
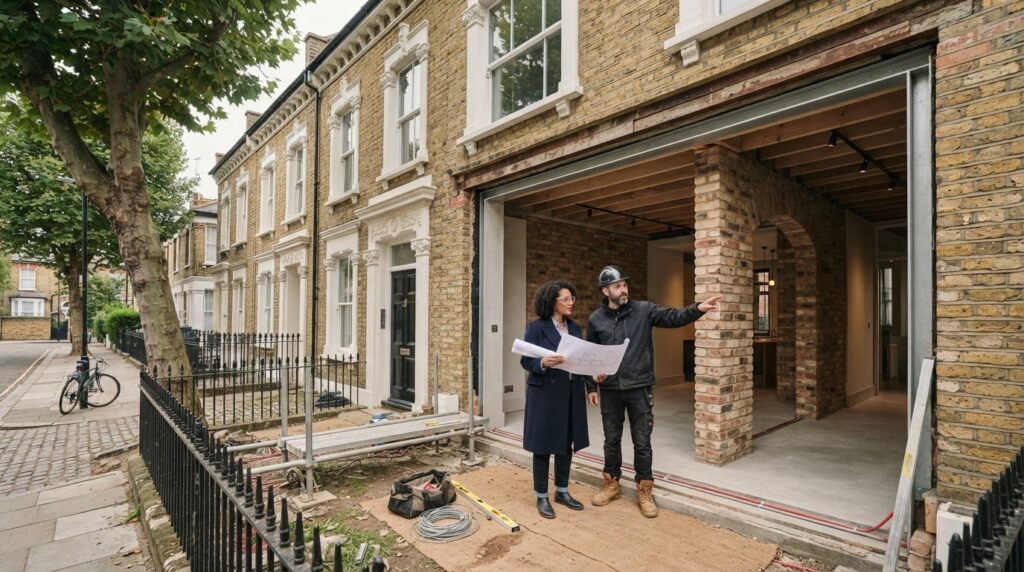
Did you know that 17% of London homes are nestled within conservation areas, a figure that surges to a staggering 76% in boroughs like Westminster? Restoring a period property is a profound act of stewardship, a delicate balance between honoring architectural history and demanding modern performance. You likely feel the weight of this responsibility, perhaps tempered by the quiet anxiety of what heritage brickwork or shifting London clay might hide. The challenges of renovating an old house in london are undeniably unique, demanding a level of technical precision and artistic sensitivity that transcends standard building practices.
We understand that the path to a refined, contemporary home is often obscured by complex planning hurdles and the intricate dance of Party Wall agreements. This guide serves as your definitive roadmap for 2026, offering the clarity needed to navigate structural surprises and logistical complexities with absolute confidence. We’ll examine how to integrate “invisible” smart technology and meet rigorous Part L energy standards while preserving the timeless character of your property. By the end, you’ll possess a clear vision of how to modernize your space without losing a single ounce of its historic soul.
Key Takeaways
- Learn to navigate the intricate constraints of London’s 600+ conservation areas and the specific Article 4 Directions that govern your property’s historical facade.
- Gain the foresight to address the hidden challenges of renovating an old house in london, from compromised Victorian drainage to the subtle fatigue of heritage brickwork.
- Secure your project’s progress by mastering the legal nuances of the Party Wall Act 1996 and the logistical precision required for narrow West London site access.
- Discover how to marry 2026 energy efficiency standards with 19th-century aesthetics, ensuring your home remains both high-performing and historically resonant.
- Understand the strategic value of a full-service design-build model in mitigating the unpredictable risks of complex period refurbishments.
Navigating the Architectural Heritage of London’s Period Homes
London’s streetscape is a living tapestry, woven from the distinct threads of Georgian symmetry, Victorian grandiosity, and Edwardian elegance. Each era carries its own signature, from the stately proportions of a 1780s townhouse to the intricate terracotta flourishes of a late 19th-century terrace. Yet, for the discerning homeowner, this aesthetic charm often serves as a veil. Beneath the weathered patina of London stock brick lies a century of structural fatigue that requires a master’s touch to address. Understanding the Navigating the Architectural Heritage of these properties is the first step in any successful restoration. Period renovation is the balance of historical integrity and modern structural safety.
The challenges of renovating an old house in london often stem from the very materials that give these homes their soul. Unlike modern, rigid construction, heritage buildings rely on the flexibility of lime mortar and the porous nature of soft brickwork. When these traditional systems are misunderstood or patched with modern cement, the building’s ability to “breathe” is compromised. This leads to internal moisture traps that threaten the long-term health of the masonry. Respecting these original engineering principles isn’t just about aesthetics; it’s about ensuring the building remains standing for another century.
Identifying Substrate Vulnerabilities
Victorian terraces, while iconic, were often built with shallow foundations that barely graze the surface of London’s reactive clay. This makes them particularly susceptible to subsidence during dry spells or if local drainage systems fail. Inside, the original lath and plaster walls offer a texture and acoustic quality that modern dry-lining simply cannot replicate, yet they are fragile and prone to cracking under the stress of modern vibrations. We also frequently encounter timber rot in suspended ground floors, where restricted airflow has allowed moisture to settle into the joists over decades of neglect. Identifying these vulnerabilities early prevents minor issues from escalating into systemic failures.
The ‘Money Pit’ Myth vs. Reality
The fear of a “money pit” usually arises from a lack of foresight rather than the property itself. A meticulous professional survey is essential to distinguish between superficial aesthetic decay and deep-seated structural failure. Often, the greatest expense comes from undoing the clumsy, low-quality DIY “fixes” of previous decades that ignored the building’s original logic. A successful home refurbishment demands a holistic strategy. Treating a London period property as a collection of isolated repairs is a mistake. It’s a singular, integrated ecosystem that requires a unified design and engineering vision to truly thrive in a modern context.
Planning Permissions and Conservation Area Constraints
Securing approval for a period property alteration requires a masterful understanding of local governance, especially since 17% of all homes in London sit within protected boundaries. Navigating the capital’s 600 plus conservation areas means encountering strict local rules designed to preserve architectural history. The legal framework defined under the Planning Permissions and Conservation Area Constraints act dictates exactly how these spaces can be altered. A significant hurdle comes from Article 4 Directions, which strip away standard permitted development rights. These directions allow local councils to tightly control modifications to windows, doors, and front facades, ensuring that traditional timber sash profiles aren’t replaced with unsympathetic modern alternatives.
Working with Heritage Officers demands a collaborative, highly technical approach rather than an adversarial one. Success lies in demonstrating a deep respect for original materials while presenting scientifically backed arguments for modern upgrades. For instance, introducing slimline double glazing or breathable insulation requires detailed cross-sectional drawings that prove the property’s external profile remains unchanged. Homeowners who assume standard permitted development rights apply to their house extensions often face costly enforcement notices if they fail to check local borough constraints first.
Listed Building Consent
Residential London features a dense concentration of listed buildings, categorized into Grade I, Grade II*, and Grade II designations. While Grade I and II* properties represent architectural assets of exceptional national importance, Grade II listings are far more common for residential townhouses. A frequent surprise for homeowners is that internal alterations often face far greater scrutiny than external ones. Every original feature, from plaster cornices and timber floorboards to the layout of internal partition walls, falls under protection. Securing consent hinges entirely on the quality of your Design and Access Statement, a document that must articulate exactly why the proposed changes are necessary and how they preserve the building’s historical narrative.
Balancing Heritage with Modern Extensions
The architectural trend in 2026 favors a bold, honest contrast between old and new rather than pastiche replication. Integrating a minimalist glass-box extension with weathered London stock brick creates a striking visual dialogue, provided the structural connection is flawlessly engineered. Similarly, planning for loft conversions within protected rooflines requires clever solutions, such as conservation-grade rooflights that sit flush with the slate line. West London councils, including Kensington & Chelsea and Westminster, enforce strict visual impact requirements. They often demand detailed 3D sightline analyses to ensure new additions remain entirely invisible from the street level. If you are preparing to navigate these stringent planning landscapes, partnering with a specialist who understands the unique challenges of renovating an old house in london can transform a bureaucratic gridlock into a seamless architectural triumph.
Structural Surprises: Damp, Drainage, and Decay
Beneath the ornate plasterwork of a London terrace, a silent struggle often persists between the structure and the ground it occupies. The notorious “London heave,” driven by the high shrink-swell capacity of the city’s clay soil, remains one of the most formidable challenges of renovating an old house in london. This geological movement, combined with the gradual failure of Victorian drainage systems now buckling under the weight of modern dishwashers and high-pressure showers, creates a complex structural puzzle. Addressing these hidden issues requires more than just a repair; it demands a deep understanding of how a century-old building interacts with its environment.
Dampness is rarely a single-source problem in these heritage homes. We distinguish between rising damp, where moisture wicks up through porous masonry due to a failed or non-existent damp-proof course, and penetrating damp caused by external defects. Modernizing the electrical grid is equally critical. The antiquated wiring found in many West London properties simply wasn’t designed to support the sophisticated 2026 smart home ecosystems that modern luxury living demands. Transitioning these systems requires surgical precision to avoid disturbing the delicate historic fabric.
The Breathability Factor
The greatest threat to a Victorian wall is often a well-intentioned but misguided modern intervention. Using rigid cement mortars on soft, hand-made bricks prevents the natural evaporation of moisture, leading to spalling and internal rot. We advocate for the uncompromising use of lime-based renders and breathable wood-fibre insulation to maintain the building’s hygroscopic balance. Even the restoration of original sash windows must be handled with technical fidelity, using slim-profile vacuum glazing to enhance thermal performance without altering the delicate sightlines of the facade.
Infrastructure Overhauls
A truly premium renovation addresses what lies behind the walls with the same fervor as the finishes. Replacing corroded lead piping is non-negotiable to ensure water quality and the high flow rates required by professional bathroom fitters. Similarly, a high-demand kitchen renovation often necessitates a complete electrical overhaul to accommodate induction hobs and integrated smart appliances. As we move toward 2026, managing the transition from traditional gas boilers to low-carbon heat pump technology involves complex spatial planning, ensuring these mechanical hearts are integrated seamlessly into the historic shell.

Logistics and Neighborly Relations in a Crowded City
In the dense architectural fabric of the capital, a renovation is never an isolated event. It is a shared experience with the community, governed by the rigid legal framework of the Party Wall Act 1996. This legislation ensures that your neighbor has a formal voice in your project, a necessity when structural work affects shared boundaries. Managing the physical challenges of renovating an old house in london requires a level of logistical choreography that standard suburban builds simply don’t encounter. Beyond the legalities, the physical constraints of West London mews and narrow Victorian terraces demand meticulous planning to maintain the rhythm of the neighborhood.
The financial reality of urban logistics is often a shock to the unprepared. Daily parking permits, council skip licenses costing between £15 and £60, and monthly scaffolding highway licenses ranging from £100 to £200 are mandatory overheads. In restricted areas, even a temporary road closure might be necessary, adding significant complexity to the timeline. Mitigating noise and dust isn’t just about courtesy; it’s a strategic necessity to prevent formal complaints that can halt a high-value project overnight. We treat these negotiations as a form of professional diplomacy, ensuring that the excellence of the final build is matched by the integrity of the process.
The Party Wall Process
A Party Wall Notice is legally required for any work involving shared structures or excavations within three to six meters of a neighbor’s foundations. Engaging a specialist Party Wall Surveyor is often essential, adding an extra layer of professional scrutiny and cost to the project. Building a foundation of trust through transparent communication is the most effective way to avoid project injunctions. We understand that these agreements are not just paperwork; they are the safeguard of your property’s structural relationship with its neighbors. Navigating these challenges of renovating an old house in london with grace is what separates a stressful build from a refined transformation.
Urban Site Management
Restricted sites in Kensington or Chelsea leave no room for error or excess inventory. We employ a “just-in-time” delivery model, where premium materials arrive only when they are ready for immediate installation. When skip space is unavailable on the public highway, waste management requires bespoke strategies such as “wait and load” services to keep the site clear and functional. Security is equally paramount; high-value London residential sites require robust protocols to protect both the heritage structure and the sophisticated technology being integrated within. If you are ready to manage these complexities with professional oversight, contact our specialist team today.
The Horns Approach: Future-Proofing London’s Heritage
The true essence of a Horns renovation lies in the seamless synthesis of 19th-century elegance and 2026 performance standards. We don’t merely restore; we meticulously future-proof. While the challenges of renovating an old house in london are vast, our design-build model is engineered to absorb the logistical friction, from planning applications to complex site access. By centralizing management, we ensure that technical fidelity is never sacrificed for aesthetic convenience. Achieving an EPC rating of ‘B’ or ‘C’ in a solid-wall Victorian property is a rigorous undertaking, yet it’s the only way to ensure a property remains a viable, high-value asset in the modern market. A typical retrofit to meet these standards can add between £18,000 and £35,000 to a budget, but the long-term value and comfort are incomparable.
Our full-service management model handles the entire lifecycle, from the initial RIBA design stages to the final decorating. This holistic oversight is why a bespoke approach is the only way to protect your investment. It prevents the fragmented decision-making that often leads to cost overruns or compromised structural integrity. Every detail, from the choice of breathable lime mortar to the calibration of a modern heat pump, is part of a unified vision. We treat every project as a unique architectural puzzle, where the solution must be as enduring as the heritage stock brick itself.
High-Performance Heritage
Thermal efficiency in a heritage context requires a nuanced understanding of breathability. Internal wall insulation (IWI) is often the only path for properties in conservation areas, as external wall insulation (EWI) would irrevocably alter the street-facing facade. We utilize high-performance, vapor-open materials that prevent moisture build-up, protecting the structural integrity of the masonry. Integrating underfloor heating into original timber joist floors demands bespoke carpentry and thin-profile systems to maintain floor levels. This technical precision extends to smart home integration; we hide the complexity behind the plaster, ensuring that automated lighting and climate controls remain invisible to the eye, preserving the room’s historic character.
The Path to Completion
Our process begins with an exhaustive structural and thermal survey, providing the blueprint for a meticulous transformation. We guide you through the transition from gas boilers to sustainable technology, ensuring the infrastructure supports the demands of a modern lifestyle. From the first structural calculation to the final coat of Farrow & Ball, our team maintains an uncompromising standard of craft. If you are ready to transform your period property into a modern masterpiece, contact Horns Construction for a comprehensive site survey and discover the art of high-end refurbishment.
Securing the Legacy of Your London Period Property
Restoring a heritage home in the capital is a profound act of stewardship, balancing the grace of the past with the technical demands of the future. We’ve examined how the challenges of renovating an old house in london require a masterful navigation of conservation area constraints, structural soil movement, and the logistical intricacies of high-density neighborhoods. Success in 2026 isn’t defined by mere aesthetic updates; it’s achieved through a deep respect for original craftsmanship combined with uncompromising modern performance standards.
Horns Construction brings over 20 years of London building expertise to every project, offering a specialized understanding of West London planning departments and comprehensive design-to-completion management. We ensure that your property’s transition from a historic shell to a high-performance modern dwelling is handled with technical fidelity and artistic care. By absorbing the stress of urban logistics and structural surprises, we allow you to focus on the creative evolution of your home. Start your London renovation journey with Horns Construction and transform your architectural vision into an enduring, premium reality.
Frequently Asked Questions
Is it worth renovating an old house in London given the high costs?
Renovating a period property in London is a strategic investment that preserves architectural heritage while significantly increasing market value. Beyond financial gain, these projects offer a bespoke living experience that modern builds cannot replicate. While the initial outlay is high, the scarcity of well-restored Victorian and Georgian homes ensures long-term desirability. We focus on protecting your capital by ensuring every structural intervention meets premium standards and enhances the property’s enduring worth.
How long does a full home refurbishment typically take in West London?
A comprehensive home refurbishment in West London typically spans six to twelve months, depending on the project’s complexity and planning requirements. Initial design and council approvals often take twelve to sixteen weeks before construction begins. We manage the entire lifecycle to minimize delays, but working with 19th-century shells requires patience for drying times and meticulous craftsmanship. The timeline reflects our commitment to technical fidelity rather than rushed, mass-market results.
Do I always need a Party Wall agreement for an internal renovation?
You don’t always need an agreement for purely cosmetic internal work, but structural changes frequently trigger the Party Wall Act 1996. If your renovation involves cutting into a shared wall to insert steel beams or removing a chimney breast, a formal notice is legally mandatory. Navigating these challenges of renovating an old house in london requires proactive communication with neighbors to prevent legal injunctions that could halt your progress.
Can I make a Victorian house energy efficient without losing its character?
Achieving high thermal performance in a Victorian home is entirely possible through a fabric-first approach that respects the building’s need to breathe. We utilize breathable internal wall insulation and vacuum-sealed slimline glazing that fits original sash frames perfectly. These solutions allow you to reach EPC C or even B ratings without compromising the ornate cornices or delicate brickwork that define the property’s unique historical character and artistic soul.
What are the most common structural issues found in London terraces?
London terraces frequently suffer from subsidence due to shallow foundations resting on reactive clay soil. We also commonly encounter rising damp in solid brick walls where the original damp-proof course has failed, alongside timber rot in suspended ground floors with poor ventilation. Addressing these structural surprises early is vital. Our 20 years of experience helps identify these substrate vulnerabilities before they compromise the integrity of your high-end finishes and bespoke interiors.
How much should I set aside for a contingency fund in an old house renovation?
We recommend setting aside a contingency fund of at least 10% to 15% of the total project cost. Renovating century-old structures often reveals hidden complexities, such as antiquated lead piping or weakened floor joists, that aren’t apparent during initial surveys. A robust financial buffer ensures that these discoveries don’t force compromises on the quality of your materials, the precision of the work, or the final decorating stages of your home.
What is the difference between a Conservation Area and a Listed Building?
A Conservation Area protects the collective character of a neighborhood, primarily regulating external changes like windows and extensions. In contrast, a Listed Building is a specific structure of national importance where both external and internal features are legally protected. While 17% of London homes are in conservation areas, listed status imposes much stricter constraints, requiring specific consent for even minor alterations to the property’s original internal layout and historic fabric.
Will I need a structural engineer for my London renovation project?
You will almost certainly require a structural engineer if your project involves removing internal walls, extending the footprint, or converting the loft. They provide the essential calculations required by Building Control to ensure the safety and longevity of the structure. In the context of the challenges of renovating an old house in london, their expertise is crucial for managing the stresses placed on fragile heritage brickwork and shallow foundations during a modern transformation.