
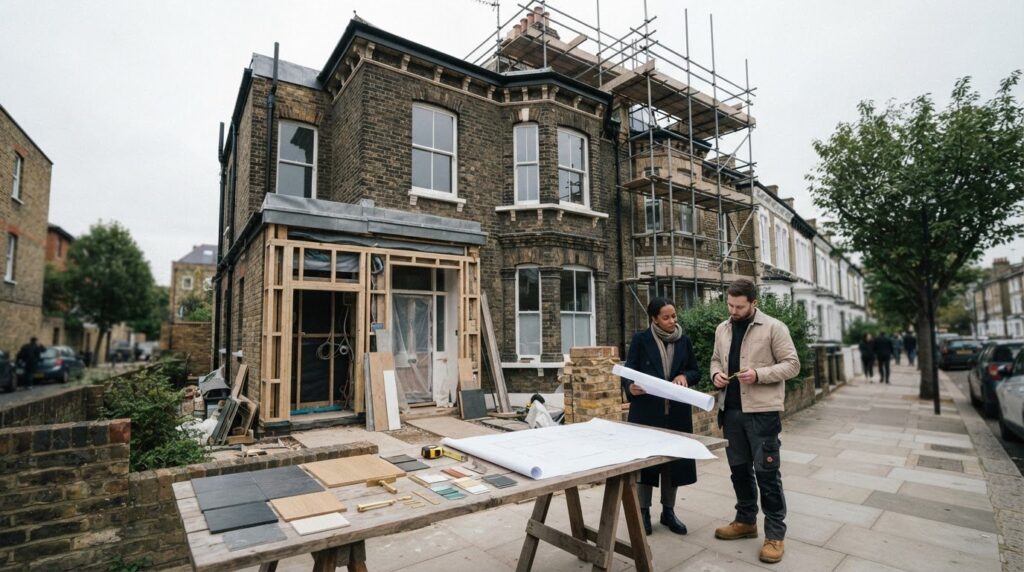
What if the most useful answer to “victorian house renovation cost london” isn’t a single headline figure, but a careful reading of the house itself? Victorian homes can conceal damp, timber decay or outdated wiring behind their finishes, while a cosmetic refresh and a project involving structural changes are entirely different undertakings.
It’s understandable to want a clear budget before committing, and to worry that planning constraints or discoveries on site could change it. A quotation is only meaningful when its scope is clear: included trades, finishes, structural work, fees and exclusions all need to be visible before you compare totals.
This guide explains the property and project factors that shape a London Victorian renovation budget, and how to compare proposals on a like-for-like basis without mistaking broad estimates for a reliable forecast. You’ll also learn which inspections, planning and building regulations questions, and contingency decisions are worth addressing before work begins. The aim isn’t false precision, but a disciplined starting point for informed decisions.
Key Takeaways
- The victorian house renovation cost london depends on the property’s condition, the agreed scope, finish choices and site constraints, so a generic estimate may not reflect your project.
- Separate essential repairs and compliance work from layout changes and optional upgrades to understand what is driving the proposed scope.
- Compare contractor quotations by checking included work, investigations, professional input, exclusions and decision points, not just the headline total.
- Before work begins, clarify priorities, arrange relevant inspections, check planning and building regulations requirements, and set a contingency suited to the uncertainty involved.
- Choose a renovation partner by assessing relevant refurbishment experience, scope clarity, communication and how trades will be coordinated.
What Determines the Cost of Renovating a Victorian House in London?
The victorian house renovation cost london homeowners need to plan for is a property-specific estimate, not a standard figure attached to the age or style of a house. Four factors shape the budget: condition, scope, specification and site constraints. A useful quotation depends on understanding how those factors interact, rather than relying on a broad cost-per-square-metre headline.
The scope might be a cosmetic refurbishment, such as redecorating and renewing selected finishes, or a comprehensive renovation that also updates kitchens, bathrooms, plumbing and electrics. Structural alterations, such as changing the layout or extending the building, introduce a different level of design, investigation and coordination. Even two Victorian houses on the same street can need very different work: one may be well maintained, while the other has hidden deterioration or services that need attention.
The period’s architectural character also matters when deciding what to retain and how to adapt it. A brief introduction to Victorian architecture can help frame the features that may influence design choices, but the property’s actual condition and your intended outcome determine the work. A survey and a defined specification are essential foundations for a reliable, project-specific quotation.
How the house’s condition changes the renovation scope
Inspection should consider the roof, structure, signs of damp or timber decay, plumbing and electrical services, windows, and existing finishes. Some defects are visible; others may only become clear during a survey or carefully managed opening-up work. Record concerns such as staining, cracking, sticking windows or uneven floors, then ask appropriately qualified professionals what further investigation is suitable before the scope is fixed.
This matters because the visible finish can disguise work that needs to happen first. A fresh decorative scheme, for example, won’t resolve an underlying moisture issue, and new fittings may need reconsideration if existing services require renewal. Clarifying the condition early helps distinguish essential repairs from improvements that can be prioritised, deferred or removed from the project brief.
How London location and access affect project planning
Budget planning also needs to account for the site itself. Consider where vehicles can park, how materials and equipment will reach the house, whether deliveries can be made safely, and how work may affect neighbouring properties. Restricted access or limited space can influence sequencing and logistics, so raise these details during initial discussions rather than leaving them until work is under way.
Check whether the property is listed or in a conservation area, and verify the relevant requirements with the appropriate local authority before settling on proposed changes. The rules and approvals that apply depend on the property and the work; don’t assume that a neighbouring house’s alterations set a precedent. For broader project context, see the London home refurbishment guide as you develop a brief that reflects both the building and your priorities.
Which Victorian House Renovation Works Can Change the Budget Most?
The biggest budget shifts often come from what must be repaired before the home can be finished, and how far the project changes its existing layout. Separate essential repairs and compliance-related work from design choices and discretionary upgrades. This makes it easier to see which items protect the building or support safe, functional use, and which can be prioritised, adjusted or deferred.
Structural repairs, damp and building services
Inspection may consider the roof, masonry, foundations, signs of damp, plumbing and electrics. These are areas to investigate, not defects to assume. A damp patch, crack or uneven floor needs assessment in context: a visible symptom alone doesn’t establish the cause of structural movement. If investigation identifies a structural concern, seek appropriate professional advice before agreeing repair work. Underpinning is a specialist intervention, not a default requirement for Victorian houses.
Likewise, decide whether existing services can remain, need targeted repairs or should be renewed as part of the refurbishment. The answer can affect the order of work: plumbing or electrical changes may need to be resolved before walls and finishes are completed. Ask for the reason behind each proposed repair and how it connects to the wider scope.
Layout changes, kitchens, bathrooms and finishes
Retaining the existing kitchen or bathroom positions may limit changes to finishes and fittings. Moving a kitchen, bathroom or wall can involve revised service routes, structural assessment and coordination with other trades. Depending on the proposed work and the property’s status, additional approvals may also need to be checked with the relevant local authority. Confirm requirements before finalising drawings or committing to a construction scope.
Specification matters too. Surface finishes, fittings and bespoke joinery affect the level of detail, coordination and installation involved, even when the room layout stays much the same. For a substantial kitchen reconfiguration, consult a London kitchen renovation guide as you define the layout, services and finish choices. Treat it as a prompt to clarify requirements, not a substitute for a property-specific design and quotation.
Connected trades can make a project easier to plan when their responsibilities and sequence are clear. For example, plumbing, electrical work, tiling and decorating need to be coordinated around access and the order in which surfaces are completed. Ask which tasks are included, who coordinates them, and how changes are agreed. A defined scope helps prevent assumptions about work being included simply because it appears related.
If you’re considering a coordinated refurbishment, you can review full home refurbishment services while preparing questions about scope, trade coordination and what a quotation includes.
How to Compare Victorian House Renovation Options and Contractor Quotes
To assess the victorian house renovation cost london for your property, compare what each proposal delivers, not just its headline sum. A cosmetic refresh, a whole-home refurbishment and a refurbishment involving structural alterations are different scopes. Give contractors the same drawings, specification and assumptions wherever possible, so their proposals respond to a consistent brief.
| Option | Included works | Investigations and professional input | Check exclusions and decision points |
|---|---|---|---|
| Cosmetic refresh | Defined redecoration and selected finish or fitting updates. | Confirm what inspection is included and whether existing services are assumed to remain. | Check preparation, repairs and supply of fittings; decide which rooms and finishes are in scope. |
| Whole-home refurbishment | Coordinated internal works across agreed rooms, potentially including kitchens, bathrooms and related trades. | Clarify which surveys, design input and service checks are required. | Check room-by-room inclusions, finish allowances, exclusions and how work will be sequenced. |
| Refurbishment with structural alterations | Refurbishment plus specified changes to the building or layout. | Establish what assessment, drawings, calculations or specialist recommendations the proposed work relies on. | Confirm approvals to investigate, structural work boundaries and how unforeseen findings will be handled. |
Use this comparison as a prompt for questions, not as a substitute for a property-specific specification. A lower quotation may exclude preparation, professional input or particular finishes, or rest on different assumptions about the house. Ask the contractor to explain any difference rather than guessing what the total covers. For wider context when assessing London firms, consult a London residential construction company guide.
What a useful renovation quotation should clarify
Look for clear descriptions of work, materials and finish allowances, labour, project management and exclusions. Ask how provisional sums, variations, concealed defects and client-supplied items will be treated. Confirm responsibilities, payment stages, programme assumptions and the written process for approving changes. If a detail matters to your decision, ask for it to be stated rather than relying on a verbal understanding.
When to compare refurbishment and structural repair approaches
General refurbishment and structural remedial work shouldn’t be treated as interchangeable. If movement or another structural issue has been investigated, ask which appropriately qualified designer, engineer or specialist supports each recommendation. Then check that every proposal addresses the same diagnosed issue and intended outcome. Otherwise, apparent differences in scope or price may reflect different solutions, not better value.

How to Build a Realistic Budget Before Renovating a London Victorian House
A realistic budget begins with a clear brief, then develops as the property is inspected and the work is defined. For the victorian house renovation cost london homeowners are trying to establish, separating known requirements from unresolved risks is more useful than treating an early estimate as a final figure.
A step-by-step preparation checklist
- 1. Set priorities. Record which rooms you want to change, essential repairs, must-have improvements and work that could wait. This helps distinguish the core project from optional upgrades.
- 2. Gather property information. Collect available plans, previous survey findings, photographs and relevant permission documents. Note visible concerns and changes made by previous owners.
- 3. Identify open questions. Ask relevant professionals what further surveys or investigations may be needed. Don’t treat a proposal as a complete budget if important parts of the building or scope remain unassessed.
- 4. Check permissions and constraints. Find out whether the property is listed or in a conservation area, and consult the relevant local authority about the proposed work. Check whether planning permission, Building Regulations approval or Party Wall procedures may apply.
- 5. Define the specification. Agree the rooms, work descriptions, finishes, fittings and assumptions that each proposal should address. Record what is excluded and how unresolved items will be treated.
- 6. Review the full project budget. Read the construction quotation alongside professional fees, approval-related costs, possible temporary accommodation and owner-selected finishes. Keep a contingency appropriate to the project’s uncertainty, especially where concealed conditions have not been fully investigated.
Permissions and project risks to check before committing
Requirements depend on the property, location and proposed work, so confirm them before settling the design or programme. Listed-building status and conservation-area controls can affect which changes are acceptable; planning permission, Building Regulations and Party Wall procedures are separate considerations, and one doesn’t automatically resolve the others. Consult the relevant authority or qualified professional where you’re unsure. No contractor’s early estimate should be taken as a promise that approvals will be granted.
A clearly defined scope makes renovation quotations more useful because each proposal can be assessed against the same work, specification and assumptions. Even then, keep a reserve for uncertainties that surveys cannot resolve before work begins, and ask how newly discovered issues would be documented and agreed.
Once you have a brief and property information to share, you can Discuss your London renovation scope with Horns Construction and clarify what should be included in a project quotation.
Choosing a London Renovation Partner for Your Victorian House
The right renovation partner should be able to explain how their experience relates to your property and proposed work, not simply present a broad list of services. For a Victorian house, look for clear evidence of refurbishment experience, a well-defined scope, reliable communication and a practical approach to coordinating connected trades. Ask to see comparable project examples and find out what the contractor carries out directly and what they arrange with other specialists.
A coordinated refurbishment partner can simplify communication and sequencing when several rooms or trades are involved. Separately appointing specialists may suit a project with distinct, clearly defined work packages, but it can leave you responsible for coordinating interfaces, timing and responsibility between them. Neither route is automatically best. Compare how each approach addresses your brief, including any structural or heritage-related expertise your project may require. This can help make estimates of victorian house renovation cost london more meaningful by ensuring proposals reflect the same needs.
Questions to ask before appointing a renovation contractor
- Who will manage the project day to day, communicate changes and coordinate any specialist trades?
- Are the work scope, sequencing, assumptions and exclusions set out in writing?
- How will concealed defects, variations and decisions that affect the agreed work be documented and approved?
- Can the contractor provide relevant references and comparable project examples, and clarify what work they personally undertook?
- What insurance and project documentation should you review before appointment?
Clear answers matter as much as a polished proposal. If one company assumes existing services can remain while another includes their investigation or renewal, the quotations aren’t directly comparable. Ask for the difference to be explained in writing before deciding.
How Horns Construction may fit a whole-home refurbishment
Horns Construction describes itself as a West London renovation company serving London residential projects. Its stated services include full home refurbishments, plumbing, electrical work and decorating, alongside kitchen and bathroom fitting, carpentry and joinery, tiling, extensions and loft conversions. The company also describes support from initial design and planning through project completion. These details may be relevant if your brief combines several of those work types, but confirm exactly which services, responsibilities and stages are included in a project-specific quotation.
Before appointing any contractor, check that their proposed role matches the level of coordination you want, and that specialist recommendations or approvals are properly accounted for where needed. If you’re still shaping the brief, a conversation can help clarify the project requirements without committing you to a particular scope. Request a conversation about your Victorian house renovation.
Turn a Clear Brief into a Confident Next Step
A reliable victorian house renovation cost london estimate starts with the home’s condition and a defined scope, not a generic figure. Before comparing proposals, make sure they cover the same work, assumptions and finish choices, and allow for uncertainty that inspection hasn’t resolved. Check permissions and responsibilities early, especially if the project includes structural changes.
Choose a renovation partner whose relevant experience, communication and approach to coordinating trades suit your plans. Verify the basis of any experience claim, and confirm which services and project stages are included in a specific quotation. Horns Construction is based in West London and serves London residential projects, with stated services including full home refurbishments and related residential trades. Clarify the proposed scope before deciding whether the fit is right for your house.
With a considered brief, you can take the next step at your own pace. Discuss your Victorian house renovation with Horns Construction, and begin shaping a plan that respects the character of your home while meeting the needs of modern living.
Frequently Asked Questions
How much does it cost to renovate a Victorian house in London?
There’s no reliable single figure without understanding the property and the work you want done. The victorian house renovation cost london homeowners should budget for depends on the house’s condition, rooms included, finish specification and whether structural alterations are required. Arrange a suitable survey and define the scope before requesting proposals. Then compare quotations that cover the same work, professional input, assumptions and exclusions, rather than relying on broad online averages.
What affects the cost of renovating a Victorian house most?
The main factors are the condition of the structure and services, the extent of repairs, layout changes, finish choices and site access. For example, keeping a kitchen in its existing position is a different scope from relocating it and changing service routes. Older finishes may conceal issues that need investigation, while permissions can affect proposed work. Ask contractors to identify their assumptions and unresolved investigations so you can see what could change the proposal.
Does renovating a Victorian house always require underpinning?
No. Underpinning is a specialist structural intervention and isn’t a standard requirement for every Victorian home. A crack, sloping floor or other visible symptom doesn’t by itself establish the cause or show that underpinning is needed. Ask an appropriately qualified professional to investigate and recommend a proportionate response. If you receive more than one proposal, check that each addresses the same assessed condition and intended outcome before comparing the suggested work.
Do I need planning permission to renovate a Victorian house in London?
It depends on the property and the specific work proposed. Listed status or location in a conservation area may affect which changes are acceptable, and Building Regulations may apply to relevant work. Check current guidance with the appropriate local authority and consult relevant professionals before committing to a design. Don’t assume that an approval for a neighbouring property applies to yours, as its status, history and proposed alterations may differ.
How can I compare quotes for a Victorian house renovation?
Give each contractor the same drawings, specification and description of the work, then compare what each proposal actually includes. Check finish allowances, professional input, provisional sums, assumptions, exclusions, programme expectations and how variations will be agreed. Ask for unclear items to be explained in writing. A lower total may reflect a narrower scope or different assumptions, so clarify the difference rather than guessing or treating headline figures as directly comparable.
Should I renovate a Victorian house all at once or in stages?
The best approach depends on the building’s condition, your priorities, household needs and how work packages depend on one another. Investigations and essential repairs should inform decorative decisions, while changes to services or layout may affect the sequence of later work. Ask a designer or contractor to explain dependencies, disruption and the implications of phasing. Compare a coordinated whole-project scope with staged options, and have the agreed sequence and responsibilities documented.
What should I check before hiring a Victorian house renovation contractor?
Review the proposed scope, relevant refurbishment experience, references, insurance, trade coordination and written procedures for changes or unexpected defects. Ask who will manage the project, communicate decisions and coordinate any specialist trades, and request clarification of exclusions and assumptions. For structural concerns, confirm which appropriately qualified professionals will assess or specify the work. Check what permissions and responsibilities may apply to your property before agreeing the programme or appointing a contractor.