
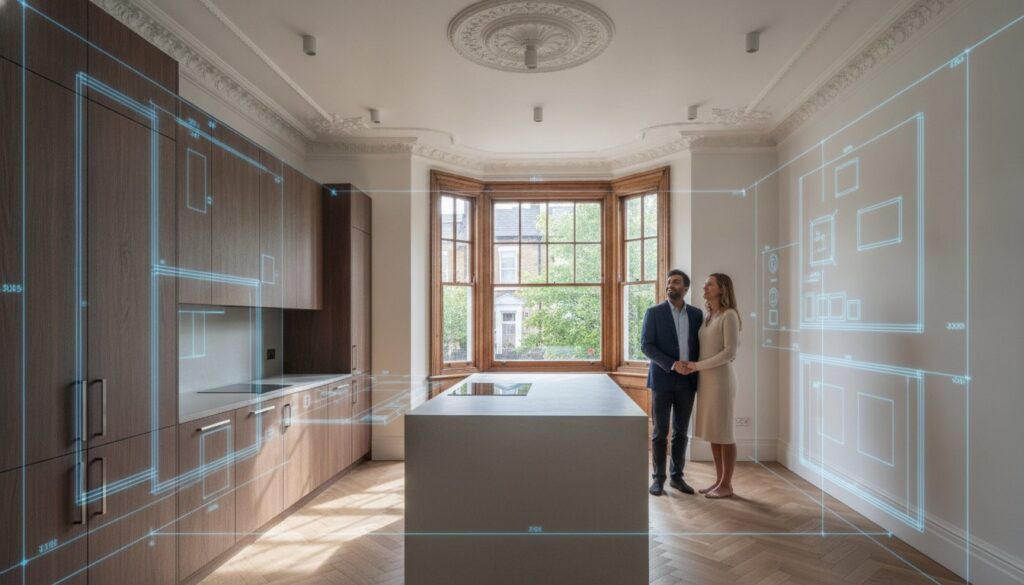
Did you know that in the Royal Borough of Kensington and Chelsea, approximately 70% of the landscape is protected within conservation areas, meaning your vision for a modern sanctuary must first pass the rigorous test of historical preservation? Embarking on a property renovation in West London is rarely just about aesthetics; it’s a meticulous dance between the storied elegance of the past and the uncompromising demands of 2026 living standards. You likely understand that a home should be a masterpiece of both form and function, yet the path through strict planning permissions and complex building regulations often feels like a barrier to that perfection.
We promise to guide you through these complexities, from mastering the nuances of Heritage Maximalism to executing a seamless design-build project that respects every period detail. You’ll discover how to navigate the latest Future Homes Standards and energy efficiency requirements while significantly increasing your home’s value by up to 25%. This guide provides a definitive architectural roadmap for blending heritage charm with high-end functionality, ensuring your renovation journey is as refined and deliberate as the final result itself.
Key Takeaways
- Learn to harmonize structural transformation with the storied elegance of West London’s Victorian and Edwardian heritage during your property renovation West London.
- Discover how a design-build approach creates a seamless synergy between architectural vision and technical execution, reducing the inherent stresses of complex refurbishments.
- Identify strategic investment areas that serve as the cornerstone of modern luxury, focusing on the evolution of the kitchen into a sophisticated social heart of the home.
- Gain a clear perspective on navigating the nuances of planning permissions and conservation area restrictions to protect the architectural integrity of period properties.
- Understand the value of partnering with master craftsmen who bring over two decades of specialized experience to the intricate process of high-end home refurbishment.
The Landscape of Property Renovation in West London
West London’s residential landscape is a curated gallery of architectural endurance, where every street corner reveals a different chapter of design history. In 2026, the decision to undertake a property renovation in West London is rarely driven by necessity alone; it’s an act of stewardship. Homeowners today are choosing to stay and transform their existing footprints rather than face the high transaction costs of relocation. This shift is fueled by a desire to preserve the storied elegance of the past while demanding the uncompromising comforts of the future. A successful project in this region is a meticulous marriage of structural engineering and period-sensitive design, ensuring that the soul of the building remains intact even as its functionality is completely reimagined.
The unique appeal of these neighborhoods lies in their diverse architectural styles in West London, ranging from the intricate Queen Anne Revival influences seen in Bedford Park to the commanding proportions of Georgian and Victorian terraces. Mastering a property renovation in West London requires a deep respect for these heritage features. Whether it’s restoring original cornicing or integrating invisible smart home technology behind lime-plastered walls, the goal is always the same: to create a home that feels both timeless and technologically superior. In a market where average property prices have seen a slight 3.3% adjustment as of early 2026, the value of bespoke, high-quality craftsmanship has never been more significant for discerning owners.
Refurbishment vs. Renovation: Which Does Your Property Need?
Understanding the technical distinction between these two paths is vital for establishing a realistic architectural brief. A structural renovation goes beneath the surface, addressing the fundamental health of the building. This might involve damp-proofing historic basements, reinforcing aging foundations, or reconfiguring load-bearing walls to create the expansive, light-filled volumes that modern life requires. It’s a process of renewal that ensures the building’s longevity for another century.
Conversely, a high-end home refurbishment focuses on the sensory experience and aesthetic precision. This stage is where the artistry of the project truly shines through bespoke joinery, the tactile quality of premium stone tiling, and the meticulous application of high-end finishes. For many period terraces and semi-detached homes in West London, the ideal solution is a hybrid approach that secures the structural integrity while elevating the interior to a level of bespoke luxury.
The ROI of High-End Renovations in West London
In prime postcodes, a professional refurbishment is a strategic financial asset that protects and enhances your capital. Modern buyers and owners prioritize the “broken-plan” living concept, which uses clever zoning and level changes to maintain a sense of flow without losing the intimacy of defined spaces. Creating a seamless transition between indoor living areas and private urban gardens is another high-impact investment that resonates deeply in 2026. A full refurbishment can add between 9% and 25% to a London property’s value, provided the execution matches the prestige of the address.
The Design-Build Process: From Vision to Completion
Executing a successful property renovation in West London requires more than just skilled labor; it demands a unified vision where design and construction are inextricably linked. The design-build model has emerged as the superior choice for prime London refurbishments because it places total accountability under one roof. By synchronizing the architectural intent with the technical realities of the site, we eliminate the costly delays and miscommunications that often plague traditional procurement routes. Your project manager acts as the conductor of this orchestra, ensuring that technical fidelity is maintained while keeping a vigilant eye on budget control and procurement timelines.
Establishing a clear architectural brief is the first step toward perfection. This document shouldn’t be a mere shopping list; it’s a lifestyle manifesto that reflects how you intend to inhabit the space. Whether that means creating a quiet sanctuary for remote work or a vast, open space for entertaining, the brief serves as the North Star for every subsequent decision. To begin refining your vision, you might explore how we approach bespoke home transformations.
Phase 1: Design, Planning, and Structural Engineering
West London’s narrow plots and heritage constraints require ingenious spatial solutions. Collaborating with architects early allows for the maximization of natural light and internal volumes that might otherwise be lost in Victorian or Edwardian floorplans. For those considering house extensions, the involvement of a structural engineer is non-negotiable to ensure the safety of the existing period fabric. Navigating the legal landscape is equally critical; we recommend consulting the official planning permission guidance to understand current 2026 regulations. Securing Party Wall Agreements with neighbors should be prioritized at this stage to avoid legal friction once the ground is broken.
Phase 2: The Construction Programme
The construction journey begins with demolition and structural reinforcement. This is the messy middle where the building’s skeleton is exposed and strengthened to support modern open-plan layouts. Once the structure is secure, the project advances to the first fix stage. This involves installing the hidden arteries of the home, including plumbing, electrical wiring, and high-efficiency heating systems. Second fix follows, bringing the home to life as sockets, sanitaryware, and lighting fixtures are meticulously fitted.
The process culminates in the artistry of final finishes. Bespoke joinery, precision tiling, and high-end decorating transform the site into a residence of distinction. Every detail, from the grain of the wood to the finish of the paint, reflects the technical precision and manual craftsmanship required for a premium property renovation West London. This final stage is where the emotional investment in the design phase finally manifests as a tangible, high-quality reality.
Strategic Investments: Where to Focus Your Renovation
A property renovation in West London is a calculated act of value creation. It requires a discerning eye to identify where structural changes will yield the most profound emotional and financial dividends. In 2026, the focus has shifted from mere square footage to the quality of volume and light. Intelligent reconfiguration allows for the integration of modern smart home technology, such as invisible audio systems and automated climate control, without compromising the intricate plasterwork or period timber of a heritage home. By prioritizing high-impact areas, you ensure that every pound invested enhances both your daily lifestyle and the long term capital appreciation of the residence.
Bespoke Kitchen and Bathroom Transformations
The kitchen has transcended its origins as a service room to become the theatrical heart of the home. Today, a kitchen renovation in London is designed for entertaining, featuring expansive islands and professional grade appliances hidden behind custom cabinetry. The choice of materials is vital here. While modern composites offer durability, the tactile soul of natural stone, such as honed marble or quartzite, remains the gold standard for high end finishes. These materials provide a timeless anchor in a space that must balance culinary utility with social elegance.
Luxury bathroom fitting follows a similar philosophy, where the goal is to create a spa like retreat within the urban environment. This involves more than just selecting premium brassware; it requires a holistic approach to lighting, ventilation, and acoustics. Using large format natural stone tiles can make even a compact London bathroom feel expansive and serene. Every detail, from the precision of the mitred edges to the warmth of underfloor heating, contributes to a sense of effortless luxury that resonates with future buyers.
Loft Conversions and Extensions: Expanding Your Footprint
Space remains the ultimate luxury in the capital. Strategic loft conversions are perhaps the most effective way to solve the space crisis, often adding up to 25% to a property’s value. These elevated sanctuaries are perfect for master suites or quiet home offices that sit above the bustle of the street. To ensure your expansion meets the latest 2026 standards, it’s essential to consult the official planning permission guidance regarding the Future Homes and Buildings Standards, which now demand higher levels of energy efficiency and fire safety.
Rear and side return extensions have become the hallmark of the modern property renovation West London. These structural additions allow for the “broken plan” living mentioned earlier, creating multi functional spaces that adapt to your needs. Whether you’re adding a guest suite or a sun drenched garden room, the key is to ensure the new structure complements the existing period fabric. When executed with technical precision, these extensions don’t just add square footage; they redefine the flow and character of the entire home.
Navigating Planning and Conservation in West London
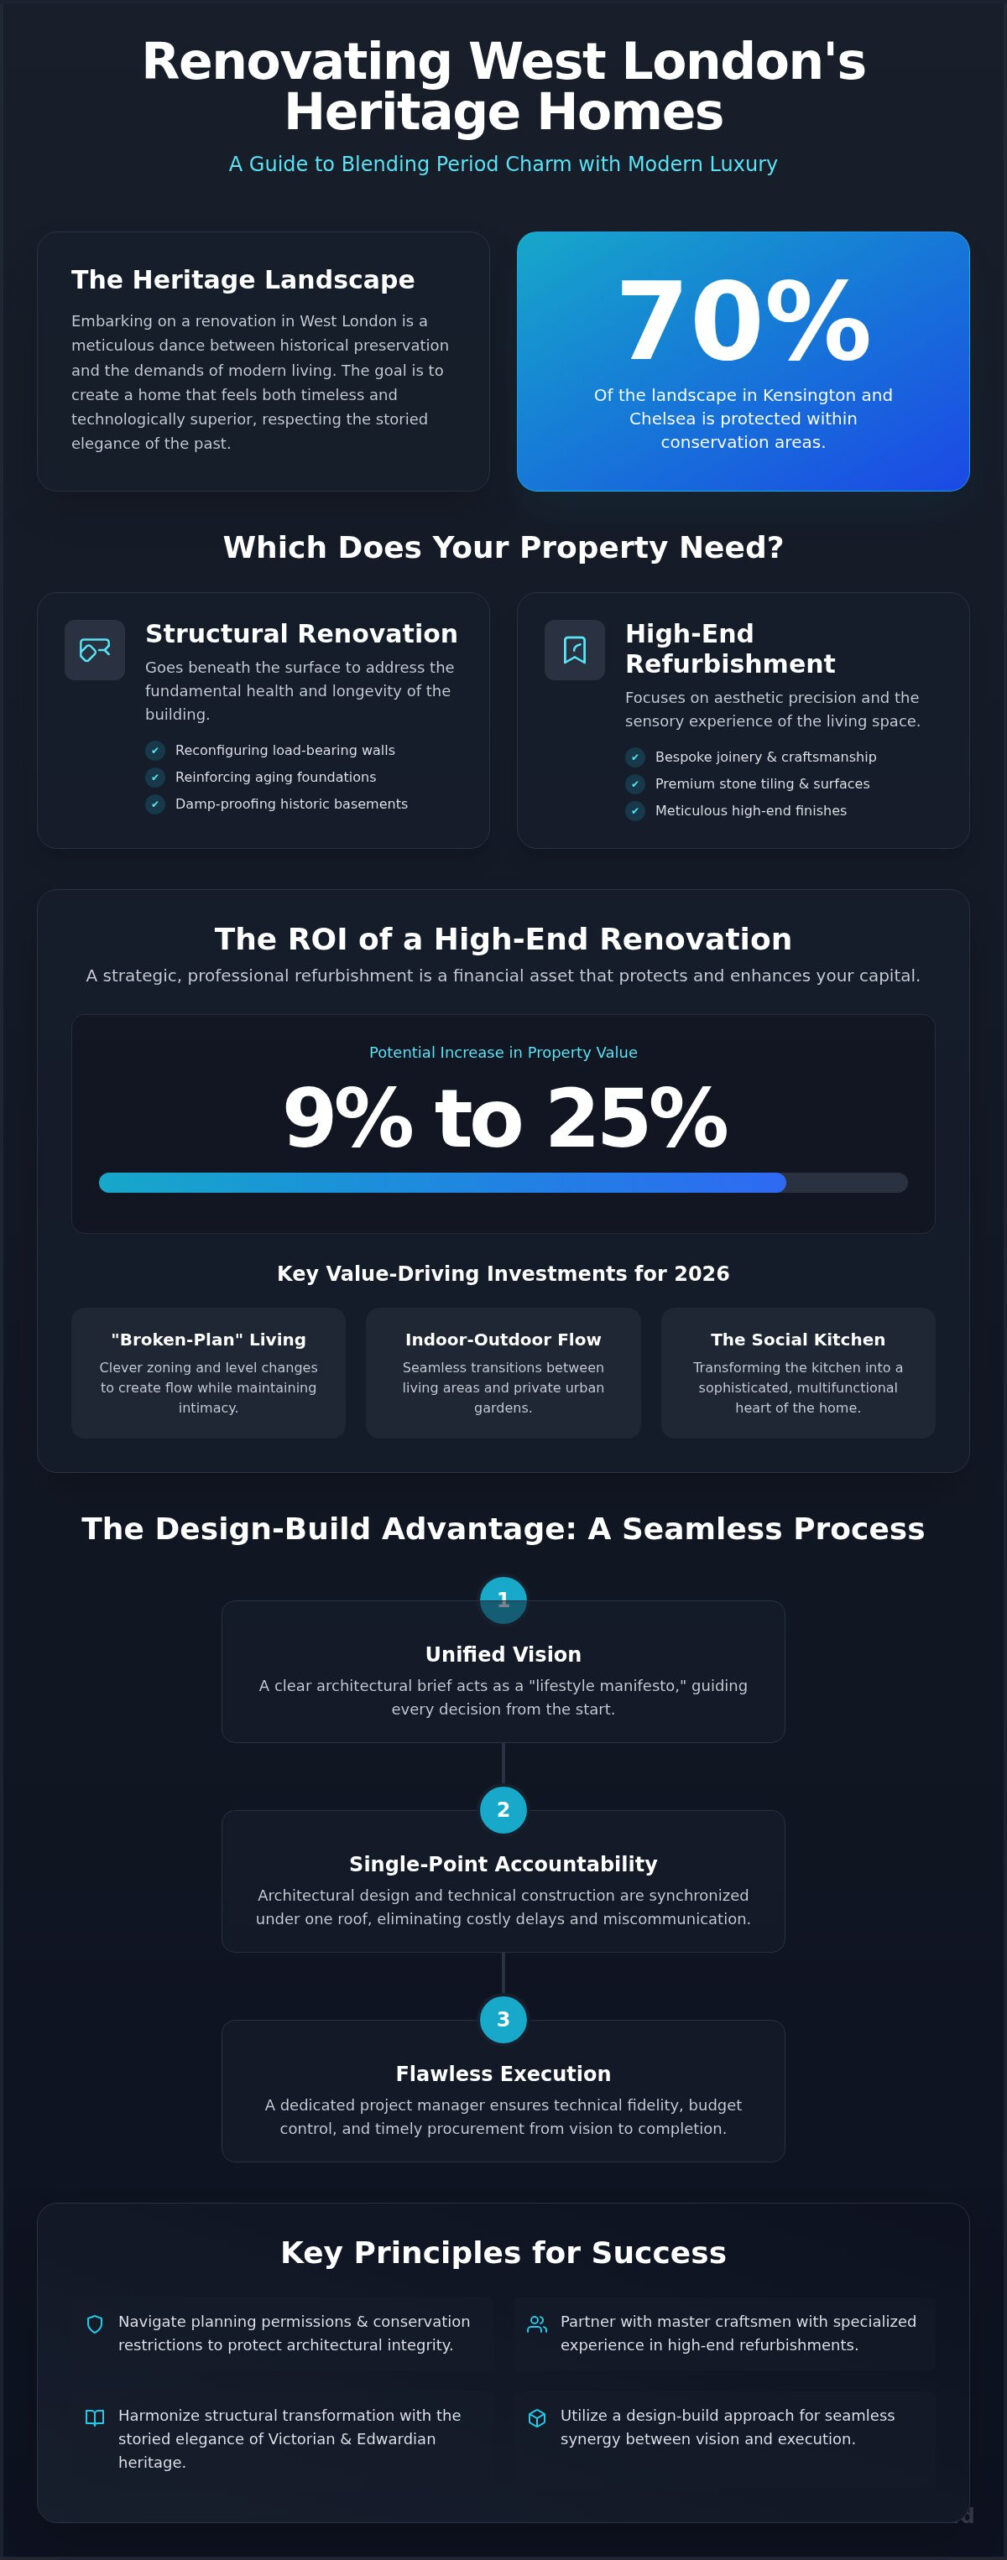
Renovating within West London’s prestigious postcodes requires an intimate understanding of local governance and historical preservation. In boroughs like Hammersmith and Fulham, which hosts 45 designated conservation areas, or Kensington and Chelsea, where approximately 70% of the land is protected, the planning process is a sophisticated negotiation. You aren’t merely submitting a form; you’re presenting a case for the continued evolution of a heritage asset. A property renovation in West London often bypasses standard Permitted Development rights due to Article 4 Directions, making Full Planning Permission the default path for even minor external alterations. As of April 2026, the national householder application fee stands at £548, a small but necessary step in securing your home’s future.
For listed buildings or those within sensitive zones, the Heritage Statement is the most critical document in your application. It must prove that your proposal will either preserve or enhance the area’s historic character. While the Royal Borough of Kensington and Chelsea boasts a high planning approval rate of 93%, this success is reserved for projects that demonstrate a profound respect for architectural integrity. Working with councils in Ealing or Fulham demands a proactive approach, where technical precision in the initial drawings reduces the likelihood of protracted revisions or refusals.
Conservation Area Challenges and Solutions
Success in these protected zones hinges on technical fidelity and the meticulous sourcing of authentic materials. Local councils frequently demand that new interventions remain indistinguishable from the original fabric, requiring the use of reclaimed London stock bricks and bespoke timber sash windows. Modernizing energy efficiency under the 2026 Future Homes and Buildings Standards presents a unique challenge when heritage facades cannot be altered. We solve this through internal high-performance insulation and discreet secondary glazing that respects the building’s aesthetic soul while meeting strict Part L requirements. Selecting a builder with a 20-year track record in these specific boroughs ensures that your project is grounded in practical, approvable reality.
The Party Wall Act and Neighbourly Relations
The physical proximity of West London terraces makes the Party Wall Act 1996 a cornerstone of your project timeline. This legislation protects both you and your neighbors, yet it requires delicate handling to prevent legal friction or emotional distress. Proactive communication is the most effective tool for avoiding the appointment of expensive third-party surveyors and subsequent project delays. Under the Act, the standard notice period for starting building works on a shared wall is two months, while excavations within three to six meters of a neighboring structure require one month’s notice. Maintaining transparency with your neighbors from the earliest design stages is the hallmark of a professional renovation.
If you’re ready to navigate these complexities with a partner who understands the nuances of local council expectations, contact our West London planning specialists to discuss your vision.
Why Horns Construction is the Choice for West London
Choosing a partner for your property renovation in West London is a decision that defines the future of your heritage asset. At Horns Construction, we approach every project with the gravity it deserves, bringing over 20 years of specialized experience to the unique challenges of London’s residential landscape. We don’t merely manage trades; we orchestrate a complete transformation where architectural vision and manual craftsmanship exist in perfect equilibrium. Our design-to-completion model was forged to eliminate the fragmentation that so often compromises high-end projects, ensuring that the technical fidelity of the build matches the poetic intent of the initial design.
Our commitment to excellence is reflected in our uncompromising approach to technical precision. Whether we are executing a complex home refurbishment or a structural extension, we prioritize the nívó of materials and the mastery of the human hand. This maximalist philosophy means we never seek the easiest path, only the one that achieves perfection. Transparency is the bedrock of our process, supported by professional project management that keeps you informed and the project on its dignified rhythm toward completion.
Our Portfolio of West London Transformations
Our work across Fulham, Chiswick, and Hammersmith serves as a testament to our ability to breathe new life into tired period properties. We specialize in those moments of transformation where a cramped Victorian floorplan is reborn as an expansive, light-filled sanctuary. Every project in our portfolio represents a bespoke response to the building’s history and the owner’s lifestyle. Our clients often speak of the peace of mind that comes from working with a trusted, local building partner who understands the specific architectural pulse of their neighborhood. These testimonials are the true measure of our success, reflecting homes that blend historical character with modern functionality.
Start Your Renovation Journey with a Professional Consultation
The first step toward your dream London home begins with a comprehensive project assessment. This initial consultation is an opportunity for us to explore the hidden potential of your property and discuss the architectural brief in detail. We provide comprehensive quotes for large-scale residential works, ensuring every technical requirement and aesthetic desire is accounted for from the outset. This deliberate, professional approach allows us to establish a clear roadmap for your property renovation West London, moving from vision to reality with confidence and grace. We invite you to begin this journey with a partner who values the artistry of building as much as you value the beauty of your home.
Realising Your Architectural Vision in 2026
A successful property renovation in West London is a profound act of stewardship that demands a meticulous balance of structural integrity and aesthetic soul. You’ve explored how the design-to-completion model provides the technical fidelity needed for complex period refurbishments, while strategic investments in high-impact areas ensure lasting capital value. Navigating the nuances of conservation areas and the 2026 Future Homes Standards requires a partner who respects the past as much as they embrace the technical innovations of the future. Your home is more than a residence; it’s a legacy that deserves an uncompromising approach to quality and craftsmanship.
With over 20 years of London building experience, Horns Construction specializes in high-end residential refurbishments that transform historic houses into modern masterpieces. Our comprehensive design-to-completion service is crafted to reduce the inherent stresses of building, allowing you to focus on the artistic evolution of your home. We invite you to book your expert property renovation consultation with Horns Construction to begin refining your vision. Let’s create a sanctuary that reflects your unique lifestyle while preserving the timeless charm of West London’s architectural heritage.
Frequently Asked Questions
How much does a full property renovation cost in West London?
Costs for a high-end transformation typically range from £800 to £3,500 per square metre in 2026. A mid-range renovation of a standard 3-bedroom house is often estimated between £132,000 and £198,000. These figures fluctuate based on your choice of premium materials and the technical complexity required to modernize a period building’s structural fabric.
Do I need planning permission for a home renovation in a conservation area?
Planning permission is frequently required for a property renovation in West London because many boroughs have restricted Permitted Development rights. Local councils use Article 4 Directions to ensure any external changes preserve or enhance the neighborhood’s historic character. Even minor alterations to windows or masonry often demand a full application to maintain architectural harmony.
How long does a typical full home refurbishment take in London?
A comprehensive residential project usually spans between six and twelve months from the initial strip-out to final decorating. This timeline accounts for the meticulous installation of bespoke joinery and the technical stages of plumbing and electrical fixes. Structural extensions or complex loft conversions can extend this duration if planning approvals or party wall agreements face delays.
Can I live in my property while the renovation is being carried out?
Living on-site during a full-scale property renovation in West London is rarely advisable due to the significant disruption of essential services. The structural reinforcement phase involves high levels of dust, noise, and periods without consistent water or electricity. To ensure the highest quality of finish and your own well-being, it’s best to vacate the premises until the second-fix stage is complete.
What is the difference between a refurbishment and a renovation?
Renovation refers to structural renewal such as reinforcing foundations or reconfiguring load-bearing walls, while refurbishment focuses on aesthetic and functional upgrades. A renovation addresses the building’s fundamental health and longevity. Refurbishment elevates the interior experience through high-end decorating, carpentry, and tiling. Most premium London projects require a seamless blend of both disciplines.
How do I choose the right renovation company in West London?
Selecting the right partner requires verifying their local track record and their commitment to a design-to-completion service model. Look for a company with at least 20 years of experience navigating the specific planning constraints of West London councils. A firm that prioritizes manual craftsmanship and technical precision will ensure your vision is executed without compromising on quality.
What are the RIBA stages and why do they matter for my project?
RIBA stages provide a professional framework that guides a project from strategic definition to final handover. These milestones ensure that every technical and aesthetic detail is documented before construction begins, which helps maintain strict budget control. Following this structured path guarantees that the finished residence reflects your original architectural intent with total fidelity.
Is a structural engineer always necessary for a London renovation?
A structural engineer is essential for any project involving house extensions, loft conversions, or the removal of internal walls. They provide the precise calculations required for Building Regulations approval and ensure the safety of your period property during reconfiguration. Their expertise is a vital safeguard that protects the long-term value and stability of your architectural investment.