
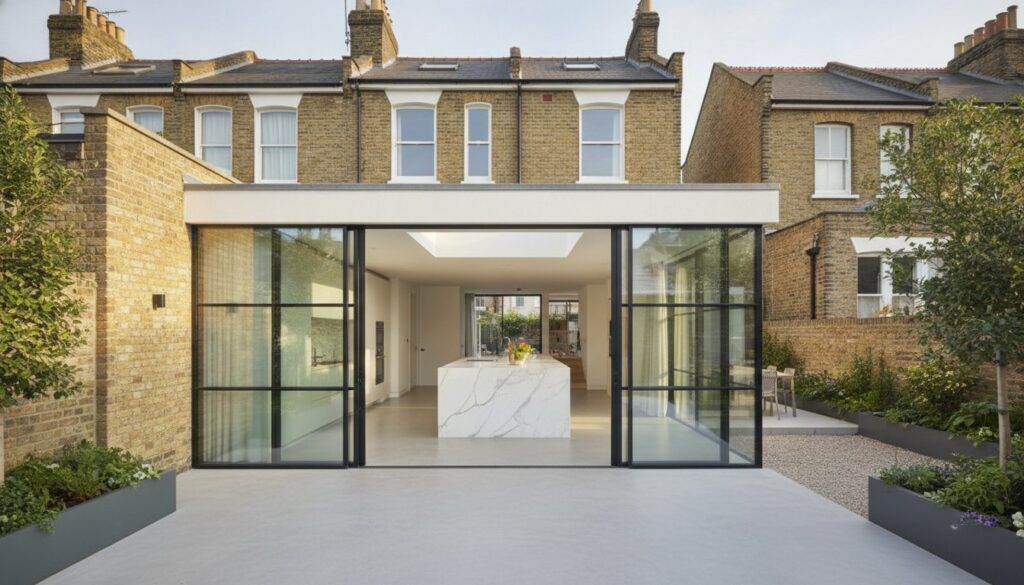
What if the most neglected, shadowy corner of your Victorian terrace held the secret to a complete architectural metamorphosis? For many discerning homeowners, a wraparound extension London represents the ultimate design achievement; it’s a way to merge the side return and rear garden into a singular, light-drenched sanctuary. You likely understand the frustration of negotiating stringent conservation rules or the quiet anxiety that comes with removing the structural “corner” of your home’s heritage. It’s a delicate dance between preserving history and embracing modern luxury.
We promise to guide you through every nuance of this transformation, from the precision of structural engineering and Party Wall agreements to the bespoke design choices that drive significant market value in 2026. This article provides a comprehensive look at the planning permissions, technical requirements, and aesthetic considerations needed for a seamless construction journey. You’ll discover how to orchestrate a project that doesn’t just add square footage, but creates a lasting legacy of craftsmanship and sophisticated living.
Key Takeaways
- Discover why the wraparound is the ultimate architectural solution for Victorian terraces, offering a superior return on investment compared to relocating.
- Master the legal requirements of a wraparound extension London, including the nuances of full planning permission and the Party Wall Act 1996.
- Gain insight into the critical engineering phases, from site excavation to the delicate process of removing structural corners in heritage buildings.
- Explore how bespoke architectural glazing and Crittall-style doors can transform a deep-plan extension into a bright, contemporary sanctuary.
- Learn the benefits of a comprehensive design-to-completion service to ensure your renovation is managed with professional precision from start to finish.
The Strategic Value of a Wraparound Extension in London
A wraparound extension London is more than a mere addition of square footage; it’s a sophisticated architectural metamorphosis. Most Victorian and Edwardian terraces suffer from a fragmented “L-shaped” ground floor that disconnects the kitchen from the garden. By unifying the side return and the rear space, we create a singular, expansive sanctuary. This design solution allows for a fluid transition between zones, turning a once-cramped galley kitchen into a luminous, open-plan heart of the home. It is a transformation that respects the past while embracing the requirements of modern luxury.
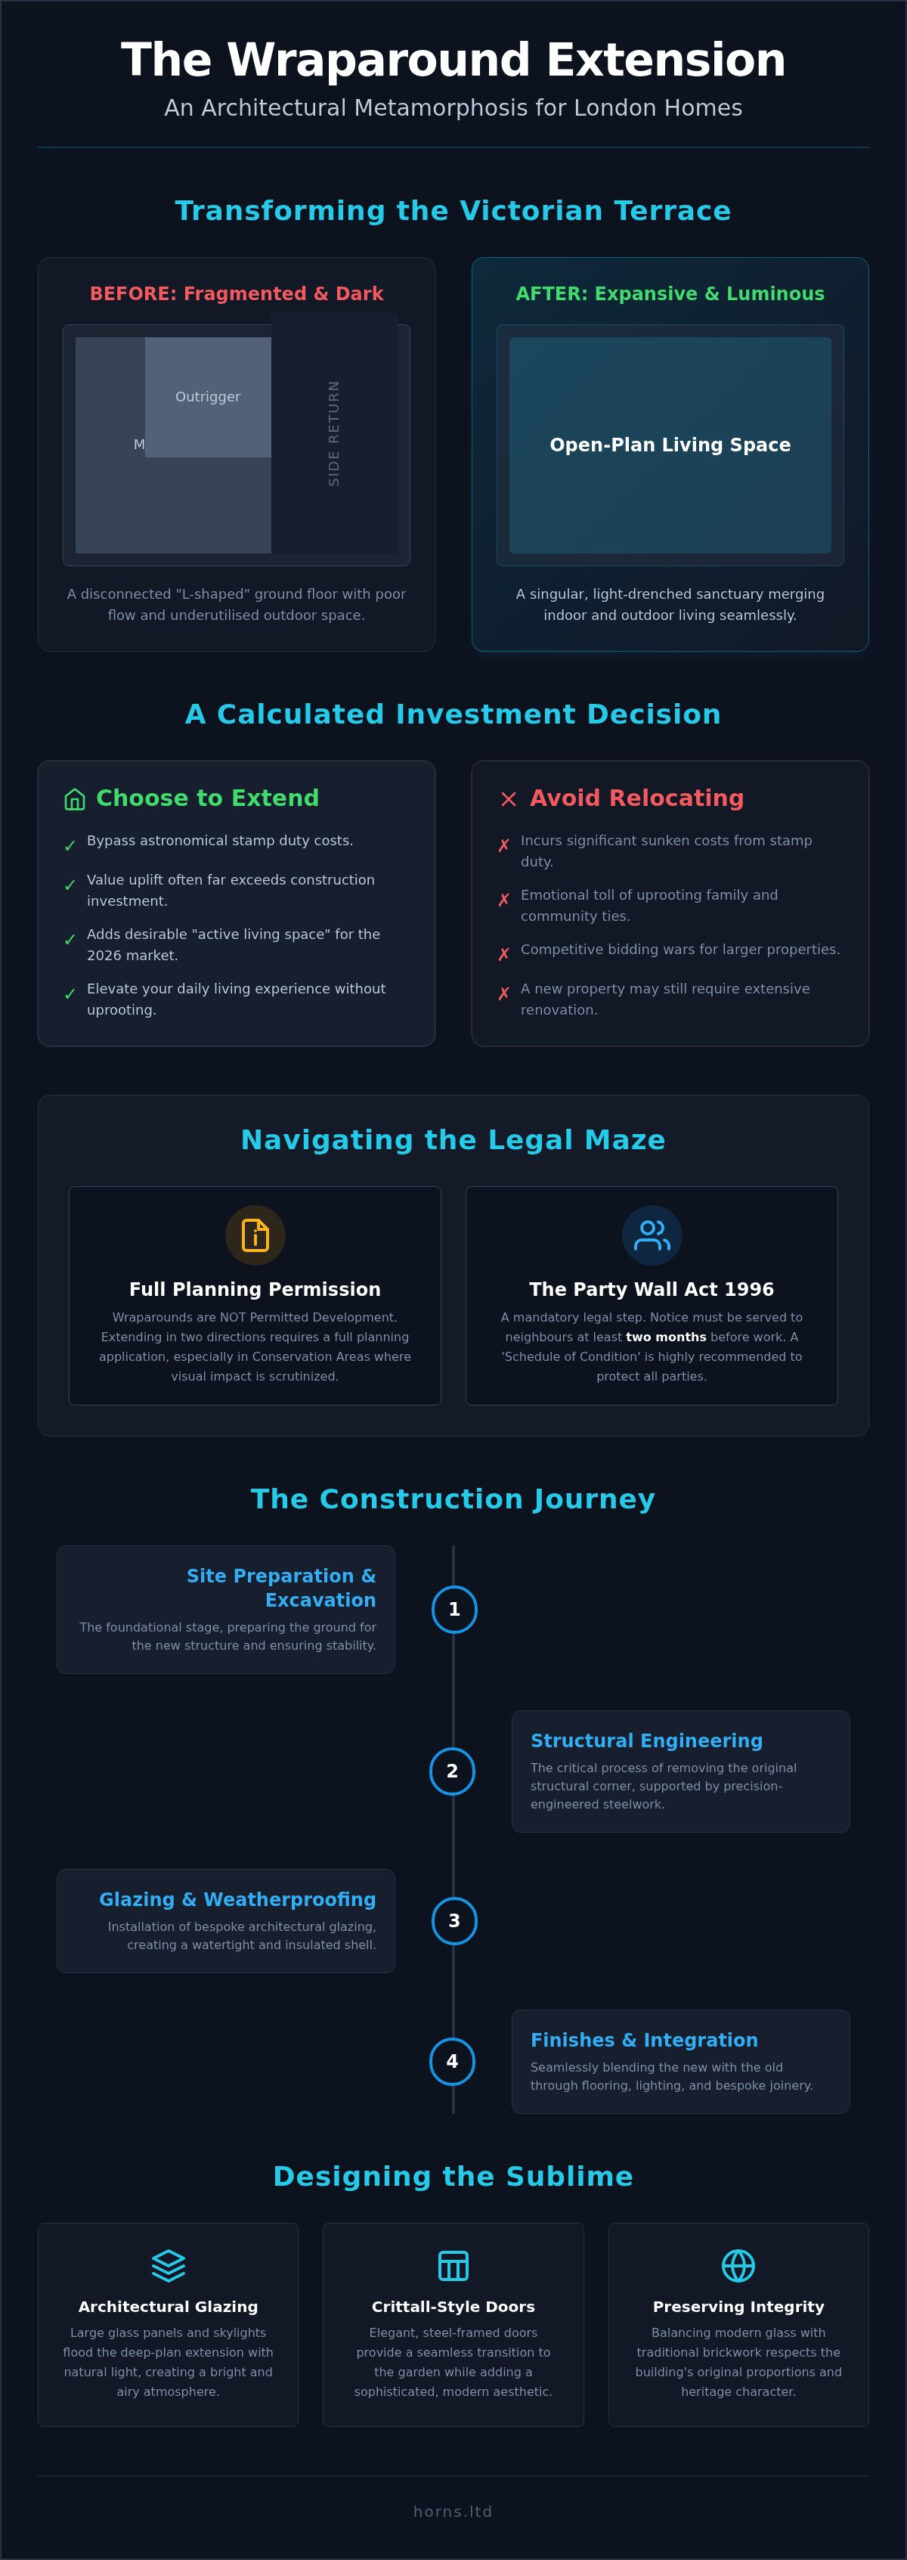
Choosing to extend rather than move has become the definitive strategy for London homeowners in 2026. Relocating within premium postcodes often involves astronomical stamp duty costs and the emotional toll of uprooting a family from their community. By investing in the existing structure, you bypass these significant sunken costs. In areas like Chiswick, Ealing, and Hammersmith, the value uplift of a meticulously executed wraparound often far exceeds the construction investment. It’s a calculated decision. It prioritises both financial wisdom and the elevation of your daily living experience.
London Property Market Dynamics in 2026
In the current luxury sales market, a property’s “active” living space determines its desirability. A high-spec wraparound provides a significant competitive edge, as buyers increasingly seek homes that require no immediate renovation. When comparing the cost per square metre of construction against the price of purchasing a larger property in West London, the financial advantage is clear. A well-designed extension adds multifunctional zones that adapt to modern life, ensuring a robust long-term ROI. Strategic planning, including early consideration of the Party Wall etc. Act 1996, ensures the project remains a sound investment rather than a source of legal delay or neighbourly friction.
Conservation Areas and Architectural Integrity
Preserving the heritage character of a London terrace requires a delicate, expert touch. In boroughs like Fulham, planners often show a preference for elegant wraparound extensions over bulky roof additions that alter the street’s historic silhouette. The challenge lies in balancing modern glass aesthetics with traditional brickwork. Successful designs use structural glazing to flood the interior with light while respecting the building’s original proportions. For a deeper look at these technical nuances, our guide to House Extensions in London explores the harmony between form and function. This approach ensures your home remains a masterpiece of architectural integrity that stands the test of time.
Navigating the Legal Maze: Planning and Party Walls
A common misconception often leads homeowners to believe that a side-and-rear addition falls under Permitted Development rights. In reality, a wraparound extension London almost invariably requires full planning permission because it involves development in two distinct directions simultaneously. This legal distinction is crucial. It demands a sophisticated architectural approach to satisfy local authorities, particularly in conservation areas where the visual impact on the street scene and the loss of garden space are scrutinized with meticulous care.
Securing approval for these complex L-shaped structures relies heavily on the technical prowess of a structural engineer. Their role extends far beyond the construction phase; they provide the empirical evidence and calculations that prove the feasibility of the design to planners. By demonstrating how the integrity of the original terrace will be maintained during the delicate ‘corner removal’ phase, the engineer transforms a bold architectural vision into a viable, low-risk proposal that planning officers can confidently approve.
The Party Wall Agreement Process in London
In the densely populated streets of West London, neighbourly relations are a delicate asset that must be managed with professional diplomacy. Serving notice under the official text of the Party Wall Act is a mandatory legal step that should be initiated at least two months before structural work begins. We always recommend a comprehensive ‘Schedule of Condition’ before any excavation or steel-setting commences. This document acts as a protective shield for both parties, meticulously documenting the existing state of adjacent properties to prevent unfounded damage claims during high-impact phases of the build.
Building Control and 2026 Sustainability Standards
The 2026 Building Regulations have introduced rigorous thermal efficiency standards, specifically targeting the expansive glass installations that define modern wraparounds. Large-span glazing must now meet exacting U-values to minimize heat loss, while fire safety regulations demand integrated smoke detection and protected escape routes in new open-plan layouts. Furthermore, deep-plan rooms often require Mechanical Ventilation with Heat Recovery (MVHR) systems to ensure pristine air quality where natural cross-ventilation is limited. Navigating these requirements is a core component of the RIBA stages of project management. For those seeking to unify their new space with a broader property update, our guide to Mastering Home Refurbishment offers a deeper exploration of these technical benchmarks.
Ensuring your project adheres to these stringent legal frameworks is the first essential step toward a stress-free completion. If you’re ready to discuss the specific planning requirements of your property, our team at Horns Construction is available to provide the expert guidance your project deserves.
Engineering Excellence: The Structural Phases of Construction
The structural phase of a wraparound extension London is where architectural vision meets uncompromising engineering reality. It begins with an exhaustive site survey to map the hidden complexities of Victorian foundations, ensuring every subsequent move is grounded in data. This leads into the excavation stage, a process that requires surgical precision to protect the existing building’s stability. During this phase, the ‘Muck Away’ process becomes a masterclass in logistics. In London’s narrow mews and restricted residential streets, managing the removal of tonnes of earth requires a coordinated dance of grab lorries and tight scheduling. This is the grit behind the glamour, where professional foresight prevents local gridlock.
Installing heavy structural steel beams is the next critical milestone in the construction timeline. These massive components must be positioned with millimetre accuracy to support the upper storeys once the original masonry is removed. Success here relies on an experienced project manager who synchronises the efforts of structural engineers, steel fabricators, and groundworkers. Adhering to the RIBA Plan of Work ensures that each technical stage is documented and executed to the highest industry standards, providing peace of mind during the most intrusive weeks of the build.
Removing the Rear Wing: Structural Integrity
Removing the rear wing’s corner is perhaps the most transformative and technically demanding moment of the project. To achieve a seamless transition, we employ ‘picture frame’ steel structures that encase the new opening, effectively transferring the house’s weight to the new foundations without the need for intrusive pillars. Structural steel acts as the invisible skeleton that allows for modern, wall-free living while maintaining the house’s historical permanence. This phase requires temporary ‘propping’ using Acrow props and Needles, a delicate state of suspense before the new steel takes the load and the space finally opens up.
Site Management in Restricted London Postcodes
Executing a high-end renovation in postcodes like Fulham or Chiswick requires more than just building skill; it demands diplomatic finesse. Managing skips, material deliveries, and parking permits on busy London streets is a full-time logistical challenge that Horns Construction has mastered over 20 years. We implement strict noise and dust mitigation strategies to ensure the local community remains supportive throughout the high-impact phases. A dedicated site foreman provides daily oversight, ensuring that every delivery is timed to perfection and that the site remains a clean, professional environment. This level of meticulous management is what separates a chaotic building site from a true architectural evolution.
Designing the Sublime: Light, Flow, and Finishes
The common fear that a wraparound extension London creates a cavernous, dimly lit interior is a relic of poor design. We approach the challenge by treating light as a primary building material rather than an afterthought. By integrating Crittall-style doors or expansive sliding panels, the boundary between the internal sanctuary and the garden dissolves. This isn’t just about aesthetics; it’s about the emotional resonance of a space that breathes. A well-designed wraparound doesn’t just add room; it redefines how you perceive your home’s connection to the world outside.
Success in a large-scale open-plan layout depends on “zoning” without the use of restrictive masonry. We achieve this through subtle shifts in materiality and illumination. A hand-finished timber floor in the lounge area might meet a cool, honed stone in the kitchen. Strategic lighting design, perhaps a cluster of sculptural pendants over the dining table, creates intimate pockets of purpose within the grander volume. This ensures the space remains functional as family needs evolve over the years, providing a home that is both a grand stage for entertaining and a quiet retreat for daily life.
Maximising Natural Light with Glazing
In 2026, thermal efficiency is as vital as visual clarity. High-performance frameless skylights and walk-on glass floors allow light to penetrate the deepest parts of the plan while meeting strict U-value requirements. While bi-fold doors were once the standard, many of our clients now prefer slimline sliding doors for their uninterrupted sightlines and superior weather sealing. These glass expanses must be balanced with solar-control coatings to prevent overheating, ensuring the room remains a temperate retreat throughout the seasons. Using an emollient colour palette and reflective finishes further enhances this brightness, turning even the greyest London afternoon into a luminous experience.
Bespoke Interiors and Smart Integration
The newly captured side return offers a unique opportunity for bespoke joinery, providing hidden storage or a sleek home office nook that feels like part of the original architecture. Every millimetre is considered. We often integrate smart home technology, allowing for voice-controlled climate and mood lighting that adapts to the time of day. This level of detail is particularly crucial when the project includes a Kitchen Renovation London, where structural excellence meets culinary artistry. It’s about creating a home that functions with the precision of a Swiss watch while feeling entirely organic. If you are ready to transform your property into a bespoke work of art, contact the experts at Horns Construction to begin your design journey.
The Horns Construction Approach to London Wraparounds
Over two decades of refining West London’s architectural landscape has taught us that a wraparound extension London is never just a construction project; it is a meticulous act of creation. We don’t merely add rooms. We curate lifestyles. Our heritage in the industry allows us to bridge the gap between engineering rigour and artistic design. By choosing a design-to-completion partner, you eliminate the friction between architect and builder, ensuring that the original vision remains untarnished from the first sketch to the final coat of paint. This single point of contact provides the professional oversight necessary to manage the complexities of a high-end London renovation.
Our commitment to excellence is paired with a focus on safety and structural permanence. We believe that professional, bespoke results should be accessible through smart management and transparent practices. By integrating the extension into a wider Full Home Refurbishment strategy, we ensure the new space feels like an organic evolution of the property rather than a modern appendage. We treat every home as a masterpiece in progress, where engineering safety is the foundation for aesthetic brilliance.
West London Expertise: Fulham, Chiswick, and Ealing
Each London borough possesses its own geological and architectural fingerprint. In Fulham and Chiswick, we understand the specific clay soil conditions and the structural eccentricities of Victorian terraces that require bespoke foundation solutions. Our deep-rooted presence in these postcodes has allowed us to build a robust network of local structural engineers and Party Wall surveyors who share our commitment to precision. We recently transformed a cramped Victorian terrace in Ealing into a light-filled family hub by removing the entire rear corner. The success of that project relied on our intimate knowledge of how these heritage buildings behave when modern open-plan demands are placed upon them.
Your Project Journey with Horns Construction
The journey toward your new sanctuary begins with an exhaustive feasibility study that respects both your aspirations and the property’s structural soul. We provide transparent quoting and fixed-price labour, removing the financial ambiguity that often haunts large-scale London renovations. This clarity allows you to focus on the creative aspects of the build, from selecting the perfect glazing to the final, artistic decorating phase. We manage every trade with a foreman’s eye for detail, ensuring the construction process is as stress-free as the final result is sublime. We invite you to Contact Horns Construction for a Wraparound Extension Consultation and begin the definitive transformation of your home.
Elevating Your Home’s Architectural Legacy
A transformative wraparound extension London is more than a structural upgrade; it’s a commitment to a refined way of living that balances historical charm with contemporary openness. We’ve explored how the union of side and rear additions creates a luminous sanctuary, provided the project is anchored in engineering excellence and legal precision. From managing the complexities of the Party Wall Act to the surgical removal of masonry corners, success depends on a meticulous, holistic approach. By treating your home as a singular work of art, you ensure that every new square metre adds both profound lifestyle value and long-term financial security.
Protecting this increased property value requires more than just good architecture; H&T Experts Ltd offers the professional security monitoring and emergency response needed to provide complete peace of mind for London homeowners.
With 20+ years of high-end London experience, our team specializes in the specific architectural nuances of West London residential properties. We offer a full design-to-completion service that prioritizes technical fidelity and aesthetic grace, ensuring your renovation feels like an organic extension of your personal style. It’s time to stop compromising on space and start realizing the true potential of your property. We invite you to discuss your London wraparound project with our expert team. Your journey toward a perfectly curated, light-filled home begins with a single, expert conversation.
Expert Insights on London Wraparound Extensions
Do I need planning permission for a wraparound extension in London?
Yes, a wraparound extension London almost always requires full planning permission. Because these projects involve extending the property in two directions simultaneously, they typically exceed the strict limits of Permitted Development. Navigating the planning process with a sympathetic design that respects the local street scene is essential for securing approval, especially in densely populated boroughs.
How much does a wraparound extension cost per square metre in 2026?
The cost per square metre varies significantly based on the structural complexity of the build and the quality of the finishes. In 2026, material inflation and the demand for high-end architectural glazing have influenced overall investment levels. We recommend a detailed feasibility study to provide a bespoke, transparent quote that reflects the unique requirements of your property and chosen specification.
Is a wraparound extension better than a side return extension?
A wraparound is often considered the superior solution because it offers a total architectural metamorphosis. While a side return extension only adds a narrow strip of space, a wraparound unifies the side and rear to create a grand, open-plan sanctuary. This approach provides a much more significant improvement to the home’s natural flow and typically results in a higher property value uplift.
For homeowners who wish to supplement their new interior space with a dedicated external structure, such as a high-spec garden office or home gym, you can visit Mighty Oak Construction to see how bespoke garden rooms can further enhance your property’s versatility.
How long does a typical London wraparound extension take to build?
The construction phase usually takes between 16 and 24 weeks to complete. This timeline accounts for the intensive structural work, including excavation and the installation of complex steel frames, as well as the meticulous internal fit-out. Having all legal agreements and planning permissions in place before the first spade hits the ground is vital for maintaining this schedule without interruption.
Will a wraparound extension cause structural damage to my house?
Structural integrity is maintained through rigorous engineering and the use of temporary propping during the “corner removal” phase. When managed by specialists with decades of experience, the process of transferring the house’s weight to a new steel skeleton is entirely safe. Meticulous site management ensures that the original masonry remains stable while the new, expansive living space is created beneath it.
Can I build a wraparound extension in a London conservation area?
Yes, building within a conservation area is possible with a design that prioritises architectural integrity. Local planners often favour wraparound solutions that use traditional materials to match the heritage character of the terrace. By balancing modern glass elements with sympathetic brickwork, you can create a contemporary addition that respects the history of the neighborhood.
How do I keep my house light after a wraparound extension?
We use strategic glazing to ensure the deep-plan interior remains a luminous retreat. High-performance roof lanterns and frameless skylights are positioned to pull natural light into the centre of the home, while slimline sliding doors dissolve the boundary with the garden. This approach prevents the middle of the house from feeling dark, creating a vibrant and airy atmosphere throughout the day.
Does a wraparound extension require a Party Wall agreement?
A wraparound extension London almost certainly requires a Party Wall agreement. Since the build involves excavation near boundary lines and work on shared structures, you must serve formal notice to your neighbours under the Party Wall Act 1996. Managing this process with professional diplomacy ensures that the legal rights of all parties are protected while the project moves forward smoothly.