
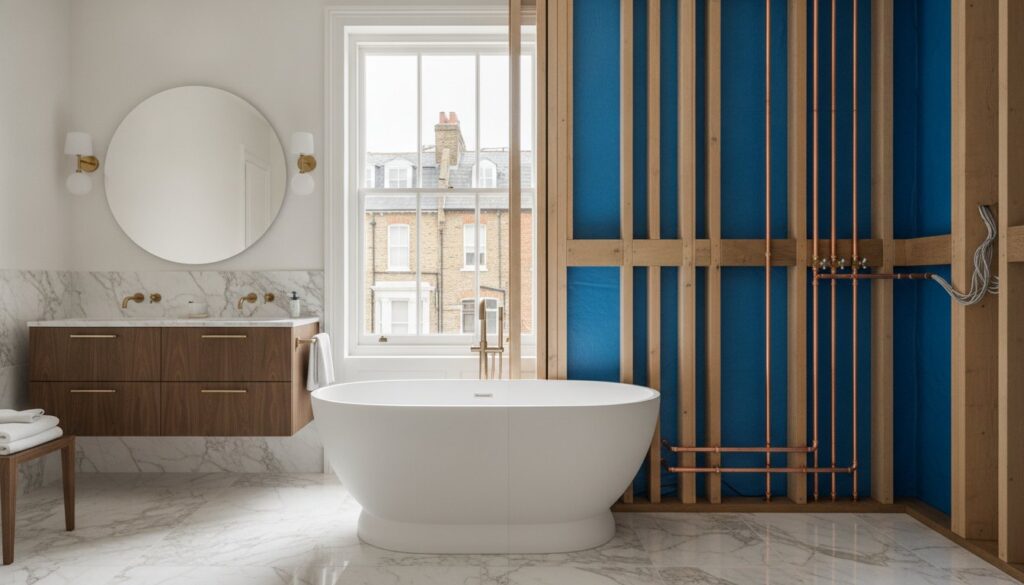
A truly exquisite London bathroom is far more than a collection of curated marble and bespoke fixtures; it’s a complex feat of structural engineering masquerading as an interior design masterpiece. You likely recognize that within the historic fabric of a West London terrace or a converted Victorian flat, the ethereal beauty you see on the surface depends entirely on the technical integrity hidden behind the walls. Navigating unpredictable period joists or the frustrating water pressure of a high-rise conversion requires a level of craftsmanship that transcends basic plumbing.
This guide illuminates the path to your private sanctuary, detailing the bathroom refurbishment cost london homeowners should anticipate in 2026 while navigating the structural nuances of heritage properties. You’ll discover how a managed design-to-completion process eliminates the anxiety of unreliable trades and hidden defects, transforming a functional space into a spa-like retreat that can increase your home’s value by up to 5%. We’ll preview the essential investment trends, technical regulations, and the meticulous artistry required to deliver a bathroom that stands as a definitive testament to timeless quality.
Key Takeaways
- Navigate the structural complexities of London’s period properties by mastering the technical requirements for drainage and architectural feasibility.
- Ensure your investment remains pristine for decades by implementing advanced tanking systems and modern water pressure solutions like Megaflo systems.
- Gain a transparent overview of the bathroom refurbishment cost london homeowners should expect in 2026, covering everything from West London labour rates to premium material trends.
- Experience a seamless transformation through a fully managed design-build approach that eliminates the stress of coordinating multiple individual trades.
- Learn how to achieve a spa-like finish that combines artistic design with the engineering precision needed to boost your property’s market value by up to 5%.
Planning a Bathroom Refurbishment in London: Architectural Constraints
London’s architectural landscape is a tapestry of historic grandeur and modern density; a reality that dictates every technical decision during a high-end renovation. For homeowners in Victorian or Edwardian terraces, the dream of a sanctuary often collides with the reality of century-old plumbing layouts. These properties were rarely designed with internal bathrooms in mind, meaning soil pipes are frequently located on external elevations or tucked into narrow, inaccessible lightwells. The renovation process in such a setting requires more than just a keen eye for tile selection; it demands a deep understanding of how to reroute drainage without compromising the building’s structural soul.
Beyond the internal walls, we must respect the wider infrastructure managed by Thames Water. Any significant alteration to drainage, especially those involving building over or near public sewers, requires meticulous adherence to specific regulations. While the aesthetic choices are often the primary focus, the underlying bathroom refurbishment cost london homeowners encounter is heavily influenced by these structural realities. Repositioning a toilet or shower in a compact London ensuite isn’t merely a design choice; it’s a technical maneuver that involves navigating floor joists and ensuring the fall of waste pipes meets modern building standards.
Period Property Challenges
The transition from heritage charm to modern luxury reveals specific technical hurdles. Many West London homes still possess original lath and plaster walls. These surfaces lack the load-bearing capacity for heavy natural stone or large-format porcelain tiles. We often replace these with moisture-resistant stud partitions or reinforced backing boards to ensure the longevity of the finish. Structural integrity is paramount when introducing a freestanding stone bath; these pieces can weigh several hundred kilograms when full, necessitating the reinforcement of original floor joists with steel or additional timber. Furthermore, integrating modern ventilation into a heritage building envelope requires precision; every bathroom must achieve a minimum extraction rate of 15 litres per second to prevent damp, all while maintaining the external aesthetic of a period facade.
Planning Permission and Building Control
Technical compliance is the foundation of a stress-free project. While a like-for-like replacement rarely requires formal intervention, moving a bathroom to a new location or making significant structural changes necessitates Building Control approval. This ensures that electrical work, ventilation, and drainage meet safety benchmarks. For those residing in listed buildings or conservation areas, the requirements are even more stringent, often requiring specific consents for any alteration to the building’s fabric. If you’re undertaking a wider home refurbishment within a share-of-freehold apartment block, you’ll likely need a ‘Licence to Alter’ from the freeholder. This document protects the interests of all residents by verifying that your plumbing and structural plans won’t negatively impact the units above or below your sanctuary.
Technical Foundations: Beyond the Surface of Your Renovation
Behind the polished facade of a luxury sanctuary lies a complex network of engineering that determines the project’s ultimate longevity and daily performance. While the visible elements like hand-finished tiles and bespoke brassware capture the imagination, the invisible foundations are what truly justify the bathroom refurbishment cost london homeowners invest in their properties. A primary concern in London’s multi-storey residences is water containment; a single failure can have devastating consequences for the floors below. Tanking is the essential waterproofing barrier for any wet zone. Without this impermeable technical shield, even the most expensive porcelain cannot protect the structural integrity of a Victorian terrace or a modern apartment block from the subtle, destructive power of moisture ingress.
Achieving that coveted spa-like rain shower experience often requires a fundamental upgrade to the property’s water pressure. In many West London boroughs, the mains pressure is insufficient for high-end thermostatic valves. We frequently specify unvented cylinders, such as Megaflo systems, to provide consistent, high-pressure hot water throughout the home. Alternatively, in space-constrained conversions where a large cylinder isn’t feasible, sophisticated booster pumps offer a targeted solution. These technical choices are as critical to the final experience as the choice of the shower head itself.
For those incorporating the quiet luxury of underfloor heating, sub-floor preparation stands as the most vital stage. It isn’t merely about laying a heating mat; it involves creating a perfectly level, insulated substrate that prevents downward heat loss and ensures even thermal distribution across the surface. If you’re considering these technical enhancements, our team provides comprehensive plumbing and electrical services to integrate these systems seamlessly into your architectural design.
Plumbing and Drainage Infrastructure
Relocating a soil stack in a London property is a delicate architectural negotiation. We must ensure waste pipes maintain an adequate fall within restricted floor voids, a task made more difficult by the thick timber joists found in period homes. We also prioritise the removal of legacy lead piping, replacing it with modern copper or MDPE to ensure water purity and system reliability, all while adhering to UK building regulations. This technical fidelity ensures your plumbing remains silent, efficient, and trouble-free for decades.
Electrical and Lighting Zones
Electrical safety in high-moisture zones is governed by strict zoning requirements under Part P regulations. Every LED mirror, recessed niche light, or smart temperature control must be installed by a certified professional to ensure safety and compliance. We design dedicated circuits for high-powered electric showers to prevent system overloads. This meticulous approach allows for the integration of smart home controls that manage mood lighting and floor temperatures with the same effortless precision as the rest of your home.
Investment and ROI: The Cost of a New Bathroom in London (2026)
Investing in a London residence requires a strategic blend of financial foresight and an appreciation for architectural artistry. The bathroom refurbishment cost london homeowners encounter in 2026 reflects a market defined by the rising price of artisanal materials and a significant demand for elite technical expertise. Professional bathroom fitters in Greater London now command daily rates between £300 and £350; a figure that underscores the value of precision in a city where structural errors are costly. Because labour typically accounts for 45% to 60% of your total investment, choosing a team that merges engineering with aesthetic vision is the only way to ensure your capital is well-spent.
The 2026 market has seen a distinct shift toward durable, high-performance materials. While budget ceramic tiles remain available at £10 to £20 per square metre, luxury projects increasingly favour porcelain or patterned ceramics, typically ranging from £25 to £40 per square metre. These materials offer the timeless elegance of natural stone but with superior water resistance. When your project involves structural shifts or new drainage, adhering to UK building regulations for bathrooms is a legal necessity that also safeguards your investment’s resale value. A meticulously executed refurbishment can increase your property’s overall market value by up to 5%, turning a necessary renovation into a significant financial asset.
Budget Breakdown by Specification
Mid-range refurbishments in London, currently averaging around £8,500, successfully balance branded brassware with sophisticated tiling. However, the true luxury segment, where prices typically range from £11,000 to £15,000 and beyond, introduces bespoke elements such as custom joinery and book-matched marble. Wet rooms remain a premium choice due to the extensive tanking and specialized drainage required. These systems demand a rigorous technical foundation to prevent leaks, making them a higher initial investment that pays dividends in daily luxury and long-term durability.
Factors Influencing Your London Quote
Logistics in central London boroughs present unique financial hurdles. Parking permits and skip licenses are essential “unseen” costs that must be factored into any realistic budget. There is also a substantial price difference between a standard “rip and replace” fitting and a project involving structural alterations. While a fully managed service represents a higher upfront cost, it provides the peace of mind that every technical nuance; from moisture-resistant substrates to perfect tile alignment; is handled by a single, accountable entity. In older properties, we always recommend a contingency fund of 15% to 20% to address hidden issues like rotten joists or antiquated lead plumbing discovered during the strip-out phase.

The Design-Build Journey: From Concept to Completion
Transforming a vision into a tangible sanctuary requires a disciplined, multi-stage approach that harmonises architectural design with trade precision. At Horns Construction, we’ve refined a process that eliminates the typical anxieties of London renovations; those unpredictable delays and spiralling expenses. By managing every technical detail under one roof, we ensure that the initial bathroom refurbishment cost london homeowners approve remains a stable investment rather than a fluctuating estimate. Our journey begins with a rigorous technical site survey and feasibility assessment. This stage is vital for London’s period properties, as it allows us to identify structural limitations or drainage hurdles before the creative design phase commences.
Once the technical foundation is established, we move into 3D CAD design and material selection. This is where tactile luxury meets engineering; you’ll see your space rendered with millimetre precision, allowing for the perfect alignment of book-matched marble or bespoke cabinetry. The transition to the physical build starts with the strip-out and structural remediation phase. In Victorian terraces, this often involves the joist reinforcement and wall stabilisation mentioned earlier in this guide. We then proceed to the mechanical and electrical (M&E) first fix, where the invisible nervous system of your bathroom; the high-pressure plumbing and smart lighting circuits; is meticulously installed behind the scenes.
Managing the Construction Phase
A dedicated project manager is the cornerstone of our “Design to Completion” service. They serve as your single point of technical accountability, coordinating our specialist plumbers, electricians, and tilers to ensure a seamless workflow. We recognise that a full refurbishment can be intrusive, especially in occupied London homes. To minimise disruption, we employ advanced dust extraction systems and rigorous site protection protocols. Maintaining a clean, orderly site isn’t just about aesthetics; it’s a mark of respect for your home and a prerequisite for the high-precision work we demand from our craftsmen.
The Final Polish and Handover
The hallmark of a Horns finish lies in the meticulous details of the final stage. Tiling and grouting are treated as an art form, with every line perfectly levelled and every corner expertly mitred. Following the second fix plumbing and electrical commissioning, we conduct a comprehensive snagging process to ensure every valve and sensor operates with effortless grace. We conclude with a formal handover and long-term workmanship guarantees, providing you with the peace of mind that your new sanctuary is built to endure. If you’re ready to begin your journey toward a bespoke sanctuary, contact us today for a professional bathroom fitting consultation.
Why Choose Horns Construction for Your London Bathroom Project
Selecting the right partner for your sanctuary is a decision that balances financial prudence with an uncompromising desire for perfection. For over 20 years, Horns Construction has served as a benchmark for excellence in the West London residential sector, specialising in the complex integration of luxury bathrooms into wider home refurbishment projects. Unlike the fragmented experience of hiring individual trades, our position as one of the premier construction companies london homeowners trust allows us to provide a unified, technically superior service. We don’t merely install fixtures; we manage the structural soul of your home. This ensures that every architectural alteration enhances both the beauty and the long-term value of your property.
The total bathroom refurbishment cost london residents face should always reflect a standard of workmanship that transcends the ordinary. Our team of elite bathroom fitters london brings a level of manual precision that’s rare in a modern, mass-produced world. By choosing a full-service firm, you eliminate the risks associated with miscommunication between plumbers, electricians, and tilers. We hold ourselves to a maximalist standard. “Good enough” is never acceptable. Every joint, seal, and finish stands as a testament to our commitment to structural integrity and aesthetic fidelity.
A Reputation Built on Excellence
Our portfolio spans the most prestigious boroughs of West London, from the meticulous restoration of Victorian terraces to the modern transformation of mansion block apartments. We believe that transparent communication is the bedrock of a successful renovation. Throughout the process, your dedicated project manager provides regular technical updates, ensuring you remain informed and confident. This dedication to the client experience is why we provide a robust guarantee on our workmanship; we build for generations, not just for the present. Our reputation is carved into every tile we lay and every pipe we solder.
Start Your Transformation Today
The path to your bespoke sanctuary begins with a comprehensive technical consultation. During our first site visit, we’ll assess the architectural feasibility of your vision, from drainage capacity to structural load-bearing requirements. To prepare for this meeting, it’s helpful to have a clear understanding of your aesthetic preferences and any specific technical requirements, such as smart home integration or high-pressure shower systems. This allows us to provide a quote that’s as precise as our construction. Contact Horns Construction today to request your bespoke quote and experience the true value of luxury engineering.
Elevating Your Home with Structural Mastery and Timeless Design
Your bathroom should be a definitive expression of personal luxury, supported by the invisible strength of expert engineering. We’ve explored how navigating the architectural constraints of period properties and investing in robust technical foundations, such as advanced tanking and high-pressure systems, ensures your sanctuary remains a masterpiece for decades. Understanding the bathroom refurbishment cost london homeowners navigate in 2026 allows you to allocate resources toward materials and craftsmanship that offer the highest return on investment, both financially and emotionally.
Horns Construction brings 20+ years of London building experience to every project, specialising in the unique challenges of period property refurbishments. Our full project management approach ensures a seamless transition from the first CAD drawing to the final, hand-polished finish. We invite you to Book Your Luxury Bathroom Consultation with Horns Construction to begin the process of defining your space with precision and artistry. Your home deserves a legacy of quality that transcends the ordinary; let’s create a space that stands as a testament to your lifestyle.
Frequently Asked Questions
How much does a bathroom refurbishment cost in London in 2026?
A mid-range bathroom refurbishment cost london homeowners should anticipate in 2026 averages approximately £8,500. For premium installations that involve bespoke masonry, structural alterations, or high-end automation, the investment typically ranges between £11,000 and £15,000. These figures reflect the current market demand for elite technical expertise and the rising cost of durable, high-performance materials like porcelain and natural stone.
How long does a full bathroom renovation take in a London home?
A professional bathroom refurbishment in London typically takes 2 to 3 weeks to complete from the initial strip-out to the final handover. This timeline allows for the essential technical stages required in period properties, including structural joist reinforcement and the precise application of multi-layered tanking systems. Projects involving complex architectural changes or custom-made joinery may require additional time to ensure a flawless, long-lasting finish.
Do I need planning permission to move my bathroom to a different room?
You don’t usually need planning permission to relocate a bathroom within your property unless you’re living in a listed building. However, you must obtain Building Regulations approval for any significant alterations to drainage, new electrical circuits, or structural walls. If your home is part of a share-of-freehold block, you’ll likely need a Licence to Alter to confirm the renovation won’t impact the building’s integrity.
Can I install a wet room in a Victorian second-floor flat?
Installing a wet room in a Victorian second-floor flat is entirely achievable with the correct structural engineering and waterproofing protocols. We focus on reinforcing the original timber joists to eliminate movement and applying a high-grade tanking membrane to create an impermeable barrier. This meticulous approach ensures that your walk-in shower remains a leak-proof sanctuary without risking damage to the properties on the floors below.
Is it better to hire a bathroom fitter or a full construction company?
What is the most durable material for a high-traffic family bathroom?
Porcelain is the most durable and water-resistant material choice for a busy family bathroom. It’s denser and less porous than standard ceramic, making it highly resistant to moisture ingress and physical wear. For a sanctuary that balances safety with elegance, we specify textured porcelain that provides excellent slip resistance while mimicking the timeless beauty of natural stone or marble with remarkable fidelity.
How can I improve water pressure in my London apartment?
What are the current trends for luxury bathrooms in 2026?
Luxury bathroom trends in 2026 are defined by the integration of smart home technology and minimalist, wall-hung fixtures that create a sense of weightless elegance. We’re seeing a significant shift toward organic textures, including micro-cement and book-matched porcelain, which evoke a spa-like tranquility. Hidden smart controls for underfloor heating and recessed LED lighting allow homeowners to customise their environment with effortless precision, turning a functional room into a private retreat.