
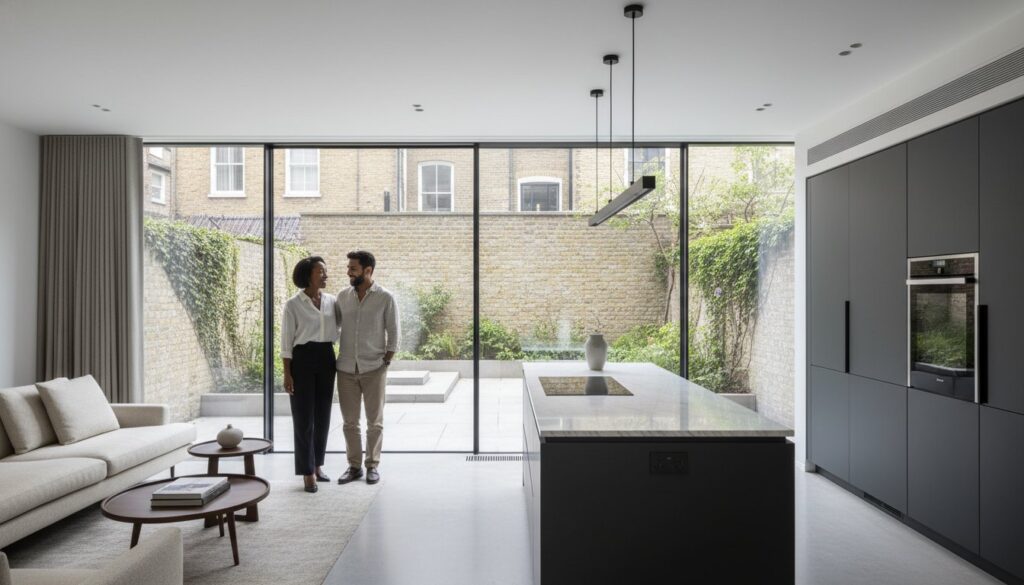
What if the quiet frustration you feel every time you squeeze past a misplaced sofa isn’t just a passing mood, but a clear signal that your property has outgrown its current form? You likely feel a deep connection to your London home, yet the friction of an outdated layout often creates a persistent tension that affects your daily life and your relationship. It’s challenging to bridge the gap between simply “making do” and investing in a grander vision, especially when the fear of disruption feels so overwhelming.
Recognizing the primary signs you need to renovate your house is the first step toward transforming a cramped terrace into a meticulously curated sanctuary. You deserve a space that reflects your standards for precision and aesthetic excellence. This guide provides the strategic framework required to identify critical lifestyle indicators and present a professional, data-driven case to your partner. We’ll explore how bespoke extensions and high-end refurbishments can elevate your living experience while significantly increasing your property equity in the 2026 market. You’ll discover a clear, stress-free path to a home that finally matches your ambition.
Key Takeaways
- Recognize the moment of architectural obsolescence and the definitive signs you need to renovate your house to move beyond superficial repairs toward a lasting, high-value investment.
- Master the “Move vs. Renovate” calculation by weighing the long-term equity uplift of a bespoke extension against the high costs of London Stamp Duty and relocation.
- Transition from subjective desires to a data-driven lifestyle proposal by documenting daily spatial friction to build a compelling, professional case for your partner.
- Discover how partnering with a premium firm and a dedicated project manager eliminates the stress of construction while ensuring a home of artistic integrity and precision.
Identifying the Architectural Signs of a Home in Decline
Recognizing the subtle shift from a home that needs a touch of paint to one facing architectural obsolescence requires a keen eye for detail. This term describes the moment when a property’s original design and physical condition no longer align with modern living standards; the return on investment for minor repairs begins to vanish. You might find yourself caught in the “Micro-Repair Trap,” where the cumulative cost of fixing individual leaks or patching plaster exceeds the investment required for a full home refurbishment. It’s a common cycle in historic London postcodes, where homeowners spend thousands on temporary solutions while the underlying signs you need to renovate your house remain unaddressed.
Distinguishing between aesthetic “wants” and critical structural “needs” is the cornerstone of a successful lifestyle proposal to your partner. While a new kitchen island is a desire, addressing dated insulation and poor energy efficiency is a technical necessity. Older London properties often suffer from thermal bridges and inefficient glazing that lead to skyrocketing utility bills. Engaging in diverse home improvement projects is often seen as a hobby, yet for the discerning London homeowner, it’s a strategic necessity to preserve the structural soul and financial value of the building.
Visible Deterioration vs. Structural Integrity
Surface-level flaws often mask deeper pathologies within a building’s skeleton. Sagging floorboards or persistent hairline cracks in the cornicing aren’t just quirks of an old house; they’re signals of movement or timber stress. Structural fatigue in Victorian and Edwardian London terraces is the silent, progressive weakening of a building’s masonry and timber framework, often exacerbated by the historical settling of London’s clay-rich soil. Delaying this work only increases the final renovation bill, as minor subsidence can evolve into a major stabilization project if ignored for too long.
The Layout Lag: When Your Home No Longer Functions
A home’s floor plan should facilitate your life, not hinder it. If you’re experiencing daily domestic friction, such as the “morning bathroom queue” or a “cramped kitchen” syndrome, your home is suffering from a layout lag. Professional design identifies “dead space”, specifically underutilized corridors or awkward corners, that can be reclaimed through clever reconfiguration. By transforming these inefficiencies into functional zones, you create a bespoke environment that honors both form and function, ensuring every square foot of your London property serves a purpose.
Financial Indicators: Why 2026 is the Year for Property Appreciation
Choosing between relocating and refining your current residence is often a matter of cold, hard mathematics. In the 2026 London market, the decision to move frequently involves a heavy financial penalty in the form of Stamp Duty. For a mid-range terrace in West London, these transactional costs can easily exceed £50,000; money that vanishes into the Treasury rather than increasing your personal net worth. Identifying these financial signs you need to renovate your house is essential for long-term wealth preservation. When you choose to stay and invest, you’re not just avoiding taxes; you’re actively compounding the value of your most significant asset.
The current demand for turnkey, high-specification homes has reached a peak. Buyers in 2026 are increasingly averse to the stress of managing their own projects, which creates a substantial premium for properties that have already undergone a professional transformation. Beyond structural integrity, a comprehensive home maintenance checklist can help identify where small leaks in your budget are actually signals of a property that requires a complete thermal and aesthetic upgrade. For those ready to explore these possibilities, consulting with experts in bespoke building solutions can clarify the financial path forward.
The West London Equity Dividend
In affluent enclaves like Ealing, Fulham, and Chiswick, the equity uplift for renovated homes continues to outpace the general market. Industry data suggests that a masterfully executed loft conversion or a high-spec house extension can add up to 20% to your property’s total value. This “equity dividend” rewards homeowners who treat their property as a canvas for architectural excellence. It’s the logic of investing in the asset you already own, where you control the quality of the finish and the precision of the execution.
Renovation as a Tax-Efficient Lifestyle Upgrade
Presenting a “Renovation ROI” to a financially cautious partner requires highlighting the long-term operational savings. Modernizing a home in 2026 means integrating high-grade insulation and advanced heat pumps, which drastically reduce utility bills compared to the draughty Victorian standards of the past. When you calculate the combined savings of avoided Stamp Duty and reduced energy expenditure, the professional renovation emerges as the most fiscally responsible path. It transforms a house from a liability that requires constant patching into a high-performing, tax-efficient sanctuary.
The Lifestyle Proposal: Turning Frustrations into Design Solutions
When the physical structure begins to fail, the emotional toll often manifests as a subtle, persistent friction in your daily routine. Shifting the conversation with your partner from a subjective “I want” to an objective “Our home needs this to work” is the most effective way to address the signs you need to renovate your house. It’s about recognizing that lifestyle obsolescence is just as critical as structural fatigue. If your morning involves a choreographed dance to avoid bumping into each other in a narrow hallway, your home is no longer a sanctuary; it’s an obstacle. This realization is the catalyst for a transformation that prioritizes both form and function.
Documenting these moments provides a logical foundation for change. The decision to remodel a home is rarely impulsive; it’s the result of cumulative inefficiencies that finally demand a professional solution. A bespoke kitchen renovation, for instance, does more than update cabinetry; it reconfigures the social heart of the house to foster family cohesion and fluid movement. By using professional case studies, you can bridge the gap between a vague imagination of “better” and the tangible reality of a high-specification London residence that serves your family’s unique rhythm.
Step 1: The Shared Needs Assessment
Begin by creating a “Frustration Map” of your current layout. Spend a week noting every instance where the building’s design hinders your productivity or peace. Perhaps the lack of acoustic separation impacts your work-from-home focus, or a poorly lit corner has become a magnet for clutter. Identifying an “Anchor Room”, the space that, once transformed, provides the most immediate lifestyle relief, allows you to prioritize your investment. This evidence-based approach removes the emotion from the argument, focusing instead on the technical and functional shortcomings of the space.
Step 2: Presenting the Professional Vision
Presenting a vision requires more than just mood boards; it requires a roadmap. Showcasing “Before and After” transformations from similar West London properties helps your partner visualize the potential equity and lifestyle gains. To provide a sense of security, introduce the structured RIBA stages, which break down the complex journey from initial plan to final completion. A tiered proposal, distinguishing between essential structural corrections and aesthetic luxuries, allows for a collaborative decision-making process that respects both the budget and the artistic ambition of the project.

Overcoming the ‘Construction Chaos’ Objection
The fear of a home shrouded in dust and the cacophony of disorganized labor often prevents families from acting on the signs you need to renovate your house. It’s a valid concern; your home is your sanctuary, and the prospect of construction chaos can feel like a direct assault on your domestic peace. However, this friction usually stems from the industry’s average standards, not the possibilities of premium building. When you choose a high-caliber construction company in London, the experience shifts from one of endurance to one of anticipation.
A dedicated project manager serves as a vital buffer between the technical demands of the site and your daily life. They handle the minutiae of logistics, trade coordination, and building control, leaving you with only the creative decisions that matter. We employ “Clean Site” protocols, ensuring that the workspace remains organized and respectful of your property’s integrity. Through integrated technology and bespoke client portals, you gain real-time updates and total transparency. This transforms a traditionally opaque process into a journey of certainty and control, allowing you to visualize the progress without the stress of the unknown.
Professionalism as a Stress-Reliever
Meticulous planning is the only antidote to the “mid-project surprise” that many partners dread. By establishing a fixed-price contract, we maintain financial peace of mind, ensuring that the artistic vision remains uncompromised by hidden costs. With over 20 years of experience navigating the complexities of London’s architectural landscape, our team ensures every structural modification meets the most stringent compliance standards. This level of professional integrity is what separates a disruptive build from a seamless transformation. If you’re ready to see how precision and artistry can coexist, contact our specialist team for a detailed consultation.
The Timeline Guarantee
We utilize professional scheduling software to track every milestone with surgical precision. Clear communication regarding “dusty phases” or structural breakthroughs allows you to manage your expectations and your schedule effectively. There is a profound psychological benefit to knowing exactly when your transformation will be complete. It allows you to focus on the future beauty of your home rather than the temporary inconvenience of its creation. By identifying the signs you need to renovate your house early, you allow for this level of detailed planning, ensuring the path to your bespoke home is as refined as the final result.
Partnering with Horns Construction for a Seamless Transformation
Once you’ve identified the definitive signs you need to renovate your house, the transition from recognizing a problem to implementing a solution requires a partner who respects the architectural soul of your property. At Horns Construction, we’ve spent over 20 years refining our craft within the unique landscape of West London. Our heritage is built on a foundation of artistic demand and technical precision, ensuring that every full home refurbishment or kitchen fitting we undertake isn’t just a construction project, but a contribution to London’s rich residential history. We understand that a home is a deeply personal sanctuary, and our approach merges uncompromising architectural integrity with a client-focused service that prioritizes your peace of mind.
Navigating a major renovation often involves balancing the aspirations of one partner with the pragmatic hesitations of another. We specialize in supporting the “hesitant partner” by replacing ambiguity with absolute transparency and technical expertise. Our team provides the logical safety net required to move forward, offering detailed insights into structural engineering, building control compliance, and long-term asset protection. By grounding the creative vision in rigorous technical data, we transform the renovation process from a source of relationship friction into a shared journey of value creation. We invite both partners to join us for a no-pressure consultation where technical questions are answered with the depth and clarity they deserve.
Why West London Trusts Our Hands
Our local expertise in Hammersmith, Fulham, and Chiswick allows us to navigate the specific challenges of Victorian and Edwardian terraces with practiced ease. We don’t believe in shortcuts or mass-produced solutions; instead, we focus on premium material selection and high-end finishes that stand the test of time. Our “Design-Build” philosophy is a cornerstone of our success, keeping every stage of the project, from initial carpentry and joinery to final tiling and decorating, under one roof. This integrated model eliminates the communication gaps that often lead to delays, ensuring that the artistic vision established at the start is the one delivered at the finish.
Taking the First Step Together
The path to a bespoke home begins with alignment. We encourage a joint meeting with our design team to ensure that both partners’ visions are heard and integrated into the project’s DNA. Our comprehensive quoting process is designed to eliminate budget ambiguity, providing a clear financial roadmap that respects your investment. This meticulous preparation ensures that when the first hammer falls, it does so as part of a perfectly orchestrated plan. Don’t let your home’s potential remain locked behind outdated walls. Book a strategic renovation consultation with Horns Construction today and begin the process of elevating your London lifestyle through precision and artistry.
Elevating Your London Living Experience
The decision to evolve your property is an investment in both your quality of life and your long-term equity. Recognizing the signs you need to renovate your house allows you to move beyond temporary fixes toward a home that honors your aesthetic and functional standards. By bridging the gap between architectural necessity and lifestyle desires, you create a space that facilitates connection rather than friction. This strategic approach ensures your London residence remains a high-performing asset and a true sanctuary for decades to come.
Our team at Horns Construction offers over 20 years of London building experience, specializing in the complex planning and structural work unique to West London enclaves. We provide the certainty of fixed-price quotes and the tranquility of dedicated project management, ensuring your domestic peace remains undisturbed throughout the transformation. It’s time to replace the daily compromises of an outdated layout with the precision of a bespoke refurbishment. We invite you to begin this journey with a partner who values excellence as much as you do.
Transform your home with London’s premier renovation experts and step into a residence designed with uncompromising quality. Your vision for a perfected London home is within reach.
Frequently Asked Questions
How do I start the conversation about renovating without starting an argument?
Shift the focus from personal desires to the technical and functional needs of the property. By identifying the signs you need to renovate your house together, such as structural fatigue or layout inefficiencies, you ground the discussion in logic rather than emotion. Presenting a documented “Frustration Map” helps your partner see that a renovation isn’t just a luxury; it’s a strategic solution to daily domestic friction.
Is it better to move to a larger house or extend our current London home in 2026?
Extending is often the more fiscally responsible choice in the current London market due to the high cost of Stamp Duty and relocation fees. Transactional costs for a mid-range West London home can exceed £50,000, which is capital better spent on increasing the equity of your existing asset. A bespoke extension not only avoids these taxes but can also provide a 20% uplift in property value, making it a superior long-term investment.
How can we estimate the ROI of a kitchen extension in West London?
Examine the price per square foot for renovated properties in your specific enclave, such as Chiswick or Fulham, compared to unmodernized homes. Turnkey properties command a significant premium in 2026 as buyers seek to avoid the stress of managing their own projects. A high-specification kitchen extension that merges architectural integrity with modern functionality typically offers one of the highest returns on investment in the residential sector.
What are the most common partner objections to home renovations?
Most hesitations stem from a fear of “construction chaos,” budget ambiguity, and the risk of unreliable labor. You can address these concerns by choosing a firm that offers fixed-price contracts and dedicated project management. Providing a clear roadmap through established architectural stages helps replace the fear of the unknown with a sense of professional certainty and control.
Can we stay in the house during a full home refurbishment?
It’s possible to remain in residence if the builder employs strict “Clean Site” protocols and manages the project in phases. However, for high-intensity structural work, vacating the property often accelerates the timeline and preserves your domestic peace. We recommend discussing a phased approach that identifies which signs you need to renovate your house require the most invasive work, allowing you to plan your living arrangements accordingly.
How do I prove to my partner that a builder is reliable and professional?
Present a comprehensive portfolio of completed West London projects that demonstrate both technical precision and artistic excellence. A truly professional builder will provide verifiable local references and a clear, staged process from the initial plan to completion. Transparency in their quoting process and a commitment to using high-grade materials are the hallmarks of a firm that respects both the building and the client.
What happens if we disagree on the design style during the renovation?
Engaging a professional design-build firm provides a neutral, expert perspective that prioritizes the architectural integrity of the building. A skilled designer can synthesize different preferences into a cohesive, timeless aesthetic that enhances the property’s character. Focusing on the unity of form and function often leads to a bespoke result that exceeds the individual visions of both partners.