
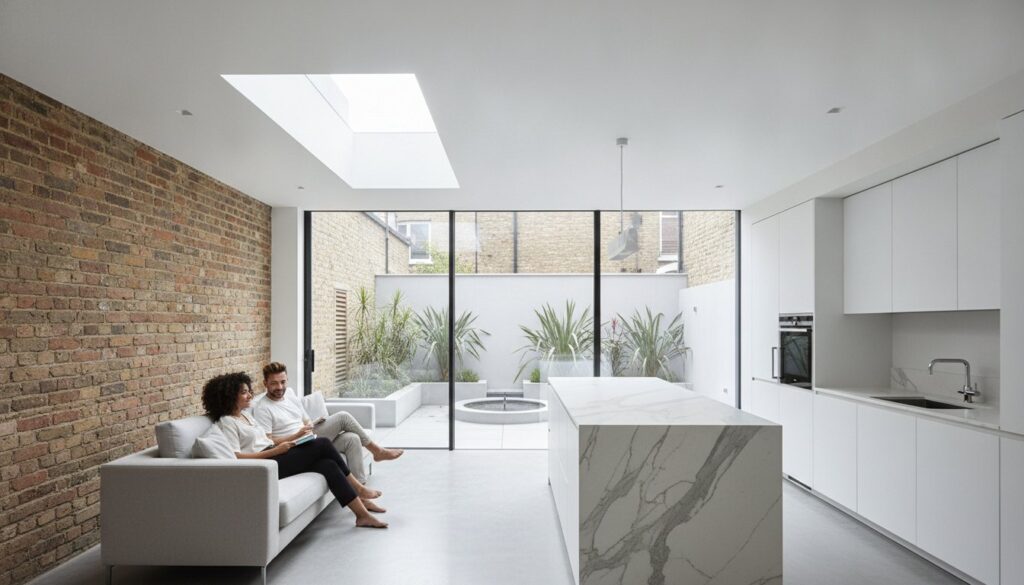
In 2026, the most significant investment you can make isn’t found on a property listing; it’s hidden within the existing walls of your own Victorian or Edwardian terrace. You’ve likely noticed that a home refurbishment West London requires far more than a simple aesthetic update. It’s a high-stakes orchestration of preserving architectural soul while integrating the latest zero-carbon technologies required by the Future Homes Standards. This delicate balance demands a level of precision that few can master.
We know the frustration of facing opaque pricing structures and the exhausting task of managing multiple contractors who don’t share your vision for perfection. Dealing with strict planning regulations in conservation areas often feels like a barrier to the modern, light-filled sanctuary you deserve. You want a space that respects its heritage but functions with the effortless precision of a modern masterpiece, without the stress of constant oversight.
This guide promises to give you total clarity on your renovation journey, from initial design to the final, bespoke finish. We’ll explore how a single-point-of-contact approach ensures a seamless execution of your loft conversion or house extension. You’ll learn how to navigate the 2026 building standards and use high-end craftsmanship to create a home that is both a work of art and a significant asset.
Key Takeaways
- Learn why a unified design-build approach is the most efficient path for a home refurbishment West London, ensuring architectural vision and technical execution remain perfectly aligned.
- Gain insight into the 2026 regulatory environment, including the Future Homes Standards, to future-proof your property’s energy efficiency and resale value.
- Master the complexities of local planning permissions across West London’s major boroughs to avoid costly delays and secure your project’s long-term success.
- Discover how bespoke craftsmanship in joinery and tiling can transform period properties into modern sanctuaries that honour their original architectural character.
- Understand the advantages of a single point of contact to manage the intricate logistics of high-end renovations without the stress of coordinating multiple contractors.
Navigating the Refurbishment Landscape in West London
West London isn’t just a collection of postcodes; it’s a living tapestry of architectural history. Undertaking a home refurbishment West London means becoming a steward of this legacy. The process of improving a structure here requires a surgical precision that respects the original bones of the building while breathing contemporary life into its interior. It’s a delicate orchestration of heritage and innovation that demands a deep, localised understanding of the soil, the structures, and the soul of the neighbourhood.
West London’s Architectural Heritage
The structural requirements of a Victorian or Edwardian terrace differ vastly from those of a modern apartment. These period properties possess a unique character, but they also present specific challenges, such as aging masonry and traditional timber frames that require expert care. In boroughs like Chiswick and Ealing, the local character is often protected by stringent conservation guidelines. Respecting these rules doesn’t mean compromising on your vision. Instead, it offers an opportunity for artistic integration.
- Structural Integrity: Identifying the specific needs of century-old foundations before any major alterations.
- Bespoke Joinery: Integrating modern storage and kitchen fitting into traditional, often non-linear, room layouts.
- Heritage Preservation: Restoring original cornices and fireplaces while discreetly installing underfloor heating.
Horns Construction leverages over 20 years of collective experience to ensure every intervention feels like a natural evolution of the property. We specialise in the meticulous restoration of period features, ensuring that your home’s history remains visible even as it’s modernised for the future.
The 2026 Refurbishment Market
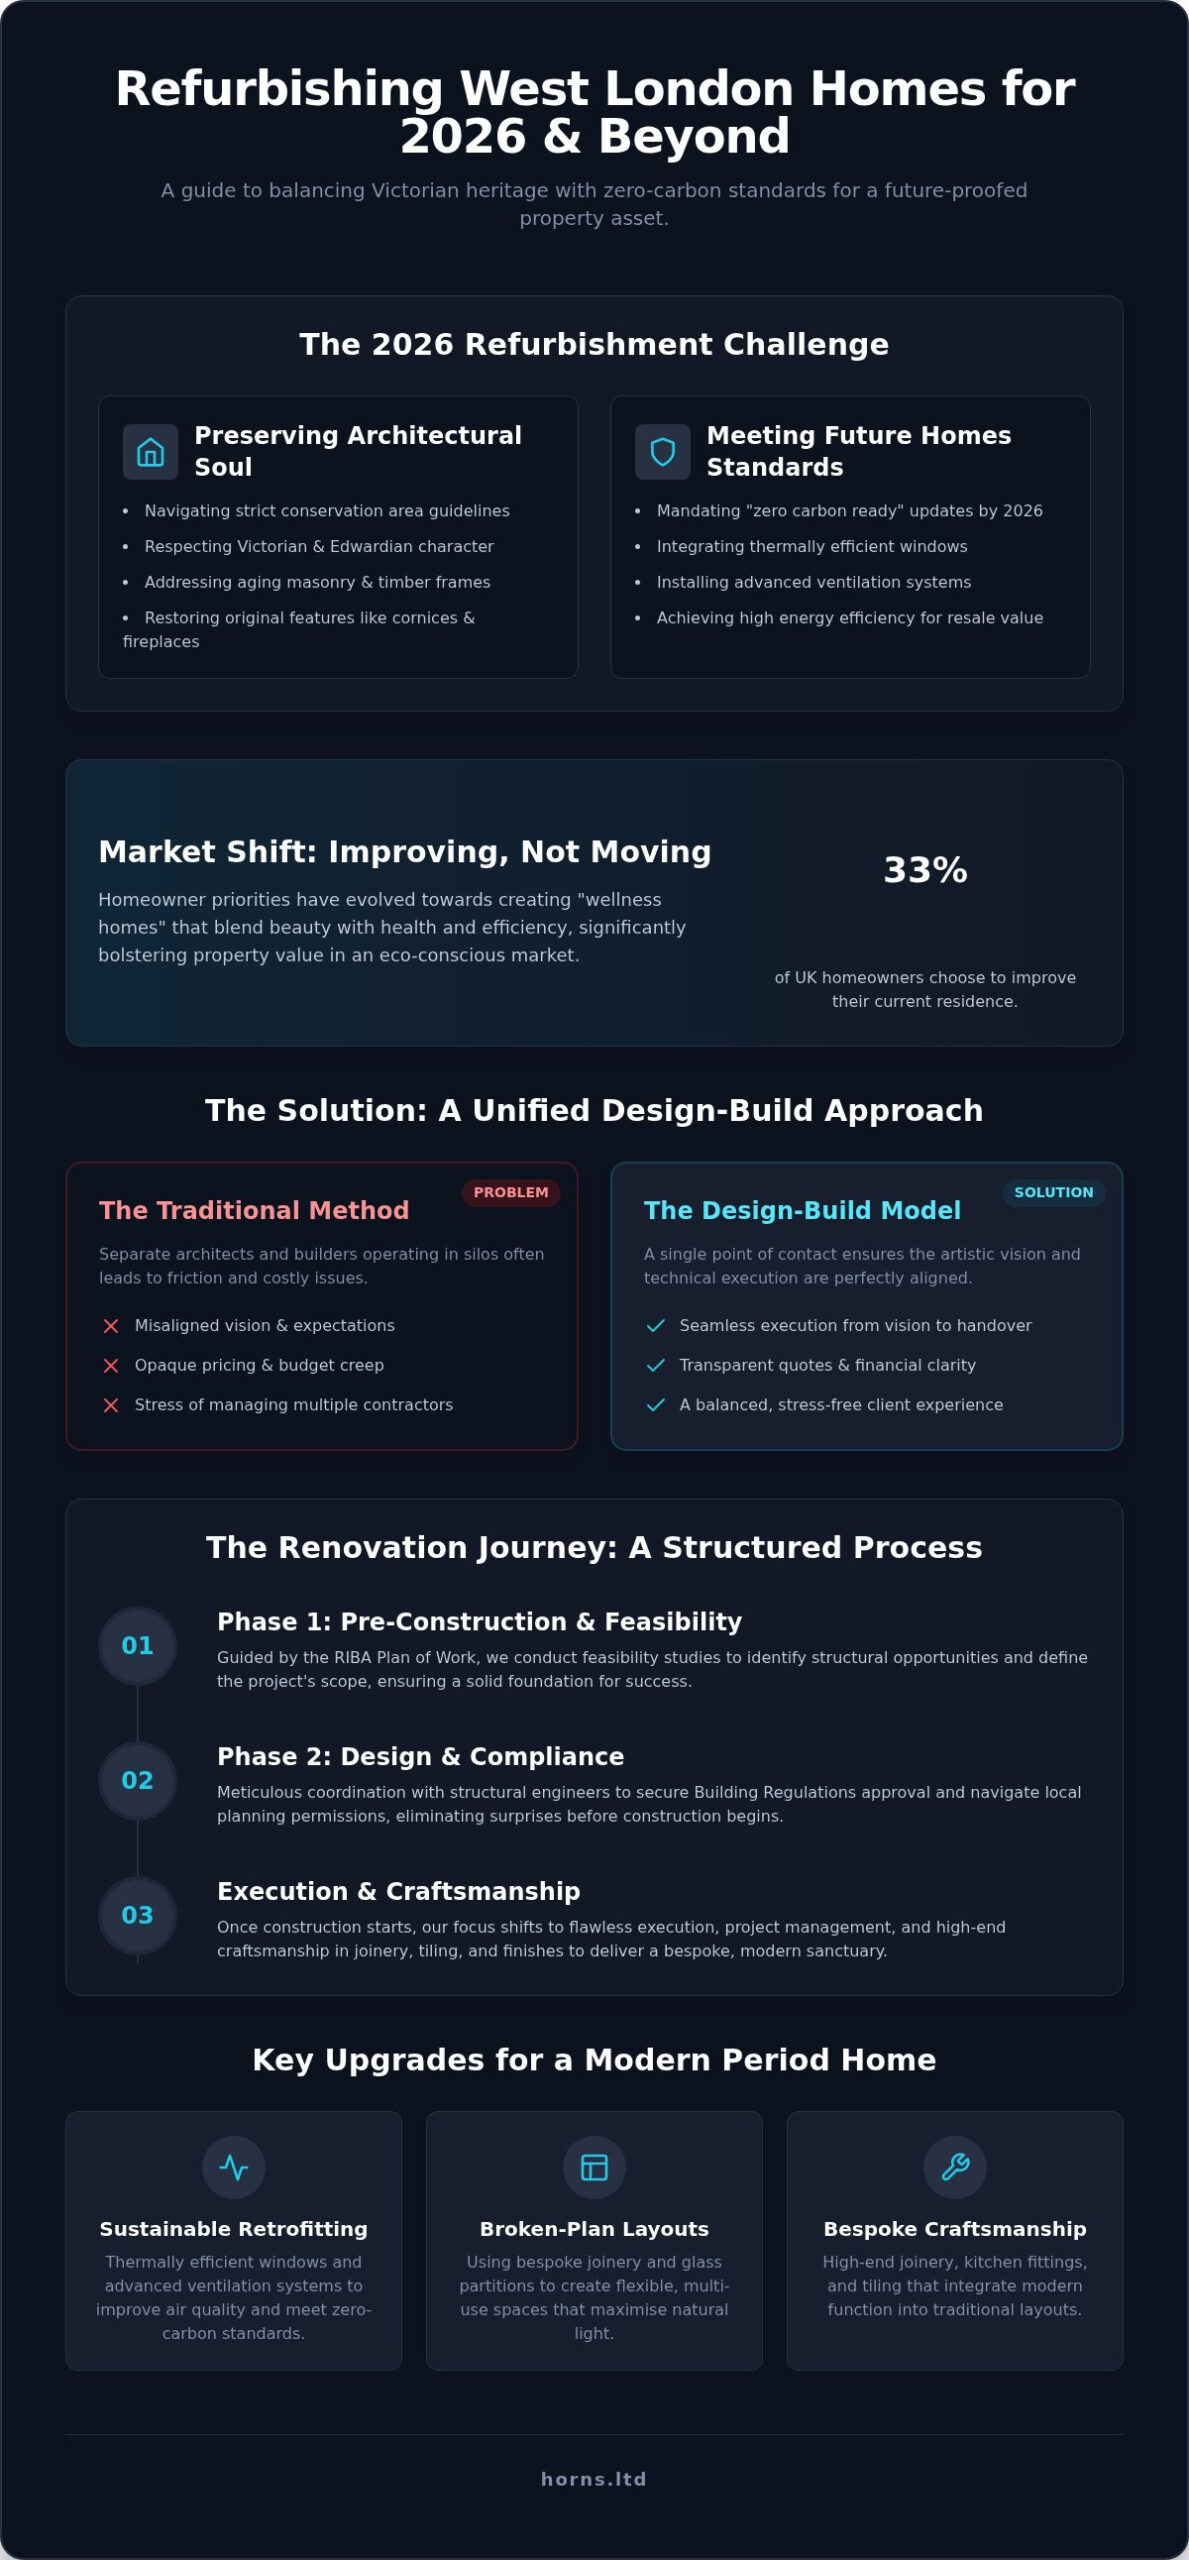
The 2026 market reflects a significant shift in homeowner priorities. With 33% of UK homeowners now choosing to improve their current residence rather than move, the focus has moved toward creating “wellness homes.” These spaces aren’t just beautiful; they’re designed for health and efficiency. This trend is driven by the 2026 Future Homes and Buildings Standards, which mandate that new updates be “zero carbon ready.”
Modern luxury in 2026 is defined by sustainable retrofitting. This includes the installation of thermally efficient windows and advanced ventilation systems that improve air quality without sacrificing aesthetics. While open-plan living remains popular for its ability to maximise natural light, we’re seeing a return to “broken-plan” layouts. These designs use bespoke carpentry and glass partitions to create flexible, multi-use spaces that can adapt from a quiet home office to a vibrant guest room. Choosing to invest in these high-quality, energy-efficient upgrades doesn’t just improve your daily life; it significantly bolsters the property’s market value in an increasingly eco-conscious London market.
The Design-Build Process: From Vision to Handover
A home refurbishment West London is a complex symphony that requires a single, masterful conductor. The traditional approach, where architects and builders operate in silos, often leads to misaligned expectations and budget creep. By choosing a unified design-build model, you ensure that the artistic vision established in the initial sketches is precisely the one delivered at handover. This integration doesn’t just save time; it preserves the aesthetic integrity of your property while providing a more balanced, stress-free experience.
The Pre-Construction Phase
Success in high-end renovation is won in the planning stages. We adhere to the RIBA Plan of Work, a structured framework that guides the project from concept to completion. During Phase 1, we conduct feasibility studies to identify structural opportunities within your Victorian or Edwardian home. Phase 2 involves the meticulous coordination of structural engineers and the securing of Building Regulations approval. This proactive management ensures every technical detail is resolved before a single brick is moved, providing a transparent quote that respects your investment and eliminates hidden surprises.
Execution and Project Management
Once construction begins, the focus shifts to the technical fidelity of the build. A dedicated project manager serves as your single point of contact, orchestrating the seamless flow of trades. We don’t just hire builders; we deploy specialists in kitchen fitting, bathroom fitting, and advanced plumbing services. The synchronization of electrical work with bespoke carpentry and joinery is vital for a finish that feels intentional rather than assembled. Our site management prioritises both safety and surgical cleanliness; we maintain the dignity of your home throughout the transformation.
The final phase is where the Horns standard truly shines. It’s the moment when painting and decorating meet exquisite tiling services to create a sensory experience. We believe that the quality of the finish is a reflection of the precision beneath it. If you’re ready to see how our specialist trade work can elevate your living space, our team is here to translate your vision into reality. From the initial structural engineering to the final stroke of a brush, every detail is handled with uncompromising quality and artistic precision.
Calculating the Investment: Costs and Value Appreciation in 2026
In the balanced property market of 2026, the decision to refine an existing residence has become the preferred path for 33% of UK homeowners. A high-end home refurbishment West London isn’t merely an expense; it’s a strategic reallocation of capital into an asset that delivers both lifestyle enrichment and long-term financial security. While the market has moved away from the volatile cost spikes of previous years, navigating the current landscape requires a sophisticated understanding of new tax levies and evolving building standards.
Refurbishment Cost Breakdown
Industry data for 2026 suggests that a comprehensive renovation in the capital carries a significant premium. While national averages typically range between £1,200 and £2,800 per square metre, West London’s unique architectural constraints and heritage requirements often see these figures rise by 20% to 40%. This investment covers the essential structural engineering and the high-end finishes that define a bespoke project. It’s also vital to account for the Building Safety Levy, which comes into effect on October 1, 2026, impacting residential developments across England.
- Bespoke Trades: Allocate a dedicated portion of your budget for master carpentry and joinery, as these elements define the property’s character.
- Contingency Planning: For Victorian and Edwardian stock, we recommend a contingency fund of at least 10% to 15% to address unforeseen structural nuances.
- Calmer Inflation: Building costs are currently forecast to rise at a modest 2% to 3% annually, allowing for more predictable financial planning than in recent years.
Maximising Property Value
Value appreciation in 2026 is driven by functional artistry and regulatory compliance. A meticulously executed kitchen fitting offers a remarkable return on investment, often estimated between 60% and 80%. Similarly, extending your living space through a loft conversion can add up to 24% to a property’s total market value. For those navigating the complexities of these additions, the UK Planning Portal provides a foundational understanding of the common projects that trigger specific regulatory requirements.
Professional finishing is the bridge between a standard renovation and a high-value asset. In West London, buyers increasingly look for “zero carbon ready” homes that meet the Part L and Part F building regulations. Integrating smart home technology and sustainable materials doesn’t just reduce operational costs; it future-proofs your investment against shifting market demands. By focusing on quality over quantity, you ensure that every pound spent contributes to a modernised living space that respects its heritage while commanding a premium appraisal.
Masterclass in West London Planning and Compliance
Securing the future of a home refurbishment West London requires more than just vision; it demands a sophisticated mastery of the capital’s complex regulatory landscape. Each borough, from the leafy avenues of Ealing to the historic riverfronts of Hammersmith and Fulham, operates with its own nuanced set of expectations. We view compliance not as a hurdle, but as a framework for protecting the artistic and financial value of your home. Whether you’re planning a house extension or a full internal remodel, understanding the baseline costs is the first step toward clarity. As of April 1, 2026, the national fee for a householder planning application is £548, while a prior approval application for a larger home extension is £249.
Permitted Development rights offer a streamlined path for many projects, yet they’re rarely a “one size fits all” solution in West London. The presence of Article 4 directions can often restrict these rights, necessitating a full planning application even for minor external changes. When dealing with Grade II listed buildings, the complexity intensifies. Every intervention must be reversible and respectful of the original fabric, requiring a delicate dialogue with heritage officers to ensure the property’s soul remains intact while its function is modernised.
Party Wall Agreements represent another vital layer of the renovation process. Given the intimate proximity of Victorian and Edwardian terraces, a formal agreement with your neighbours is often a legal prerequisite before work commences on shared boundaries. We facilitate these dialogues early, ensuring that structural engineering plans are transparent and that neighbourly harmony is preserved throughout the construction journey.
Conservation Area Considerations
Refurbishing within a protected zone is an exercise in restraint and artistic precision. In areas like Chiswick or the Bedford Park conservation area, the aesthetic continuity of the streetscape is paramount. You can’t simply replace original timber sash windows with modern alternatives without meticulous justification. We work closely with heritage specialists to ensure that every material selection aligns with local character. This often involves bespoke joinery that replicates period details while meeting 2026 thermal efficiency standards.
Building Regulations and Safety
Technical fidelity is the silent guardian of your home’s longevity. Beyond the aesthetic, your project must adhere to the latest fire safety and structural standards. For instance, from September 30, 2026, new residential buildings over 18 metres require two independent staircases. While most domestic refurbishments don’t reach this height, the rigorous focus on safety permeates all our work. We’re also mindful of the Building Safety Levy, which applies to residential developments from October 1, 2026. We manage the Construction (Design and Management) Regulations (CDM) to ensure site safety is never compromised. Our process culminates in obtaining the final completion certificates, providing you with the legal assurance that your investment is sound. If you’re ready to navigate these complexities with a dedicated expert, contact Horns Construction to begin your journey with total peace of mind.
Orchestrating Your Renovation with Horns Construction
A home refurbishment West London is an intimate journey of transformation. It requires a partner who sees beyond the structural surveys and planning applications to the artistic potential of the space. At Horns Construction, we bring over 20 years of collective experience to the London market, specialising in the delicate restoration and modernisation of Victorian and Edwardian property stock. Our presence in the capital has taught us that every residence has a unique story to tell. Our role is to ensure that story is told through the lens of uncompromising quality and technical fidelity.
We act as your single point of contact, a necessity in a market where managing multiple contractors often leads to fragmented results. By unifying our design-to-completion service, we protect the integrity of your vision from the first sketch to the final handover. Whether we’re executing complex house extensions or intricate loft conversions, our commitment to excellence remains absolute. We don’t just build; we curate environments that enhance your lifestyle while respecting the historical context of your neighbourhood.
The Horns Philosophy
We treat every home as a unique architectural masterpiece. This philosophy is embedded in every trade we deploy, from the surgical precision of our plumbing and electrical services to the tactile perfection of our painting and decorating. We don’t believe in mass-produced solutions. Instead, we focus on the bespoke nature of our manual production, where every piece of carpentry and joinery is crafted to fit the specific contours of your life. It’s this dedication to the “human touch” that sets us apart from industrial, volume-driven builders.
Our West London clients often speak of the serenity our process provides. They value the transparency of our project management and the way our tiling services and kitchen fitting bring a spa-like aesthetic to their daily routines. We believe that a home should be a sanctuary of wellness, achieved through the harmonious union of form and function. This artistic precision is the Horns guarantee; a promise that your investment will yield a space of timeless value and emotional resonance.
Your Next Steps
The path to your refined living space begins with a thoughtful dialogue. We invite you to book a consultation for your West London property, where we can explore the feasibility of your vision and identify structural opportunities. Following this, we develop a bespoke project roadmap. This document integrates design, planning, and high-end execution into a single, seamless timeline, ensuring you’re never left in the dark about the progress of your sanctuary. Our approach eliminates the friction of traditional building projects, allowing you to focus on the evolution of your home. Transform your home with Horns Construction and experience the intersection of heritage, modern engineering, and artistic excellence.
Crafting Your Future Heritage in West London
The journey toward a refined living space requires a deep respect for architectural history and a commitment to modern technical fidelity. You’ve seen how navigating the 2026 regulatory landscape and mastering the design-build process are the pillars of a successful home refurbishment West London. By focusing on bespoke trade work and a single point of contact, you protect your investment while creating a sanctuary that mirrors your unique lifestyle.
Our team brings over 20 years of collective experience to every Victorian and Edwardian property we touch. We specialise in high-end residential refurbishments that blend heritage charm with the latest sustainable technologies. This comprehensive design-to-completion service ensures that no detail is overlooked and no artistic vision is compromised. We understand that a home isn’t just a structure; it’s an expression of perfection.
Your home is a legacy in the making; it deserves the hand of a master craftsman who refuses to compromise on quality. Begin your West London home transformation with Horns Construction today. We look forward to translating your vision into a living masterpiece that stands the test of time and provides an extraordinary experience for generations to come.
Frequently Asked Questions
How long does a full home refurbishment in West London typically take?
A comprehensive home refurbishment West London usually spans between four and nine months, though the timeline depends entirely on the project’s structural complexity. A standard house extension might take twenty weeks, while a full remodel of a Victorian terrace requires more time for bespoke joinery and heritage restoration. We provide a detailed project roadmap during the planning phase to ensure every trade is synchronised, preventing the delays often associated with fragmented site management.
Do I need to move out during a full home renovation?
Moving out is highly recommended for any extensive renovation project to ensure both your comfort and the build’s efficiency. Living on-site during structural work or full electrical and plumbing overhauls creates safety risks and can slow down the construction pace. Vacating the property allows our trades to maintain a surgical level of cleanliness and focus on the technical fidelity of the finish without the constraints and disruptions of a functioning household.
What is the average cost of a home refurbishment in West London in 2026?
In 2026, the cost of renovating a property in the capital is influenced by the 20% to 40% premium typical of the London market. These investment levels reflect the necessity of meeting new “zero carbon ready” building standards and the cost of bespoke craftsmanship. We focus on providing comprehensive quotes tailored to your specific architectural vision, ensuring that every pound contributes to a lasting, high-value asset that respects your property’s heritage and soul.
Do I need planning permission for internal refurbishment in a conservation area?
Internal alterations generally don’t require planning permission, provided the building isn’t Grade II listed. However, if your West London home is in a conservation area, external changes like window replacements or extensions often trigger strict local council reviews. It’s vital to check for Article 4 directions that might restrict your Permitted Development rights. We manage these enquiries with heritage officers to ensure your modernised space respects the local architectural character and aesthetic continuity.
How can I ensure my refurbishment adds the most value to my property?
Focusing on high-yield areas like kitchen fitting and bathroom fitting typically offers the strongest return on investment, with kitchens seeing an ROI of 60% to 80%. A loft conversion can add up to 24% to your property’s value by creating essential living space. Beyond square footage, the quality of bespoke carpentry and tiling often influences appraisals, as West London buyers prioritise a seamless, artistic blend of heritage features and modern luxury.
Can Horns Construction help with the design and planning stages?
Yes, we provide a comprehensive design-to-completion service that integrates architectural vision with technical execution. Our team manages the entire process, from initial feasibility studies and structural engineering to securing Building Regulations approval. This single-point-of-contact approach reduces homeowner stress and ensures that the artistic precision of the design is never lost during the construction journey. We treat every project as a unique architectural masterpiece rather than a mere building task.
What is a Party Wall Agreement and do I need one in West London?
A Party Wall Agreement is a legal requirement if you intend to carry out work on or near a shared boundary with a neighbour. In the dense residential streets of West London, these agreements are common for extensions and structural remodels of terraced homes. You must serve notice to your neighbours at least two months before work begins. We facilitate this process early to ensure structural plans are transparent and neighbourly relations remain harmonious throughout the build.
Are your building services insured and guaranteed?
Horns Construction operates with full professional indemnity and public liability insurance to protect your investment at every stage. We take a maximalist approach to quality, ensuring all trade work, from plumbing services to electrical installations, meets the highest industry standards. Our commitment to excellence is backed by over 20 years of collective experience in the London market, providing you with the peace of mind that your home’s transformation is built with technical hűség and durability.