
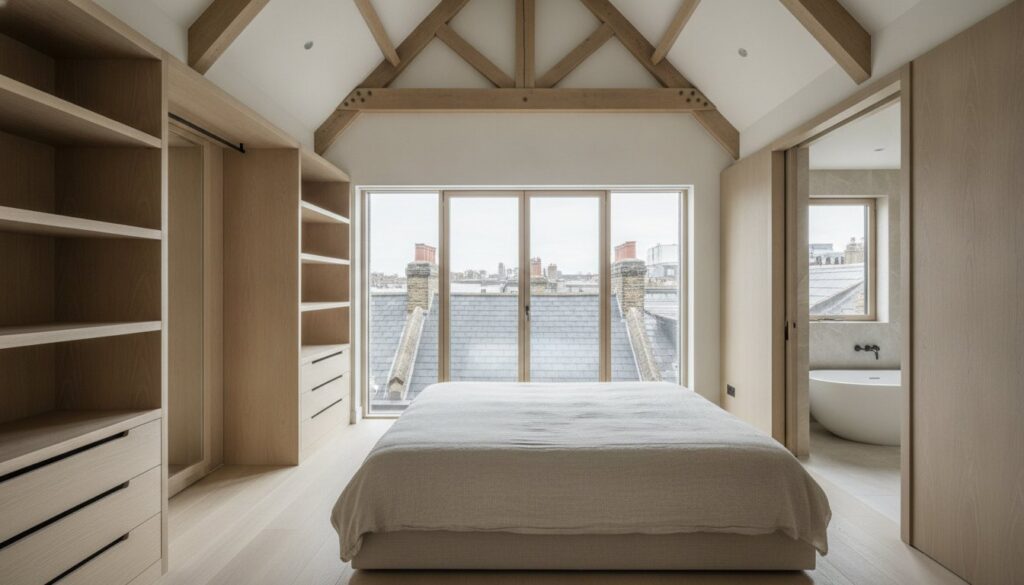
What if the most profound sanctuary in your West London home isn’t found within its historic foundations, but waiting silently beneath the rafters? For many homeowners, the attic is a place of compromise, often overlooked due to concerns about restrictive head heights or the complexities of conservation area planning. You deserve more than a mere spare room; you deserve an architectural masterpiece that breathes new life into your property while offering a private escape from the world below. Creating a luxury master suite in loft spaces is no longer just a renovation project; it’s an exercise in bespoke craftsmanship and technical fidelity that can increase your home’s value by up to 20%.
We believe that a true master suite should feel like a seamless, rhythmic extension of your existing aesthetic, where silence is preserved through superior acoustic insulation and light is harvested with artistic intent. This 2026 design guide will show you how to navigate the intricate balance between structural engineering and high-end interior design. You’ll discover the secrets to integrating sophisticated en-suites and tailored dressing rooms that defy the traditional constraints of roof living. From mastering the latest thermal efficiency regulations to selecting the tactile fabrics of the Japandi trend, we invite you to explore the journey of transforming underutilised space into a timeless work of art.
Key Takeaways
- Learn how strategic structural engineering and floor-to-ceiling glazing can overcome traditional loft height constraints to create an airy, light-filled sanctuary.
- Discover the essential steps for creating a luxury master suite in loft environments that seamlessly integrate sleeping, dressing, and wellness areas into a single, cohesive private floor.
- Explore the nuances of “Hotel Chic” open-plan layouts versus “Zoned Sanctuaries” to determine which bespoke architectural flow best suits your personal lifestyle.
- Understand the critical importance of advanced acoustic engineering and smart home integration in maintaining the serenity and technical fidelity of your high-end retreat.
- Gain expert insights into navigating West London’s complex conservation area regulations through a unified design-build approach that ensures both aesthetic and legal compliance.
Beyond the Attic: Redefining the Luxury Master Suite Sanctuary
The concept of the attic has undergone a profound transformation. It’s no longer a mere repository for forgotten memories or seasonal storage. In 2026, creating a luxury master suite in loft spaces is about architecting an integrated ecosystem where sleep, wellness, and dressing converge with technical fidelity. This psychological shift is significant. We aren’t just adding a “loft room”; we’re establishing an entire elevated private floor. West London homeowners are increasingly prioritising one grand, meticulously designed sanctuary over multiple smaller, cramped bedrooms. They recognise that true luxury lies in architectural volume and the quiet confidence of a five-star hotel experience. Redefining the Luxury Master Suite requires a deep understanding of how light and height interact to create a sense of boundless freedom within the roof’s silhouette.
The Anatomy of an Elevated Retreat
A sophisticated retreat treats the bedroom, ensuite, and dressing area as a singular, cohesive architectural unit rather than a series of disconnected boxes. The arrival experience begins at the very first step of the new staircase. This transition must feel deliberate and grand. You aren’t merely moving between levels; you’re escaping the bustle of the household for a higher plane of serenity. By prioritising the flow from the landing into the suite, we ensure the space feels expansive yet intimate. We balance open-plan aesthetics with the necessity of functional zones. Bespoke joinery and subtle structural shifts define these areas without sacrificing the visual continuity that makes a loft feel so unique. It’s a delicate dance between transparency and privacy, where every sightline is considered.
Value vs. Utility in London Real Estate
In the competitive landscape of West London real estate, the decision to build a high-end master suite is a calculated investment in both lifestyle and equity. A professionally executed conversion can increase a property’s value by 10% to 20% according to recent market data. While a standard two-bedroom layout has its merits for growing families, creating a luxury master suite in loft areas often yields a superior return in prime postcodes. It caters to a discerning market that values quality over quantity. This transition allows your home to reflect a sophisticated adult lifestyle, moving away from utilitarian spaces toward a curated environment. It’s about matching the internal architecture to the prestige of the surrounding neighbourhood, ensuring the home remains an asset of timeless value and artistic merit.
Architectural Essentials: Light, Height, and Structural Elegance
Architecture is the silent language of luxury. When creating a luxury master suite in loft spaces, the dialogue between light and structural volume determines the room’s emotional resonance. It’s not enough to simply add floor area; we must craft “architectural moments” that elevate the space. Vaulted ceilings and exposed, sandblasted beams provide a sense of history and height, transforming a sloped roof into a dramatic design feature. For West London properties, the choice of dormer is pivotal. While L-shaped conversions offer significant space, the Mansard dormer remains the aesthetic gold standard. Its steep 72-degree pitch maximises internal head height while maintaining a sophisticated silhouette that respects the heritage of the streetscape.
Glazing Strategies for a Bright Sanctuary
Natural light is the most potent tool in our design arsenal. To create a bright, airy sanctuary, we employ oversized rooflights and floor-to-ceiling Juliette balconies that dissolve the boundary between the suite and the London skyline. 2026 building regulations demand high-performance thermal glazing, with new windows requiring a U-value of 1.4 W/m²K or better to ensure energy efficiency. We integrate automated solar shading into the window systems, allowing you to control the atmosphere with precision. Positioning these glass elements is a science; we capture the soft morning light in the sleeping area while using obscure-glazed, non-opening side windows to maintain privacy. Smart lighting design for sloped ceilings further enhances this, using recessed, dimmable LEDs to highlight the room’s unique geometry without cluttering the visual plane.
Structural Ingenuity and Space Management
The hallmark of a premium conversion is a seamless, open-plan feel that belies the complexity of the engineering beneath. We use strategic steelwork to remove intrusive pillars, creating an unobstructed flow that is essential for a high-end retreat. The staircase acts as the gatekeeper of this experience. Its position must be intuitive, leading you into the heart of the suite without disrupting the lower floors. Integrating house extensions principles into the structural design of a loft ensures that the new level feels like a natural crown to the building, rather than a forced addition. This holistic approach to engineering allows for the inclusion of heavy, luxury fixtures like freestanding stone baths without compromising the building’s integrity. Our team at Horns Construction excels in this kind of expert architectural planning, ensuring every millimetre of potential height is captured and celebrated.
Master Suite Layouts: Comparing Zoned vs. Open-Plan Living
The arrangement of a master suite is an exercise in spatial psychology. When creating a luxury master suite in loft environments, we look beyond mere square footage to the “Golden Triangle” – the fluid, intuitive path between the sleeping area, the ensuite, and the wardrobe. For Victorian and Edwardian terraces common in West London, the L-shaped loft provides a natural architectural blueprint. The “outrigger” section often becomes the dedicated wellness zone, while the main dormer houses the sleeping area. Alternatively, the “Hotel Chic” layout embraces a daring open-plan integration, where the ensuite dissolves into the bedroom to create an unbounded sense of space. In contrast, the “Zoned Sanctuary” uses bespoke joinery or subtle floor-level changes to establish clear boundaries, ensuring each area retains its own emotional character and purpose.
The Luxury Ensuite Experience
A truly high-end ensuite is a temple of wellness rather than a functional necessity. We design wet rooms that feature seamless tiling and underfloor heating, drawing on the precision of our bathroom fitters london team to ensure technical perfection. A freestanding stone bath placed directly beneath a large rooflight creates a cinematic focal point, allowing you to bathe under the stars. We prioritise a clutter-free aesthetic by integrating double vanities with hidden storage and recessed niches for artisanal toiletries. These details ensure that the visual calm is never interrupted by the chaos of daily life. The result is a space that feels deeply personal, where every fixture is a testament to quality and intentional design.
Bespoke Dressing Rooms and Walk-in Wardrobes
The dressing room is where bespoke craftsmanship truly shines. We transform often-neglected eaves space into sophisticated, floor-to-ceiling storage solutions that follow the unique pitch of the roof. Integrated LED lighting within the cabinetry creates a boutique retail atmosphere, highlighting textures and colours with museum-grade accuracy. It’s vital that the materials chosen – from the grain of the timber to the finish of the handles – echo the overarching home refurbishment style found on the lower floors. This continuity ensures the loft doesn’t feel like an isolated addition, but rather the crowning achievement of a cohesive architectural vision. By utilising every millimetre of the roof’s silhouette, we create a dressing experience that is as functional as it is beautiful.
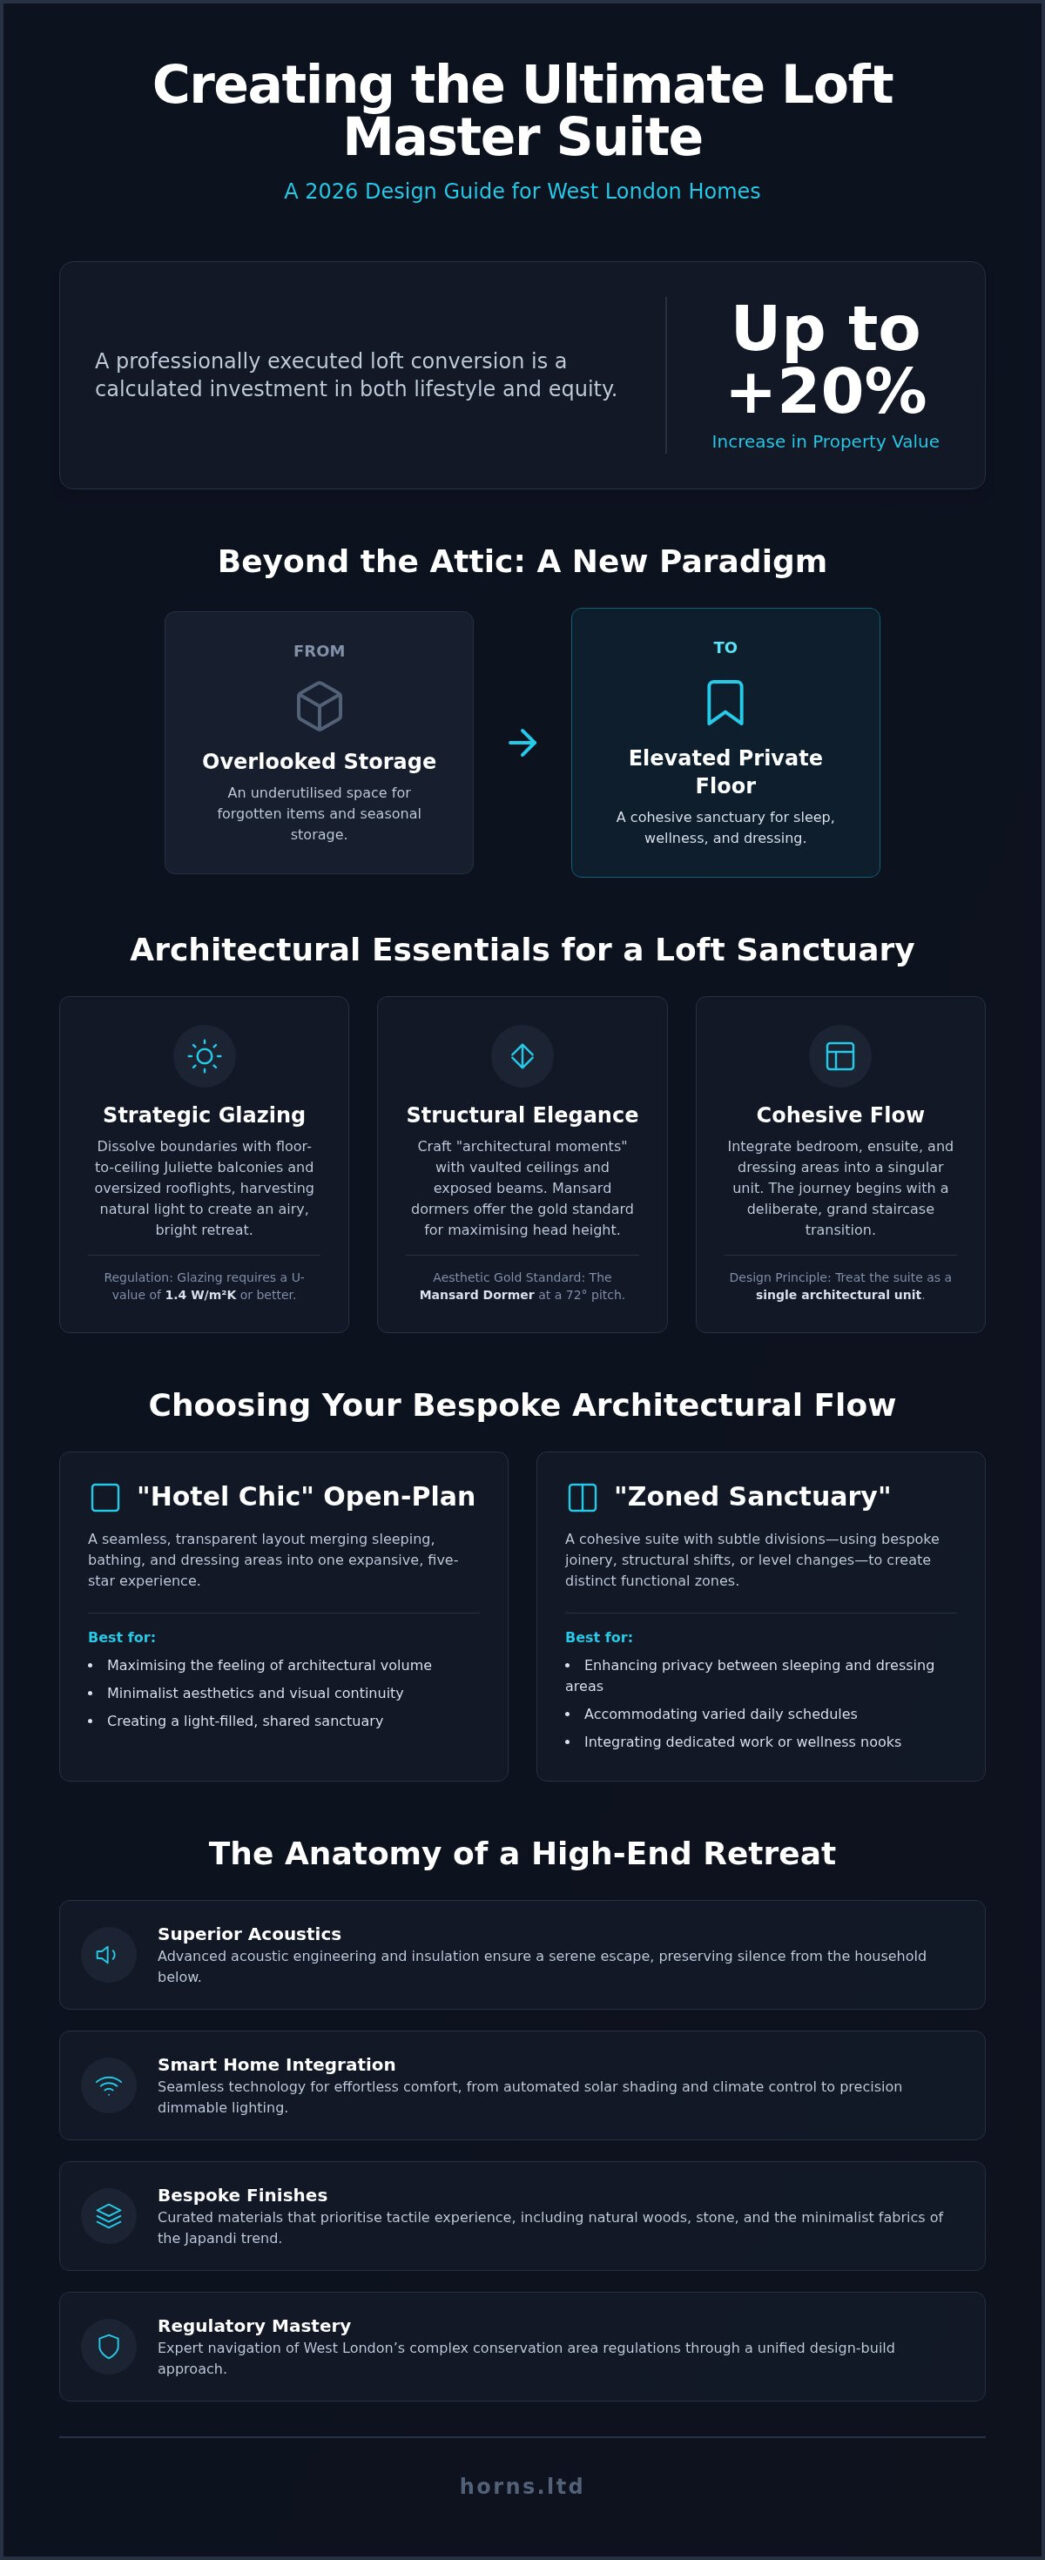
The Anatomy of Luxury: Acoustics, Tech, and Bespoke Finishes
True luxury is often felt before it’s seen. When creating a luxury master suite in loft spaces, the technical fidelity of the build determines the long-term serenity of the sanctuary. In 2026, thermal excellence is non-negotiable. New thermal elements must achieve a U-value of 0.15 W/m²K under Part L regulations. This ensures your retreat remains a temperate haven, regardless of the London winter. Beyond temperature, the tactile selection of materials establishes a grounding, organic presence. We curate palettes of wide-plank European oak, honed marble, and artisanal wall coverings that elevate the suite’s aesthetic soul, ensuring every surface invites the touch and rewards the gaze.
Silent Luxury: The Importance of Soundproofing
A common fear for those considering an elevated retreat is the intrusion of household noise. We address this through meticulous acoustic engineering. By installing high-density floor insulation and resilient bars, we decouple the loft floor from the ceiling below; this effectively eliminates impact sound and footfall. We apply the same sound-dampening rigour found in a high-end kitchen renovation london project to the ensuite plumbing. This ensures that water flow remains a whisper rather than a disturbance. Acoustic glazing further serves as a sentinel against the urban hum of West London, preserving your total peace within the rafters.
Bespoke Lighting Design
Light should be as adaptable as your mood. We design layered systems that combine task, ambient, and accent lighting to define the room’s different characters throughout the day. LED shadow gaps are particularly effective in lofts. They highlight the dramatic angles of the eaves and create a floating effect for the ceiling that adds to the sense of volume. Modern smart controls now allow for circadian rhythm lighting cycles, subtly shifting colour temperatures to support your natural sleep-wake cycle. This fusion of wellness and technology is what defines the 2026 master suite. Smart loft integration extends to automated climate and entertainment systems, all hidden behind bespoke joinery to maintain a clutter-free environment.
Every element of the build is a deliberate choice, intended to create a space that functions with effortless precision. If you’re ready to realise this level of technical and aesthetic perfection, contact Horns Construction to begin your bespoke loft transformation.
Realising Your Vision: The Horns Construction Approach
The journey from a conceptual sketch to the final, hand-finished joinery is a complex symphony that requires a conductor with over 20 years of London renovation experience. Creating a luxury master suite in loft spaces is a transformative process that demands more than just building skills; it requires a design-build synergy where every architectural detail is protected from conception to completion. We don’t simply build; we curate an exclusive lifestyle. By managing the entire lifecycle of the project, we ensure that the artistic intent of your sanctuary is never diluted by technical compromises. This holistic approach allows us to maintain a rhythmic, steady pace, minimising disruption to your daily life while we elevate your home’s silhouette to its highest potential.
The Design and Planning Phase
A master suite begins with a dialogue between your aspirations and the structural realities of your property. We collaborate with architects to translate your vision into technical plans that respect both the heritage of West London and the rigorous 2026 building regulations. Navigating the planning landscape is particularly delicate in conservation areas. We manage the intricacies of permitted development, ensuring your extension stays within the 40 cubic metre allowance for terraced homes or 50 cubic metres for detached properties. Our expertise among construction companies london allows us to secure necessary structural engineer approvals and Lawful Development Certificates with quiet efficiency. We provide a detailed project schedule that reflects our commitment to precision, ensuring every milestone is met with professional rigour.
Meticulous Execution and Finishing
Our “no compromise” philosophy is most visible in the final stages of the build. We believe that the integrity of a luxury suite lies in the details that often go unnoticed: the seamless transition of a fire-rated FD30 door, the exact 42-degree pitch of a bespoke staircase, or the silent operation of integrated climate controls. Throughout the execution, you’ll receive regular updates from a dedicated management team, providing total peace of mind as your vision takes shape. We treat every project as a work of art, employing manual production methods for joinery and finishing that mass-market alternatives cannot replicate. This dedication to craftsmanship ensures that your new floor isn’t just a room, but a lasting legacy of quality. We invite you to begin your journey to a luxury loft sanctuary with Horns Construction and experience the pinnacle of residential building excellence.
Crafting Your Elevated Private Sanctuary
The transformation of your roof space is more than a simple expansion; it’s an opportunity to architect a retreat that reflects your personal standard of excellence. We’ve explored how the intersection of structural ingenuity, advanced acoustic engineering, and bespoke joinery can redefine the very meaning of home. Creating a luxury master suite in loft areas requires a delicate balance of technical precision and artistic vision to ensure the results are both timeless and functional. Every choice, from the placement of a rooflight to the density of floor insulation, contributes to a final experience of total serenity.
With over 20 years of West London construction expertise, Horns Construction specializes in high-end residential refurbishments that leave no detail to chance. We provide comprehensive project management from the initial design phase to the final decoration; this ensures your journey is as seamless as the architecture itself. Your home deserves a crown that matches its heritage and your lifestyle. Book a Design Consultation for Your London Loft Conversion today and let’s begin the process of turning your underutilised space into a masterpiece of modern living.
Frequently Asked Questions
Is a master suite better than two bedrooms for resale value in London?
A professionally executed master suite often provides a superior return on investment in West London compared to multiple smaller bedrooms. In prime postcodes, discerning buyers prioritise the “elevated floor” experience over bedroom count. Creating a luxury master suite in loft spaces can increase property value by up to 20%. This approach aligns your home with the expectations of high-end real estate, where architectural volume and a dedicated wellness sanctuary are considered essential assets.
Do I need planning permission for a luxury loft conversion in West London?
Planning permission isn’t always mandatory, as many conversions fall under Permitted Development rights. For terraced houses, the volume limit is 40 cubic metres, while detached or semi-detached properties allow up to 50 cubic metres. However, West London conservation areas often have restrictive Article 4 directions that require a full application. We always recommend obtaining a Lawful Development Certificate to ensure your investment is legally protected and compliant with local heritage standards.
How long does it typically take to create a high-end master suite?
A bespoke loft transformation typically requires between eight and twelve weeks for the physical construction phase. This timeline accounts for the technical complexity of structural steelwork, high-end bathroom fitting, and meticulous bespoke joinery. The total journey is longer when you include the initial architectural design and any necessary planning approvals. Our design-to-completion service ensures that every week is managed with precision, minimising disruption while maintaining the uncompromising quality your home deserves.
Can I include a full-sized bath in a loft ensuite?
You can certainly include a full-sized bath, provided the structural engineering accounts for the additional weight. High-end master suites often feature freestanding stone baths as a dramatic focal point beneath a rooflight. We use strategic steel reinforcement to ensure the floor’s integrity can support heavy luxury fixtures. This technical fidelity allows you to enjoy a five-star spa experience within your private sanctuary without compromising the safety or stability of the existing house.
How do you ensure the loft stays warm in winter and cool in summer?
We achieve year-round comfort through advanced thermal engineering and the latest 2026 building regulations. New thermal elements must achieve a U-value of 0.15 W/m²K, which we meet using high-performance insulation boards within the roof and dormer walls. To prevent overheating in summer, we install solar-control glazing and automated shading systems. These technical solutions ensure your retreat remains a temperate haven of serenity, regardless of the fluctuating London weather outside.
What is the best way to soundproof a master suite from the floor below?
The most effective method involves a combination of high-density floor insulation and resilient bars to decouple the new floor from the ceiling below. This architectural intervention significantly reduces footfall and impact noise. When creating a luxury master suite in loft environments, we also treat the ensuite plumbing with sound-dampening materials. These measures ensure that the world below remains a distant whisper, allowing you to enjoy total acoustic privacy in your elevated sanctuary.
Can I have a walk-in wardrobe in a loft with sloped ceilings?
Bespoke joinery allows for the creation of sophisticated walk-in wardrobes that perfectly follow the sloped silhouette of your roof. We utilise the eaves space to build floor-to-ceiling storage solutions that would be impossible with off-the-shelf furniture. By integrating internal LED lighting and premium timber finishes, we transform these awkward angles into a boutique dressing experience. This approach maximises every millimetre of your loft while maintaining the room’s airy, uncluttered aesthetic.
What smart home features are most popular for loft conversions in 2026?
Circadian rhythm lighting and automated solar shading are the most sought-after features for 2026 master suites. These systems subtly shift colour temperatures and light levels to support your natural sleep-wake cycle, enhancing your overall well-being. Popular integrations also include hidden climate control and multi-room audio systems, all managed through a singular, intuitive interface. We hide the technical components behind bespoke cabinetry to ensure that modern convenience never disrupts the timeless beauty of your architectural design.