
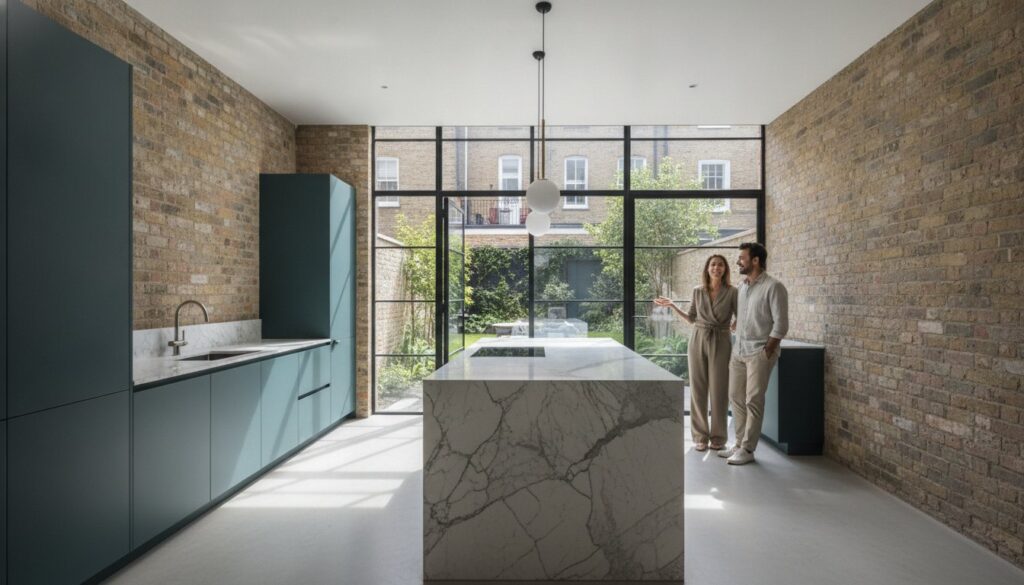
A home is not merely a collection of rooms; it is a living gallery of your personal history and aspirations. For many owners of Victorian and Edwardian properties in West London, the narrow, under-utilised side passage represents a missed opportunity for true architectural expression. You likely feel that a standard, cookie-cutter renovation would only compromise the character of your residence rather than elevate it. We understand that the prospect of navigating complex conservation area restrictions or enduring a disruptive build can be a significant source of hesitation.
Exploring side return kitchen extension ideas London homeowners can truly take pride in requires a shift from simple construction to meticulous architectural artistry. You deserve a bespoke space that floods with natural light and harmonises with your property’s heritage while providing a sophisticated arena for entertaining. This article reveals how to transform your living environment into a masterpiece of functional excellence. We will preview the 2026 design movements defining premium London living, including the rise of broken-plan layouts and the seamless integration of high-end kitchen fitting within a structural reimagining of your home’s soul.
Key Takeaways
- Understand how 2026 design trends shift the kitchen’s role from a simple utility area to a sophisticated social hub that harmonises with your home’s unique character.
- Discover inspiring side return kitchen extension ideas London homeowners use to reclaim under-utilised space and flood their properties with natural light.
- Identify the essential architectural elements, such as Crittall-style doors and bespoke islands, that define a truly premium residential extension.
- Navigate the complexities of London’s planning regulations and conservation area requirements with confidence to ensure a compliant and successful build.
- Learn the value of end-to-end project management in achieving a high-end finish that preserves heritage while embracing modern functionality.
Defining the Dream: The Evolution of Modern Kitchen Extensions in 2026
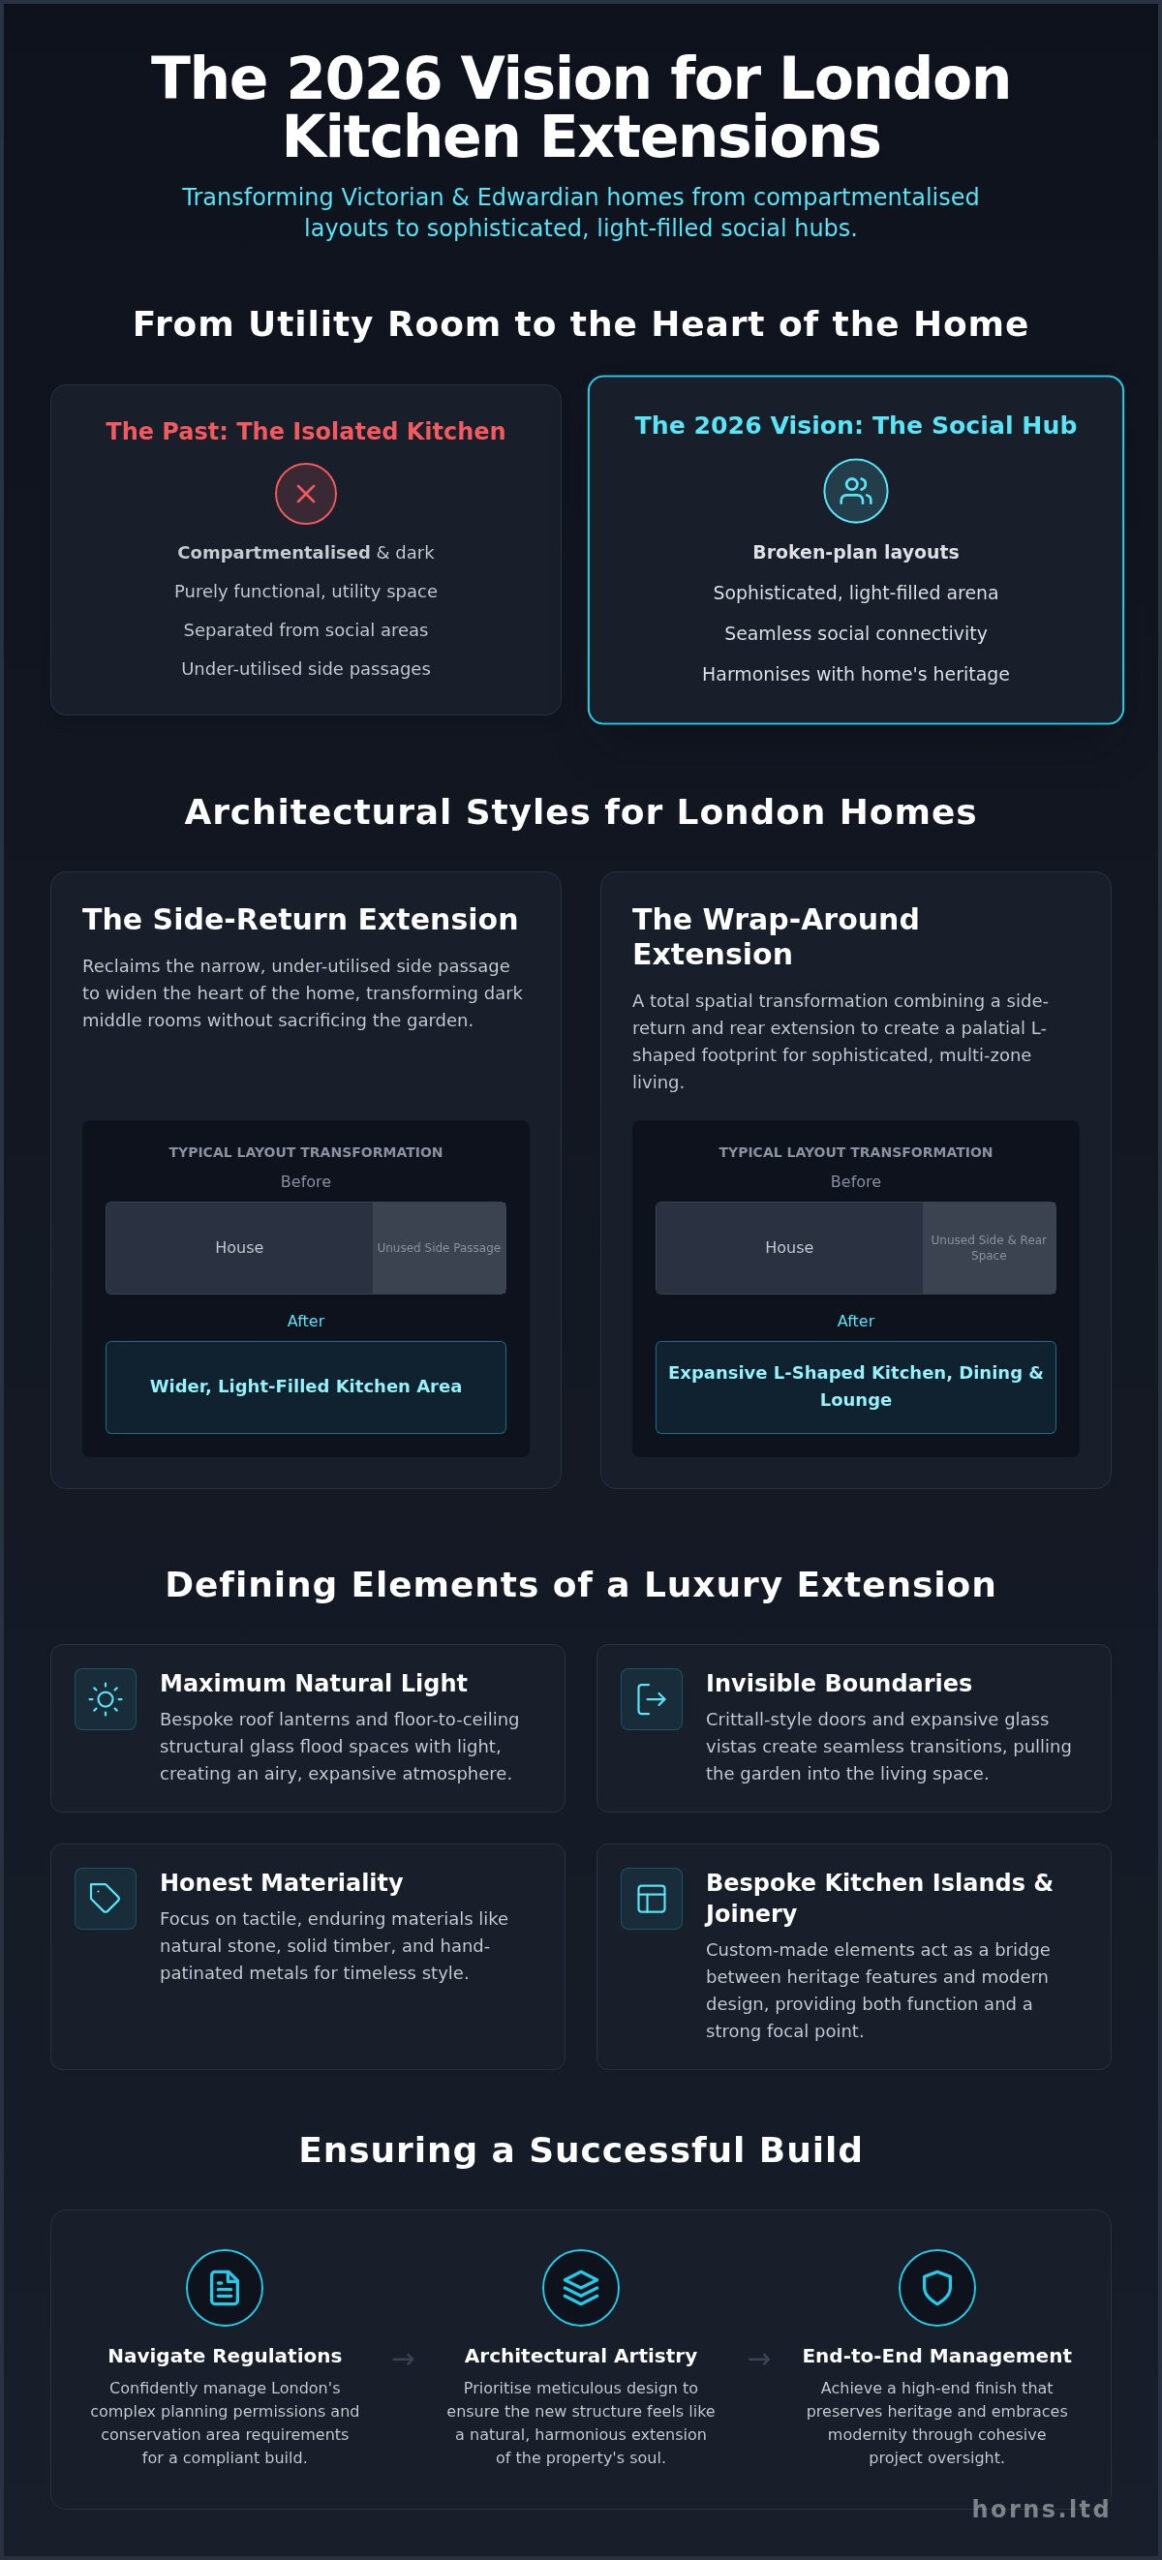
The concept of the kitchen has undergone a profound metamorphosis. It’s no longer a secluded chamber for culinary preparation but the pulsating heart of the home where social connectivity and architectural art converge. The Evolution of Modern Kitchen Extensions reflects a collective desire to break free from the compartmentalised layouts of the past. In the context of premium London residences, this shift demands a structural reimagining that respects the property’s heritage while embracing a luminous, high-performance future. It is a transition from a utility-focused space to a sophisticated sanctuary designed for the complexities of modern life.
When homeowners explore side return kitchen extension ideas London projects often demonstrate how architectural harmony serves as the defining characteristic of luxury. It isn’t merely about adding square footage; it’s about ensuring the new structure feels like a natural, inevitable extension of the property’s soul. The psychological impact of these environments is significant. Light-filled, open-plan spaces reduce the friction of daily family life and foster a sense of serene expanse that is often missing in traditional terraced homes. A dream kitchen extension in 2026 prioritises the interplay between natural light and bespoke material textures.
The Aesthetic of Invisible Boundaries
The hallmark of the 2026 aesthetic is the masterful erasure of rigid perimeters. We see a seamless blending of original Victorian or Edwardian period features with cutting-edge structural glass. This approach creates a lifestyle gallery where the kitchen acts as a curated exhibit rather than just a functional room. Floor-to-ceiling glass vistas don’t just provide views; they pull the greenery of London’s private gardens directly into the living space. The result is a home that breathes, offering a visual continuity that makes even the most compact London plot feel boundless and grand.
Materiality in High-End Design
Luxury in the coming year is defined by tactile honesty and a return to the enduring beauty of natural stone, solid timber, and hand-patinated metals. Bespoke joinery acts as the essential bridge that connects the heritage of the existing house to the modern extension. By focusing on the precision of manual manufacturing and the quality of raw materials, these designs bypass fleeting interior trends in favour of an eternal style. Every surface is an invitation to touch, reflecting a maximalist commitment to quality that ensures the extension remains relevant for generations. This focus on materiality ensures that the transition between the old and the new is both graceful and permanent.
Architectural Styles for Aspirational London Side-Return Extensions
Selecting the right architectural language is the foundational step toward a transformative home experience. Following the rigorous framework provided by the Royal Institute of British Architects (RIBA) ensures that every structural choice aligns with professional standards and long-term durability. For London’s unique streetscapes, the choice of style dictates not just the square meterage, but the very atmosphere of your daily life. Whether you reside in a heritage terrace or a more modern plot, the structural design must be a meticulous marriage of form and function.
The Side-Return: Unlocking Hidden Potential
Narrow Victorian and Edwardian terraces, particularly in areas like Hammersmith and Fulham, often possess an under-utilised “alleyway” that holds the key to a more expansive interior. By incorporating side return kitchen extension ideas London homeowners can reclaim this passage to widen the heart of their home without sacrificing the entirety of their garden. The inclusion of bespoke roof lanterns is essential here. These elements flood the previously dark middle room with natural light; they ensure that the structural expansion feels airy and purposeful. It’s a delicate exercise in balancing the original property footprint with modern spatial requirements, requiring a designer’s eye for symmetry and light.
The Wrap-Around: A Total Spatial Transformation
If you seek a truly palatial kitchen-diner, the rear wrap-around extension offers the ultimate structural solution. By combining the side return with a rear extension, we create a generous L-shaped footprint that allows for sophisticated zoning. You can define specific areas for high-precision cooking, formal dining, and social lounging without the need for restrictive internal walls. This style requires significant structural expertise. It often involves the removal of large load-bearing sections to create a seamless, open-plan flow that feels entirely natural. For those desiring this level of spatial freedom, exploring bespoke house extensions is the first step in ensuring structural integrity and uncompromising quality.
Beyond these classic forms, the glass-box extension represents the pinnacle of modern minimalism. This style uses structural glazing to create a transparent pavilion that feels almost weightless, offering an unobstructed connection to the outdoors. Conversely, for those looking to maximise value, a double-storey extension provides the opportunity to upgrade a master suite simultaneously with the kitchen expansion. This ambitious approach requires careful planning but results in a comprehensive lifestyle upgrade that resonates through every floor of the residence. Each choice is an opportunity to create a lasting legacy within the walls of your home.
Essential Design Elements of a Luxury Kitchen Extension
A luxury extension is defined by far more than its physical footprint. It’s the meticulous selection of internal components that transforms a structural addition into a living masterpiece. Crittall-style doors remain a quintessential choice for premium London residences, offering a graphic, industrial-chic elegance that frames the garden like a curated piece of art. These steel-framed partitions allow light to permeate deep into the home while maintaining a sophisticated sense of separation. Central to this vision is the bespoke kitchen island. It acts as an architectural anchor, providing a communal focal point for social interaction while housing high-precision appliances and hand-finished cabinetry.
The modern kitchen also demands a seamless integration of technology that remains entirely invisible to the naked eye. We incorporate smart home systems and hidden appliances to ensure the aesthetic isn’t compromised by technical clutter or unsightly wires. Lighting design must be equally considered; it requires a delicate layering of task lighting for culinary precision, mood lighting for intimate dining, and architectural accents to highlight the home’s unique structural features. While these aesthetic details provide the finish, understanding the technical guidance for Navigating London Planning Requirements ensures that your design elements, such as glazing ratios and height restrictions, remain fully compliant with local standards.
The Art of Natural Light
When exploring side return kitchen extension ideas London homeowners gravitate towards, the manipulation of light is often the primary objective. Strategically placed skylights or entirely frameless glass ceilings don’t just brighten a room; they change its emotional resonance, making the space feel expansive even on overcast days. High-performance glazing is essential here to manage thermal efficiency, ensuring the room remains comfortable throughout the unpredictable British seasons. Bi-fold and sliding doors further dissolve the boundary between the interior and the garden, creating a fluid indoor-outdoor flow that is perfect for summer entertaining and quiet morning reflections.
Bespoke Cabinetry and Finishes
Off-the-shelf solutions simply cannot replicate the precision and nívó of professional kitchen fitting tailored to your property’s exact dimensions. Bespoke joinery allows for the clever integration of walk-in pantries and hidden utility zones, keeping the main social area pristine and free of domestic distractions. Choosing worktop materials requires a balance of durability and artistic flair; we often recommend rare marbles, sustainable timbers, or hand-patinated metals that age gracefully over time. These finishes represent the final layer of a maximalist commitment to quality, ensuring that every touchpoint in your new kitchen reflects an uncompromising standard of excellence and an exkluzív életstílust.
Navigating London Planning and Structural Requirements
Planning is the silent guardian of London’s aesthetic heritage. In 2026, the fee for a full householder planning application stands at £548; however, the path you choose depends entirely on the ambition of your design. While many side return kitchen extension ideas London homeowners explore can be realised under Permitted Development, this often restricts terraced properties to a 3-metre rear depth. To achieve a truly transformative, bespoke result, a full planning application is frequently the superior route. It allows for a more profound structural reimagining that transcends standard limitations and embraces your property’s full potential.
Managing the human element of construction is just as vital as the technical aspects. Party Wall Agreements under the 1996 Act are a non-negotiable reality in our dense London streets. Providing notice to your neighbours between two months and a year before work commences isn’t just a legal duty; it’s a gesture of respect that preserves the harmony of your local community. This professional approach ensures that the path to your dream home is as smooth and stress-free as the final result is beautiful.
Conservation and Heritage Constraints
London’s most prestigious boroughs, including Kensington, Chelsea, and Ealing, demand a reverence for historical context. Extending within a Conservation Area isn’t a barrier to modern luxury; it’s an invitation to demonstrate artistic sensitivity. We focus on the meticulous matching of original London stock brickwork and lime-based mortar to ensure the new addition feels like a natural evolution of the facade. Balancing expansive structural glass with traditional masonry requires a sophisticated touch. It ensures your home respects its past while providing a luminous, high-performance environment for your future.
The Technical Foundation
The structural engineer plays a pivotal role in translating an architectural dream into a safe, enduring reality. Removing significant sections of load-bearing walls to create a seamless, open-plan layout requires complex steel calculations and a deep understanding of Victorian foundations. Compliance with 2026 Building Regulations is absolute. Part L standards mandate rigorous thermal efficiency, with walls requiring U-values of 0.28 W/m²K or better to ensure your sanctuary remains sustainable. You can find more detailed insights in our guide to House Extensions in London.
If you’re ready to begin your journey with a partner who values technical precision and artistic integrity, we invite you to consult our specialists at Horns Construction for a bespoke appraisal of your property’s potential. We don’t just build spaces; we craft the structural soul of your home with an uncompromising commitment to quality.
The Horns Construction Approach to Dream Kitchens
With over 20 years of experience dedicated to the residential fabric of West London, Horns Construction has refined a methodology that transcends standard building practices. We believe that your home is a sanctuary that deserves an uncompromising commitment to quality. When exploring Kitchen Renovation London, you’ll find that our philosophy is rooted in the seamless integration of structural power and aesthetic grace. Our team specialises in the distinct architectural nuances of Hammersmith, Fulham, and Chiswick; we understand that a premium result requires more than just construction; it requires a vision that respects the property’s soul.
Our approach to the side return kitchen extension ideas London homeowners entrust to us is built on the foundation of a single point of contact. This ensures that every nuance of the architectural design is carried through to the final decorating phase without dilution or misinterpretation. By providing fixed-price quotes and rigorous project management, we eliminate the anxiety of the unknown. You’re not just hiring a contractor; you’re partnering with a maximalist creator who treats every square millimetre as a vital contribution to an exkluzív életstílust.
Bespoke Craftsmanship and Attention to Detail
The nívó of our work is sustained by our elite team of in-house trade specialists. From precision electrical engineering and master plumbing to the delicate touch of bespoke joinery and tiling, every element is handled by professionals who share our obsession with perfection. This internal control allows us to offer the Horns guarantee of quality, ensuring an artisanal finish that off-the-shelf solutions cannot replicate. We take immense pride in transforming traditional Victorian terraces into modern masterpieces where the heritage of the past meets the technical superiority of the present. Each project is a case study in how thoughtful structural changes can elevate a property’s value and its inhabitants’ daily experience.
Starting Your Extension Journey
Every masterpiece begins with a single, considered step. Our process commences with an initial consultation and a comprehensive feasibility study to ensure your aspirations align perfectly with structural reality. We provide transparent timelines for large-scale London renovations; we value your time as much as the integrity of the build. We don’t rush the creative process, but we move with a dignified purpose to bring your vision to life. If you’re ready to redefine your living environment, we invite you to Contact Horns Construction for a Bespoke Consultation. Let us craft a space that reflects your taste, your history, and your future.
Transforming Your Vision into a Structural Masterpiece
Your home is the ultimate expression of your lifestyle; it requires a structural reimagining that transcends the ordinary. We’ve explored how the most sophisticated side return kitchen extension ideas London has to offer today focus on the interplay of natural light, heritage-sensitive materials, and invisible technology. You now understand that a premium extension isn’t merely an addition but a curated lifestyle gallery that harmonises with your property’s history while embracing the refined design movements of 2026.
Achieving this level of perfection demands a partner with a maximalist commitment to quality. With over 20 years of experience as specialists in high-end West London extensions, Horns Construction provides comprehensive design-to-completion project management to ensure your journey is as seamless as the final result. We invite you to Book Your Dream Kitchen Extension Consultation with Horns Construction and begin the process of elevating your residence into a lasting architectural legacy. You’re ready to create a luminous, open-plan sanctuary that will serve your family for generations.
Frequently Asked Questions
Do I need planning permission for a kitchen extension in West London?
Many projects fall under Permitted Development, allowing for extensions up to 3 metres beyond the rear wall for terraced homes. However, properties in West London conservation areas, such as those in Kensington or Chelsea, often require a full householder planning application. The current fee for this application is £548. Navigating these restrictions requires a professional who understands local heritage constraints and can ensure your structural reimagining remains fully compliant with 2026 regulations.
How long does a typical kitchen extension project take to complete?
A high-end kitchen extension typically requires between 12 and 20 weeks for the physical construction phase. This timeline excludes the initial design, architectural drafting, and planning approval stages, which can add several months to the journey. We prioritise meticulous project management to ensure every phase, from structural steel installation to bespoke kitchen fitting, proceeds with dignified purpose. A transparent schedule is established during our initial feasibility study to respect your time and property.
Can I stay in my house during a kitchen extension build?
While it’s technically possible to remain in your residence, the process involves significant noise, dust, and the temporary loss of your primary cooking facilities. Many of our clients choose to vacate during the most disruptive structural phases to maintain their peace of mind. We take every precaution to minimise impact through professional site management, but a temporary kitchen setup or off-site stay often results in a more serene experience during the build.
What is the best type of extension for a Victorian terrace home?
The side return extension is the quintessential choice for Victorian terrace homes, as it intelligently reclaims the under-utilised side passage. By incorporating side return kitchen extension ideas London homeowners can expand their internal footprint without sacrificing the main garden area. For those seeking a more palatial transformation, a wrap-around extension creates a generous L-shaped layout. This allows for sophisticated zoning of social, dining, and culinary spaces within a single, light-filled environment.
How much value does a kitchen extension add to a London property?
A professionally managed extension can add significant value, often ranging between £50,000 and £140,000 for a typical London terrace. Beyond the financial uplift, the addition of 8 to 20 square metres of usable floor space fundamentally changes the home’s emotional resonance. By creating a luminous, open-plan social hub, you’re investing in an exkluzív életstílust that resonates through generations. This structural reimagining ensures your property remains a highly desirable asset in the premium London market.
What are the current kitchen extension design trends for 2026?
The 2026 aesthetic prioritises the erasure of boundaries through the use of Crittall-style doors and expansive structural glass. We see a move towards “broken-plan” layouts that use subtle zoning techniques, such as changes in floor level, to define spaces without losing the sense of expanse. Natural materiality is also returning, with stone, timber, and hand-finished metals replacing cold surfaces. The integration of invisible smart technology ensures that modern functionality never compromises the home’s artistic integrity.
Should I choose a design-build firm or a separate architect?
Choosing a design-build firm provides a seamless, single point of contact from the initial architectural vision to the final decorating. This integrated approach ensures that the artistic intent of the design is never diluted during the construction phase. Unlike working with separate entities, a unified team offers superior cost control and a more harmonious workflow. It allows for the precise execution of complex structural details, ensuring your dream extension is delivered with uncompromising quality.
What is the average cost per square metre for a London extension in 2026?
Extension costs in London vary significantly based on the borough, the complexity of the structural glass, and the nívó of the internal finishes. Projects in inner London often carry a premium compared to outer boroughs due to logistics and conservation requirements. Rather than relying on generic square-metre averages, we recommend a bespoke feasibility study. This allows us to provide a fixed-price quote that reflects the specific architectural requirements and the artisanal quality of your unique project.