
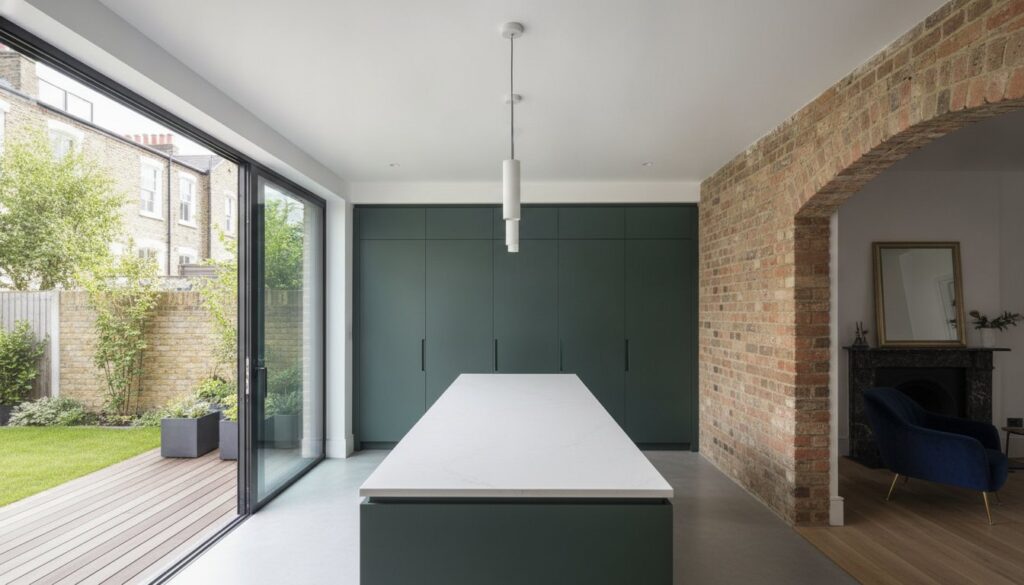
The most impactful London transformations aren’t found in a paint tin, but in the structural reimagining of space. You likely feel the daily friction of a cramped Victorian layout, where narrow corridors and a lack of natural light stifle the potential of your West London property. It’s a common frustration to navigate the complex uncertainty of planning permissions while dreaming of a home that finally breathes. Witnessing a london home renovation before and after reveals that true luxury isn’t just about the surface finish; it’s about the architectural alchemy that turns a restricted floor plan into a fluid, light-filled sanctuary.
We believe your home should be a masterpiece of both form and function. This guide promises to show you how structural expertise turns dated properties into high-value assets through bespoke extensions, loft conversions, and full refurbishments. We’ll preview the essential 2026 updates, including the latest Part L thermal requirements and the seamless design-to-build journey. Discover how twenty years of precision craftsmanship can bridge the gap between historic charm and the uncompromising quality of contemporary living.
Key Takeaways
- Understand why structural modifications, rather than mere aesthetic updates, provide the most significant uplift in both property value and daily living quality.
- Discover the transformative potential of loft conversions and rear extensions in evolving restricted floor plans into expansive master suites and social kitchen hubs.
- Recognize the technical precision required for relocating services during kitchen and bathroom makeovers to ensure a seamless and high-performing modern layout.
- Gain essential clarity on the 2026 planning landscape, specifically regarding the unique constraints of London’s Conservation Areas and Article 4 directions.
- Master the strategic steps necessary to secure a professional london home renovation before and after through a dedicated design-to-completion management philosophy.
The Architecture of Change: London Home Renovation Before and After
London’s residential landscape is a storied tapestry of period elegance and historic character. Yet, for many homeowners, the reality of living in a Victorian terrace or a 1930s semi-detached house is often defined by a persistent struggle between historic charm and modern functionality. The standard london home renovation before and after narrative typically begins with a series of disconnected, shadow-filled rooms that fail to accommodate the fluidity of contemporary life. These properties were built for a different era; a time when kitchens were utilitarian outbuildings and living spaces were strictly compartmentalised. In 2026, the demand for homes that breathe has never been higher, making structural intervention the definitive path to unlocking a property’s true worth.
Victorian and 1930s Properties: Unlocking Hidden Potential
Traditional London floor plans often suffer from a ‘rabbit warren’ effect. This layout consists of narrow hallways and small, isolated chambers that effectively block the passage of natural light and stifle movement. By meticulously removing internal load-bearing walls, we create a sense of liberated space that allows for the open-plan living so many families crave. The goal isn’t to erase the past but to elevate it. We focus on maximising the grandeur of high ceilings and intricate original features while introducing the structural integrity required for a modern sanctuary. This delicate balance ensures that the soul of the building remains intact even as its footprint is reimagined for the 21st century.
Why Structural Renovation Beats Surface Decorating
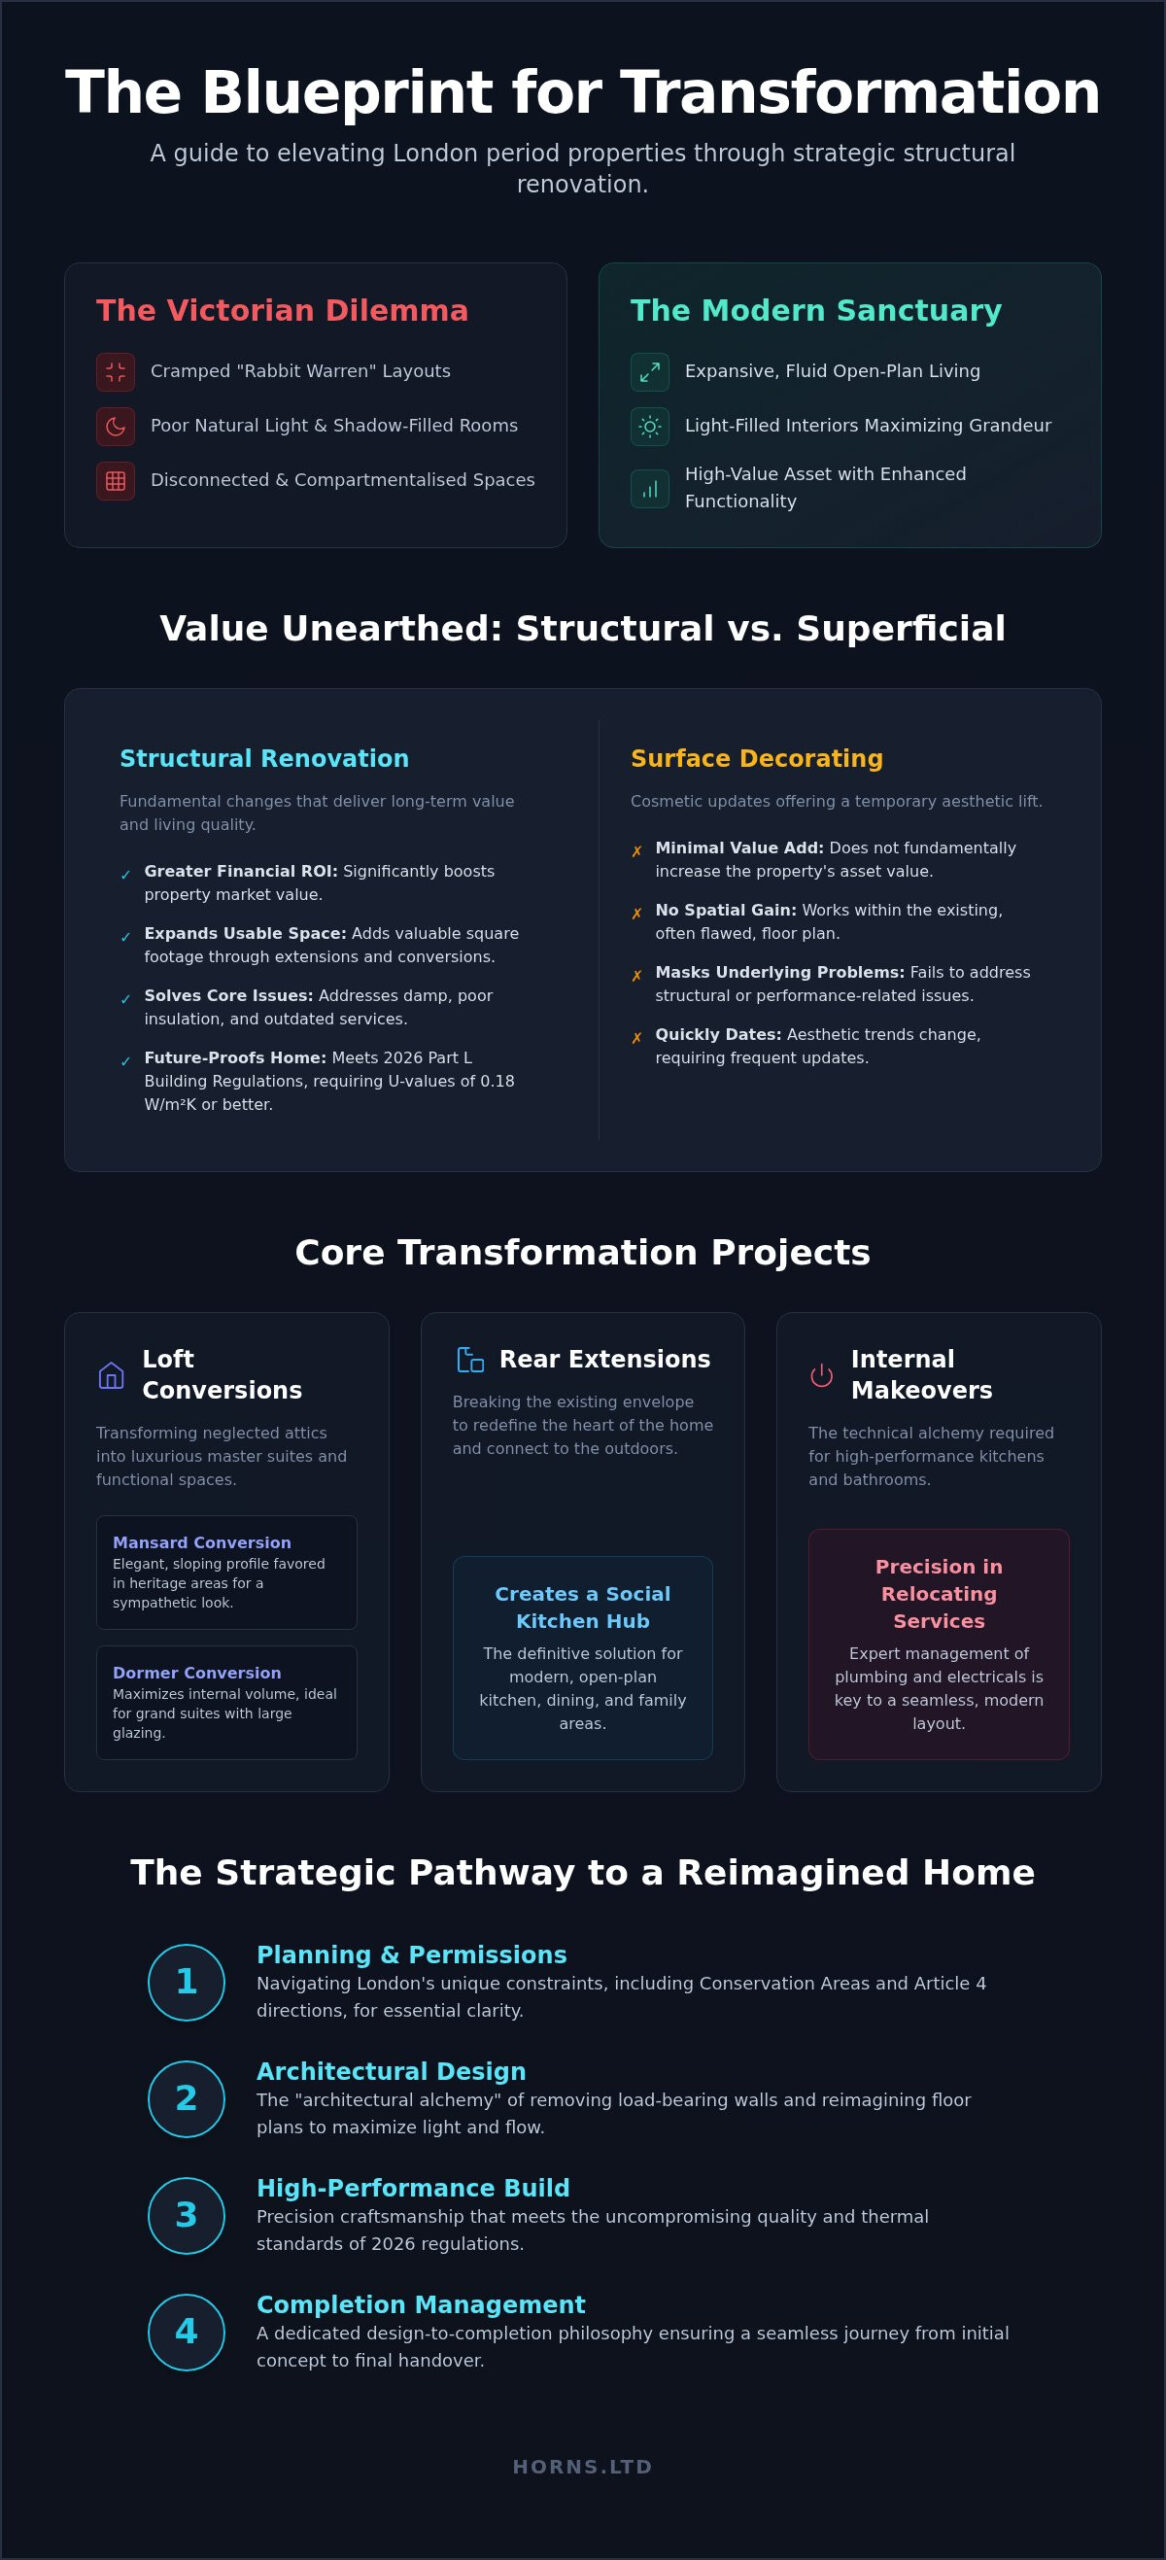
A superficial coat of paint might offer a temporary aesthetic lift, but true value lies in the fundamental renovation of the building’s core. In 2026, the London property market increasingly rewards ‘Value-Add’ projects that expand usable square footage. Converting a redundant attic into a master suite or extending the ground floor provides a far greater financial ROI than cosmetic updates alone. A professional home refurbishment also addresses the invisible burdens of aged properties, such as damp penetration and poor thermal insulation. By upgrading to meet the latest Part L Building Regulations, which now require U-values of 0.18 W/m²K or better for altered roofs and walls, we create a high-performance blank canvas. This structural foundation then supports the premium interior finishes that define a truly bespoke home. This year, with cost growth stabilising, it’s the ideal moment to invest in the structural alchemy that defines a successful london home renovation before and after.
Expanding Vertically and Horizontally: Lofts and Extensions
The most profound shifts in a london home renovation before and after occur when we break the existing envelope of the building. Internal reconfiguration optimizes existing volume, but lofts and extensions create entirely new dimensions of living. This process isn’t merely about adding square meters. It’s about shifting the home’s center of gravity to better suit a refined, modern lifestyle while respecting the property’s architectural heritage. In 2026, the focus has moved beyond simple “extra space” toward creating high-performance environments that blend engineering precision with aesthetic grace.
West London Loft Conversions: Master Suites and Beyond
The “Before” state of a typical London attic is usually a neglected void of timber rafters and restricted access. We begin every project by assessing head height and structural load-bearing requirements to determine if a Dormer or a Mansard conversion is the superior choice. A Mansard silhouette is frequently the gold standard in West London’s heritage streets. Its steep, sloping face offers an elegant, integrated look that councils often favor for its sympathetic profile. Conversely, a Dormer provides maximum internal volume for those seeking a grand master suite with floor-to-ceiling glazing. Adding a bespoke bathroom in this new elevated space doesn’t just provide a private sanctuary; it fundamentally elevates the property’s market standing. Planning permission is a vital early-stage consideration, particularly in conservation areas where the external profile must strictly respect the local streetscape.
Rear Extensions: Redefining the Ground Floor Footprint
For the classic Victorian terrace, the side-return extension remains the definitive structural solution. It turns a narrow, isolated kitchen into a sprawling, light-filled social hub that serves as the heart of the home. These projects act as masterclasses in light management. By utilizing high-performance glazing and architectural roof lanterns, house extensions in London effectively solve the “dark middle room” problem that plagues traditional layouts. The “After” vision is a seamless transition between the culinary heart of the home and the garden. We achieve this through slim-frame bi-fold doors that effectively dissolve the barrier between indoors and outdoors. If you’re ready to see how these structural changes can redefine your daily experience, our team at Horns Construction specializes in bringing these complex visions to life with technical precision. This structural growth ensures your home isn’t just larger, but intuitively better designed for the way you live today.
The Heart of the Home: Kitchen and Bathroom Makeovers
The kitchen and bathroom are the emotional epicenters of any residence, yet in many historic London properties, they remain trapped in a legacy of inefficiency. A successful london home renovation before and after isn’t merely about selecting expensive tiles; it’s about a fundamental reimagining of how these high-traffic zones function. We often encounter “before” states where kitchens are tucked away in dark corners and bathrooms suffer from lackluster layouts that waste every square inch. The transformation into a modern masterpiece requires more than a cosmetic update. It demands the technical courage to relocate services, such as gas lines and drainage, to facilitate a layout that truly serves your lifestyle. This hidden work is the foundation of a high-value refurbishment.
Bespoke Kitchen Fitting: Maximising Light and Flow
In a dated kitchen, the “before” is typically defined by clunky, off-the-shelf cabinetry and a triangular workflow that feels restrictive and cluttered. Through our premium London construction approach, we replace this with expansive island units, integrated appliances, and sophisticated zone lighting. Bespoke joinery plays a pivotal role here. It allows us to utilize every unique alcove of a West London terrace, creating a seamless environment that radiates artistic integrity. This isn’t just about food preparation; it’s about creating a social hub where the transition from the culinary area to the living space feels entirely natural. The “after” state is a testament to the marriage of engineering precision and aesthetic grace.
Luxury Bathroom Installation: Masterful Use of Space
The journey of a london home renovation before and after reaches its peak when we address these private sanctuaries. Turning a cramped family bathroom into a spa-like sanctuary is one of the most rewarding aspects of a structural refurbishment. We specialize in wet room conversions that utilize high-end tiling techniques and concealed drainage to create an uninterrupted sense of space. In historic homes, the technical fidelity of waterproofing and professional plumbing is paramount. All structural work must adhere to the latest Building Regulations to ensure safety and moisture control. By selecting timeless materials like natural stone and high-grade brassware, we ensure that the “after” state remains an enduring asset. This meticulous attention to the hidden plumbing and electrical layers is what distinguishes a professional transformation from a simple surface refresh.
Navigating the Process: Costs, Planning, and Timelines
Achieving a breathtaking london home renovation before and after requires a marriage of creative vision and administrative precision. It’s a journey that begins long before the first wall is removed; it starts with a rigorous design phase that aligns your aspirations with the structural realities of your property. We manage this transition with a focus on technical fidelity, ensuring that the evolution from a dated layout to a modern masterpiece is documented through every stage of the professional workflow. This meticulous oversight is the catalyst for a successful london home renovation before and after that stands as a testament to enduring quality.
Permitted Development and Planning Permission in London
London’s boroughs present unique architectural challenges that demand expert navigation. Approximately 60% of properties in the capital face restrictions due to Conservation Areas or Article 4 directions, which often remove automatic permitted development rights. A structural engineer’s assessment is the cornerstone of your “Before” state, providing the engineering certainty needed for complex modifications. This professional oversight is vital for identifying load-bearing constraints early. It prevents costly mid-project adjustments. You’ll also need to navigate administrative milestones, such as Thames Water build-over agreements, which are essential when extensions interact with public infrastructure. Understanding the statutory 8-week determination period for planning applications is equally crucial, as many London boroughs are currently operating beyond these traditional timescales.
Estimating Your 2026 Renovation Budget
Budgeting for a 2026 project requires a keen eye on regulatory and market shifts. For instance, planning application fees increased by 3.8% in April 2026, with a standard householder application now costing approximately £258. Beyond these statutory fees, successful projects account for the logistical nuances of West London, including the complexities of Party Wall agreements and the procurement of bespoke structural steel. By adopting a design-to-completion philosophy, you eliminate the fragmentation that often leads to budget overruns. This integrated model allows for a rhythmic, professional workflow that replaces the stress of DIY management with a serene, guided experience. Every detail, from the initial structural assessment to the final snagging list, is handled with a commitment to artistic integrity and technical accuracy. To ensure your investment is managed with this level of uncompromising quality, we invite you to consult with Horns Construction for your upcoming transformation.
Partnering with Horns Construction for Your London Project
For over two decades, Horns Construction has been the quiet force behind some of the most significant residential evolutions in West London. Our legacy isn’t merely built on bricks and mortar, but on a foundation of technical fidelity and an unwavering commitment to the artistic integrity of every home we touch. We understand that a london home renovation before and after is more than a construction project; it’s a deeply personal journey of transformation that requires a maximalist approach to quality. Our local expertise in navigating the specific architectural demands and planning nuances of West London boroughs ensures a build that is as smooth as it is spectacular, respecting the heritage of the building while introducing modern excellence.
The Horns Process: Precision, Passion, and Professionalism
Our “Design-to-Completion” philosophy is meticulously crafted to liberate homeowners from the traditional stresses associated with large-scale works. We believe that the process should be as refined as the final result. Every masterpiece begins with a rigorous structural feasibility study and an initial consultation that captures your unique vision with poetic clarity. We don’t just build; we orchestrate a rhythmic, professional workflow where every detail is managed by a dedicated project lead who refuses to make concessions on quality. This approach ensures that the human element of craftsmanship remains at the forefront of every structural change.
- Rigorous structural assessments that go beyond the surface to ensure long-term stability and safety.
- Dedicated project management that maintains a dignified, steady pace to meet timelines without compromising on detail.
- A curated team of master craftsmen who specialize in manual production methods, from bespoke joinery to intricate tiling.
- A commitment to using premium materials that meet the latest 2026 thermal and structural regulations.
Start Your Transformation Today
The most compelling london home renovation before and after stories begin with a single, decisive step toward perfection. We invite you to explore our portfolio of West London success stories, where you can witness the tangible results of our twenty years of industry experience and our respect for architectural traditions. Whether you’re envisioning a grand loft conversion that captures the London skyline or a ground-floor extension that dissolves the boundaries of your living space, our team is ready to provide the professional guidance your project deserves. We don’t offer mass-produced solutions; we offer a bespoke lifestyle defined by excellence.
The path to a high-value, modern masterpiece is paved with expert insight and manual precision. We’re here to translate your aspirations into an enduring architectural reality that will serve your family for generations. Contact Horns Construction for your bespoke renovation quote and take the first step toward your home’s definitive evolution.
Realising the Potential of Your London Heritage
The journey from a restricted, historic layout to a liberated modern sanctuary is an exercise in architectural alchemy. We’ve explored how vertical and horizontal expansions, coupled with the technical relocation of services in kitchens and bathrooms, redefine the very essence of a home. A successful london home renovation before and after isn’t just a change of scenery; it’s the creation of an enduring asset that honors the past while embracing the future’s uncompromising standards. True luxury lies in the structural integrity and fluid space that only professional intervention can provide.
With over 20 years of London construction expertise, we specialize in the intricate transformations of Victorian and 1930s properties. Our full design-to-completion project management ensures that your vision is protected by technical precision and artistic integrity at every stage. We invite you to begin this definitive evolution with a partner who values perfection as much as you do. Your home’s next chapter deserves nothing less than a masterfully orchestrated transformation.
Book Your West London Home Renovation Consultation
Frequently Asked Questions
How much does a full home renovation cost in London in 2026?
Industry averages for 2026 suggest that a substantial london home renovation before and after often requires a budget of £3,000 to £3,400 per square metre. For non-structural refurbishments, allowances typically range between £1,800 and £2,200 per square metre. These figures exclude VAT and reflect the premium costs associated with London’s logistical complexities. A standard 3-bedroom semi-detached property renovation often starts around £75,000, while premium finishes frequently exceed £150,000.
Do I need planning permission for a rear extension in West London?
While many rear extensions fall under permitted development rights, West London properties are frequently located in Conservation Areas or subject to Article 4 directions. In these instances, full planning permission is mandatory. Roughly 60% of London homes face such restrictions. It’s essential to consult with a structural expert to verify your property’s status. Even if planning is not required, you must always adhere to Building Regulations and potentially secure a prior approval for larger extensions.
How long does a typical house renovation take from start to finish?
A comprehensive house renovation typically spans four to nine months, depending on the structural complexity. The process begins with an eight-week statutory period for planning determinations, followed by technical design and procurement. On-site construction for a full refurbishment usually takes twenty to thirty weeks. We prioritize a rhythmic, professional workflow to ensure that every phase, from the initial strip-out to the final joinery installation, meets our uncompromising standards for quality and precision.
Can I stay in my home during a structural renovation?
We generally advise clients to vacate the property during a major structural renovation. The process involves significant dust, noise, and the temporary disconnection of essential services like water and electricity. Living on-site can often slow down the construction pace and compromise the safety of your family. By moving out, you allow our master craftsmen to work with greater efficiency, ensuring the technical fidelity and artistic integrity of the project remain the primary focus.
What is the difference between a refurbishment and a renovation?
A refurbishment typically focuses on aesthetic updates and maintenance, such as painting, tiling, or kitchen fitting, without altering the building’s core structure. A renovation is more profound, involving structural changes like removing load-bearing walls, adding extensions, or converting lofts. Seeing a london home renovation before and after highlights how structural intervention reimagines the volume and flow of a property, whereas a refurbishment simply refreshes the existing canvas with new textures and finishes.
How much value does a loft conversion add to a London property?
A professionally executed loft conversion can add between 10% and 20% to the value of a London property. This increase is particularly pronounced when the conversion adds a master suite with an en-suite bathroom, as extra bedrooms are highly prized in the capital’s competitive market. Beyond the financial ROI, the emotional value of creating a light-filled sanctuary cannot be understated. It fundamentally elevates the lifestyle quality of the residence for generations to come.
Why should I choose a design-build company over a separate architect and builder?
Choosing a design-build company ensures a seamless transition from the initial vision to the final snagging list. This model provides a single point of accountability, which eliminates the friction often found between separate architects and builders. At Horns Construction, our design-to-completion philosophy allows us to manage costs and timelines with greater precision. It creates a serene experience for the homeowner, where technical expertise and artistic ambition are unified under one professional roof.
What are the first steps to take before starting a home renovation in London?
The first step is to conduct a structural feasibility study to understand the potential and limitations of your property. You should then establish a clear budget that accounts for professional fees, planning costs, and a contingency fund. Engaging with an experienced construction partner early allows you to refine your vision based on practical architectural insights. This phase is about aligning your lifestyle aspirations with the technical realities of West London’s unique residential landscape.