

The true cost of a prestige refurbishment isn’t found in the hand-finished materials, but in the invisible variables that can quietly erode your architectural vision. For those stewarding London’s period properties, rigorous construction project risk management for homeowners is the only safeguard between a successful transformation and a costly structural liability. You likely understand that a project of this scale is a delicate balance of art and engineering, where the fear of budget creep or regulatory non-compliance can easily overshadow the joy of creation. It’s a high-stakes environment where the difference between perfection and compromise lies in the details of your planning.
This 2026 guide provides a professional framework to master these complexities, offering you the tools to identify and mitigate risks before they manifest. We’ll explore the implications of the new Building Safety Levy, structural nuances in historic buildings, and the precise methodology required to select a construction partner who treats your home as a masterpiece. By the end of this article, you’ll have a clear roadmap for navigating the current regulatory landscape, ensuring your investment is protected by structured oversight and uncompromising technical fidelity. We’re moving beyond simple estimates into a world of transparency and peace of mind.
Key Takeaways
- Identify your legal standing under CDM 2015 regulations to ensure your role as a project owner is backed by professional compliance and structural security.
- Discern the critical difference between vague estimates and fixed-price contracts to protect your investment from the financial erosion of hidden costs.
- Master construction project risk management for homeowners by proactively addressing structural “discovery risks” inherent in the restoration of London’s period properties.
- Navigate the logistical intricacies of West London site management, ensuring that narrow street constraints and parking permits do not compromise your project timeline.
- Adopt an integrated framework that bridges the gap between architectural vision and technical execution for a seamless, high-fidelity residential transformation.
Defining Construction Project Risk Management for Homeowners
Residential construction risk is the shadow cast by every architectural ambition. It represents the spectrum of financial, legal, and structural uncertainties that can deviate from your intended outcome. While many view risk as a series of unfortunate accidents, professional Project Risk Management defines it as a measurable set of variables that require proactive stewardship. For a London property owner, implementing construction project risk management for homeowners means distinguishing between perceived risk, such as the availability of a specific marble slab, and critical risk, which involves structural integrity or regulatory compliance. Embracing a risk-first approach to home refurbishment isn’t about stifling creativity; it’s about ensuring that your vision is built on a foundation of technical and legal certainty. This mindset preserves the long-term value of your property by eliminating the structural compromises that often haunt poorly managed projects years after completion. This level of technical fidelity ensures that your artistic vision is never compromised by unforeseen structural or legal setbacks.
The Triple Constraint: Time, Cost, and Quality
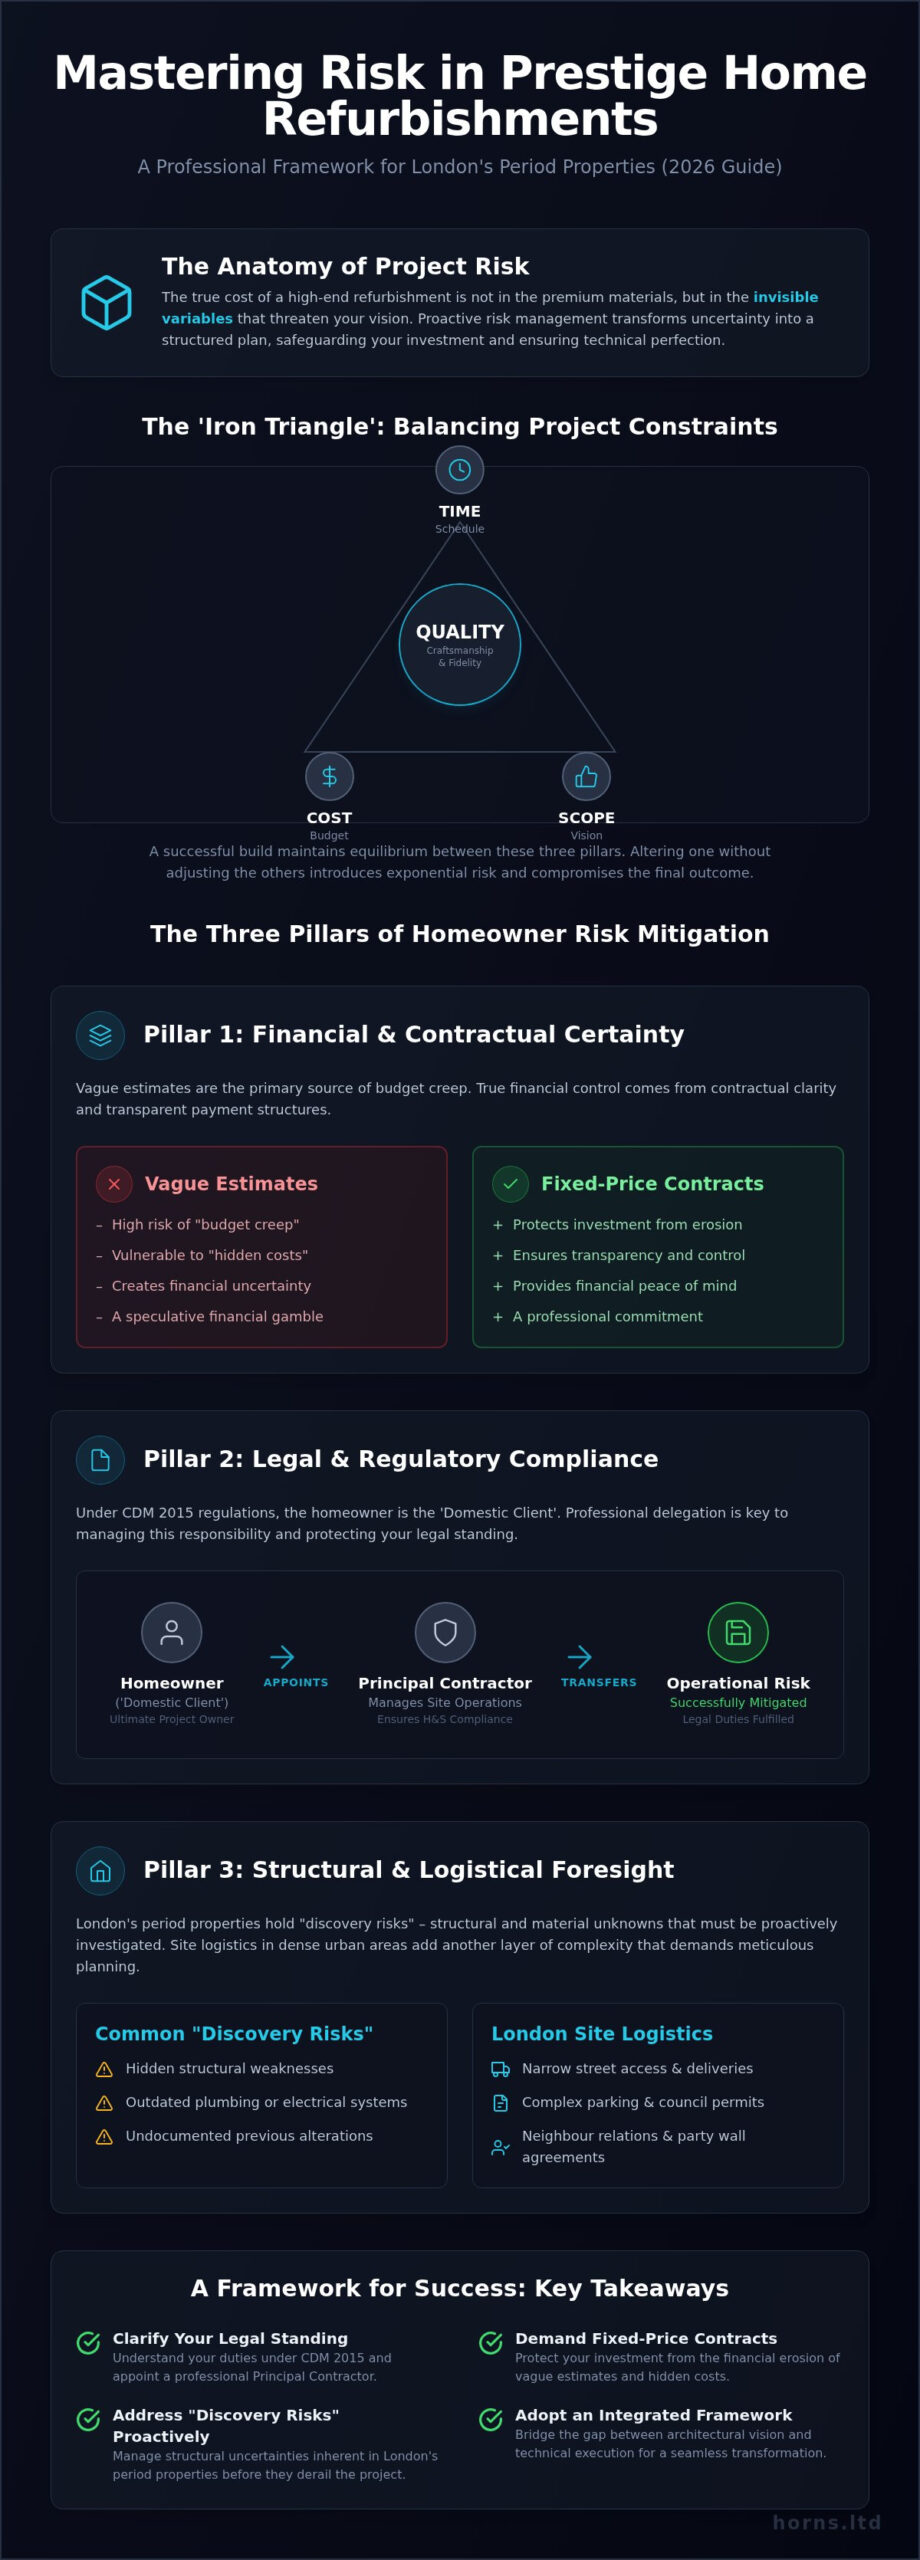
Every high-end house extensions project in London exists within the ‘Iron Triangle’ of time, cost, and quality. If you attempt to compress the schedule without increasing the budget, the quality of craftsmanship inevitably suffers. The equilibrium of a successful build rests on the delicate synchronisation of ambitious design, fiscal discipline, and a realistic timeline. When one element is compromised without adjustment to the others, it creates exponential risk that can destabilise the entire project.
Homeowner Liability and the CDM Regulations
Under the Construction (Design and Management) Regulations 2015, you are legally defined as the ‘Domestic Client’ and the ultimate project owner. This role carries specific duties, such as ensuring that suitable arrangements are made for managing a project, including health and safety. Failing to account for this regulatory oversight doesn’t just invite legal battles; it endangers the very people working to realise your dream.
Appointing a professional Principal Contractor like Horns Construction allows for the seamless transfer of specific operational risks. We handle the technical burden of site safety and regulatory adherence, protecting you from the severe consequences of non-compliance. Meticulous construction project risk management for homeowners transforms these legal obligations into a structured shield for your investment.
Navigating Financial and Regulatory Pitfalls in London
London’s high-end property market demands a level of financial precision that transcends mere estimation. For a discerning homeowner, the allure of an “affordable” quote often conceals a lack of technical depth. These loose estimates are frequently the primary source of budget creep. True construction project risk management for homeowners prioritizes fixed-price contracts over speculative figures. This approach ensures your architectural vision isn’t eroded by the sudden appearance of “hidden” costs, such as the Building Safety Levy scheduled for October 1, 2026, or the nuanced application of professional fees. Managing the financial flow through valuation-based payments, rather than substantial upfront deposits, maintains a healthy project momentum. It ensures you only pay for verified progress. A loose estimate is a gamble; a fixed price is a commitment.
Navigating the planning landscape in London’s conservation areas is equally delicate. Whether you’re leveraging permitted development or seeking full planning permission, the risk of regulatory friction is ever-present. Compliance isn’t just about aesthetics. It involves adhering to strict UK Health and Safety Executive guidance to protect your legal standing. If you’re planning a complex transformation, securing a professional project management partner early can prevent these regulatory hurdles from becoming insurmountable barriers. This foresight allows you to focus on the artistic evolution of your home while the technical complexities are managed with engineering precision.
The Party Wall Act: A Unique London Challenge
In the dense architectural fabric of West London, the Party Wall Act is a critical risk factor for terraced and semi-detached homes. Disputes between neighbors can trigger legal injunctions and unbudgeted surveyor fees, often adding months to a timeline. Proactive, empathetic engagement with your neighbors is a strategic necessity. By presenting clear, professionally drafted plans early, you can mitigate the risk of dissent. It’s about fostering a collaborative environment for your build rather than a confrontational one.
Budget Contingency and Financial Transparency
A 10-15% contingency fund is a structural requirement for any prestigious project, not a discretionary suggestion. This buffer protects your vision from the “discovery risks” inherent in period properties. Utilizing detailed property renovation London cost breakdowns provides the transparency needed to avoid the dangers of provisional sums. These placeholders often lead to friction when final costs are realized. A granular breakdown ensures every pound is an intentional investment in quality and technical fidelity.
Mitigating Structural and Architectural Uncertainties
Structural integrity is the silent guardian of your home’s artistic value. In high-end house extensions, the Structural Engineer acts as the bridge between conceptual beauty and physical permanence. Their role isn’t merely to calculate load-bearing capacities; it’s to ensure that complex alterations don’t compromise the existing fabric of your property. This is particularly vital in London’s Victorian homes, where “discovery risk” is a constant companion. What lies beneath those 19th-century floorboards, such as shallow footings, historic damp, or previous substandard repairs, can derail a project if not identified through rigorous construction project risk management for homeowners. Technical fidelity requires us to look beyond the surface before the first hammer falls.
Material selection also plays a pivotal role in long-term risk mitigation. Choosing a material solely for its aesthetic appeal without considering its performance in London’s damp, temperate climate is a common pitfall. High-fidelity construction requires materials that age gracefully, maintaining their structural and visual integrity for decades. Ensuring architectural continuity during major structural changes requires a level of technical precision that only comes from deep expertise in period refurbishments. We don’t just build spaces; we preserve the soul of the architecture through engineering excellence.
RIBA Stages and the Design-Build Advantage
The RIBA Plan of Work provides a structured sequence, but its true power lies in how it manages risk at each transition. Many projects falter during the “handover” between an independent architect and a separate builder. A design-build model eliminates this “gap risk” by integrating technical detailing with construction feasibility from the outset. By finalizing every junction and material specification during the design phase, you prevent the costly on-site revisions that often compromise a project’s purity. It’s a method that prioritizes certainty over speculation.
Ground Conditions and Substructure Risks
West London’s geology presents unique challenges, primarily due to shrinkable clay soil and varying water tables. Trial pits are a non-negotiable step in our framework. They provide the empirical data needed to design foundations that won’t fail under the weight of your ambition. Without this data, you risk subsidence or uneven settlement, which leads to structural cracking in your new extension. Mitigating these substructure risks early is the only way to guarantee the lasting stability of your investment. We treat the ground beneath your home with the same reverence as the finishes within it.
Operational Risks: Timelines, Logistics, and Living On-Site
The shift from architectural vision to the physical construction phase is where the most tangible risks emerge. In the dense urban fabric of West London, logistical variables are often as complex as the engineering itself. Managing narrow street constraints, securing parking permits, and coordinating skip placements require a level of precision that transcends basic building work. Robust construction project risk management for homeowners acknowledges that these external factors can dictate a timeline just as much as the internal craftsmanship. Supply chain volatility and unpredictable UK weather further complicate the schedule, necessitating a project manager who can adapt without sacrificing technical fidelity. This stage requires a steady hand to ensure that the momentum of the build is never stalled by administrative or environmental hurdles.
For many, the choice to live on-site during a refurbishment adds a layer of personal and health-related risk. Dust suppression, acoustic management, and maintaining secure site boundaries are not just operational tasks; they’re essential for the household’s well-being. A professional approach ensures that the “living site” remains a safe environment where the artistic evolution of the home doesn’t become a source of domestic distress. This level of stewardship protects your daily peace while the transformation unfolds, ensuring that the construction process is as refined as the final result.
Effective Project Management and Communication
The Site Manager is the guardian of your project’s boundaries, specifically preventing the “scope creep” that can inflate budgets and extend timelines. Establishing a clear communication protocol ensures that every decision is documented and understood. Weekly site meetings serve as a vital forum for risk oversight, allowing for the immediate resolution of technical queries before they escalate into structural or financial issues. This consistency fosters trust and ensures that the final result aligns perfectly with your original intent. Clear dialogue is the most effective tool for mitigating the friction that often accompanies complex builds.
Quality Control and the Snagging Process
A rigorous quality assurance framework distinguishes premier construction companies London from standard contractors. It’s vital to differentiate between a “snag”, a minor cosmetic imperfection, and a “latent defect”, which is a deeper structural failure that may only appear years later. Our process involves continuous inspections to ensure that technical fidelity is maintained at every layer, culminating in a dignified handover where every detail meets our uncompromising standards. If you’re ready to secure your project with professional oversight, consult our expert team at Horns Construction to ensure your vision is realized without compromise.
The Horns Approach: Integrated Risk Mitigation for London Homes
Horns Construction isn’t merely a building firm; we are the stewards of your property’s future. With over 20 years of experience in the refined neighborhoods of West London, we have cultivated a legacy of delivering high-fidelity residential transformations. Our methodology is rooted in the belief that true luxury requires absolute certainty. By integrating design, planning, and construction under a single point of accountability, we eliminate the “gap” risks that often arise when separate entities handle different phases of a project. This seamless transition ensures that the technical fidelity of the original architectural vision is never lost in translation. For a homeowner, this integrated approach represents the pinnacle of construction project risk management for homeowners, where every detail is managed with a maximalist’s eye for perfection.
Our commitment to financial transparency is solidified through our fixed-price quoting system. We reject the ambiguity of loose estimates, which we believe are the primary catalysts for budget erosion. Instead, we provide a detailed roadmap that offers you the peace of mind to focus on the aesthetic evolution of your home. We treat your investment as a carefully crafted work of art, ensuring that the final result is an enduring testament to quality and architectural excellence. This level of stewardship protects your daily peace while the transformation unfolds, ensuring the process is as refined as the final result.
Bespoke Solutions for Complex Refurbishments
Complex refurbishments in London’s conservation areas require a delicate touch and deep regulatory knowledge. Our history of managing high-risk loft conversions demonstrates our ability to navigate the intersection of historic preservation and modern engineering. We rely on a hand-picked network of trusted structural engineers and trade specialists who share our devotion to the craft. This collaborative ecosystem allows us to provide the Horns guarantee; a promise of long-term stability and artistic integrity for your most cherished asset. We don’t just build spaces; we preserve the soul of the architecture through engineering excellence.
Your Next Steps: Securing Your Project’s Success
Securing the success of your project begins with a professional risk assessment. Early engagement with a premium partner allows you to identify potential structural or regulatory pitfalls before they impact your timeline or budget. Initiating this process ensures that your project is founded on empirical data rather than speculation. We invite you to book a private consultation to discuss your upcoming London project. Together, we can build a framework that honors your vision and protects your legacy through structured, professional oversight and uncompromising technical fidelity.
Securing the Legacy of Your Residential Transformation
Mastering construction project risk management for homeowners is the final step in transitioning from an inspired architectural vision to a physical reality that endures. True success in the London property market isn’t measured by the speed of the build, but by the technical fidelity and legal certainty maintained throughout the process. By bridging the gap between design intent and structural execution, you protect your home from the financial and regulatory erosion that often compromises lesser projects. You’ve seen how proactive stewardship, from navigating the Party Wall Act to implementing rigorous substructure trials, transforms potential liabilities into a foundation for excellence.
With over 20 years of expertise in high-end West London refurbishments, Horns Construction provides a fully managed design-to-completion service that prioritizes your peace of mind. We invite you to secure your renovation’s future with a professional consultation from Horns Construction. It’s time to move beyond the uncertainty of loose estimates and embrace a framework defined by precision and artistic integrity. Your home is a masterpiece in the making, and it deserves the protection of a partner who refuses to settle for anything less than perfection. We look forward to helping you realize a transformation that stands as a testament to quality for generations.
Frequently Asked Questions
What is the biggest risk in a home construction project?
Structural discovery risk in Victorian or Edwardian properties is often the most significant variable. When you peel back layers of a historic London home, you might find shallow foundations or previous substandard repairs. Effective construction project risk management for homeowners prioritizes these structural uncertainties. Without early investigation, these hidden flaws can compromise both your architectural vision and your budget, turning a refined refurbishment into a series of costly compromises.
How much should I set aside for a construction contingency fund?
We recommend setting aside a contingency fund of 10% to 15% of your total project cost. In the context of London’s complex period properties, this buffer isn’t optional; it’s a structural necessity. It protects your artistic vision from “discovery risks” like unexpected ground conditions or historic damp. A dedicated reserve ensures that technical fidelity is maintained even when the building’s history presents unforeseen challenges during the construction phase.
Do I need a project manager if I already have an architect?
An architect focuses on design intent, but a project manager ensures technical buildability and financial control. While an architect provides the vision, the project manager bridges the “handover gap” to ensure that vision is physically possible within your budget. At Horns Construction, we provide a fully managed design-to-completion service. This integrated approach eliminates the friction between creative ideas and on-site reality, ensuring your project remains a cohesive work of art.
How does the Party Wall Act affect my renovation timeline?
The Party Wall Act can add three to six months to your timeline if not managed proactively. In London’s dense residential streets, neighborly dissent often triggers the need for independent surveyors. This process involves legal notices and structural assessments that must be completed before work commences. Early engagement and professional drafting of plans are essential strategies to mitigate these delays and prevent legal friction from stalling your renovation.
What happens if my builder goes bust mid-project?
Protecting yourself starts with valuation-based payments rather than large upfront deposits. If a contractor fails, you should only have paid for work already completed and materials on-site. Professional construction project risk management for homeowners also involves ensuring your project is covered by appropriate insurance and performance bonds. Maintaining a clear audit trail of all transactions and technical specifications allows a new partner to resume the work with minimal disruption to your vision.
Is a fixed-price contract better than a ‘time and materials’ agreement?
A fixed-price contract is superior for those seeking financial certainty and technical fidelity. While “time and materials” agreements might seem flexible, they often lead to unchecked budget creep in complex London refurbishments. A fixed-price commitment from a premium partner like Horns Construction places the risk of material fluctuations and labor efficiency on the builder. This allows you to focus on the artistic evolution of your home without the stress of speculative costs.
What are my legal responsibilities under CDM 2015 as a homeowner?
As a “Domestic Client,” you are legally responsible for ensuring your project is managed safely. Under the CDM 2015 regulations, these duties are automatically transferred to your Principal Contractor or Designer. It’s vital to appoint a professional partner who understands these obligations. Failing to account for health and safety oversight can lead to legal liability, making the selection of an experienced London contractor a critical component of your risk mitigation strategy.
How do I identify if a construction quote is too good to be true?
A quote that lacks granular detail or relies on “provisional sums” is a significant red flag. Professional quotes for high-end London projects should include exhaustive breakdowns of labor, structural materials, and management fees. If a price is considerably lower than the market average, it usually indicates that the contractor hasn’t accounted for the technical complexities of your period property. True quality and engineering precision require an investment that reflects the work’s inherent value.