
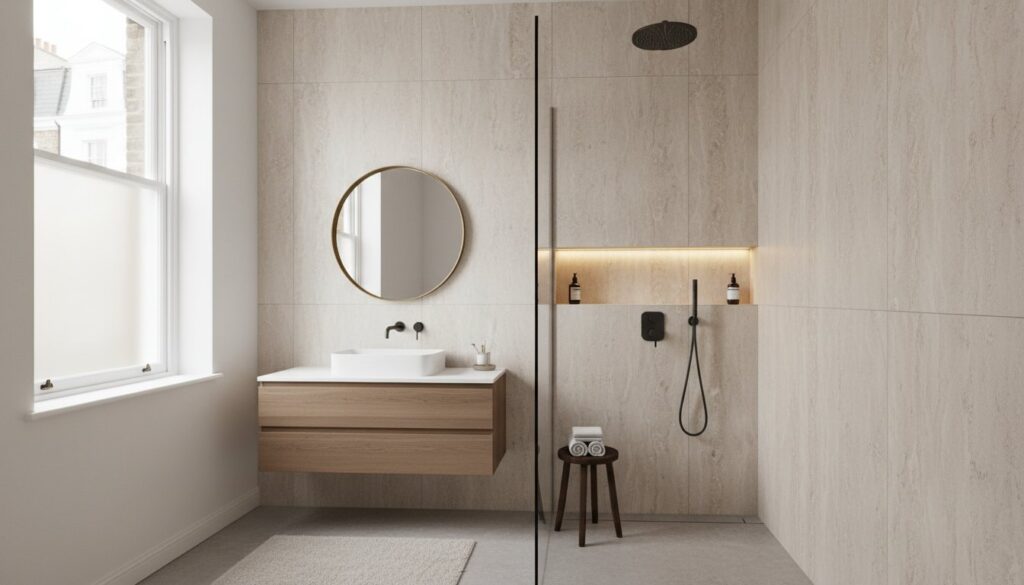
What if the secret to doubling the perceived size of your London bathroom had nothing to do with moving walls and everything to do with the geometry beneath your feet? In a city defined by its historical architecture, many homeowners feel trapped by the narrow, windowless footprints of Victorian conversions or internal ensuites. You likely worry that choosing the wrong finish will make a compact space feel even more claustrophobic, yet you still desire a sanctuary that reflects a sophisticated, timeless aesthetic.
This 2026 design guide demonstrates how the right bathroom tiling ideas for small london bathrooms serve as a structural tool to manipulate light and perspective. By embracing meticulous craftsmanship and technical precision, you can turn a cramped layout into a spacious, luxurious retreat that commands higher property value. We will examine the impact of large format slabs that minimize grout lines, the rising trend of vertical stacking to create height, and how earthy, textured finishes add depth without cluttering your vision. Discover how a blend of artistic intent and modern engineering can elevate your home into a work of functional art.
Key Takeaways
- Learn how to master the unique challenges of the London footprint by treating tile selection as a structural design tool rather than a mere decorative finish.
- Discover innovative bathroom tiling ideas for small london bathrooms that use large-format slabs to eliminate visual clutter and expand the perception of space.
- Master the art of tile orientation, using vertical stacking or diagonal herringbone patterns to guide the eye and artificially stretch room dimensions.
- Identify the ideal materials to balance light reflectivity with sophisticated texture, ensuring your sanctuary feels both bright and grounded.
- Understand the necessity of high-precision installation for incorporating bespoke features like recessed niches and integrated drainage into a flawless, timeless finish.
The Architecture of Small London Bathrooms: Why Tiling Matters
London’s residential landscape is a complex tapestry of historical charm and modern necessity. For homeowners in Victorian or Edwardian terraces, the primary challenge is often a restrictive, narrow footprint that was never originally intended for a master ensuite or a luxury family bathroom. In the context of a full home refurbishment, tiling serves as the most significant architectural intervention. It isn’t merely a decorative choice; it’s a structural design tool used to redefine boundaries and manipulate the way light interacts with limited square footage. When we discuss bathroom tiling ideas for small london bathrooms, we are really discussing the art of visual expansion.
The psychology of perceived space relies heavily on how the human eye travels across a surface. A cluttered grid of small tiles with contrasting grout can create a visual “cage” effect, making a room feel smaller than its physical dimensions. In 2026, the prevailing trend of ‘Quiet Luxury’ addresses this by focusing on high-fidelity materials and precision engineering. This aesthetic prioritizes seamless transitions and understated elegance, where the inherent beauty of the material takes centre stage. To appreciate the technical journey of these materials, one can explore the history of tiles, which details the transition from ancient ceramics to the high-performance porcelain that now defines London’s most sophisticated wetrooms.
Navigating Victorian Terrace Constraints
West London’s iconic terraces often present bathrooms with soaring ceiling heights but incredibly restricted widths. This imbalance can make a space feel like a chimney if not handled with care. We use tiling to ground the room and restore its proportions. By extending tiles horizontally across the narrowest walls, we can visually “push” the boundaries outward. It’s also vital to address the structural integrity of these older properties. Before any ceramic is laid, the floor joists often require professional levelling and reinforcement to ensure the substrate can support the weight of premium materials without the risk of future movement or cracking.
Tiling for Loft Conversion Ensuites
Loft conversions introduce a unique set of geometric puzzles, specifically sloped ceilings and sharp, awkward angles. Success here depends on creating a sense of continuity. One of the most effective bathroom tiling ideas for small london bathrooms in a loft setting is the “infinity” approach, where the same tile runs from the bedroom floor into the ensuite without a threshold. Weight is a critical consideration in new timber-frame structures. We recommend using slim, high-strength porcelain that provides the opulent aesthetic of natural stone while remaining light enough to protect the structural integrity of the new floor. This meticulous attention to technical detail ensures that the sanctuary you create today remains a lasting asset for generations.
Strategic Tile Sizing: Large Format vs. Mosaics
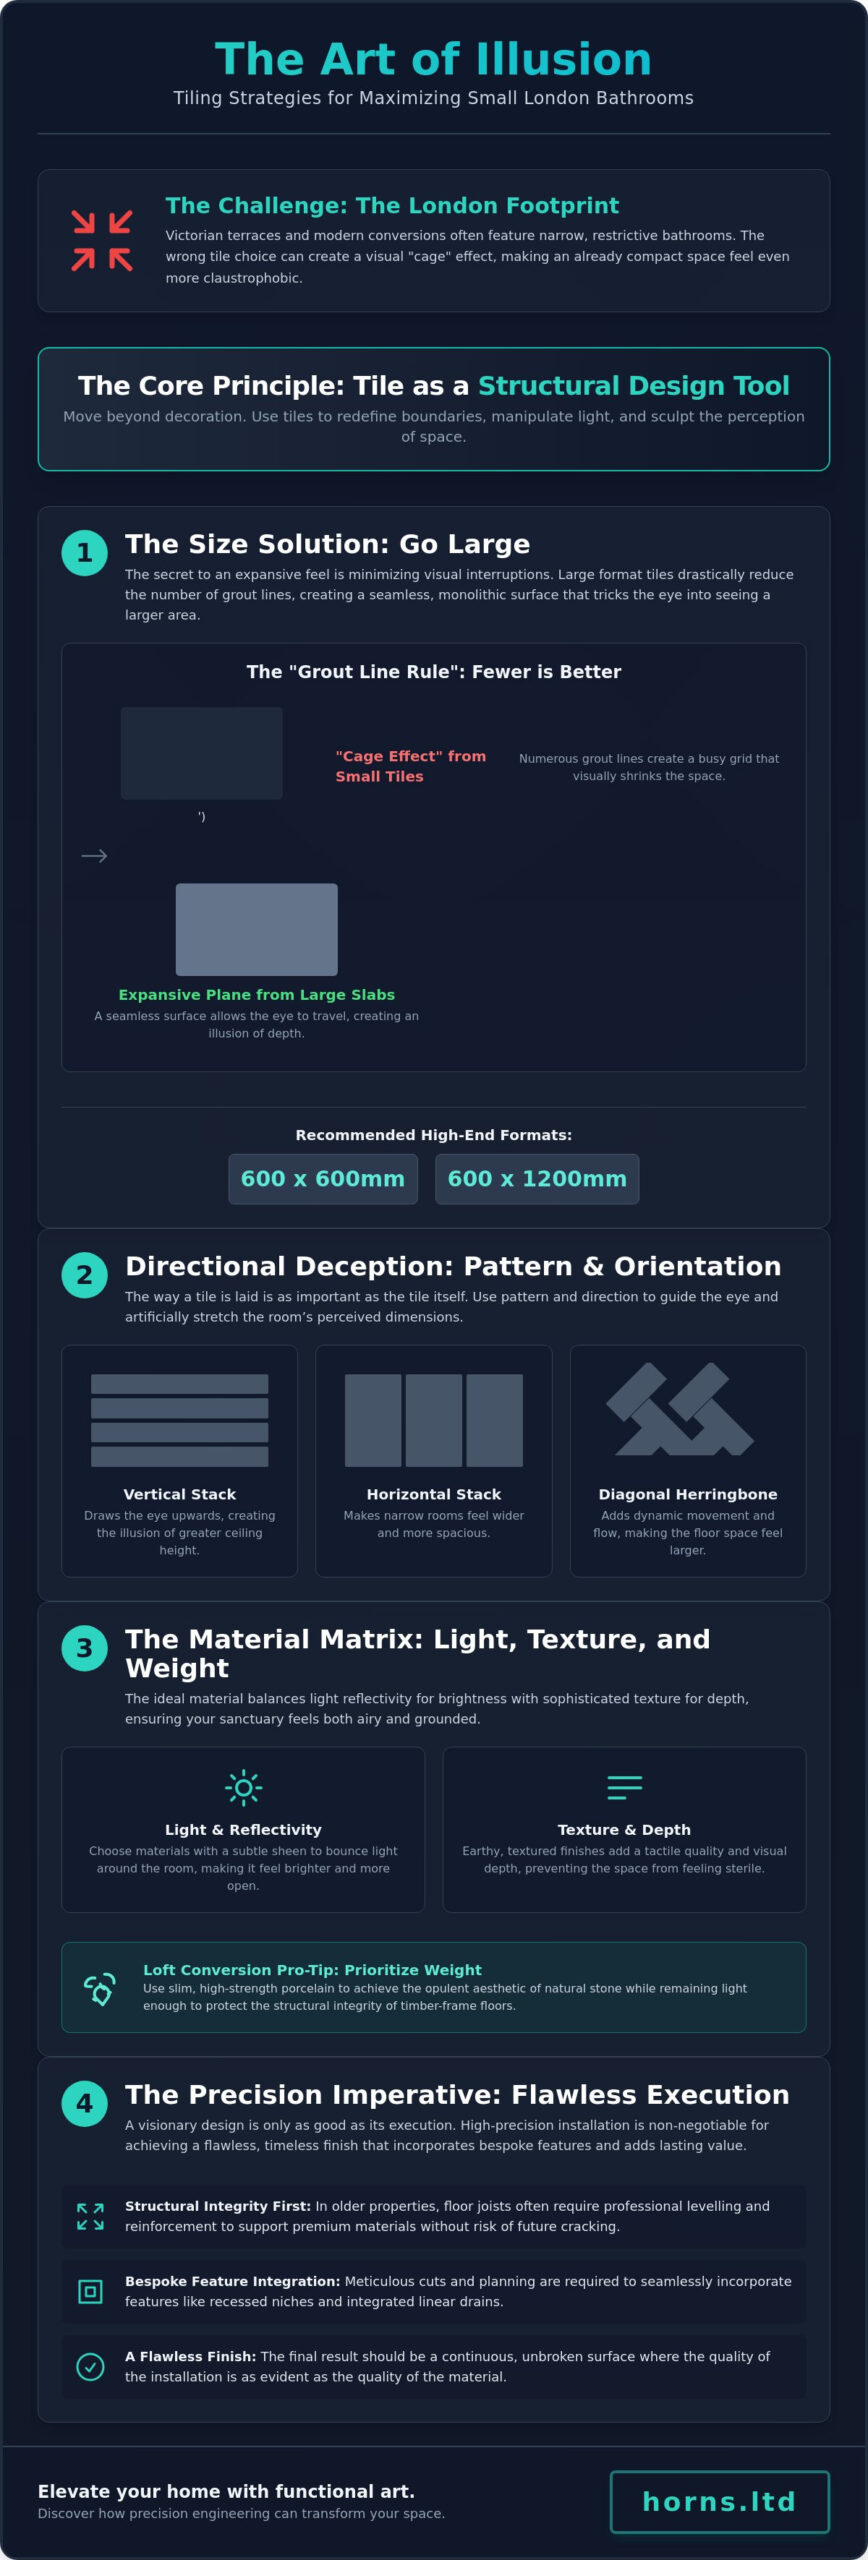
The choice between grand dimensions and intricate detail is where a bathroom’s soul is defined. Conventional retail advice often warns against large tiles in compact spaces, citing excessive waste or difficult installation. This is a fundamental misunderstanding of spatial dynamics. The ‘Grout Line Rule’ is the cornerstone of premium design; fewer interruptions on the surface create a more expansive, uninterrupted visual plane. When exploring bathroom tiling ideas for small london bathrooms, the primary objective is to eliminate the grid-like “cage” effect that smaller tiles often produce. By reducing the number of grout lines, we allow the eye to glide across the room without interruption.
Large format porcelain, typically in 600x600mm or the more elongated 600x1200mm sizes, has become the hallmark of high-end London refurbishments. These dimensions allow for a ‘slab’ effect, mimicking the grandeur of continuous natural stone. It’s not just about aesthetics. Fewer grout lines mean less surface area for grime to accumulate, which is a practical luxury for the time-poor Londoner. These large-scale surfaces can make a modest 2-square-metre room feel significantly larger because the eye isn’t constantly stopped by dark grout intersections. You might find inspiration in designer-approved small bathroom ideas, where bold, expansive tiling serves as a visual decoy to distract from physical limitations.
The Case for Large Format Porcelain
Using 600x1200mm tiles vertically can radically transform a room’s height. In many West London properties, where internal ensuites lack natural light, these large, reflective surfaces act as mirrors for whatever illumination is available. The precision required for this is absolute. Every cut must be deliberate to ensure the pattern flows seamlessly across corners. While some focus on the cost of offcuts, we focus on the value of a flawless, architectural finish that elevates the entire property. It’s a commitment to perfection that defines a premium home.
Using Mosaics and Feature Zones
Mosaics shouldn’t be discarded; they should be used with surgical precision. We often employ them as tactical accents in shower niches or as a splashback. This adds texture and character without overwhelming the senses. In basement bathrooms with low ceilings, a ‘Vertical Strip’ of mosaic can draw the eye upward, creating an illusion of loftiness. The key is selecting a grout colour that matches the tile perfectly. This ensures the texture is felt rather than seen as a busy pattern. Achieving this level of detail requires the steady hand of a master. If you’re planning a renovation, our specialist tiling services ensure that even the most complex layouts are executed with millimetre-perfect accuracy.
Visual Tricks: Pattern and Orientation to Stretch Space
In the pursuit of architectural excellence, we must view tiling not as a static finish but as a dynamic tool for perspective manipulation. The way a tile is oriented can fundamentally alter the perceived dimensions of a room. For those seeking bathroom tiling ideas for small london bathrooms, understanding the interplay between lines and light is paramount. We don’t just lay tiles; we direct the eye through geometric intent. By aligning the grout lines with the room’s longest or shortest axis, we can artificially “stretch” the architecture to suit our needs.
The ‘Floor-to-Ceiling’ rule is perhaps the most vital principle for a high-end finish. Stopping tiles at a mid-way point, often referred to as a dado height, creates a horizontal visual break that “cuts” the room in half. This effectively shrinks the space. Instead, extending the material from the floor to the very edge of the ceiling creates a monolithic, cohesive look. This lack of interruption allows the walls to feel taller and the room more unified, transforming a modest ensuite into a grand sanctuary.
Stacking Techniques for Modern Refurbishments
The choice between vertical and horizontal stacking depends entirely on the existing proportions of your London home. Vertical stacking is a masterstroke for basement conversions where ceiling heights are often restricted. By drawing the gaze upward, it creates an illusion of loftiness. Conversely, horizontal alignment is the perfect antidote for the narrow “outrigger” extensions common in Victorian terraces. This technique widens the visual field, making a galley-style layout feel more generous. For West London flats, a traditional grid pattern offers a minimalist, mid-century aesthetic that prizes order and technical precision.
Diagonal and Herringbone Layouts
Diagonal patterns are a secret weapon for expanding floor area. When tiles are laid at a 45-degree angle, the longest part of the tile faces the entrance, leading the eye to the furthest corners of the room. This “pushes” the walls outward in the mind’s eye. A herringbone feature wall in a premium shower adds a bespoke, artisanal appeal that traditional layouts cannot match. It’s important to remember that these complex, high-precision patterns require meticulous planning. We always calculate for approximately 15% extra material to account for the intricate cuts required to maintain a flawless flow. This ensures the final result is a work of functional art, not just a practical surface.
Material Selection: Light, Texture, and Reflectivity
The soul of a space resides in the tactile and reflective properties of its surfaces. While we have discussed how size and orientation provide a structural foundation, material selection is the final layer of architectural alchemy. When refining bathroom tiling ideas for small london bathrooms, the interplay of light and texture becomes your most powerful ally. We deliberately move away from the clinical, sterile atmosphere of traditional all-white glossy tiles. Instead, the 2026 aesthetic embraces ‘London Greys’ and warm neutrals. These palettes reflect the city’s refined urban character while maintaining a sense of organic warmth that stark white simply cannot provide.
Glossy finishes remain a vital tool for the windowless internal ensuites found in many West London conversions. They act as light amplifiers, bouncing illumination into every corner. However, to avoid the ‘hospital feel’ common in lower-tier renovations, we balance these with textured accents. Fluted or 3D tiles provide depth through a play of shadow and light. This adds character without the visual noise of a busy pattern. Marble-effect porcelain has become the definitive choice for achieving the ‘Fulham spa’ aesthetic. It offers the timeless elegance of Calacatta or Statuario marble but with the technical superiority of non-porous, high-density porcelain that requires zero maintenance.
Maximising Natural and Artificial Light
Light is a scarce commodity in many London property footprints. We use reflective glazes to amplify artificial light from integrated LEDs, creating a dramatic, layered effect. A hallmark of our premium projects is the ‘Continuous Material’ trick. By using the same tile for both walls and floors, we dissolve the boundary between planes. This creates a seamless, immersive environment where the eye never encounters a hard stop. It is a sophisticated way to make a compact room feel like a boundless sanctuary.
Premium Materials for Longevity
We strictly recommend porcelain over ceramic for any home refurbishment project. Porcelain is far denser and more resistant to the high-traffic demands of a busy household. In 2026, sustainability is a core requirement for the discerning homeowner. We source eco-certified porcelain that incorporates recycled content without compromising on structural integrity or aesthetic beauty. This material allows for technical refinements like mitred edges in recessed niches, which is essential for a high-precision finish. If you are ready to invest in a sanctuary that balances technical precision with artistic vision, our specialist bathroom fitting team is ready to bring your project to life.
Executing the Vision: The Horns Construction Approach
The most inspired bathroom tiling ideas for small london bathrooms remain mere concepts until they’re brought to life through technical fidelity and a refusal to compromise on quality. In the high-stakes environment of a London renovation, where every millimetre is a precious commodity, the margin for error is non-existent. This is why professional bathroom fitters in London are indispensable. They don’t simply lay materials; they orchestrate a complex symphony of plumbing, structural reinforcement, and aesthetic alignment to ensure the finished sanctuary is as durable as it is beautiful. A master craftsman understands that in a compact space, a single misaligned grout line can disrupt the entire visual harmony.
At Horns Construction, we believe that true luxury is found in the details that remain invisible to the untrained eye. Before the first tile is positioned, our team focuses on meticulous structural tanking. We create an impermeable waterproof layer beneath your chosen finish, exceeding standard requirements to provide a lifetime of security against moisture. This foundation allows us to integrate sophisticated elements like hidden drainage systems and floating vanities that appear to defy gravity. These features create a sense of weightless elegance in even the tightest footprints, ensuring the room feels like a bespoke gallery rather than a utility space.
Bespoke Details That Define Luxury
The hallmark of a premium installation is the art of the mitred edge. We eliminate the need for unsightly plastic or metal trims by hand-cutting tiles at a 45-degree angle. This creates a seamless, monolithic corner where the pattern flows uninterrupted across every junction. We also specialise in custom-tiled recessed niches. These integrated storage solutions replace cluttered shower caddies, preserving the clean lines of your design. For the ultimate sensory experience, underfloor heating is an essential addition. It transforms a cold tiled floor into a radiant source of comfort; it’s a small but significant luxury that defines the modern London home.
Your Next Step in Bathroom Refurbishment
Our approach is holistic and disciplined. We coordinate the tiling phase with precision-timed plumbing and electrical installations to ensure a smooth, efficient process from design to completion. Whether your project is a standalone ensuite or part of larger house extensions in London, our project management team handles every complexity. We invite you to view our portfolio of integrated architectural solutions to see how we transform restricted residential footprints. Book a consultation today for your West London property and let us translate your vision into a timeless, high-value reality.
Elevating Your Compact London Sanctuary
Transforming a restricted urban footprint into a spacious retreat requires more than just a change of palette; it demands a fusion of technical precision and artistic vision. By mastering the geometry of large format porcelain and the strategic orientation of lines, you can transcend the physical boundaries of your home. These bathroom tiling ideas for small london bathrooms serve as a blueprint for creating a timeless environment that values both form and function. Every detail, from the reflectivity of the glaze to the seamless flow of a floor to ceiling finish, contributes to a sense of enduring luxury.
Success in these complex renovations rests on the expertise of those who understand the delicate nature of West London’s historical architecture. With over 20 years of experience specialising in Victorian and Edwardian property refurbishments, Horns Construction provides the comprehensive project management needed to execute these sophisticated designs. Every mitred edge and waterproofed substrate is a testament to our commitment to perfection. Book a bespoke bathroom refurbishment consultation with Horns Construction to begin your journey toward a flawlessly crafted interior. Your home deserves a legacy of quality that endures for generations.
Frequently Asked Questions
What is the best tile size for a very small bathroom in a London flat?
Large format tiles, typically 600x600mm or 600x1200mm, are the superior choice for compact flats because they minimise the number of grout lines. By reducing these visual interruptions, you create an expansive, uninterrupted surface that makes the room feel significantly larger. This is a cornerstone of modern bathroom tiling ideas for small london bathrooms, as it prevents the “grid” effect that can make a tiny space feel claustrophobic.
Can I use dark tiles in a small bathroom without windows?
You can certainly use dark tiles in windowless spaces if you prioritise reflectivity and lighting. Choosing a deep forest green or charcoal with a high-gloss glaze allows the surface to act as a mirror for artificial light, creating a sophisticated “jewel box” atmosphere. When paired with integrated LEDs, dark tiles add a layer of dramatic depth that feels intentional and luxurious rather than restrictive.
Do large format tiles require special structural preparation in older houses?
Older London properties often require joist reinforcement and precision levelling before large format porcelain can be installed. Because these tiles have very little flex, any movement in the subfloor of a Victorian or Edwardian terrace could lead to cracking. We ensure the substrate is perfectly rigid and level, providing the technical fidelity necessary for a flawless, long-lasting finish that respects the building’s history.
How do I choose between glossy and matt tiles for a small ensuite?
The choice depends on whether you value light amplification or tactile sophistication. Glossy tiles are excellent for internal ensuites as they bounce light into every corner, while matt finishes offer a grounded, organic feel and superior slip resistance for floors. Many premium designs combine the two, using high-gloss walls to brighten the space and matt floor tiles to provide a safe, contemporary texture.
What tiling patterns are most effective for making a ceiling look higher?
Vertical stacking is the most effective technique for artificially stretching the height of a room. By orienting rectangular tiles so their longest side runs from floor to ceiling, you guide the eye upward, which is particularly useful in basement conversions. This vertical emphasis breaks the narrowness of the footprint and creates an illusion of loftiness that traditional horizontal layouts simply cannot achieve.
Is it better to tile floor-to-ceiling or only in splash zones?
Tiling from the floor to the very edge of the ceiling is the hallmark of a high-end architectural finish. Partial tiling creates a horizontal break that “cuts” the wall, making the room feel shorter and more cluttered. A full-height installation provides a monolithic, cohesive look that unifies the space and allows the beauty of the material to take centre stage without interruption.
How much does professional bathroom tiling add to a London property’s value?
While specific figures vary, a high-precision tiling project is a key driver of property value in the competitive London market. Discerning buyers view a spa-like, professionally finished bathroom as a sign of a well-maintained home. Investing in premium materials and expert installation ensures your property stands out, offering a sophisticated aesthetic that commands a premium price during resale.
Should I use the same tiles on the floor and the walls?
Using the same tile for both surfaces is a masterstroke of minimalist design known as the “continuous material” trick. This approach dissolves the hard boundaries between planes, creating a seamless and immersive environment. It is one of the most effective bathroom tiling ideas for small london bathrooms because it prevents the eye from stopping at the floor line, resulting in a boundless, tranquil sanctuary.