
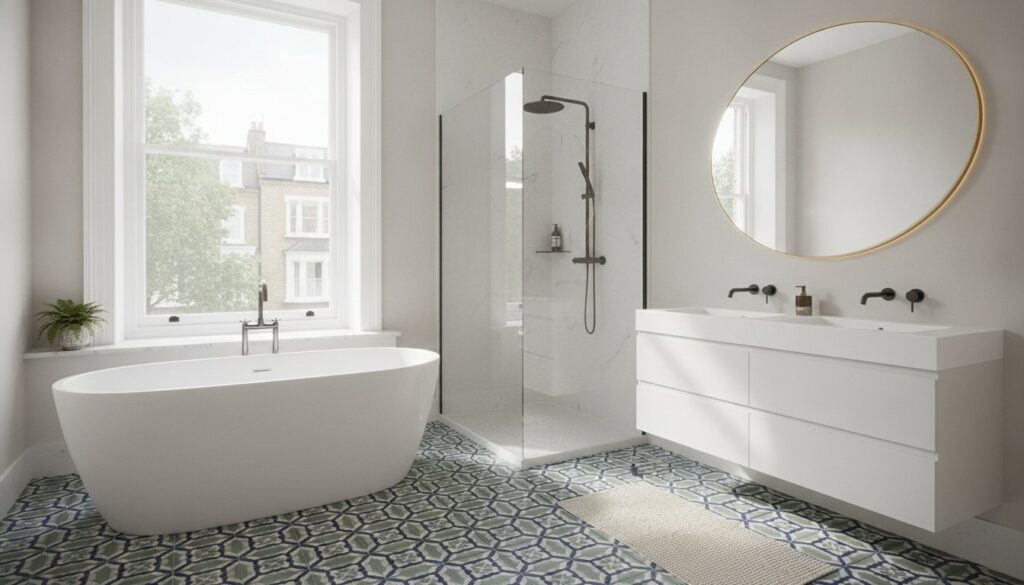
Your London period home is not a relic, but a living canvas where 19th-century artistry meets the uncompromising demands of 2026 engineering. When you explore victorian bathroom tile ideas, you aren’t just choosing a pattern; you’re commissioning an architectural restoration that must respect the past while embracing future technology. It’s natural to feel a sense of hesitation when balancing the heavy weight of traditional encaustic tiles against the delicate nature of original floor joists. You want a space that feels timeless, not dated, where the warmth of modern underfloor heating flows beneath patterns that have defined British elegance for generations.
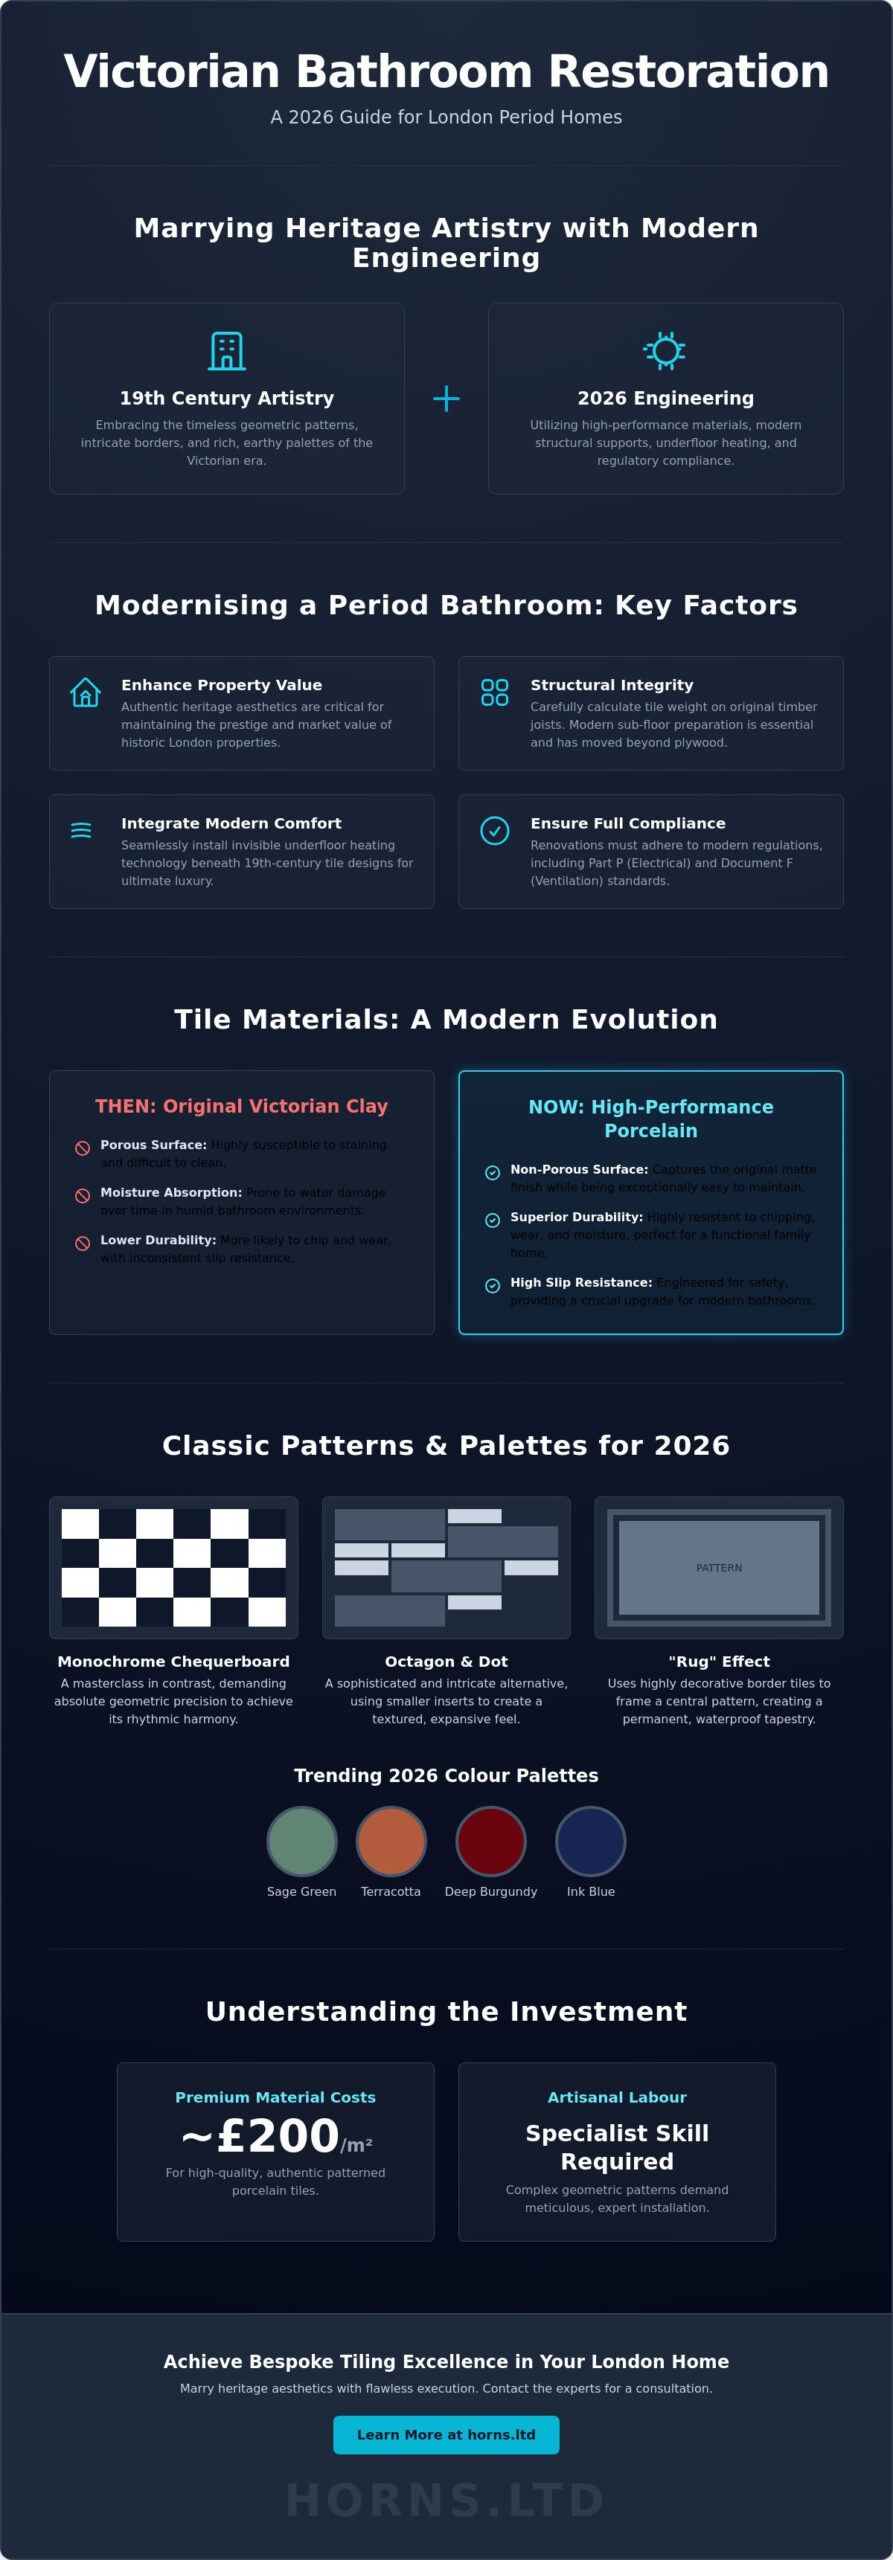
This article provides the technical clarity and aesthetic inspiration needed to transform your sanctuary into a high-value asset. We’ll demonstrate how to marry heritage tessellation with modern structural excellence, ensuring your renovation complies with Part P electrical standards and Document F ventilation requirements. From the resurgence of sage green and ink blue palettes to the precision of moisture-resistant substrates, you’ll discover how to achieve a seamless blend of period charm and sophisticated performance. We’ll guide you through the intricacies of material costs, such as the typical £200 per square metre for premium patterned tiles, and the artisanal labour required to bring these complex geometric visions to life.
Key Takeaways
- Discover why specific heritage aesthetics are essential for maintaining the prestige and market value of London’s most historic period properties.
- Explore the most sophisticated victorian bathroom tile ideas for 2026, ranging from the iconic monochrome chequerboard to intricate and textured geometric mosaics.
- Gain technical confidence by learning how to calculate tile weight on original timber joists and why modern sub-floor preparation has moved beyond traditional plywood.
- Learn the secrets of creating a cohesive visual thread that connects your bathroom’s artistry with the broader narrative of a full home refurbishment.
- Understand the meticulous precision required to successfully integrate 19th-century tiling designs with the invisible luxury of modern underfloor heating technology.
The Enduring Appeal of Victorian Bathroom Tile Aesthetics
The Victorian era was a transformative period where industrial innovation met high artistic ambition. This evolution is most visible in the transition from the deep, earth-toned encaustic tiles of the mid-19th century to the iconic “Metro” tiles that defined the turn-of-the-century sanitary movement. For owners of London period properties, these designs represent more than simple decoration. They are a commitment to architectural heritage. Incorporating authentic victorian bathroom tile ideas into a West London home isn’t just an aesthetic choice; it’s a strategic investment. High-end valuations in 2026 increasingly depend on the presence of genuine heritage features that respect the property’s original soul.
The current design climate has shifted away from the “mock-Victorian” imitations of previous decades. Homeowners now demand a higher level of technical fidelity and material honesty. While fast interior trends fade within years, the structured beauty of a Victorian layout provides a profound sense of permanence. It anchors a room, making it feel as though it has always belonged to the house. This shift toward authentic restoration ensures that a bathroom renovation remains relevant and beautiful for generations, rather than just a single season.
The Geometry of the 19th Century
The Victorian revival in tilework was rooted in the mathematical precision of the Gothic Revival. Every layout is a masterclass in tessellation, where individual shapes combine to form a complex, interlocking tapestry. Symmetry serves as the foundational element, creating a visual balance that calms the eye. A successful design often relies on intricate border tiles. These elements act as a frame, elevating the bathroom from a utilitarian space into a “grand room” that mirrors the sophistication of the home’s primary living areas. It’s this level of detail that defines true period luxury.
Materials: Then vs. Now
While we honour the aesthetics of the 1890s, we don’t have to accept their technical limitations. Original Victorian tiles were typically clay-based and porous, making them susceptible to staining and moisture absorption over time. Today, we utilise high-performance porcelain that captures the exact matte finish and rich pigment of the originals. These 2026 materials offer a non-porous surface that’s far easier to maintain in a humid bathroom environment. Modern porcelain also provides superior slip resistance and durability, which are essential upgrades for a functional family home. You’re choosing the visual poetry of the past, supported by the engineering excellence of the present.
Classic Patterns and Layout Ideas for 2026
The visual language of a period home is spoken through its floors. The iconic black and white chequerboard remains a masterclass in contrast, offering a rhythmic precision that grounds the entire room. It’s a design that demands absolute geometric accuracy; even a millimetre of deviation can disrupt the visual harmony. For those seeking a softer, more intricate texture, the octagon and dot pattern provides a sophisticated alternative. This layout uses smaller “taco” inserts to create a secondary layer of detail, resulting in a floor that feels both expansive and meticulously crafted. When researching victorian bathroom tile ideas, looking at the V&A’s collection of 19th-century tiles reveals how these patterns were originally intended to interact with light and architectural proportions.
In 2026, the palette for heritage bathrooms is expanding beyond simple monochrome. We’re seeing a return to rich, earthy tones that reflect the late Victorian obsession with nature. Sage green, terracotta, and deep burgundy are being used to create “rug” effects. This technique involves using highly decorative border tiles to frame a central patterned area, effectively creating a permanent, waterproof tapestry on your floor. It’s a bold statement of luxury that defines the room’s purpose. To ensure these complex patterns are executed with the technical fidelity they deserve, engaging a professional bathroom fitter is essential for managing the intricate setting-out process.
Wall Tiling: The Rise of the Bevelled Edge
Wall aesthetics are moving toward the tactile. The traditional “Metro” tile is being reimagined with crackle-glaze finishes that catch the light with an antique shimmer. High-waisted tiling is the definitive choice for authenticity in 2026. By using dado rails and skirting tiles to cap the ceramic work at chest height, you create a sense of vertical scale. Vertical stacking is also emerging as a modern twist, offering a contemporary edge while maintaining the material integrity of the period.
Small Bathroom Solutions
Narrow London terrace bathrooms require a specific strategy to avoid visual clutter. Micro-mosaics are the ideal solution here, allowing for complex Victorian motifs without overwhelming the limited floor area. The “Continuous Floor” technique is another powerful tool; by running the same pattern directly into a walk-in shower, you remove visual breaks and make the room feel significantly larger. Light-reflective glazes in pale cream or celadon can further brighten these spaces, turning a cramped footprint into a luminous sanctuary.
Structural Considerations: Modernising Period Bathroom Floors
While the visual allure of victorian bathroom tile ideas often takes centre stage, the success of a period renovation hinges on the invisible engineering beneath the surface. Victorian timber joists were designed for floorboards, not the substantial dead load of modern cement-based or encaustic tiles. Calculating this weight is a non-negotiable step in the design process. If the joists aren’t sufficiently rigid, the resulting deflection will inevitably lead to grout failure or cracked tiles, regardless of the material’s quality. This technical challenge is a byproduct of Victorian architectural innovation, where houses were built with flexibility in mind, which is the antithesis of what a modern tiled surface requires.
Sub-floor preparation has evolved significantly. The old industry standard of simply over-boarding with thin plywood is no longer sufficient for high-end 2026 installations. Wood is hygroscopic; it moves with moisture and temperature. Instead, we utilise cement-based backer boards and uncoupling membranes. These membranes act as a buffer, allowing the timber sub-floor and the tile layer to move independently. This prevents lateral stress from transferring to your intricate patterns. Acoustic insulation is also a vital consideration. In high-ceilinged London homes, hard surfaces can create a cold, echoing atmosphere. Integrating specialized acoustic mats beneath the tiling ensures the space remains a quiet, tranquil retreat.
Integrating Underfloor Heating (UFH)
Victorian geometric tiles are exceptional thermal conductors. Their density allows them to retain and radiate heat long after the system has cycled off. In a London refurbishment, thin-profile electric mats are often preferred for their ease of installation over existing joists, while water-based systems offer superior long-term efficiency. The key is managing the expansion and contraction of the substrate. We use high-flexibility adhesives and grouts to ensure that the thermal movement doesn’t compromise the artistic integrity of the floor.
Levelling and Structural Reinforcement
Most Victorian terraces suffer from the “London Slump,” where floors have settled unevenly over a century. Correcting this requires more than just a self-levelling compound. It often involves “sistering” joists or installing additional noggins to create a perfectly flat, rigid platform. For projects involving large-format stone or particularly heavy encaustic designs, we may recommend consulting a structural engineer to verify the load-bearing capacity of the building’s frame. At Horns Construction, we view this structural foundation as the most critical part of the artistic process.
Integrating Victorian Tiling into a Full Home Refurbishment
A home shouldn’t be a collection of isolated rooms. It’s a narrative. When you explore victorian bathroom tile ideas, you’re actually designing a vital chapter in a much larger story. In London’s period properties, the most successful designs create a “Visual Thread” that begins the moment a guest steps onto the encaustic tiles of the entrance hall. By echoing these patterns or colour palettes within the bathroom, you create a sense of architectural inevitability. This continuity is what separates a standard renovation from a masterfully curated home. It’s about respecting the house’s original rhythm while ensuring it functions for a modern lifestyle.
Transitions are where technical skill meets artistic vision. Joining a heavy Victorian tiled floor to the modern hardwood of a bedroom requires a level of precision that many installers overlook. We prefer flush transitions, often using bespoke brass or antique bronze threshold strips to bridge the two materials without unsightly height differences. This meticulous attention to detail was a hallmark of our recent full home refurbishment in Hammersmith. In that project, we balanced heritage tilework with contemporary Crittall shower screens, proving that 19th-century soul and 21st-century industrialism can coexist beautifully when handled with care.
The Kitchen-Bathroom Synergy
Victorian motifs aren’t limited to the sanctuary of the bathroom. We frequently integrate these patterns into bespoke kitchen renovations, particularly in utility rooms or mudrooms where durability is paramount. Consistency is the key to premium design. Using the same grout colours and metal finishes, such as unlacquered brass or brushed nickel, across the entire property anchors the aesthetic. It creates a home that feels intentionally designed rather than accidentally assembled. These shared details whisper quality throughout the living space.
Lighting the Period Bathroom
Lighting in 2026 has moved far beyond mere function. Modern LED technology, specifically units with high Colour Rendering Index (CRI) values, allows us to highlight the subtle undulations and textures of handmade tiles that cheaper bulbs would flatten. Positioning task lighting is a delicate art; it must illuminate the user without creating distracting glare on high-gloss wall surfaces. We often incorporate shadow-gap details at the ceiling line. This modern architectural finish creates a crisp, clean boundary that makes the traditional tiling below feel even more significant and grounded.
To ensure your heritage vision is supported by modern structural excellence, consider partnering with a specialist who understands the complexity of a full home refurbishment.
Bespoke Tiling Excellence with Horns Construction
Executing a vision of timeless elegance requires more than just an eye for design; it demands a level of technical mastery that few can provide. While gathering victorian bathroom tile ideas is an essential first step, the physical installation of these intricate patterns is where the true challenge lies. Horns Construction has spent over 20 years restoring the architectural heritage of West London, transforming period properties into modern masterpieces. We understand that installing a geometric floor is an exercise in engineering as much as it is an artistic endeavour. Entrusting this work to a master-craft bathroom fitter ensures that the structural integrity of your home is respected as much as its aesthetic soul.
Our methodology is rooted in the belief that a single point of contact is vital for the success of complex refurbishment projects. By managing the entire process, from structural reinforcement and plumbing services to the final precision laying, we eliminate the risks associated with fragmented sub-contracting. This holistic approach allows us to maintain a relentless focus on quality, ensuring that every join, every grout line, and every tile is positioned with absolute fidelity to the original design. We don’t just install surfaces; we build legacies that increase property value and enhance daily life.
Design and Planning Stages
The success of a Victorian layout is determined long before the first tile is laid. We utilise CAD layouts for complex geometric patterns to ensure perfect symmetry across the entire floor. This level of planning prevents “sliver” cuts at the room’s edges, which can ruin the visual rhythm of the tessellation. Our material sourcing prioritises premium porcelain and reclaimed stone, giving you access to textures and finishes that aren’t available through standard retail channels. For clients in listed London properties, we provide expert consultation on heritage compliance, ensuring your renovation meets the strict standards required for historic preservation.
The Final Handover
The final stages of our process focus on longevity and ease of maintenance. We use high-performance, flexible grouts and professional-grade sealants that protect your investment from the rigours of daily use. Before the project is signed off, we conduct exhaustive quality control checks on structural rigidity and water-proofing (tanking). This ensures that your sanctuary is as technically sound as it is visually stunning. Your journey toward a refined period home begins with a conversation. We invite you to request a consultation for your London renovation project and discover how we can translate your vision into a reality of enduring elegance.
Elevating Your Period Sanctuary for the Future
Transforming a historic London home requires a delicate balance between preserving the soul of the past and implementing the engineering of the future. You’ve discovered how the most sophisticated victorian bathroom tile ideas act as an anchor for your property’s value, provided they’re supported by rigid sub-floor preparation and advanced uncoupling membranes. It’s about more than just aesthetics; it’s about creating a sanctuary where heritage patterns and modern underfloor heating exist in perfect, durable harmony. Every detail, from the geometric precision of the floor to the architectural shadow-gap at the ceiling, contributes to a home that feels both timeless and technologically superior.
Horns Construction brings over 20 years of London renovation expertise to your project, acting as specialists in period property structural engineering. We offer a comprehensive design-to-completion service that removes the complexity from master-craft tiling, ensuring every tessellation is laid with absolute fidelity. Begin your West London bathroom transformation with Horns Construction and let us translate your vision into a lasting architectural legacy. Your home deserves a level of perfection that only dedicated craftsmanship and maximalist attention to detail can provide.
Frequently Asked Questions
Are Victorian bathroom tiles hard to keep clean?
Modern porcelain versions of victorian bathroom tile ideas are remarkably easy to maintain because they’re non-porous and naturally resistant to staining. If you choose traditional clay-based tiles, they require a professional-grade sealant to prevent moisture and oils from penetrating the surface. Regular cleaning with pH-neutral solutions ensures the intricate patterns remain vibrant for decades without the need for harsh chemicals or abrasive scrubbing.
Can I install Victorian tiles over underfloor heating?
Yes, these tiles are exceptional thermal conductors that retain and radiate heat efficiently once the system reaches its target temperature. It’s vital to use a high-quality uncoupling membrane and flexible adhesive to manage the thermal expansion of the substrate. This prevents the heat-driven movement from causing cracks in your intricate grout lines or disrupting the delicate geometric symmetry of the layout.
Will heavy Victorian floor tiles damage my old floor joists?
Traditional floor joists in London terraces can support these tiles provided the structural foundation is properly reinforced. We calculate the dead load of the chosen materials to ensure the timber frame can handle the weight without excessive deflection. Strengthening the floor with additional noggins or sistering joists creates the rigid platform necessary for a successful, crack-free installation that lasts for generations.
How do I choose the right grout colour for a geometric pattern?
Grout colour should be selected based on whether you want to accentuate or soften the pattern’s geometry. A contrasting grout, such as a medium grey against white tiles, highlights the individual shapes and mathematical precision of the design. Conversely, choosing a grout that closely matches the tile’s primary tone creates a more cohesive, subtle surface that feels expansive and calm in smaller spaces.
Are authentic encaustic tiles better than modern porcelain replicas?
Authenticity is a matter of personal preference, but modern porcelain is often the superior choice for a functional 2026 bathroom. Porcelain replicas offer the same matte finish and deep pigments of the 19th century while being entirely non-porous and more durable. While original clay encaustic tiles have a unique soul, they require more intensive maintenance and frequent sealing to survive the humid environment of a modern shower room.
How long does a professional Victorian bathroom tiling project take?
A complex tiling project usually requires between seven and ten working days for the installation phase alone. This timeline accounts for the meticulous setting out required to ensure perfect symmetry and the slow, precise laying of individual geometric pieces. Rushing this process often leads to misaligned patterns that are impossible to correct once the adhesive has cured, compromising the entire aesthetic.
Can I use Victorian tiles in a small ensuite without it looking cluttered?
You can certainly use these designs in smaller spaces by adjusting the scale of the pattern to suit the room’s proportions. Micro-mosaics allow you to maintain the heritage aesthetic without the shapes feeling oversized for a narrow footprint. Using a continuous floor technique, where the pattern runs seamlessly into a walk-in shower, also helps to remove visual breaks and makes a compact ensuite feel significantly more spacious.
Do I need a structural engineer for bathroom tiling in a London terrace?
While a structural engineer isn’t always mandatory for standard tiling, we recommend a consultation if you’re installing heavy large-format stone or if your floor shows signs of significant settlement. An engineer provides the technical assurance that your building’s frame can support the new load safely. We assess these requirements during the initial planning phase to guarantee the long-term stability and safety of your renovation.