
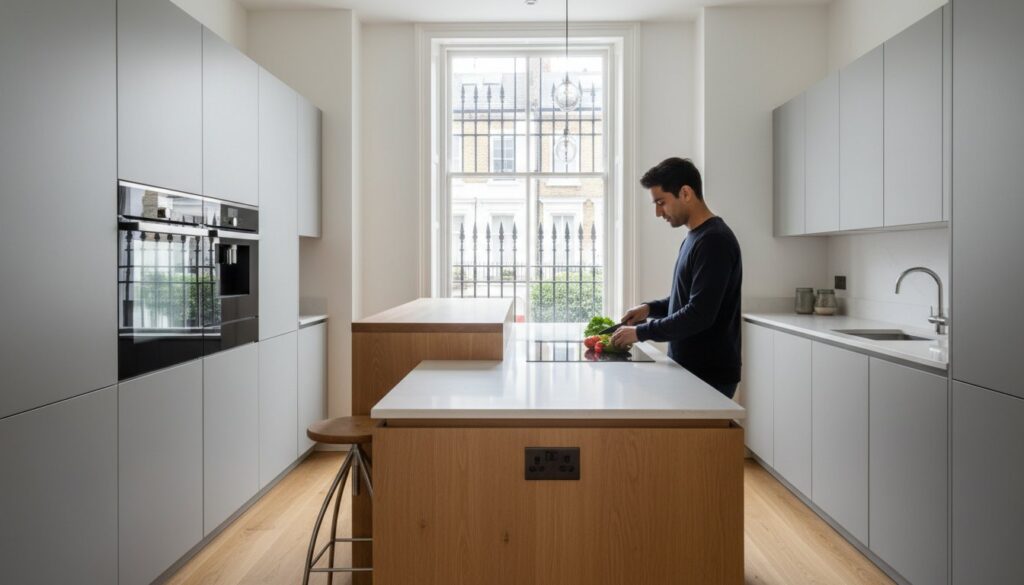
What if the very element you fear will clutter your West London home is actually the secret to unlocking its true architectural potential? Many homeowners believe that a compact footprint demands a sacrifice in ambition, often settling for cramped walkways and insufficient prep space. However, the most refined kitchen island ideas for small kitchens aren’t merely furniture; they’re strategic interventions designed to replace redundant walls with multi-functional grace. You’ve likely felt the frustration of a kitchen that hinders rather than helps, yet the solution lies in a bespoke approach that prioritizes flow and tactile luxury.
In this guide, you’ll discover how to integrate a sophisticated island that serves as a culinary stage while providing the intelligent storage needed to banish clutter. We’ll explore the shift toward 2026 trends like slimline micro-islands and the artistic use of warm, natural timbers that define the modern London residence. By focusing on the unit’s technical precision and aesthetic nuance, we show you how to create a functional focal point that increases property value without compromising on style. This is your preview into a world where even the most modest space can achieve a state of effortless, high-end perfection through meticulous, small-scale design.
Key Takeaways
- Master the 1-metre clearance rule to ensure your kitchen maintains a seamless architectural flow, regardless of the room’s footprint.
- Implement sophisticated kitchen island ideas for small kitchens, such as slimline 600mm designs that preserve floor space while offering a professional prep surface.
- Elevate your social experience with cantilevered worktops and multi-level surfaces that separate culinary zones from elegant dining areas.
- Optimise every millimetre by integrating high-performance appliances and utilising end-panel niches for a clutter-free, minimalist aesthetic.
- Learn how a holistic approach to home refurbishment ensures your new island aligns perfectly with your property’s structural and stylistic character.
The Architectural Challenge: Can You Fit an Island in a Small London Kitchen?
Victorian and Edwardian homes in West London present a unique spatial puzzle. These properties, while rich in period detail, weren’t designed for the open-plan fluidity we crave today. Implementing kitchen island ideas for small kitchens in such environments requires a shift in perspective. It’s not about how large the island is; it’s about the architectural integrity of the surrounding space. A common misconception suggests that adding a central element to a narrow galley kitchen will inevitably lead to congestion. In reality, a thoughtfully placed island can disrupt the “tunnel effect”, providing a much-needed secondary work surface that allows multiple people to participate in the culinary process without colliding. By adhering to established Kitchen island design principles, we can transform a cramped cooking area into a balanced, social sanctuary.
The 1-metre rule is the cornerstone of this transformation. In professional design, the clearance zone is far more critical than the island’s footprint. You need at least 1,000mm of walkway space on all sides to ensure that two people can pass each other without friction. This precision ensures the kitchen remains a functional workspace rather than an obstacle course. Beyond the technicalities, an island serves a profound psychological purpose. In the context of a wider home refurbishment, it creates a visual anchor that defines the transition from the functional kitchen to the relaxed living area, providing a sense of order and intentionality that standard cabinetry often lacks.
Assessing Your Footprint: The Galley vs. U-Shape Dilemma
Narrow London terraces often present a choice between a standalone island and a peninsula. While the island is the ultimate symbol of modern luxury, a peninsula—connected to an existing wall—can offer the same prep benefits without sacrificing a vital walkway. Identifying load-bearing walls is a crucial first step, as removing these during a home refurbishment can open up the floor plan to accommodate a central feature. The Golden Triangle in a compact island layout optimizes the ergonomic distance between the sink, refrigerator, and cooktop to minimize unnecessary movement during meal preparation.
The “Walkway Test” for West London Terraces
Before committing to construction, we recommend a tactile simulation of your future kitchen. Use low-tack floor tape to mark the exact footprint of your proposed island. This allows you to physically experience the flow of the room and identify potential pinch points. It’s vital to account for appliance door swings; a dishwasher or oven door that blocks a walkway when open can ruin the kitchen’s utility. Consulting a structural specialist during the early design phase of your renovation ensures that your ambitions for kitchen island ideas for small kitchens are grounded in engineering reality, protecting both the aesthetic and the structural health of your London home.
Strategic Layouts: Maximising Flow and Efficiency in Compact Spaces
Strategic layouts require a delicate balance between sculptural form and technical utility. For many West London homes, the traditional square island is simply too imposing for the existing footprint. Instead, we often recommend the slimline island. By reducing the depth to 600mm, we mirror the proportions of standard perimeter cabinetry while maintaining a distinct central presence. This approach preserves the vital 1-metre clearance zones, ensuring the space remains breathable and professional. When exploring kitchen island ideas for small kitchens, one must consider the kinetic movement of the household. Bespoke joinery allows for curved edges; these soften the architectural lines and prevent the common “hip-bump” in narrow walkways. These curves aren’t just practical. They add a layer of artisanal sophistication that transforms a utility unit into a piece of fine furniture.
L-shaped islands offer another layer of strategic zoning. They act as a natural divide, subtly separating the culinary workshop from the social living zone without the need for restrictive walls. This layout is particularly effective in open-plan refurbishments where the kitchen needs to feel distinct yet aesthetically integrated. If you’re currently planning a transformation, our team can help you refine these details through a professional kitchen fitting service tailored to your home’s unique character. By prioritising the flow of light and movement, a small island becomes the heart of the home rather than a hurdle.
The Power of the Peninsula in Narrow Extensions
In the context of narrow side-return extensions, a peninsula is often the superior architectural choice. It provides the coveted “island feel” and additional worktop area by anchoring to one wall, which eliminates the need for a fourth walkway. This configuration allows for the seamless integration of breakfast bar seating, turning a preparation zone into a sophisticated social hub. For those seeking layout inspiration for their broader property transformation, our definitive guide to house extensions in London explores how these structural choices impact interior flow and long-term property value.
Visual Lightness: The Open-Base Island Strategy
To prevent a small kitchen from feeling claustrophobic, the island should possess a sense of visual lightness. Open-base designs or islands on elegant, tapered legs maintain the sightline of the floor, creating an illusion of greater expanse. Using floor-to-ceiling cabinetry on the perimeter walls allows the island to remain minimalist and unburdened by heavy storage requirements. Incorporating light-reflecting materials like polished stone or subtle metallic accents helps the structure recede into the room. You can find several Space-saving kitchen island ideas that utilise these transparency techniques to enhance the perceived volume of the room without sacrificing functionality.
Bespoke Design Solutions: From Slimline Islands to Integrated Seating
Off-the-shelf solutions often falter in the face of West London’s architectural nuances. A Victorian terrace rarely offers perfectly plumb walls or standard dimensions, making bespoke joinery a necessity rather than a luxury. When you explore small kitchen island ideas, you’ll see that the most successful designs are those tailored to the specific geometry of the room. Cantilevered worktops represent the pinnacle of this tailored approach. By extending the stone or quartz surface beyond the cabinetry base, we create a “floating” breakfast bar. This requires hidden structural support, often integrated into the island carcass, to provide a stable dining area for two without the visual weight of additional legs or pedestals.
Multi-level surfaces further refine the island’s utility. By raising the social side of the island slightly, you create a natural barrier that shields guests from the inevitable mess of the prep zone. This tiered design isn’t just about aesthetics; it’s a safety feature that keeps hot pans and sharp knives away from the social interaction. To maintain a sense of harmony, the materials chosen for the island should echo the broader themes of a full home refurbishment. Whether it’s matching the timber grain to your bespoke flooring or mirroring the metallic accents of your lighting fixtures, these kitchen island ideas for small kitchens ensure the unit feels like a permanent, artistic fixture of the home.
Tuck-Under Seating and Hidden Stools
Visual silence is paramount in a compact kitchen. Designing the island carcass with a recessed “garage” for stools allows them to be tucked away completely when not in use, preserving the integrity of your walkways. The choice between a “perch” height and a traditional “dine” height depends on how you intend to use the space. For a comfortable experience, bespoke seating typically requires a knee recess of at least 300mm to ensure ergonomic alignment for the user.
The Butcher’s Block: A Fixed Architectural Statement
Integrating a dedicated end-grain butcher’s block into the island’s surface creates a fixed architectural statement. This artisanal element provides a resilient, professional-grade prep zone that reduces the demand on your perimeter worktops. In a premium London renovation, the contrast between the warmth of natural timber and the cool precision of engineered quartz highlights the manual craftsmanship behind the design. This dedicated zone allows you to focus your culinary energy in one central, beautifully crafted location.

Intelligent Storage and Multi-functional Features for Small Islands
A truly successful island is more than a sculptural centerpiece; it’s the hidden engine of a modern London home. In compact environments, every cubic centimeter must justify its existence through technical utility. When refining kitchen island ideas for small kitchens, the integration of high-performance appliances is a decisive move. Transitioning an “under-counter” wine fridge or a microwave drawer into the island base liberates your perimeter walls, allowing for a cleaner, more minimalist aesthetic. This strategic relocation ensures that your main worktops remain unburdened by small appliances, preserving the visual silence that defines a premium refurbishment. Utilizing the narrow end-panels for bespoke spice racks or book niches further maximizes the unit’s footprint, turning often-ignored surfaces into functional art.
The decision to move plumbing to a central island can transform a standard room into a professional-grade “chef’s kitchen”. While this creates a sophisticated flow, it requires meticulous engineering to route drainage and water lines beneath existing Victorian floorboards. Similarly, pop-up power towers and integrated sockets ensure electrical access for blenders or laptops without disrupting the continuous line of a marble or quartz worktop. These technical details are what separate a standard renovation from a masterfully executed architectural intervention. Explore our professional plumbing and electrical services to see how we manage these complex structural integrations with surgical precision.
Deep Pan Drawers vs. Standard Cupboards
Professional designers often report that deep pan drawers are approximately 30% more efficient for storage than standard cupboards in compact island bases. Drawers allow you to utilize the full depth of the carcass, bringing heavy cast iron cookware directly to you rather than forcing you to reach into dark corners. Organising these items within the island’s center of gravity ensures the unit remains stable and ergonomic. For our bespoke kitchen fitting projects, we incorporate custom dividers that secure your culinary tools with silent, soft-close precision.
Hidden Electrics and Smart Integration
A future-proofed island requires a sophisticated electrical plan that anticipates the needs of 2026 and beyond. During a structural refurbishment, we route high-capacity cabling through the floor to support wireless charging pads hidden beneath the worktop surface. This allows your devices to power up through the stone itself, maintaining the clutter-free environment essential for small spaces. Ensuring your kitchen renovation in London includes these smart features is vital for maintaining both the lifestyle appeal and the long-term market value of your property.
Orchestrating the Perfect Kitchen Refurbishment in West London
A sophisticated kitchen island is rarely a standalone addition; it’s a structural pivot that redefines the entire floor plan. In the context of a full home refurbishment, the island acts as the bridge between the culinary workshop and the wider living space. For many West London residents, achieving the most effective kitchen island ideas for small kitchens involves more than selecting a worktop. It requires a holistic architectural vision where the removal of internal walls creates the necessary volume for a central feature. This structural intervention must be managed with surgical precision to ensure that the new flow of the home feels intentional rather than forced. By integrating the island project into a broader home refurbishment, you ensure that every material, from the timber joinery to the stone surfaces, speaks the same aesthetic language as the rest of your property.
Navigating the technical landscape of a London renovation requires an authoritative understanding of UK Building Regulations. Moving gas lines or water drainage to a central island isn’t merely a plumbing task; it’s a regulated procedure. Gas work must be certified by a Gas Safe registered engineer, while all electrical installations must meet Part P regulations to ensure safety and compliance. Our approach at Horns Construction simplifies these complexities by providing a single point of accountability. We manage the design, structural engineering, and fitting phases in a unified programme, preventing the fragmented communication that often leads to project delays. The final transformation is completed with layered lighting. Integrating smart, dimmable solutions under the worktop or within the cabinetry allows the island to transition from a bright, functional workspace into a warm, atmospheric evening hub.
Structural Engineering for Open-Plan Living
Creating an open-plan environment often necessitates the removal of load-bearing walls, which requires precise RSJ (Rolled Steel Joist) calculations. Professional structural engineering is the only way to prevent “island regret”, a common issue where an island feels like an obstacle because the room’s skeleton wasn’t properly adapted. Our project management team coordinates the delicate dance between plumbing, electrics, and high-end carpentry. This ensures that the technical infrastructure is buried deep within the floor and the island’s carcass before the first artisanal tile is laid. This level of coordination is vital when working within the tight programmes typical of West London terrace renovations.
Your Next Steps with Horns Construction
The journey toward a perfectly architected kitchen begins with a conversation about your home’s unique potential. We invite you to view our extensive portfolio of West London kitchen extensions and refurbishments to see how we’ve balanced technical excellence with artistic flair. Whether you’re in the initial RIBA design stages or ready to begin structural work, our team supports you through to the final decoration. Requesting a comprehensive quote for your London property renovation allows us to provide a bespoke roadmap for your project. Let us help you turn your kitchen island ideas for small kitchens into a permanent, value-adding centerpiece for your home.
Transforming Your Culinary Vision into a Structural Masterpiece
Designing for a compact West London footprint demands a departure from conventional thinking. We’ve explored how the most effective kitchen island ideas for small kitchens prioritize the architectural flow of the room, utilizing slimline profiles and cantilevered surfaces to maintain elegance without sacrificing utility. By adhering to the 1-meter clearance rule and integrating high-performance appliances, your kitchen becomes a balanced sanctuary of form and function. The transition from a cramped galley to an open-plan social hub is not merely a cosmetic change; it’s a strategic enhancement of your daily lifestyle and property value.
Achieving this level of technical precision requires a partner who understands the unique constraints of London’s period properties. With over 20 years of experience in high-end terrace refurbishments, Horns Construction offers full project management from the initial design to the final decoration. We specialize in transforming restricted spaces into expansive, light-filled social hubs through meticulous structural engineering and artisanal joinery. This ensures every detail, from the hidden electrics to the structural steelwork, meets our maximalist standards for quality.
Contact Horns Construction for a Bespoke Kitchen Refurbishment Quote to begin your journey toward a home that reflects your uncompromising standards. Your vision for a sophisticated, functional kitchen is entirely within reach through strategic, expert design.
Frequently Asked Questions
What is the minimum size for a kitchen island to be functional?
A functional island should be at least 1,000mm long and 600mm deep to provide a meaningful work surface. Anything smaller often fails to offer the ergonomic benefits required for culinary preparation. This slimline approach is essential when implementing kitchen island ideas for small kitchens in narrow West London terraces where every millimetre counts.
Is it cheaper to have a kitchen peninsula or a freestanding island?
A kitchen peninsula is generally more cost-effective because it anchors to existing walls, reducing the need for 360-degree finishing and complex floor-based utility routing. Freestanding islands often require more extensive structural work to bring gas or water services to the centre of the room. While specific investments vary, the peninsula’s simplified architectural requirements make it a pragmatic choice for many refurbishments.
Can I have a sink or hob on a small kitchen island?
You can integrate a sink or hob provided you maintain at least 300mm of landing space on either side for safety and utility. Moving these services requires professional plumbing or gas engineering to route supply lines beneath the floorboards. In a compact layout, a small prep sink is often more practical and aesthetically balanced than a full-sized double bowl.
How much clearance do I need around a kitchen island in a small space?
You need a minimum clearance of 1,000mm around all sides of the island to ensure safe and comfortable movement. This walkway zone allows for appliance doors, such as ovens and dishwashers, to open fully without obstructing the flow. While 900mm is sometimes possible on a non-working side, 1,000mm remains the professional standard for high-end London homes.
Will a kitchen island add value to my London property?
A well-designed kitchen island significantly increases property value by creating the open-plan social hub that modern buyers demand. In West London, where space is at a premium, a bespoke island that maximises utility without cluttering the room acts as a major selling point. It transforms a functional kitchen into a sophisticated, multi-functional living space that appeals to the luxury market.
Do I need planning permission to add an island to my kitchen?
Planning permission isn’t typically required for internal kitchen renovations as they fall under permitted development rights. However, if your property is a listed building or located within a conservation area, you must consult your local authority before starting work. Structural changes, such as removing load-bearing walls to accommodate an island, will always require Building Regulations approval to ensure safety.
How do I get power to a kitchen island if it is in the middle of the room?
Power is routed to a central island through a dedicated conduit installed beneath the floorboards during the structural phase of a refurbishment. This requires a professional electrical plan to ensure cables are safely housed and meet all current safety standards. We often integrate pop-up sockets or wireless charging pads into the worktop surface to maintain a minimalist, clutter-free aesthetic.
What is the best lighting for a small kitchen island?
Layered lighting is the most effective approach, combining task-focused pendants with subtle LED strip lighting under the worktop edge. Pendants should be hung approximately 750mm to 900mm above the surface to provide clarity during food preparation without obstructing sightlines. This combination ensures the island transitions seamlessly from a bright, functional prep zone to an atmospheric social focal point in the evening.