
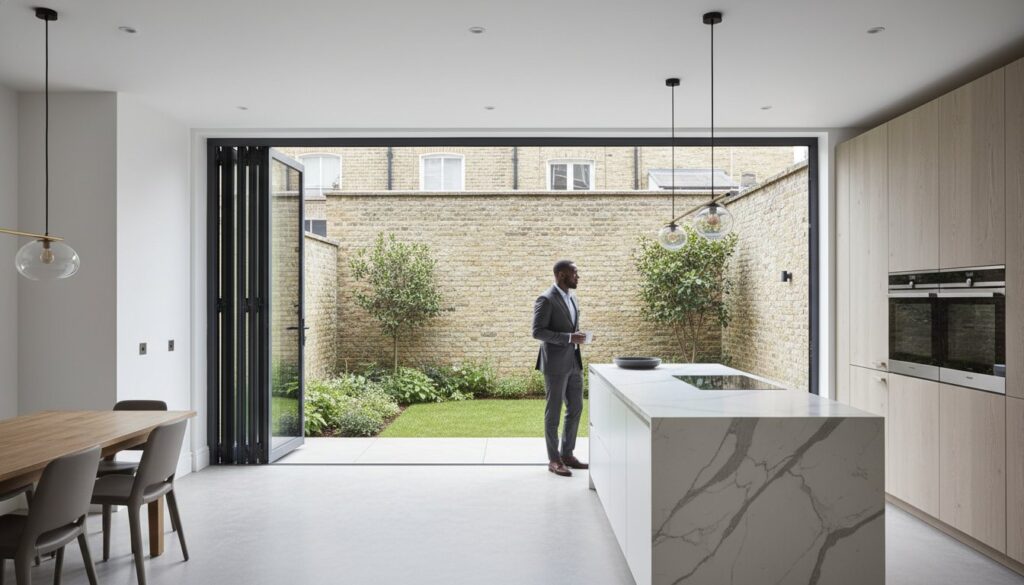
In the quiet evolution of London’s architectural landscape, a glass wall is no longer just a window; it is a structural masterpiece that dictates the very soul of your home. Selecting the right bi-fold doors for kitchen extension london projects requires more than an eye for aesthetics. It demands a poetic synergy between precision-engineered steelwork and the delicate transparency of high-performance glazing. You likely envision a space where the boundaries of your Victorian terrace dissolve into the garden, yet it’s natural to hesitate when considering the biting chill of a London winter or the structural complexities of flush floor transitions.
We believe that true luxury resides in the invisible details, from the silent glide of a stainless steel track to the uncompromising security of modern multi-point locking systems. This guide reveals how to seamlessly integrate premium glazing to maximize natural light and property value, ensuring your investment returns far more than mere square footage. We will explore the technical nuances of RSJ requirements, the latest 2026 thermal efficiency standards, and the artistry of choosing materials that transform a simple kitchen into a light-filled sanctuary.
Key Takeaways
- Understand how to cultivate an “Urban Sanctuary” by using expansive glazing to dissolve the boundaries between your home and the London landscape.
- Discover the material characteristics of aluminium and engineered timber, selecting the medium that best honors your property’s architectural soul.
- Learn to position your kitchen island and workspace to create a poetic dialogue with bi-fold doors for kitchen extension london, maximizing both utility and panoramic views.
- Uncover the engineering secrets behind the “disappearing wall” effect, focusing on the structural precision of RSJs and the elegance of flush floor transitions.
- Explore the benefits of a unified design-build philosophy that harmonizes technical complexity with artisanal craftsmanship for a truly bespoke result.
Redefining the London Kitchen Extension with Bi-Fold Doors
In the architectural landscape of 2026, the standard rear extension has transcended its utilitarian roots. It’s become a pursuit of emotional and spatial liberation. The integration of bi-fold doors for kitchen extension london projects represents more than a trend; it’s a fundamental reimagining of how we inhabit the city. For residents in busy boroughs, the kitchen isn’t just a place for meal preparation. It’s a sanctuary. By replacing solid masonry with expansive glass, we invite the garden to become a living wallpaper, offering a psychological reprieve from the relentless pace of urban life.
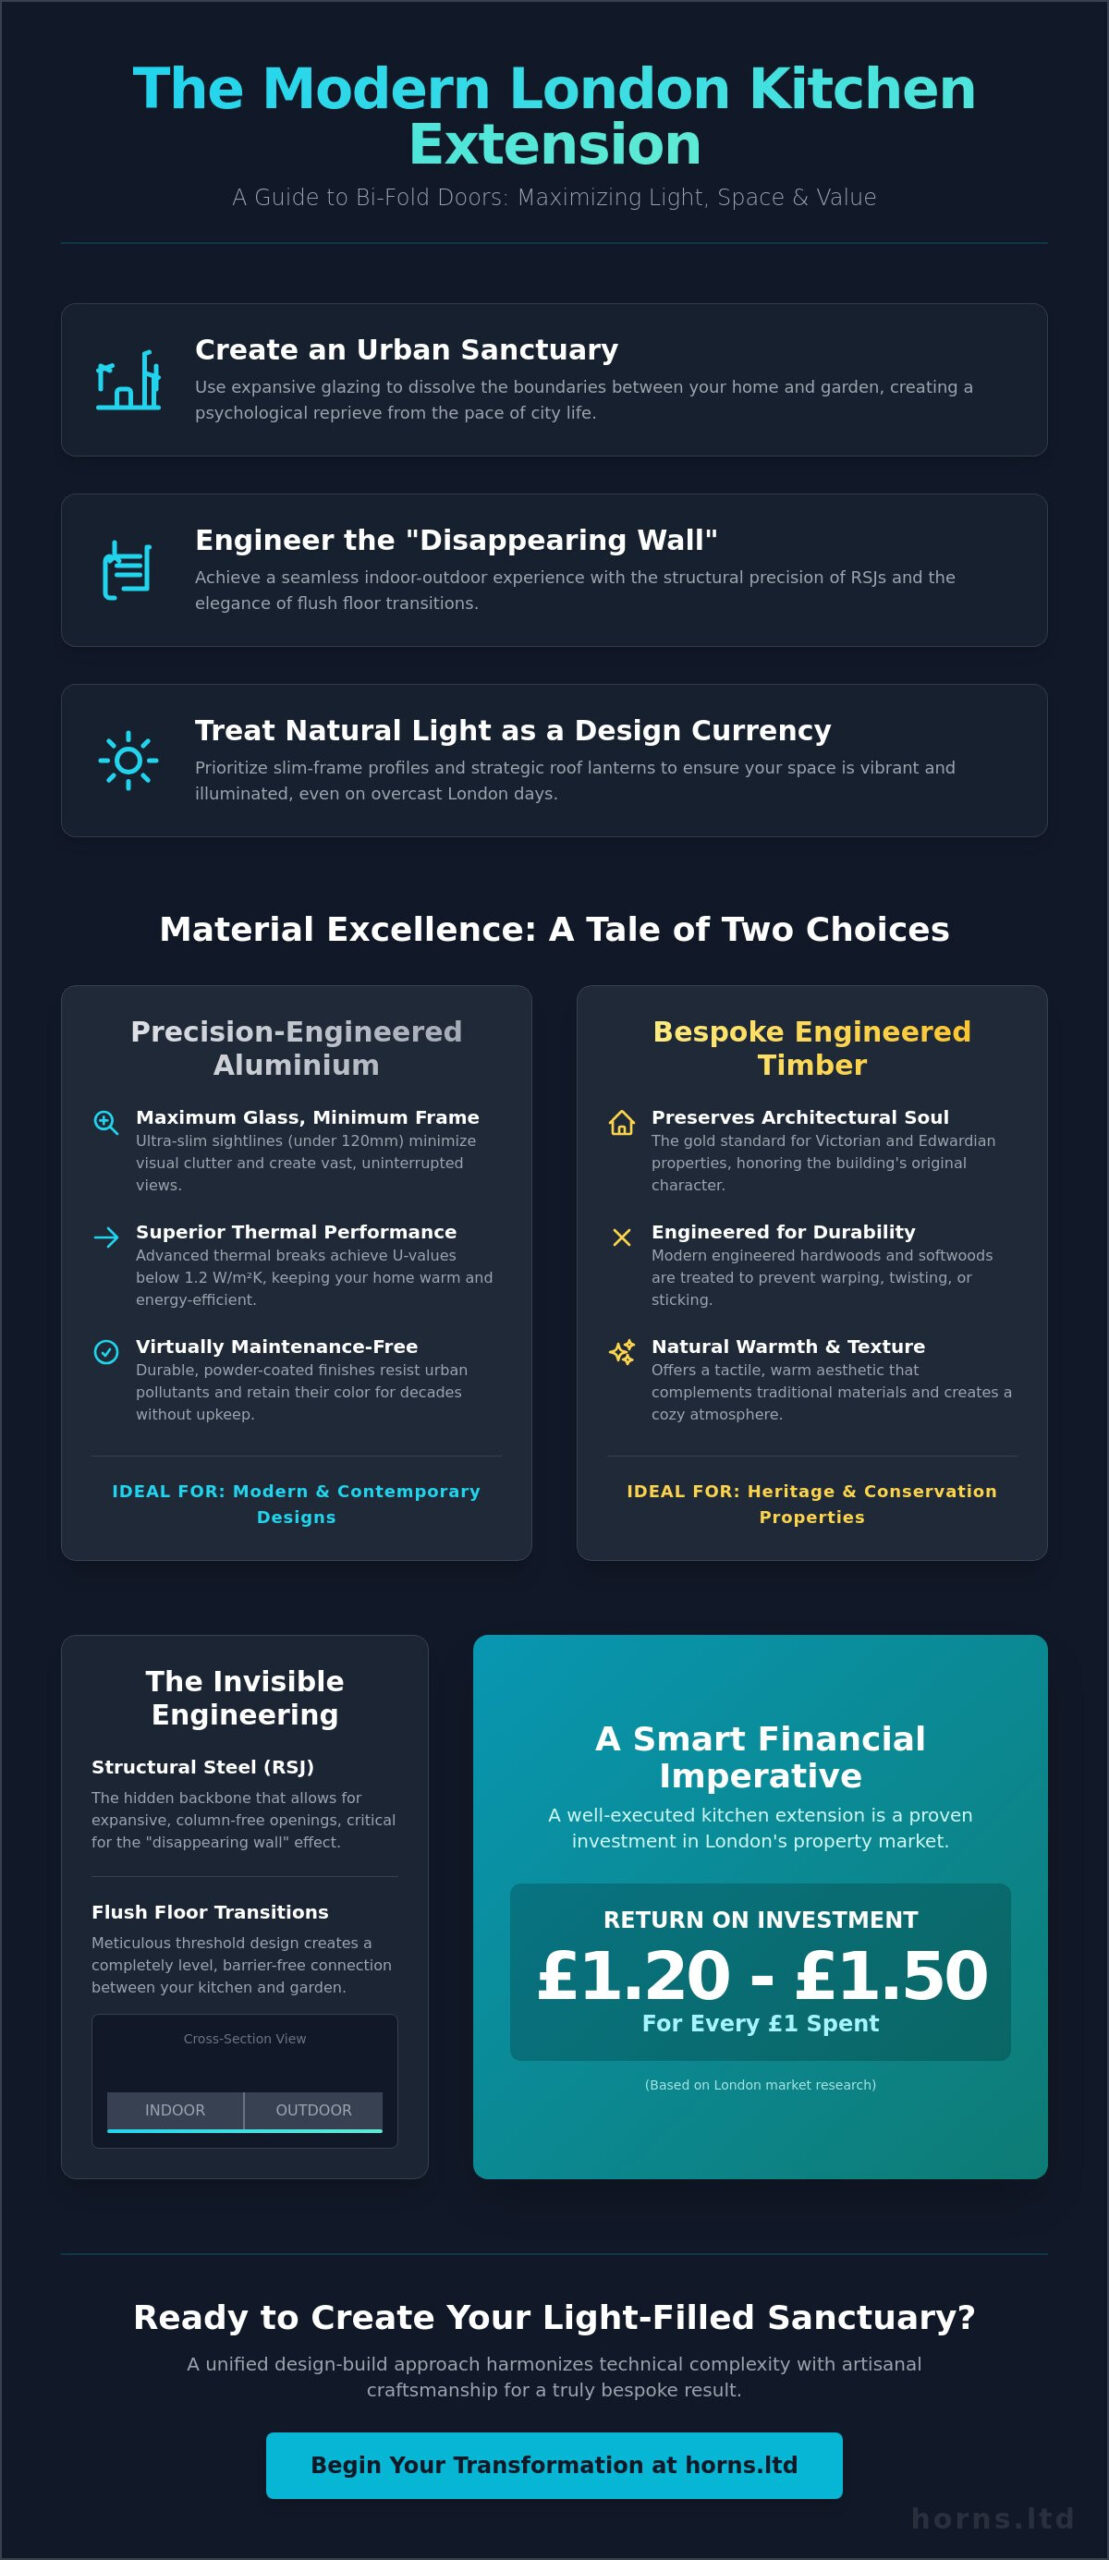
A high-performance folding door system provides a level of versatility that traditional French doors simply can’t match. This architectural choice is definitive for the iconic Victorian and Edwardian terraces that define West London. These properties, once restricted by dark, cellular rooms, are reborn through the “disappearing wall” effect. In markets like Chiswick and Fulham, this transformation is a financial imperative as much as an aesthetic one. Research from May 2026 indicates that a well-executed extension in London can return between £1.20 and £1.50 for every £1 spent, making the choice of glazing a critical factor in long-term property valuation.
The Evolution of the Open-Plan London Kitchen
The transition from fragmented Victorian rooms to fluid social hubs has changed the DNA of the London home. Modern living demands a space that adapts to morning coffee, professional hosting, and quiet family moments simultaneously. When you choose bi-fold doors for kitchen extension london, you’re investing in a lifestyle that prioritises flow over static boundaries. These systems facilitate this by dissolving the physical barrier between the interior and the exterior. The contemporary London kitchen extension is a meticulously crafted masterpiece of light and glass.
Natural Light as a Design Currency
Light is the most valuable material in an architect’s palette. In North-facing London gardens, where direct sunlight is often a fleeting guest, every millimetre of glass matters. We prioritise slim-frame profiles to reduce visual obstruction, ensuring that even on overcast days, the interior remains vibrant. When these doors are paired with strategic roof lanterns, the result is a 360-degree illumination that captures the “Golden Hour” with breathtaking clarity. This approach treats light not as a luxury, but as an essential design currency that defines the home’s atmosphere and the owner’s well-being.
Material Excellence: Aluminium vs. Timber for Your London Home
The material you choose for your extension is the physical manifestation of your home’s character. It’s a decision that balances the sharp lines of contemporary engineering with the tactile warmth of natural textures. Selecting bi-fold doors for kitchen extension london requires an understanding of how these materials perform under the specific pressures of the capital’s climate and urban environment. While aluminium offers an industrial elegance, timber provides a bridge to the past, especially in the protected enclaves of West London. Every choice reflects a commitment to either the cutting edge of design or the timeless traditions of craftsmanship.
Precision-Engineered Aluminium Profiles
Aluminium is the undisputed champion of the modern architectural movement. Its inherent strength allows for incredibly slim sightlines, often under 120mm, which minimises visual clutter and maximises the glass surface. These profiles aren’t just about aesthetics; they’re masterpieces of thermal engineering. By utilising advanced thermal breaks, modern aluminium systems can achieve U-values below 1.2 W/m²K. This ensures your kitchen remains a temperate sanctuary even when the January frost settles on the Thames. The powder-coated finishes available today are virtually maintenance-free, resisting the pollutants of city life while maintaining their vibrant depth for decades.
Bespoke Timber for Conservation Sensitivity
For those residing in Victorian or Edwardian heritage properties, engineered timber remains the gold standard. It’s about more than just matching original sash windows; it’s about preserving the architectural soul of the building. We focus on FSC-certified hardwoods and high-performance softwoods that have been engineered to prevent the warping or sticking often associated with traditional joinery. This material choice is particularly vital in conservation areas where planning authorities demand a sympathetic touch. When harmonised with professional carpentry and joinery, these doors become a legacy feature that ages with grace.
Regardless of the material, security and compliance are the silent pillars of a successful project. Every installation must adhere to strict Building Regulations Approval to ensure structural integrity and energy efficiency. In London’s urban environment, we consider PAS 24 security certification and multi-point locking systems to be non-negotiable standards. These technical safeguards provide the peace of mind necessary to truly enjoy the “disappearing wall” effect, knowing your home is as secure as it is beautiful. This fusion of safety and style is what defines a premium bi-fold doors for kitchen extension london installation in 2026.
Strategic Kitchen Layouts: Designing Around the Glass
The true genius of a modern extension lies in the silent choreography between the culinary workspace and the horizon. When planning a kitchen renovation London, the traditional “Golden Triangle” must be reimagined to accommodate the “Glass Wall.” It’s no longer enough to position the sink, stove, and refrigerator for efficiency alone. They must now exist in a poetic dialogue with the garden beyond. This spatial arrangement requires a delicate balance; you want to enjoy the panoramic view without sacrificing the storage and prep areas that make a kitchen functional.
Exposure to intense natural light brings vitality, but it also demands technical foresight. We advise on the selection of UV-resistant finishes for bespoke cabinetry to prevent sun-bleaching near high-exposure glass spans. Additionally, the strategic placement of tall pantry units and refrigeration away from the direct glare of bi-fold doors for kitchen extension london prevents heat-gain issues. This ensures your kitchen remains a temperate, functional masterpiece even during the height of summer. Every element, from the worktop material to the hinge mechanism, is chosen to withstand the unique environmental conditions of a glass-led design.
The Island Anchor: Creating a Focal Point
A central island acts as the structural and social bridge between the hearth and the outdoors. Aligning the island with the central opening of your bi-fold doors for kitchen extension london creates a sense of profound intentionality. We often recommend integrating a breakfast bar on the garden-facing side, allowing guests to look directly into the landscape. To maintain this visual purity, hidden downdraft extraction is essential. This technical choice ensures that sightlines remain unbroken by heavy overhead hoods, allowing the eye to travel freely from the induction hob to the greenery outside.
Flow and Circulation in Narrow Plots
London’s iconic terrace houses often present a challenge with their narrow, 5-metre footprints. In these environments, every centimetre is a precious commodity. Deciding whether your doors should fold internally or externally is a pivotal moment in the design phase. External stacking is generally the gold standard for London extensions, as it preserves internal floor space for cabinetry and dining furniture. We meticulously map “dead zones” where door operation could interfere with high-traffic areas, ensuring that the transition from the kitchen to the patio is frictionless and elegant. This level of detail transforms a simple renovation into a bespoke architectural statement.
Structural Integration: Thresholds, Steels, and the Flush Finish
While many retailers focus on the aesthetic sheen of the glass, the true success of bi-fold doors for kitchen extension london depends on what remains hidden within the ceiling and beneath the floorboards. It’s a structural dance that requires surgical precision. A flawless installation isn’t just about the doors sliding; it’s about the entire house extension in London acting as a single, cohesive unit. This level of technical synergy ensures that your “disappearing wall” doesn’t become a structural liability, but rather a permanent anchor for your home’s value.
The engineering behind these expansive openings is where the builder’s expertise becomes your greatest asset. We don’t just see a door; we see the weight of the building above and the necessity of a perfectly level foundation. If you’re planning a project in 2026, you’ll need to account for the unique challenges of London’s terraced housing, where access is tight and structural margins are slim. Consult our structural experts to ensure your extension is built on a foundation of engineering excellence from the first day of the build.
Calculating the Structural Load
For any opening exceeding 3 metres, the intervention of a structural engineer is mandatory. The Rolled Steel Joist (RSJ) must do more than just hold up the masonry; it must resist deflection with absolute rigidity. Even a few millimetres of “sag” in a 5 or 6-metre beam can cause the top track to pinch, leading to doors that jam or fail to lock. We often specify “hidden steels,” where the beam is tucked into the floor joists of the room above. This creates a clean, uninterrupted ceiling line that flows from the kitchen straight into the horizon without a visible bulkhead.
The Art of the Seamless Floor
Achieving a “flush threshold” is the hallmark of a premium London renovation. It requires calculating the exact build-up of your internal floor, including the manifold for underfloor heating and the thickness of your chosen tile or timber. If these measurements are off by even 5mm, the transition will feel like a trip hazard rather than a bridge. In London’s climate, a flush finish also demands an integrated ACO drain system. This subtle channel sits just outside the track, intercepting driving rain before it can reach your internal flooring. You must also decide between a weather-rated track, which offers a small protective lip, or a non-weather-rated track for a completely flat transition in sheltered areas. This choice is vital for maintaining the thermal integrity of your bi-fold doors for kitchen extension london.
Bespoke Craftsmanship: Why Horns Construction is Your Ideal Partner
The successful integration of bi-fold doors for kitchen extension london requires more than technical skill; it demands an unwavering commitment to architectural artistry. With a 20-year legacy rooted in the restoration and modernisation of West London’s finest properties, Horns Construction approaches each project as a unique commission. We understand that your home is a sanctuary, and a home refurbishment is the ultimate expression of your lifestyle. Our signature is found in the silent glide of a door, the microscopic precision of a flush threshold, and the seamless dialogue between your kitchen and the garden.
Choosing a partner for your extension means finding a team that respects the history of your Victorian terrace while embracing the engineering of 2026. We don’t just install glazing; we orchestrate a complete structural transformation. By managing every aspect of the build, from the initial steel calculations to the final artistic finishes, we ensure that the technical integrity of your bi-fold doors for kitchen extension london is never compromised by fragmented communication. This holistic philosophy is what allows us to deliver results that are both professional and profoundly emotive.
The Horns Project Management Difference
One of the greatest challenges in London renovations is the friction between independent glazing suppliers and general builders. We eliminate this tension through our unified design-build approach. Every client is assigned a dedicated project manager who oversees the entire lifecycle of the extension, ensuring that architects, structural engineers, and master glaziers work in perfect harmony. This streamlined process allows us to maintain an uncompromising standard of high-end quality while remaining committed to professional, transparent results. You aren’t just hiring a builder; you’re securing a partner who takes full responsibility for the perfection of your space.
Your Journey to a Perfect Kitchen Extension
The path to a light-filled kitchen begins with a deep respect for planning and precision. Whether you reside in the leafy avenues of Ealing or the historic streets of Hammersmith and Fulham, our local expertise ensures that your project navigates the complexities of London’s building regulations with ease. We guide you through every phase, from the first conceptual sketch and planning permission to the precise application of the final coat of paint. Our craftsmen take pride in their manual production methods, ensuring that every joinery detail and tiled surface reflects a standard of excellence that lasts for generations. Start your transformation with a Horns Construction consultation and discover the true potential of your London home.
Elevate Your Living Experience Through Architectural Precision
Transforming your home is a profound journey that begins with a single vision of light and space. We’ve explored how the synergy between rigorous structural engineering and refined material selection creates a seamless transition to the outdoors. Whether you choose the industrial elegance of aluminium or the heritage warmth of timber, the right bi-fold doors for kitchen extension london will redefine your property’s value and your daily atmosphere. Success resides in the invisible details, from the load-bearing precision of hidden steels to the artistry of a perfectly flush threshold.
With over 20 years of experience specialising in Victorian terrace extensions across West London, Horns Construction provides the comprehensive project management necessary to bring these complex designs to life. We handle every nuance from initial design to the final coat of paint, ensuring your sanctuary is built without compromise. Book Your Premium Kitchen Extension Consultation with Horns Construction to begin the evolution of your home. Your dream of a perfectly illuminated, fluid living space is ready to become a reality.
Frequently Asked Questions
Do I need planning permission for bi-fold doors in a London kitchen extension?
Many London kitchen extensions fall under Permitted Development, meaning you don’t always need full planning permission for your glazing. However, if your property is in a conservation area or subject to an Article 4 direction, you’ll likely need a formal application. Regardless of planning status, every installation must receive Building Regulations approval to ensure the structure is safe and thermally efficient.
How much does a bi-fold door kitchen extension cost in London for 2026?
The total investment depends on the complexity of the structural work and the material grade you select. Beyond the construction of the extension itself, you must account for professional fees, which typically range from 15% to 20% of the build cost. It’s also worth checking if your high-performance glazing qualifies for the 0% VAT rate on energy-saving materials currently available in 2026.
Are bi-fold doors secure enough for a ground-floor extension in London?
Modern bi-fold doors for kitchen extension london are engineered with uncompromising security at their core. We only utilise systems that meet the rigorous PAS 24 standard, featuring multi-point locking mechanisms and toughened safety glass. These technical safeguards ensure your home remains a secure sanctuary, providing peace of mind without compromising the delicate aesthetic of your glass wall.
Can I have a flush threshold with bi-fold doors if I have a small garden?
You can achieve a seamless flush threshold even in compact London gardens by integrating a professional drainage solution. We install subtle ACO drains along the track to intercept rainwater before it reaches your internal flooring. This technical detail is essential for creating a poetic transition between your kitchen and patio, making even the smallest outdoor space feel like a natural room.
Which is better for a London terrace: bi-fold doors or sliding doors?
Bi-fold doors are generally the definitive choice for narrow terrace houses because they allow for a 90% clear opening. While sliding doors always leave a fixed pane of glass, bi-folds fold back completely to dissolve the boundary between your home and garden. This maximum aperture is what creates the transformative indoor-outdoor lifestyle that defines the modern London kitchen extension.
What size RSJ do I need for a 4-metre bi-fold door opening?
The exact size of the Rolled Steel Joist (RSJ) must be calculated by a structural engineer based on the weight of the building above. A 4-metre span requires a beam with absolute rigidity to prevent any deflection that might cause the doors to jam. We ensure these steels are precisely sized and often tucked into the ceiling void to maintain a clean, uninterrupted architectural line.
How long does it take to install bi-fold doors during a kitchen extension?
The physical installation of the frames and glazing panels usually takes between one and three days. This process happens once the structural aperture is prepared and the extension is watertight. We coordinate this phase with surgical precision within the wider project timeline to ensure your home is secure and the internal kitchen fitting can proceed without delay.
Do bi-fold doors make a kitchen cold in the winter?
Premium bi-fold doors won’t make your home cold if they feature advanced thermal breaks and high-performance double or triple glazing. Modern systems are designed to achieve exceptional U-values, often below 1.2, which exceeds 2026 energy efficiency standards. These doors act as a powerful thermal barrier, keeping your kitchen a warm and inviting sanctuary even during the harshest London winters.