
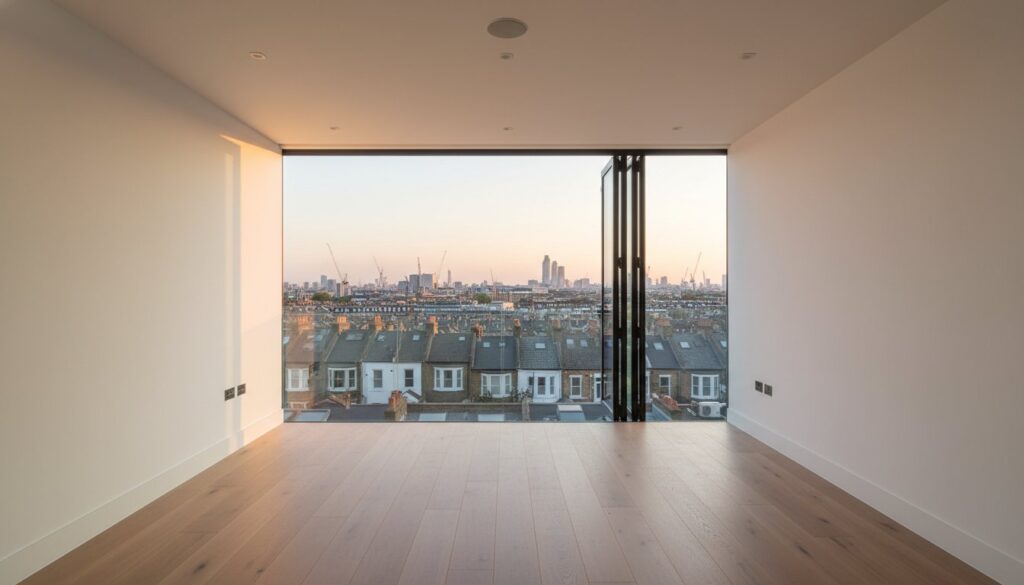
A Juliet balcony is not merely an architectural detail; it is a structural intervention that dissolves the boundary between your master suite and the London skyline. Many homeowners in the capital recognize the quiet frustration of a loft space that feels more like a confined storage area than a sanctuary. You likely want to escape the shadows of a cramped attic and replace them with an expansive environment that reflects a premium lifestyle, and a juliet balcony for loft conversion is the definitive solution to this architectural challenge.
This guide will reveal how this feature can transform your home into a light-filled retreat while ensuring you remain compliant with 2026 London planning and safety standards. You’ll discover the meticulous technical requirements for frameless glass installations, the specific Building Regulations necessary for structural integrity, and how this investment can increase your property value by up to 25 percent. We provide a clear path through the complexities of design and regulation, focusing on a seamless architectural integration that prioritizes both form and function.
Key Takeaways
- Understand why the “Rear Elevation” rule often dictates your planning path and how Permitted Development rights can streamline your project.
- Learn how vertical glass panes utilize the science of light to brighten deep corners and expand the perceived volume of your living space.
- Compare the “invisible” protection of frameless glass with the classic aesthetic of wrought iron to complement your home’s specific architectural heritage.
- Master the technical standards required for a juliet balcony for loft conversion, ensuring your sanctuary meets 2026 safety and thermal insulation benchmarks.
- Discover the value of end-to-end management, where bespoke craftsmanship handles everything from structural design to the final decorative touches.
Elevating Your Loft Conversion with a Juliet Balcony
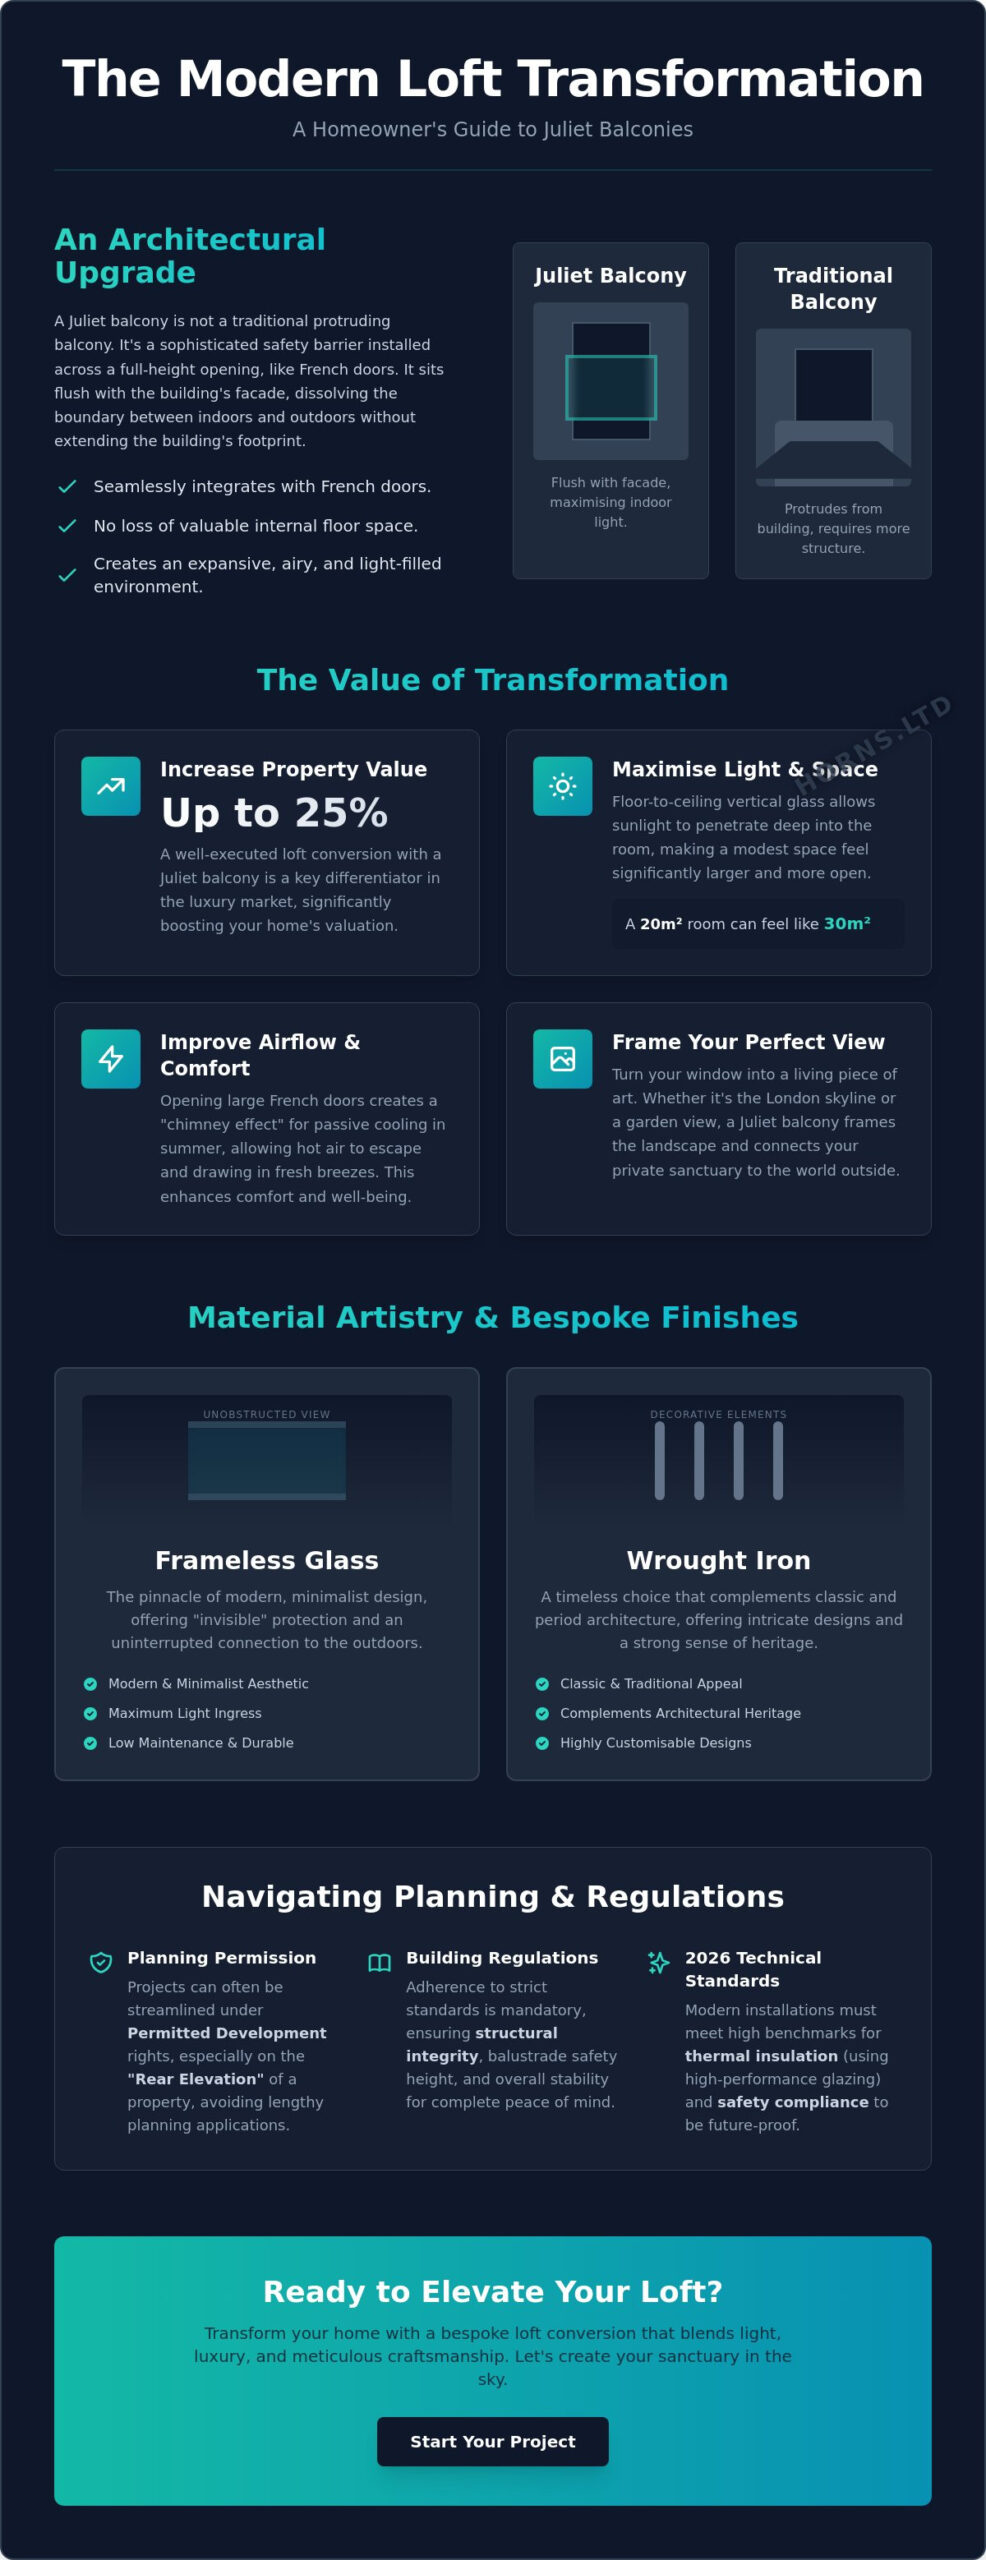
A Juliet balcony represents a sophisticated marriage between expansive French doors and a secure, aesthetic balustrade. Unlike a traditional protruding platform, this architectural feature sits flush against the external wall, creating an aperture that invites the horizon into your home. It’s a deliberate choice for the discerning homeowner who seeks to dissolve the barrier between their private sanctuary and the vibrant London sky. While a standard dormer window provides a view, a juliet balcony for loft conversion offers an experience, turning a functional attic room into a masterpiece of light and air.
The allure of this design traces back to the romantic imagery of Shakespearean architecture, yet its application in 2026 is rooted in modern minimalism. In the context of premium London renovations, floor-to-ceiling glass has become the hallmark of excellence. We see a shift away from the heavy, enclosed feeling of historical lofts toward a philosophy of crystalline transparency. By replacing solid brickwork with high-performance glazing, we don’t just add a window; we redefine the room’s relationship with its environment. It’s an artistic statement that prioritizes the resident’s emotional well-being through constant connection with the natural world.
Juliet Balcony vs. Traditional Balcony
For many London terraces, a traditional protruding balcony is often structurally unfeasible or aesthetically disruptive to the streetscape. A Juliet balcony offers a graceful alternative. It requires far less structural reinforcement than a heavy external platform, making it a more efficient intervention for period properties. You gain the “outdoor feel” of an open door and a fresh breeze without sacrificing a single square inch of internal floor space. Maintenance is equally streamlined; modern glass and stainless steel components resist the elements far more effectively than traditional masonry or timber structures, ensuring the facade remains pristine for decades.
Why Homeowners are Choosing Juliets in 2026
The psychological impact of “bringing the outside in” is particularly profound in dense urban environments. Opening a set of double doors to reveal a panoramic view provides a sense of liberation that a standard Velux or casement window cannot match. This spatial expansion is a primary driver for property value. Industry data suggests that a well-executed loft conversion can increase a property’s valuation by 15 to 25 percent, and the inclusion of a Juliet balcony is a key differentiator in the luxury market. The ingress of light is also superior; vertical glazing allows sunlight to penetrate deeper into the floor plan, illuminating the room from floor to ceiling and making even modest spaces feel remarkably grand.
Maximising Natural Light and Spatial Perception
Light is the most vital element of any high-end architectural project. While traditional skylights offer a glimpse of the clouds, a juliet balcony for loft conversion invites the entire horizon into your room. The science of light dictates that vertical glass panes allow illumination to reach the deepest recesses of a floor plan. This isn’t just about brightness; it’s about the quality of the atmosphere. By utilizing floor-to-ceiling glazing, a modest 20m² suite adopts the airy, expansive character of a much larger 30m² space. It’s a clever manipulation of spatial perception that removes the “attic” feel entirely.
During the height of a London summer, lofts often trap heat due to their position at the top of the house. Opening large French doors creates a “chimney effect,” allowing hot air to escape while drawing in cooler breezes from below. This passive cooling method is both sustainable and effective. We view the aperture as more than a door; it’s a frame for a living piece of art. Whether it’s the Victorian chimneys of West London or the distant Shard, the skyline becomes your wallpaper. For those seeking a master suite that rivals a luxury hotel, our bespoke loft conversions prioritize this blend of light and luxury.
The Impact on Interior Design Layouts
The presence of a Juliet balcony fundamentally changes how you inhabit a room. Positioning your bed to face the morning horizon transforms the start of every day into a ritual of light. You might choose to create a dedicated sanctuary zone adjacent to the glass, perhaps a reading nook or a minimalist workspace that benefits from the constant connection to the outdoors. While checking the Planning Portal guidance on balconies is essential for structural compliance, the aesthetic benefits are what truly define the flow of a modern master suite.
Acoustic and Thermal Performance
To maintain the “quiet luxury” of a loft, high-spec glazing is non-negotiable. We utilize advanced double or triple glazing that meets the 2026 U-value requirement of 0.18 W/m²K, ensuring your sanctuary remains warm in winter and cool in summer. For homes near busy West London transport links, acoustic glass options are vital. They filter out the hum of the city, allowing you to enjoy the view without the intrusion of external noise. Every detail is a testament to the technical precision required to create a space that is as silent as it is beautiful.
Navigating Planning Permission and Building Regulations
Installing a juliet balcony for loft conversion is often a smoother journey than homeowners anticipate. In many instances, this architectural feature qualifies as Permitted Development. This means you don’t always need a full, time-consuming planning application. This freedom typically applies to the rear elevation of your property. If you’re dreaming of a balcony on the front or side facade, or if your home is a flat or maisonette, the rules shift. You should always consult the official government guidance to verify your specific situation before any structural work begins.
In prestigious West London enclaves like Kensington, Chelsea, or Ealing, the architectural heritage is strictly protected. Conservation areas and listed buildings often have Article 4 directions that remove standard Permitted Development rights. Here, any alteration to the facade requires a meticulous planning application. The local council seeks to ensure that modern glass or steel elements don’t clash with historical masonry. It’s a delicate balance between 2026 technology and Victorian charm. Beyond aesthetics, Building Regulations Part K is non-negotiable. This regulation focuses on protection from falling and dictates the height of your balustrade and the maximum size of any openings.
The 100mm Rule and Safety Standards
The “100mm rule” is a critical safety benchmark for every residential project. It ensures that a sphere of 100mm cannot pass through any gaps in the railings or between glass panels. This standard is designed to prevent children from being at risk. Additionally, the balustrade must reach a minimum height of 1100mm from the finished floor level. Structural integrity is just as vital. The anchors must be securely fixed into the London brickwork to withstand significant pressure, ensuring the glass remains a steadfast barrier for decades to come.
Privacy and the “Overlooking” Objection
Privacy remains a common concern in dense urban streets. Planning officers may raise “overlooking” objections if they feel your new aperture compromises a neighbor’s seclusion. You can often mitigate these concerns through strategic positioning or by using obscured glass on the lower sections of the balustrade. This preserves your light ingress while respecting the surrounding community. Horns Construction manages the entire planning permission and regulatory process for you, ensuring your vision meets every legal and aesthetic standard without the stress of bureaucracy.
- Rear Elevation: Usually falls under Permitted Development.
- Conservation Areas: Often require a full planning application.
- Balustrade Height: Must be at least 1100mm from the floor.
- Gap Spacing: No gap wider than 100mm is permitted.
Material Artistry: Bespoke Finishes for the Modern Loft
Selecting the right materials for a juliet balcony for loft conversion is an exercise in both engineering and artistry. We believe that every component, from the weight of the glass to the grain of the handrail, should contribute to a sense of enduring quality. Frameless glass has become the definitive choice for those seeking an invisible barrier. It offers an unobstructed connection to the London skyline, allowing the architecture to speak for itself. For homeowners in Victorian or Edwardian terraces, wrought iron and steel offer a bridge to the past. These materials provide a rhythmic, traditional aesthetic that respects the original character of the street while incorporating modern safety standards.
Powder-coated aluminium provides a versatile alternative, offering a contemporary palette that can be matched to your window frames or interior accents. It’s not just about the visual; the tactile experience matters. A handrail should feel substantial and smooth, providing a reassuring sense of security every time you step toward the view. This level of detail is what separates a generic installation from a truly bespoke living environment. It turns a simple safety requirement into a focal point of artisanal craftsmanship.
Choosing the Right Glass Specification
Safety is paramount at high elevations. When specifying a juliet balcony for loft conversion, the glass itself becomes a structural element. We typically utilize laminated toughened glass, which ensures that even in the rare event of a fracture, the panel remains intact within its fixings. For the upper reaches of a London home, self-cleaning coatings are a practical necessity. These microscopic layers use UV light to break down organic dirt, which is then washed away by rain. Solar control glass is another vital consideration. It filters infrared radiation, preventing your master suite from becoming uncomfortably warm during bright afternoons in July.
Architectural Harmony with the Existing Property
A successful conversion feels like it’s always been part of the house. We focus on matching metalwork to the period features of your property, whether that means intricate scrollwork or minimalist industrial lines. For modern “box” dormers, a clean, frameless approach often works best to emphasize the geometric clarity of the new structure. The choice of door frames is equally critical. High-quality timber offers a warm, traditional feel, while Crittall-style steel frames provide a slim-profile, sophisticated edge. If you’re envisioning a transformation that prioritizes this level of craftsmanship, our bespoke loft conversions are designed to meet the highest architectural standards.
The Horns Approach: Bespoke Loft Conversions in West London
At Horns, our philosophy transcends the traditional boundaries of residential building. We don’t simply create additional rooms; we craft elevated living experiences that resonate with the architectural soul of your home. Each juliet balcony for loft conversion we install is a testament to this commitment, serving as a focal point where engineering precision meets a clear artistic vision. With over 20 years of local expertise across West London, we understand the unique structural nuances of the region’s period properties. This deep-rooted knowledge allows us to handle the complexities of Victorian and Edwardian foundations with a level of calm authority that only decades of experience can provide.
Our signature is defined by uncompromising quality and a meticulous attention to detail that borders on the obsessive. We believe that the beauty of a project lies in the invisible work; the perfectly calculated load-bearing beams and the seamless integration of modern glazing into historic facades. This approach ensures that your new space doesn’t just look like a luxury hotel suite but possesses the structural integrity to last for generations. We manage every element of the process, from the initial architectural sketches to the final coat of hand-applied paint, providing a dignified and stress-free transformation.
Integrating Your Juliet Balcony into a Full Refurbishment
Integrating a Juliet balcony into a comprehensive project requires precise coordination between structural engineers and our design team. It’s not a mere add-on; it’s a structural dialogue between the existing house and the new aperture. For instance, a recent home refurbishment project in Ealing featured a frameless Juliet that seemingly floated against the brickwork, a result of early-stage planning and bespoke steelwork. The installation typically occurs during the shell stage of the conversion, once the external opening is cut and the structural frame is secure. This timing ensures that the glazing is perfectly aligned and weather-sealed before any internal carpentry or decorating begins.
Start Your Journey with Horns Construction
Your journey with us begins with a deliberate consultation to understand your specific vision for light and spatial flow. We believe in absolute transparency, which is why our loft conversion quotes are detailed and fixed-price. There’s no room for hidden costs when you’re pursuing perfection. Our end-to-end management ensures that the Horns signature of artistic precision is visible in every structural detail. We invite you to contact us to view our portfolio of completed West London projects and see how a juliet balcony for loft conversion can transform your home into a sanctuary of light.
Crafting Your Sanctuary in the Sky
A juliet balcony for loft conversion represents the ultimate synthesis of structural precision and aesthetic liberation. Throughout this guide, we’ve explored how vertical glazing can dissolve the boundaries of a traditional attic, transforming a confined space into a light-filled retreat that breathes with the city. Whether you’re navigating the nuances of West London conservation areas or selecting the tactile finish of a bespoke handrail, every decision contributes to an enduring architectural legacy. You’ve seen that technical compliance and poetic design aren’t mutually exclusive, but rather two sides of the same artisanal coin.
Our team brings over 20 years of London building expertise to every project, ensuring that your vision is realized through a bespoke design-build approach. We’re specialists in West London planning, managing the intricate details so you can focus on the experience of your new home. If you’re ready to redefine your horizon, Consult with our West London Loft Specialists Today. We’ll help you create a space that doesn’t just meet your needs but inspires your daily life for decades to come.
Frequently Asked Questions
Do I need planning permission for a Juliet balcony in London?
Most Juliet balconies fall under Permitted Development rights because they don’t feature a walk-out platform. This means you typically won’t need a full planning application for a rear-facing installation. However, exceptions always apply to flats, maisonettes, and properties within conservation areas where Article 4 directions might be in place. It’s vital to verify your specific status with the local planning authority before starting any structural work.
Is a Juliet balcony safe for homes with small children?
Yes, these structures are engineered to meet rigorous safety standards that prioritize the protection of your family. Every installation must adhere to a minimum balustrade height of 1100mm and ensure that no gaps exceed 100mm. We use toughened or laminated glass to provide a steadfast barrier that withstands significant pressure. This technical precision ensures your loft remains a secure sanctuary for residents of all ages.
How much does a Juliet balcony add to the cost of a loft conversion?
The total investment depends on your choice of materials and the structural complexity of the aperture. While we don’t provide fixed pricing here, a juliet balcony for loft conversion is generally more accessible than a traditional protruding balcony. You’ll need to account for the cost of high-spec French doors, the balustrade materials, and the specialized labor required for a secure, weather-sealed installation at height.
Can I have a Juliet balcony on a Mansard loft conversion?
A Juliet balcony is a perfect companion for a Mansard conversion due to the near-vertical nature of its rear wall. This structural characteristic allows for the seamless integration of floor-to-ceiling doors without the complications of a sloped roofline. The result is a dramatic increase in natural light and a sense of openness that transforms the master suite into a luxurious, airy retreat.
What is the best material for a Juliet balcony in a coastal or urban environment?
Marine-grade 316 stainless steel and toughened glass are the definitive choices for the London environment. These materials offer exceptional resistance to urban pollutants and maintain their aesthetic brilliance with minimal effort. For those seeking an “invisible” look, frameless glass provides unobstructed views while meeting all 2026 safety benchmarks for structural integrity and wind resistance.
How do Juliet balconies affect the insulation and energy efficiency of my loft?
Modern Juliet installations utilize advanced glazing technology to ensure your loft meets the 2026 U-value requirement of 0.18 W/m²K. We focus on high-performance double or triple glazing and thermally broken frames to prevent heat loss during winter. This precision engineering means you can enjoy expansive views without compromising the thermal comfort or energy efficiency of your sanctuary.
Do Juliet balconies require a lot of maintenance?
Maintenance is remarkably minimal, especially when you select premium materials like glass and stainless steel. We often recommend self-cleaning glass coatings for higher elevations, which use UV light to break down organic dirt. A periodic inspection of the fixings and a simple wipe of the handrails are usually all that’s required to preserve the artistic finish and structural health of the balcony.
Can I install a Juliet balcony on a listed building in West London?
Installing a juliet balcony for loft conversion on a listed building is possible but requires specific Listed Building Consent. Planning officers in West London councils are meticulous about preserving historical facades and will require the design to match the property’s original character. You’ll need to present a design that utilizes traditional materials and proportions that respect the heritage of the streetscape.