

What if the architectural constraints of your attic, from the sharp pitch of the roof to the complex plumbing routes, were actually the blueprint for your home’s most exclusive sanctuary? You understand that a truly bespoke space requires more than just fitting a shower under a slope; it demands a meticulous marriage of engineering precision and artistic vision. By exploring the most sophisticated ensuite bathroom in loft conversion ideas, you can transform these challenging volumes into a high-value retreat that reflects an uncompromising commitment to quality.
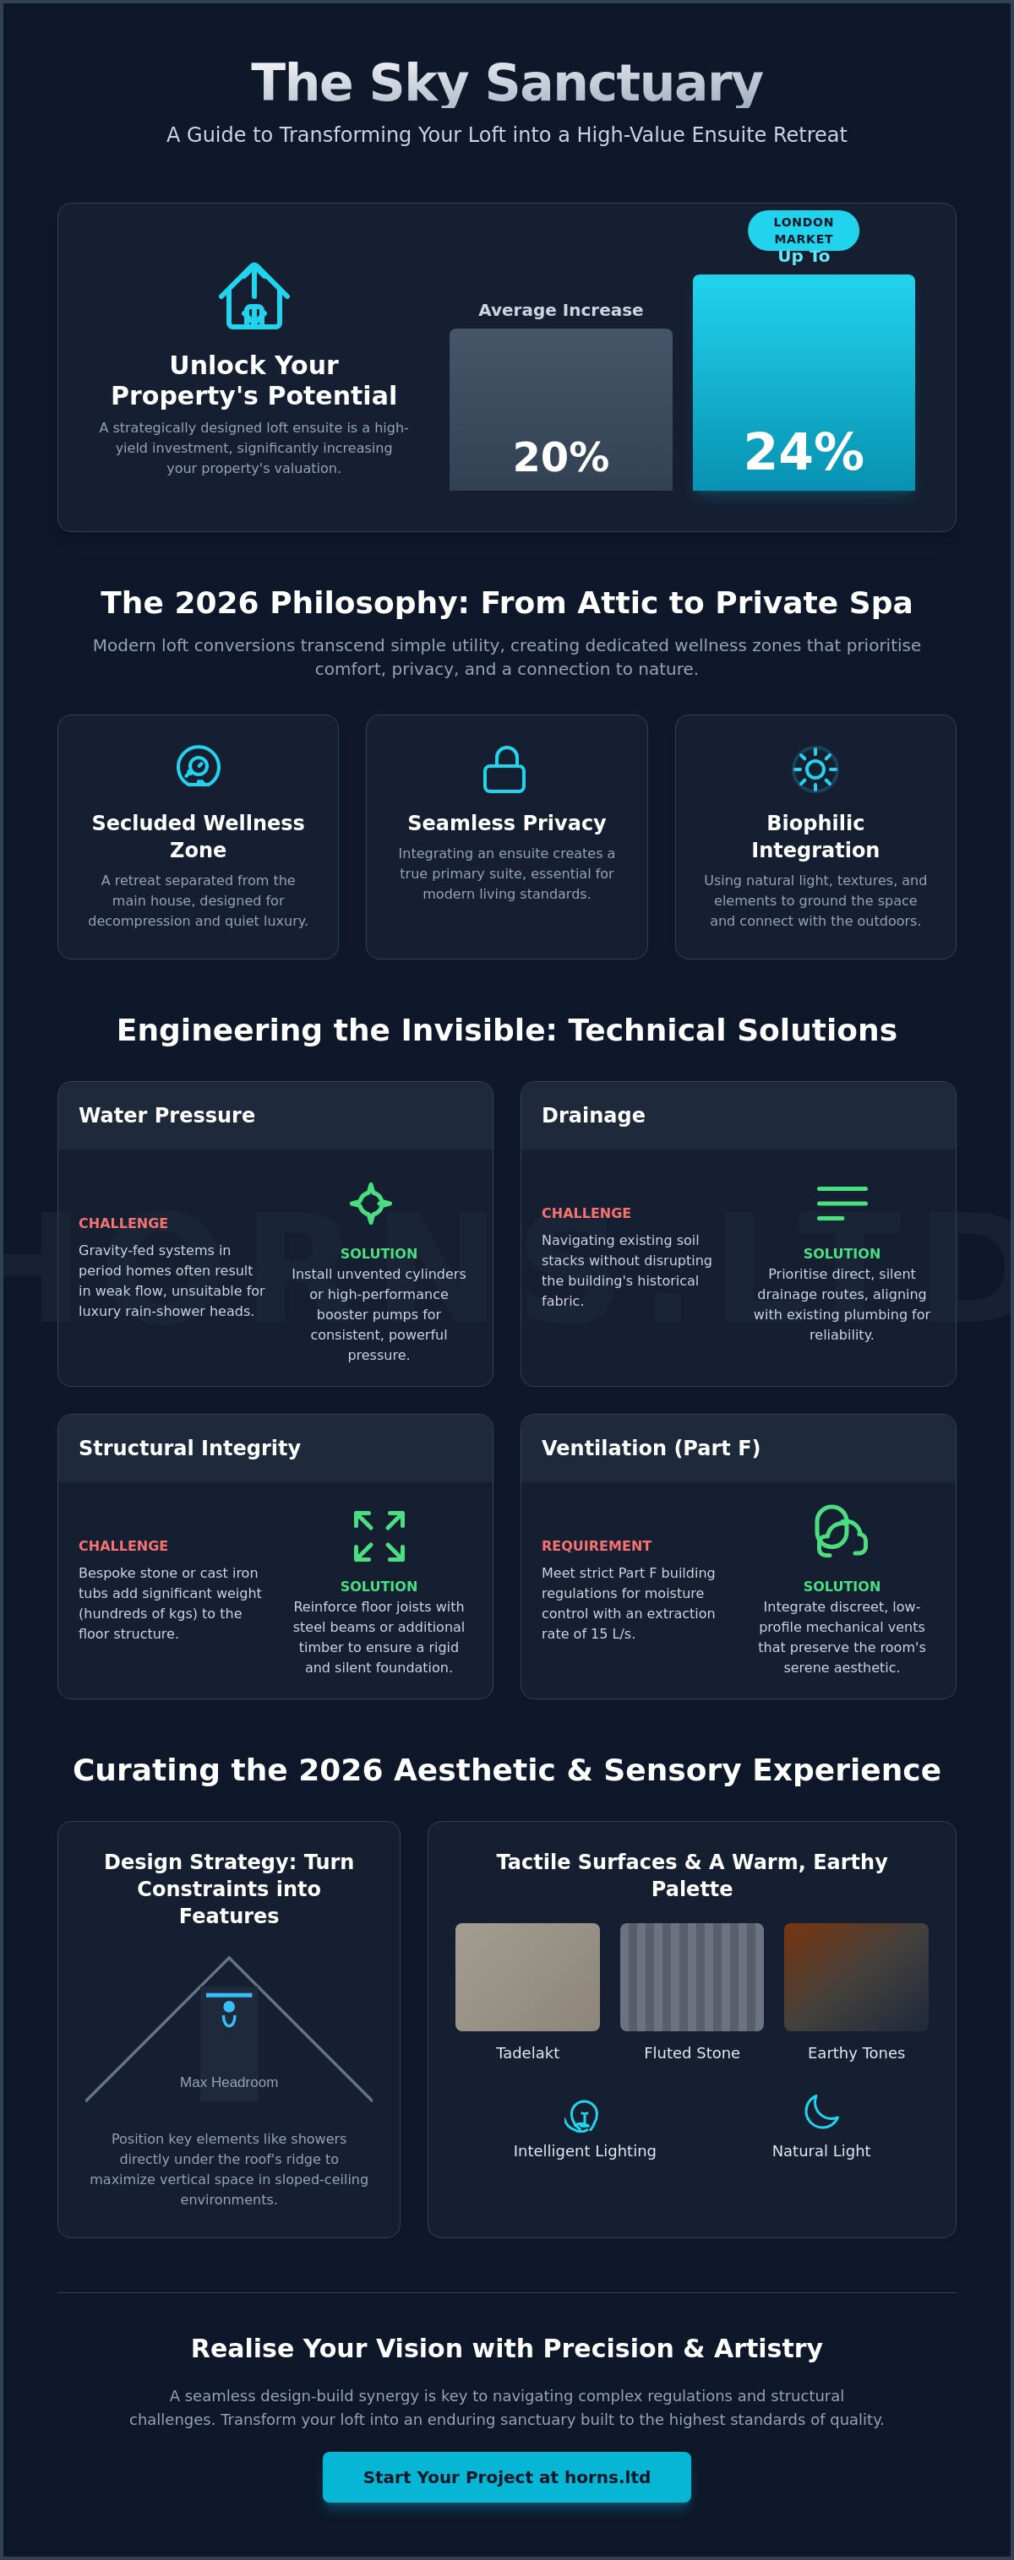
We promise to reveal how to navigate the technicalities of 2026 building regulations, including Part L thermal efficiency and Part F ventilation, without sacrificing the soul of your design. You’ll discover how a thoughtfully executed conversion can increase your property’s valuation by up to 20%, or even 24% in London, while providing a daily experience of quiet luxury. This guide previews the essential integration of sculptural fixtures, warm earthy tones, and the structural calculations necessary to ensure your new sanctuary is as enduring as it is beautiful.
Key Takeaways
- Master the technical solutions for attic water pressure and drainage, ensuring your high-end fixtures perform flawlessly even in the most complex terrace layouts.
- Explore sophisticated ensuite bathroom in loft conversion ideas that turn architectural constraints into design features, such as placing showers under the ridge for optimal headroom.
- Learn how to elevate the sensory experience of your sanctuary using 2026’s trend for tactile surfaces like Tadelakt and fluted stone paired with intelligent lighting.
- Discover how a strategic ensuite addition serves as a high-yield investment, potentially increasing your property’s valuation by up to 24% in the London market.
- Understand the value of a seamless design-build synergy to navigate strict building regulations and complex structural calculations with artistic precision.
The Architectural Allure of a Loft Ensuite Conversion
The attic represents more than just unused volume; it’s a unique opportunity to create a secluded retreat far removed from the rhythmic noise of the main house. By ascending the final flight of stairs, you enter a space where the ceiling follows the intimate geometry of the roof, and the light possesses a clarity found nowhere else in the property. This separation is what defines the “Sky Sanctuary,” a 2026 design philosophy that views the loft not as a storage solution, but as a dedicated wellness zone. It’s a place where the architecture itself encourages a slower pace of life.
Integrating an ensuite is the masterstroke that elevates a simple room to a true primary suite. It provides a level of privacy that is essential for modern living, allowing for a seamless transition between rest and ritual. When you look at the history and variety of Loft conversions in the United Kingdom, the most successful projects are those that treat the ensuite as an architectural extension of the bedroom, rather than a functional afterthought. A well-conceived ensuite bathroom in loft conversion ideas prioritises the intentional flow of light and the tactile quality of materials to create a sense of permanence and poise.
Maximising Property Value in West London
In competitive markets like Hammersmith and Fulham, the addition of a high-specification bathroom is a strategic financial decision rather than a mere renovation. Buyers in these areas expect “specification parity,” meaning the quality of the attic suite must match or exceed the craftsmanship found on the lower floors to truly move the needle on ceiling prices. A high-end loft suite can increase your property’s valuation by approximately 10% to 20%, though in central London hubs, this figure often reaches up to 24% according to 2026 market data.
The Shift Towards Wellness Spaces
The 2026 aesthetic moves away from cold, clinical utility toward the “Private Spa” concept. This involves integrating biophilic elements, such as skylights positioned to capture the moon’s transit or natural stone textures that ground the airy volume of the eaves. Your choice of ensuite bathroom in loft conversion ideas should balance the efficiency required for morning routines with a soft, atmospheric glow that encourages evening decompression. It’s about creating a space that responds to your emotional needs as much as your physical ones, using materials that age gracefully and tell a story of artisanal quality.
Navigating the Technical Landscape: Plumbing and Structural Integrity
The beauty of an ensuite bathroom in loft conversion ideas relies entirely on the invisible engineering beneath the tiles. In the context of London’s Victorian and Edwardian terraces, this often means overcoming the “pressure problem.” Gravity-fed systems rarely provide the invigorating shower experience expected in a luxury suite. Instead, we look toward unvented cylinders or high-performance booster pumps. These systems ensure that even at the highest point of the house, the water flow remains consistent and powerful, allowing for the installation of oversized rain-shower heads that never falter.
Drainage presents a second architectural hurdle. Navigating existing soil stacks requires a surgical approach to avoid disrupting the historical fabric of the building. While some might suggest macerators, a truly premium conversion prioritises direct, silent drainage routes. This level of technical foresight is detailed in the official Permitted development rights for householders, which serves as a baseline for structural modifications. By aligning the new ensuite with existing plumbing runs, we maintain the home’s structural integrity while ensuring long-term reliability.
Weight is another critical factor. A bespoke stone or cast iron tub can weigh hundreds of kilograms before you even add water. We must reinforce floor joists with steel or additional timber to ensure the structure remains rigid and silent. Discreet mechanical extraction is equally vital, meeting Part F regulations with an intermittent extraction rate of 15 litres per second. This is achieved through low-profile vents that don’t compromise the external roofline or the room’s internal serenity.
Plumbing Innovations for 2026
Modern luxury is defined by security as much as aesthetics. Smart leak detection systems now provide real-time protection for the floors below, an essential feature when installing wet zones above heritage living spaces. When curating ensuite bathroom in loft conversion ideas, we prefer wall-hung sanitaryware not just for its minimalist appeal, but because it facilitates floor reinforcement and creates an uninterrupted sense of space. Concealed cisterns require precise stud wall depths, often necessitating a bespoke approach to carpentry to maintain the room’s proportions.
Building Regulations and Compliance
Achieving the mandatory 2.0m head height over the pitch line of the stairs and within the ensuite itself is a non-negotiable requirement of building control. In tighter spots, this might involve lowering the ceiling of the floor below or strategic dormer placement. Fire safety is paramount; adding a third storey requires fire doors and interlinked smoke alarms. Understanding these nuances is a core part of the London construction process, where planning and technical fidelity meet. If you’re ready to discuss the structural possibilities of your attic, our experts at Horns Construction can help bridge the gap between vision and reality.
Design Strategies for Challenging Loft Volumes and Sloping Ceilings
The slope of a roof isn’t a limitation; it’s a rhythmic element of the architecture that dictates a unique, bespoke layout. When exploring ensuite bathroom in loft conversion ideas, we must move away from standard floor plans and embrace the “Shower Under the Ridge” rule. By placing high-traffic zones where the headroom is at its maximum, typically reaching the 2.2-meter practical threshold recommended for viable conversions, we ensure the space feels expansive rather than enclosed. This strategic placement allows for the installation of flush-to-ceiling rain showers that celebrate the height of the attic volume.
Dead space under the eaves provides a canvas for high-end carpentry and joinery. Instead of leaving these areas redundant, we integrate bespoke vanity units and hidden storage that follow the exact contour of the roofline. This approach maintains a clean, minimalist aesthetic while providing essential functionality. When a rear dormer is introduced, it fundamentally changes the geometry, offering the advantage of vertical walls. This allows for a full-height walk-in wet room, while Velux windows can be positioned over a freestanding tub to create a “sky-view” sanctuary that offers an illusion of infinite space.
The Art of the Wet Room
For smaller ensuites, tanking the entire floor is the ultimate luxury. It removes the need for bulky shower trays and allows for a seamless flow of premium tiling across the space. We often employ frameless glass partitions to maintain visual sightlines across the roof pitch, ensuring the architecture remains the focal point. Within the eaves, recessed shelving or “niches” provide a sanctuary for artisanal products without encroaching on the room’s footprint. Our meticulous approach to bathroom fitting ensures these wet zones are both technically sound and visually poetic.
Layout Archetypes for Different Roof Types
The specific type of conversion dictates the spatial possibilities of your ensuite. A Mansard loft, with its near-vertical walls, permits the use of standard bathroom fittings and large-scale mirrors. Conversely, a Hip-to-Gable conversion offers the chance to create a spacious “master wing” with dual-aspect light that tracks the sun’s movement throughout the day. Understanding these archetypes is essential for a successful design.
| Conversion Type | Headroom Potential | Spatial Character |
|---|---|---|
| Dormer | High (Full standing height) | Functional and airy |
| Velux / Rooflight | Variable (Restricted at eaves) | Intimate and light-filled |
| Mansard | Maximum (Vertical walls) | Bespoke and expansive |
Each of these ensuite bathroom in loft conversion ideas requires a deep understanding of structural engineering and aesthetic balance. If you’re looking to redefine your attic space, our experts at Horns Construction specialise in navigating these complex volumes to deliver a result that is both technically flawless and emotionally resonant.
Curating the 2026 Aesthetic: Materials and Sensory Experience
The transformation of an attic volume into a high-value sanctuary reaches its peak when we shift our focus from the structural to the tactile. For 2026, the most compelling ensuite bathroom in loft conversion ideas prioritise materiality that feels organic and grounded. We are seeing a significant move toward seamless surfaces like Tadelakt and micro-cement. These hand-applied finishes are not only visually poetic but also technically superior for lofts; they are lightweight, waterproof, and eliminate the need for grout lines that can crack during the natural settling of a new conversion. Fluted stone and raw timber accents add a layer of three-dimensional texture, catching the light as it moves across the room’s unique angles.
Lighting is the invisible architect of the “Sky Sanctuary.” We utilise “warm dim” technology, which mimics the natural circadian rhythm by shifting from a crisp morning glow to a deep, amber hue in the evening. Floor-level LEDs are integrated into the joinery for nighttime safety, providing a soft wash of light that doesn’t disrupt the restorative atmosphere. The “Statement Bath” remains a central pillar of bespoke design. By positioning a sculptural, freestanding tub directly beneath a large-scale skylight, you create a cinematic experience that connects the bather with the shifting London sky.
2026 Colour Palettes and Finishes
The stark, clinical whites of previous decades have been replaced by a palette of earthy neutrals and biophilic greens. These tones are designed to bridge the gap between the interior and the treeline visible through the rooflights. We often recommend mixing metals to add a contemporary London edge; combining the warmth of brushed gold with the precision of matt black creates a sophisticated contrast. Selecting these elements is a critical phase of mastering home refurbishment, where every finish must contribute to a cohesive narrative of luxury.
Smart Tech Integration
Modern technology should be felt, not seen. Voice-activated shower systems allow you to set the perfect temperature before you even step into the room, while steam-free mirror technology ensures the space remains functional even after a long, hot soak. To complete the spa experience, we integrate invisible speakers into the ceiling and sensory scent diffusion systems. However, the most vital “tech” remains the high-performance insulation. To meet Part L regulations as of January 2026, new loft walls must achieve a U-value of 0.18 W/m²K. This prevents the “attic chill” and ensures your ensuite remains a temperate haven year-round. If you are ready to elevate your home with these artisanal details, our team provides premium bathroom fitting services tailored to your unique vision.
Realising Your Vision with Horns Construction
For twenty years, Horns Construction has operated at the intersection of architectural rigour and artisanal craftsmanship, navigating the structural idiosyncrasies of West London’s Victorian and Edwardian housing stock. We don’t merely renovate; we curate environments that honour the historical fabric of your home while introducing the technical superiority of 2026 engineering. This heritage of excellence allows us to anticipate the unique challenges of attic volumes, from complex plumbing routes in terraced properties to the structural reinforcement required for heavy, high-end materials. Our commitment is to a “manual” manufacturing philosophy, where every detail is handled by specialists who value precision over speed.
Our philosophy is rooted in a design-build synergy that ensures a seamless transition from the initial architectural sketches to the final, meticulous tile placement. When we translate sophisticated ensuite bathroom in loft conversion ideas into reality, we involve our master carpenters and tilers at the earliest stages. This prevents the disconnect often found with generic builders, ensuring that bespoke joinery is perfectly integrated into the eaves and that plumbing services are hidden within the structure with surgical accuracy. It’s this dedication to the “unseen” quality that defines a Horns conversion, creating a sanctuary that feels as though it was always intended to be part of the building’s soul.
Our Process: From Concept to Sky Sanctuary
The journey toward your new retreat begins with an intimate assessment of your attic’s structural potential. We move beyond basic measurements, evaluating how light, volume, and existing services can be harmonised to create a true Master Suite. Our team manages the entire RIBA planning process, including local council approvals and party wall agreements, allowing you to focus on the aesthetic evolution of your home. This comprehensive expertise extends across our entire portfolio, including premium House Extensions London, ensuring that every addition to your property meets our uncompromising standards of excellence.
Start Your Transformation
We believe that a bespoke project deserves a bespoke beginning. We invite homeowners in Ealing, Chiswick, and Richmond to schedule a site visit where we can discuss the architectural possibilities of your specific roof type. Your project proposal will not be a generic estimate; it will be a detailed roadmap of craftsmanship, outlining the materials, technical solutions, and design strategies that will define your sanctuary. The path to an elevated lifestyle starts with a single, informed conversation about your home’s future. You can Enquire about your West London loft conversion with Horns Construction today to begin the process of redefining your attic space.
Elevating the Attic into an Architectural Legacy
Transforming an attic volume into a sophisticated retreat is a journey of technical precision and artistic expression. You’ve explored how the most refined ensuite bathroom in loft conversion ideas prioritise the rhythmic flow of light and the tactile honesty of materials. A successful conversion is an investment in both your lifestyle and your property’s enduring value, requiring a partner who understands the delicate balance between structural integrity and sensory delight.
With over 20 years of West London construction expertise, Horns Construction remains a specialist in high-end residential refurbishments. Our comprehensive design-to-completion project management ensures that every structural calculation and artisanal finish aligns with your unique vision. We invite you to begin your bespoke loft transformation with Horns Construction and witness the seamless integration of engineering and art. Your home’s highest point is ready to become its most profound sanctuary.
Frequently Asked Questions
Do I need planning permission for an ensuite in my loft conversion?
Most loft conversions fall under permitted development, meaning they don’t require formal planning permission if they stay within the 40 to 50 cubic metre volume limits. However, if your home is in a Conservation Area or subject to an Article 4 direction, you should verify local restrictions before starting. Even without planning permission, your ensuite must strictly comply with Building Regulations to ensure structural integrity and fire safety.
How much head height do I actually need for a loft bathroom?
A practical threshold of 2.2 meters at the center of the room is recommended to create a viable, habitable space. While Building Regulations focus on the 2.0 meter clearance required over the staircase pitch line, your ensuite bathroom in loft conversion ideas should prioritise placing showers where the height is greatest. This strategic placement ensures the room feels expansive and functional rather than cramped by the roof’s slope.
Can my existing boiler handle a new bathroom on the third floor?
Your existing system’s capacity depends on its age and kilowatt rating. If you have a standard combi boiler, it might struggle to supply a high-pressure rain shower three storeys up while simultaneously heating the rest of the house. You should have a professional assess whether an upgrade to a high-capacity unvented cylinder or a booster pump is necessary to maintain the luxury performance expected in a premium suite.
Is a wet room better than a shower tray in a small loft ensuite?
A wet room is often the superior choice for compact attic volumes because it removes visual barriers and bulky trays. By tanking the entire floor, you create a seamless flow of premium tiling that makes the ensuite feel significantly larger. It also allows for more creative ensuite bathroom in loft conversion ideas, as you aren’t restricted by standard tray dimensions when working within awkward corners or tight eaves.
How do I prevent damp and mould in a loft bathroom with sloping ceilings?
Effective moisture control relies on high-performance mechanical extraction that meets Part F Building Regulations. You need an intermittent extraction rate of at least 15 litres per second to move humid air outside before it condenses on cold surfaces. Pairing this with the 0.18 W/m²K U-value insulation required by 2026 standards prevents the cold spots where mould typically thrives, ensuring a healthy and enduring environment.
What is the best way to get natural light into a windowless loft ensuite?
Sun tunnels are a brilliant architectural solution, using reflective tubes to channel sunlight from the roof into internal spaces. If a sun tunnel isn’t feasible, you might consider internal glass partitions or light wells that borrow brightness from the main bedroom. Large, strategically placed mirrors and LED panels that mimic natural daylight can also transform a windowless room into a luminous, inviting sanctuary.
Will adding a bathroom in the loft affect the water pressure in the rest of the house?
Adding a bathroom can affect the pressure if the system isn’t balanced correctly. To avoid a drop in performance on the lower floors, we often install unvented hot water cylinders or intelligent booster pumps that manage the flow. These technical solutions ensure that every tap in your home receives a consistent, powerful flow, regardless of how many bathrooms are being used at the same time.
How long does it typically take to install a loft ensuite?
A complete loft conversion generally takes between 6 and 8 weeks to finish. The ensuite portion, which includes the intricate plumbing, electrical work, and bespoke tiling, is integrated into this overall timeline. Because we manage the project from design to final tile placement, we ensure the process is meticulous and efficient, respecting the rhythm of your home while delivering a result that meets our uncompromising standards.