
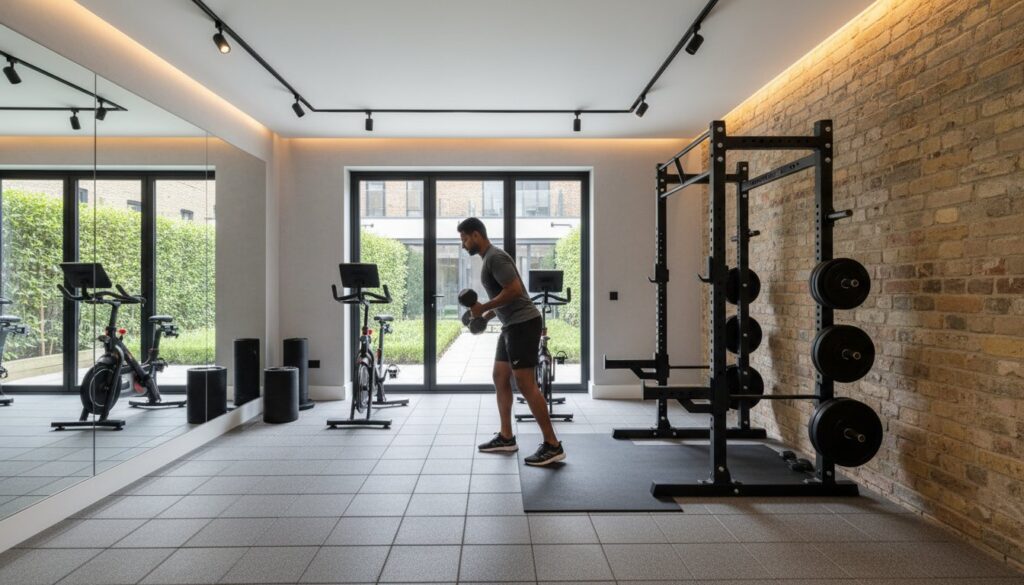
What if your cold, concrete garage wasn’t just a graveyard for forgotten storage, but a meticulously engineered sanctuary of physical excellence? For many homeowners, the prospect of converting a garage into a gym uk remains an intimidating ambition, often stalled by the reality of damp environments and the labyrinth of building regulations. You understand that a truly elite workout space requires more than just a few mats on a cold floor; it demands a sophisticated fusion of structural precision and aesthetic harmony.
We agree that your home deserves a fitness suite that reflects your commitment to quality rather than a compromised utility conversion. This guide promises to show you how to transform an underutilised space into a bespoke, temperature-controlled environment that rivals the most exclusive private clubs. We will preview the essential technical requirements, from ensuring mandatory Building Regulations compliance to the architectural nuances that allow your new gym to integrate flawlessly with your existing home’s character and value.
Key Takeaways
- Master the nuances of converting a garage into a gym uk by navigating Permitted Development rights and local building regulations for a seamless legal transition.
- Learn how to eliminate dampness and regulate temperature using advanced damp-proof membranes and high-performance thermal insulation strategies.
- Discover how bespoke lighting schemes and strategic mirror placement can transform a standard single garage into a visually expansive, high-performance fitness suite.
- Optimise your floor plan through professional zoning and traffic flow principles, ensuring safe movement between dedicated strength, cardio, and recovery areas.
- Understand why a professionally executed home refurbishment, incorporating expert electrical and joinery work, significantly enhances your property’s market value and structural longevity.
Planning Permission and Regulations for UK Garage Conversions
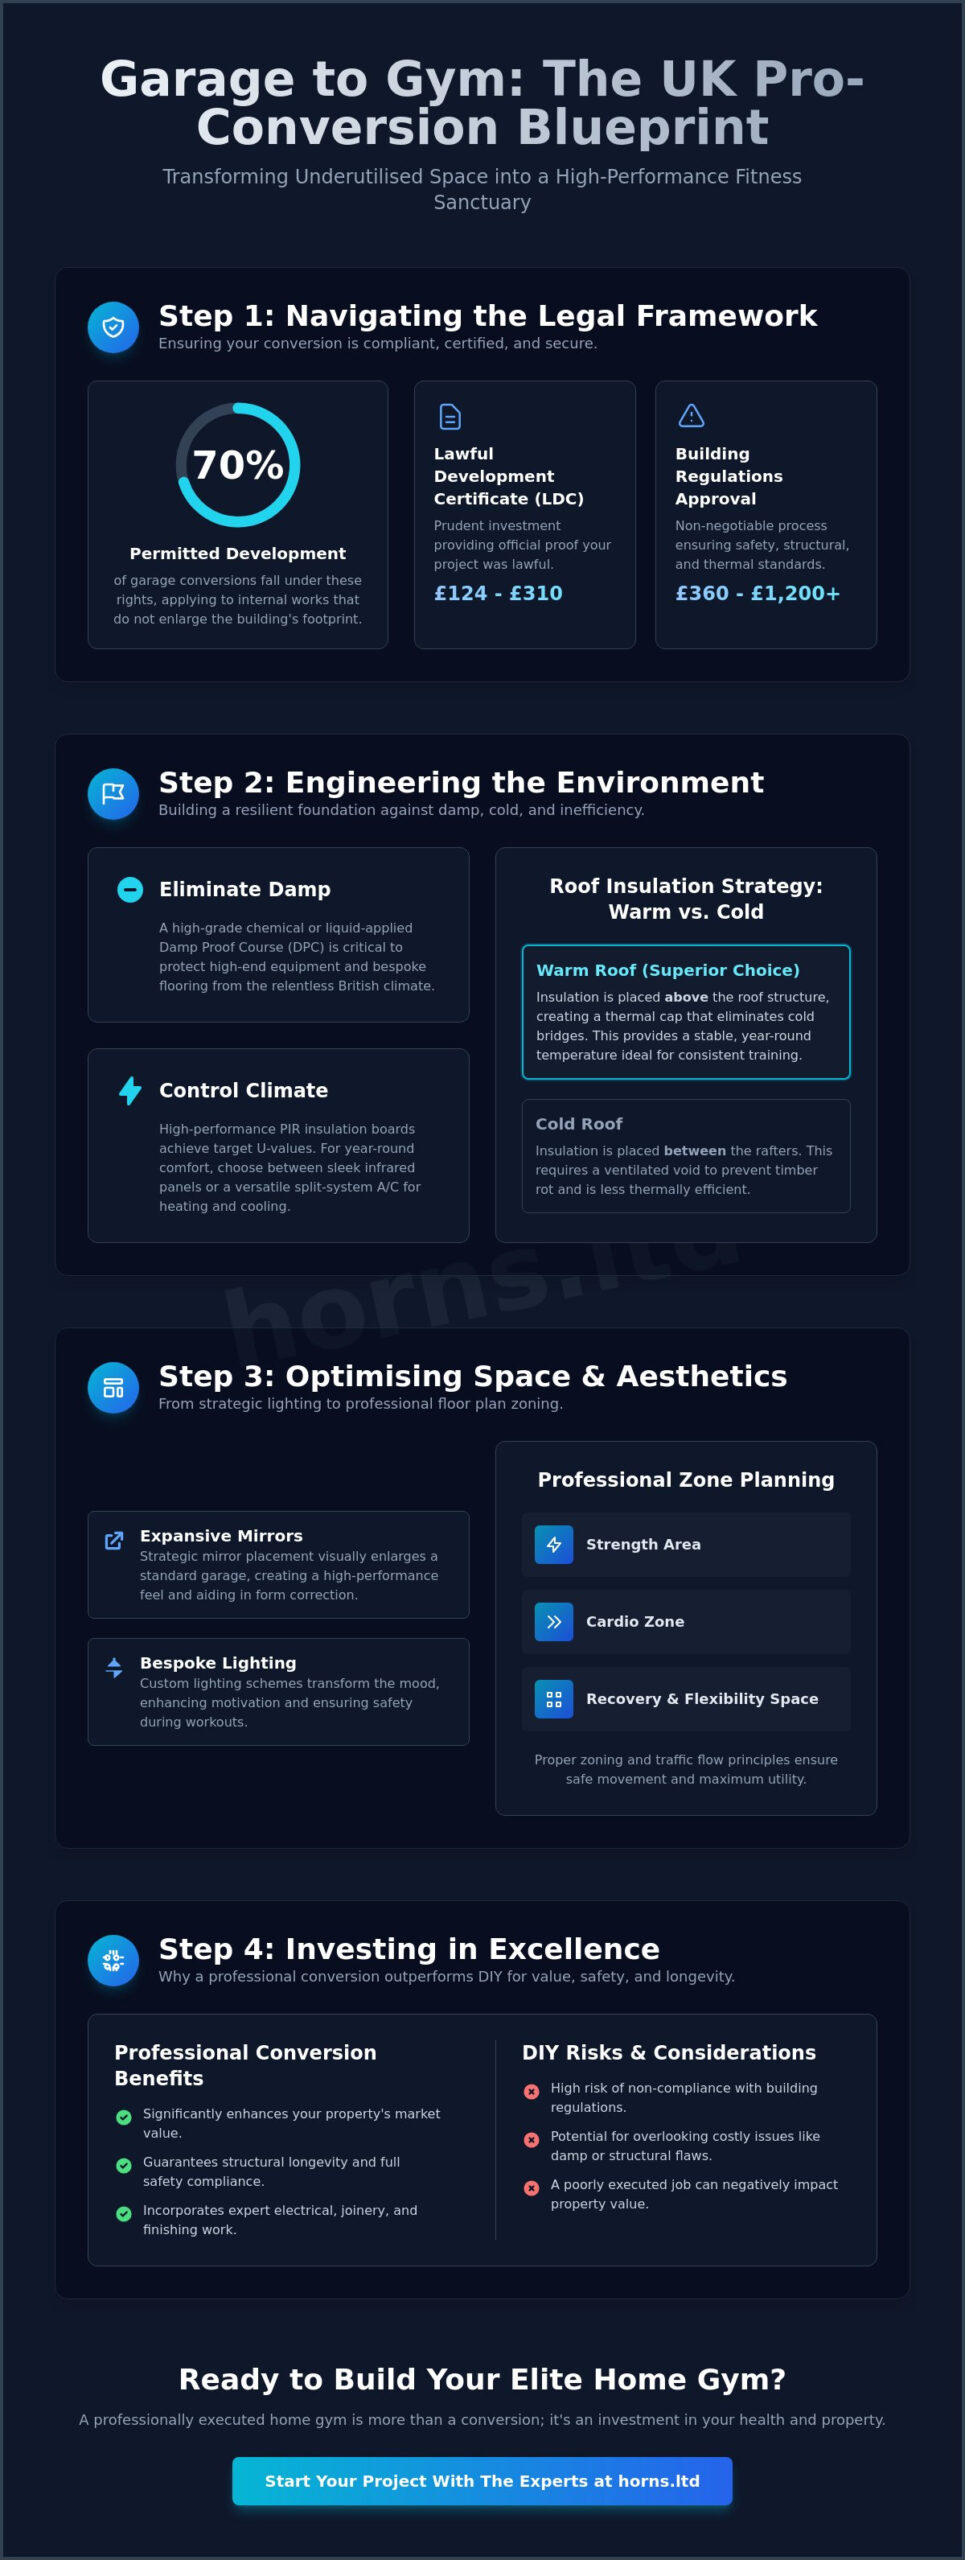
The transition from a utilitarian Garage (residential) structure to a high-performance fitness suite is governed by a precise legal framework. For approximately 70% of homeowners, converting a garage into a gym uk falls under Permitted Development rights. This classification applies when the works are internal and don’t involve enlarging the building’s footprint. However, the distinction between an integrated garage and a detached outbuilding remains vital. Detached structures occasionally require a “Change of Use” application if the conversion significantly alters the property’s residential character or intended purpose.
Securing a Lawful Development Certificate (LDC) is a prudent investment for any homeowner. While not a legal mandate for Permitted Development, it provides an official record that your project was lawful at the time of construction. This document becomes invaluable during future property transactions, offering concrete proof to cautious buyers and solicitors. In England, the fee for an LDC typically ranges between £124 and £310, a small price for long-term legal certainty.
London-Specific Planning Constraints
West London boroughs, specifically Hammersmith and Fulham, present unique architectural challenges. Conservation areas often demand stricter oversight regarding external aesthetics, even for subtle modifications like replacing a garage door with a high-specification window. Article 4 directions can also strip away Permitted Development rights in specific streets to preserve the historical integrity of the neighbourhood. Local councils also scrutinise the loss of off-street parking. If your conversion removes the only available parking space, authorities might require a parking survey to ensure local infrastructure isn’t negatively impacted.
Building Control and Certification
Regardless of planning status, Building Regulations approval is non-negotiable. This process ensures the structural integrity, thermal efficiency, and fire safety of your fitness space. Building Control fees generally range from £360 to £1,200, depending on the project’s complexity. Inspectors will evaluate the depth of your insulation and the precision of your electrical wiring to ensure they meet modern standards. A final completion certificate is the ultimate mark of quality. It confirms that your home refurbishment meets the rigorous 2026 UK safety standards. Fire escape routes must be clearly defined and accessible, ensuring that your sanctuary of health is as safe as it is beautiful.
Structural Integrity: Insulation, Damp-Proofing, and Floor Loading
A premium fitness suite is only as resilient as its structural envelope. When converting a garage into a gym uk, your primary adversary is the environment itself. Standard UK garages are often single-skin brickwork, prone to thermal leakage and rising damp. To create a sanctuary that maintains technical fidelity, you must address the Damp Proof Course (DPC). Injecting a chemical DPC or installing a high-grade liquid-applied membrane ensures that moisture never compromises your high-end equipment or bespoke flooring. This isn’t merely about habitability; it’s about protecting a significant investment from the relentless British climate.
The debate between “Cold Roof” and “Warm Roof” configurations is central to your long-term comfort. A cold roof places insulation between the rafters, requiring a ventilated void to prevent timber rot. In contrast, a warm roof positions the insulation above the structure, creating a thermally efficient cap that eliminates cold bridges entirely. For a space dedicated to peak performance, the warm roof is often the superior choice. It provides a stable, year-round temperature that encourages consistency in your training. You should always consult the Official UK Garage Conversion Regulations to ensure your structural choices align with mandatory thermal standards.
Thermal Performance and Climate Control
Achieving the correct U-value is a matter of engineering precision. Walls require high-performance PIR boards or mineral wool to trap heat effectively. For heating, infrared panels offer a sleek, space-saving solution that warms the body directly rather than the air. Alternatively, a split-system air conditioning unit provides the ultimate luxury: rapid heating in January and crisp cooling during a July HIIT session. Mechanical ventilation remains essential. It extracts the humid air generated during intense sessions, preventing condensation from settling on cold surfaces and mirrors.
Subfloor Preparation and Specialist Flooring
Most garage floors are simple concrete slabs with a slight fall toward the door. For a professional-grade finish, levelling these surfaces with a high-strength screed is non-negotiable. You must also consider floor loading. A standard 100mm slab might support a car, but the point-loading of a heavy squat rack or the impact of a dropped 150kg barbell requires careful calculation. Structural reinforcement or high-density subfloor layers may be necessary to distribute these loads safely. If you’re planning a more comprehensive full home refurbishment, integrating the gym’s foundation into the wider architectural plan ensures a seamless transition between your living space and your performance zone.
Bespoke Aesthetics: Lighting, Acoustics, and Finishing
A truly bespoke fitness suite transcends the mere placement of equipment; it’s a curated environment where form and function exist in poetic union. When converting a garage into a gym uk, the aesthetic finishing distinguishes a utilitarian workshop from a premium lifestyle asset. Designing a lighting scheme requires a balance between clinical precision and atmospheric warmth. Recessed LEDs offer a clean, architectural silhouette that integrates seamlessly into the ceiling, while industrial-style track lighting provides a more focused, dramatic illumination for specific lifting zones. This choice dictates the room’s character, transforming a standard single garage into a gallery of physical excellence.
The psychological impact of mirrors shouldn’t be underestimated. Beyond the technical requirement for monitoring form, floor-to-ceiling mirrors create an illusion of boundless space, which is vital in narrower UK garage footprints. When combined with a sophisticated colour palette, perhaps deep charcoals paired with natural oak accents, the space begins to reflect a residential elegance rather than a commercial gym’s sterility. Bespoke joinery further elevates this transition. Custom-built cabinetry can elegantly conceal media centres or provide ventilated storage for smaller equipment, ensuring the room remains uncluttered and serene.
The Art of Gym Lighting
Technical fidelity in lighting is achieved through the careful selection of colour temperatures. We recommend 4000K to 5000K “daylight” bulbs for active zones. These frequencies mimic natural noon light, helping to maintain peak focus and suppressed melatonin levels during high-intensity training. Integrating smart home technology allows for the creation of “Workout Modes.” With a simple voice command, your lighting can shift from vibrant daylight for morning cardio to dimmed, warmer hues for evening recovery or yoga-focused sessions.
Acoustic Treatments and Soundscapes
Creating an immersive soundscape requires more than just high-fidelity speakers. It demands acoustic engineering to manage sound bleed and internal echoes. Installing high-density acoustic wall panels, perhaps wrapped in premium fabrics, ensures that your motivation doesn’t become a disturbance to the rest of the household. Hidden audio systems, with speakers meticulously integrated into the ceiling, provide a rich, omnidirectional experience. Interestingly, the precision required for gym cabinetry often mirrors the standards found in high-end kitchen renovation London projects. The same principles of durable, moisture-resistant materials and expert carpentry apply when crafting storage that must withstand the rigours of a high-performance environment.
Optimising the Space: Layout Strategies for UK Garages
Spatial optimisation in a premium fitness suite is an exercise in architectural choreography. When converting a garage into a gym uk, the transition from a cramped storage area to a high-performance environment requires a deep understanding of movement and purpose. We approach the floor plan not as a puzzle of equipment, but as a series of fluid zones that respect the rhythm of your training. A successful layout balances the raw power of a strength zone with the quiet serenity of a “zen” stretching area, ensuring that every square inch serves a deliberate function. The “Traffic Flow” principle is paramount here; you must ensure at least 60cm of clear passage around heavy equipment to allow for safe, unhindered movement between sets.
Verticality is your greatest ally in the pursuit of spatial excellence. By utilising wall-mounted folding racks and integrated storage systems, you reclaim the floor for active movement. In double garage conversions, this abundance of space allows for the creation of sophisticated hybrid environments. Imagine a glass-partitioned sanctuary where a high-tech gym coexists with a tranquil home office, each reflecting the same level of technical precision and aesthetic maturity. This duality transforms the garage from a secondary structure into a primary pillar of your daily lifestyle.
The Single Garage Challenge
Standard UK garages are famously narrow, often measuring just 2.5 metres in width. Fitting a full-sized power rack into such a footprint requires surgical precision in your layout. We often recommend functional trainers or multi-stack machines that consolidate various exercises into a single, elegant silhouette. Every placement should be considered with future flexibility in mind. A well-designed gym layout today can be easily integrated into larger house extensions tomorrow, ensuring your investment remains relevant as your home evolves. This foresight is what separates a temporary fix from a permanent architectural improvement.
Storage and Decluttering
Zoning is the strategic separation of high-impact and low-impact fitness activities. To maintain the visual purity of your suite, we utilise bespoke carpentry to create dedicated alcoves for kettlebells and integrated shelving for dumbbells. These elements are more than mere storage; they are handcrafted features that contribute to the room’s character. Often, garages house unsightly utility meters or boilers that threaten to disrupt the aesthetic harmony. We design custom cabinetry to conceal these technical necessities, ensuring they remain accessible but invisible. If you are ready to elevate your property with such meticulous attention to detail, consider our expertise in bespoke home refurbishments to bring your vision to life.
Investing in Excellence: Why Professional Conversion Outperforms DIY
The decision to upgrade your home is a profound statement of intent. While the digital landscape is filled with shortcuts, converting a garage into a gym uk requires an uncompromising approach to quality that transcends simple home improvement. In the discerning markets of West London, a high-quality conversion acts as a significant value driver. A professional execution ensures the space isn’t merely a room containing equipment, but a sophisticated architectural asset that integrates flawlessly with your home’s existing aesthetic and structural DNA.
Structural guarantees provide a layer of security that no DIY project can offer. These warranties are essential for property resale, acting as a formal testament to the project’s technical integrity. Horns Construction leverages over 20 years of London-based expertise to ensure every joint, circuit, and seal meets the highest professional standards. We don’t just build rooms; we create enduring environments that stand the test of time and rigorous surveyor scrutiny, ensuring your investment is protected for the long term.
Longevity and Material Quality
Professional damp proofing is a science of prevention. We use high-specification membranes and advanced vapour barriers that far exceed the performance and durability of retail-grade alternatives. This meticulous approach prevents the damp, stale atmosphere often associated with poorly converted outbuildings. By maintaining a luxury suite feel through premium finishes and superior climate control, we ensure your gym remains a pristine sanctuary of health. The quality of materials we select ensures that the “new room” feel persists for years, rather than fading after the first winter.
Next Steps with Horns Construction
Our journey begins with a deep understanding of your specific lifestyle and fitness goals. We oversee the entire project lifecycle, from initial architectural drawings and planning navigation to the final structural sign-off. For those seeking the ultimate in convenience and luxury, our bathroom fitters london can install high-end showering facilities, effectively turning your garage into a self-contained wellness hub. It’s time to elevate your living standards and reclaim your space. We encourage you to transform your garage with Horns Construction and secure a legacy of quality for your property.
Cultivating Your Personal Performance Sanctuary
Transforming a neglected storage area into a high-performance fitness suite is a profound investment in both your property’s value and your daily well-being. Success lies in the delicate balance between technical precision and aesthetic harmony. By navigating the nuances of planning regulations and prioritising structural integrity through advanced thermal engineering, you create a sanctuary that transcends the ordinary. A bespoke approach to converting a garage into a gym uk ensures that every detail, from the acoustic soundscapes to the handcrafted joinery, aligns perfectly with your lifestyle.
At Horns Construction, we bring over 20 years of meticulous building experience in West London to every high-end residential refurbishment project. We offer comprehensive project management, guiding you from the initial design concept through to the final structural completion. This ensures your vision is realised without compromise, delivered with the technical fidelity and artistic care that defines our heritage. Your journey toward a more refined, health-focused lifestyle begins with a single, deliberate choice to pursue excellence. Book a Design Consultation for Your Bespoke Garage Gym and redefine the potential of your home today.
Frequently Asked Questions
Do I need planning permission to convert my garage into a gym in the UK?
Formal planning permission is generally not required for converting a garage into a gym uk, as most projects fall under Permitted Development rights. This applies as long as the work is internal and doesn’t involve extending the building’s footprint. However, you must confirm that these rights haven’t been removed by an Article 4 direction, which is common in new housing estates or conservation areas.
Even if planning permission isn’t mandatory, you must always adhere to Building Regulations. These rules cover essential safety and structural aspects like ventilation, fire safety, and thermal performance. We recommend obtaining a Lawful Development Certificate to provide formal proof that your conversion was legally compliant if you ever decide to sell your home.
How much does a garage gym conversion cost in London?
The investment for a professional conversion typically ranges between £10,000 and £20,000 for a standard single garage, according to industry averages. In London and the South East, costs often sit at the higher end of this range due to the complexity of urban logistics and the demand for premium architectural finishes. A detached garage conversion usually incurs higher costs, often between £15,000 and £25,000, because of the need to connect utility services.
Will converting my garage into a gym add value to my home?
A high-specification garage conversion can increase your property’s value by approximately 10% to 15%, especially if it’s finished to a standard that matches the rest of the house. Transforming an underutilised storage area into a bespoke fitness suite adds desirable square footage that appeals to modern buyers. When executed as part of a full home refurbishment, the seamless integration of a gym significantly elevates the property’s market position.
How do I stop my garage gym from getting damp?
Preventing damp requires a technical approach that begins with a high-performance damp-proof membrane (DPM) on the floor and a chemical DPC injection for the walls. These barriers stop moisture from rising through the concrete and brickwork. You must also install mechanical ventilation to extract humid air created during workouts, which prevents condensation from forming on mirrors and equipment.
Can I convert a detached garage into a gym?
You can certainly convert a detached garage, though it often involves more complex structural and electrical work than an integrated one. Connecting power, heating, and potentially plumbing for a shower requires professional trenching and cabling. You should also check if a “Change of Use” application is necessary, as some local authorities view detached outbuildings differently than integral parts of the main dwelling.
What is the best flooring for a garage gym conversion?
The ideal flooring depends on your training style, but high-impact rubber tiles are the professional standard for strength zones. These tiles, usually 15mm to 20mm thick, protect the subfloor from heavy weights and provide essential acoustic dampening. For a more refined look, you might combine rubber zones with luxury vinyl tiles or even a dedicated sprint track to create a multi-functional, high-performance environment.
Do I need to insulate my garage if I turn it into a gym?
Insulation is a non-negotiable requirement for converting a garage into a gym uk to meet mandatory Building Regulations for thermal efficiency. Beyond legal compliance, high-quality PIR board or mineral wool insulation ensures the space remains habitable throughout the British winter. Without proper thermal barriers, the room will be prone to condensation and will be difficult to heat, discouraging consistent use of the space.
How long does a professional garage conversion take to complete?
A professional conversion typically takes between three and six weeks to reach final completion. This timeline includes the initial structural work, damp-proofing, electrical first-fix, and the meticulous application of premium finishes and bespoke joinery. Projects that involve more complex requirements, such as installing a new bathroom or sophisticated climate control systems, may take slightly longer to ensure every detail meets our uncompromising standards.