
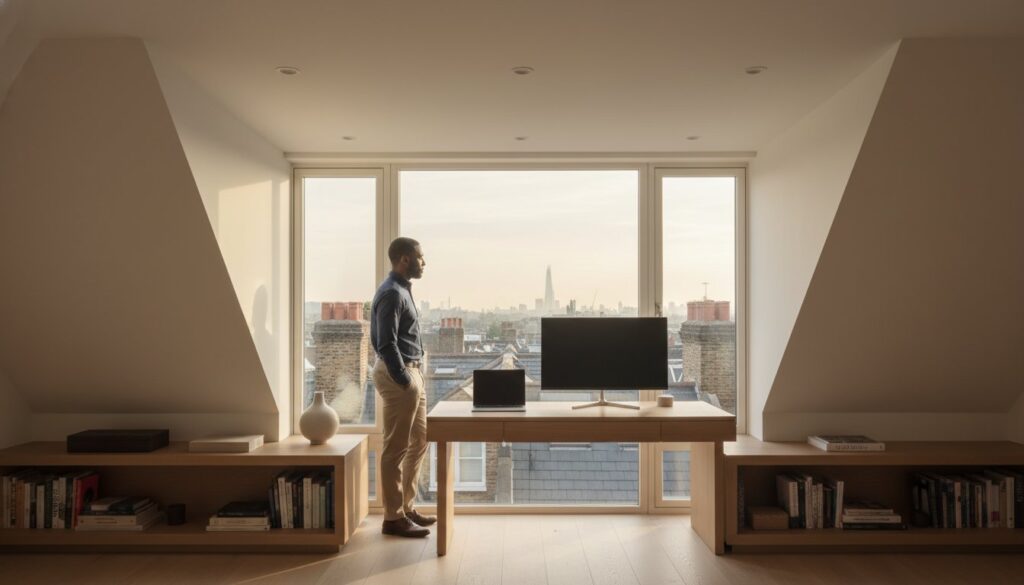
What if the ceiling of your professional potential is quite literally the roof over your head? You’ve likely spent years refining your expertise, yet your current workspace, perhaps a makeshift corner of a living room or a dimly lit spare bedroom, fails to mirror the caliber of your output. In a city that never pauses, the constant distractions of a busy household and the lack of dedicated architectural focus can stifle even the most disciplined mind. You deserve a space that isn’t just a room, but a deliberate statement of your professional status and a sanctuary for deep work.
This guide explores how a bespoke home office loft conversion london serves as a sophisticated architectural intervention, transforming underutilised attic space into a high-value sanctuary. We will show you how to balance the technical precision of 2026 building regulations with an uncompromising commitment to aesthetic elegance. You’ll discover how to navigate complex planning permissions and integrate intelligent design features that maximize natural light, ultimately creating a workspace that can increase your property’s value by up to 20 percent while offering a profound, light-filled sense of calm.
Key Takeaways
- Understand the “Vertical Separation” theory and how physical elevation from the household creates a psychological sanctuary for deep, uninterrupted cognitive work.
- Discover how to optimize the unique geometry of Victorian and Edwardian roofs to create a bespoke home office loft conversion london that balances architectural heritage with modern utility.
- Learn about the advanced insulation and acoustic engineering techniques required to maintain a quiet, thermally stable environment throughout the London seasons.
- Gain essential insights into navigating planning permissions and securing a Lawful Development Certificate to protect your investment and ensure future property value.
- Explore the benefits of a seamless design-build approach that integrates specialized carpentry, electrical services, and fine decorating into a single, cohesive architectural vision.
The Evolution of the London Home Office: Why the Loft is Superior
The concept of the home office has undergone a radical metamorphosis. By 2026, the era of the makeshift corner or the repurposed dining table has vanished, replaced by a demand for dedicated professional environments that command respect and facilitate deep work. A home office loft conversion london represents the pinnacle of this evolution. It’s no longer just an extra room. Instead, it’s a deliberate architectural intervention designed to elevate your professional life above the domestic fray, creating a sanctuary where the boundaries between home and high-stakes performance are clearly defined.
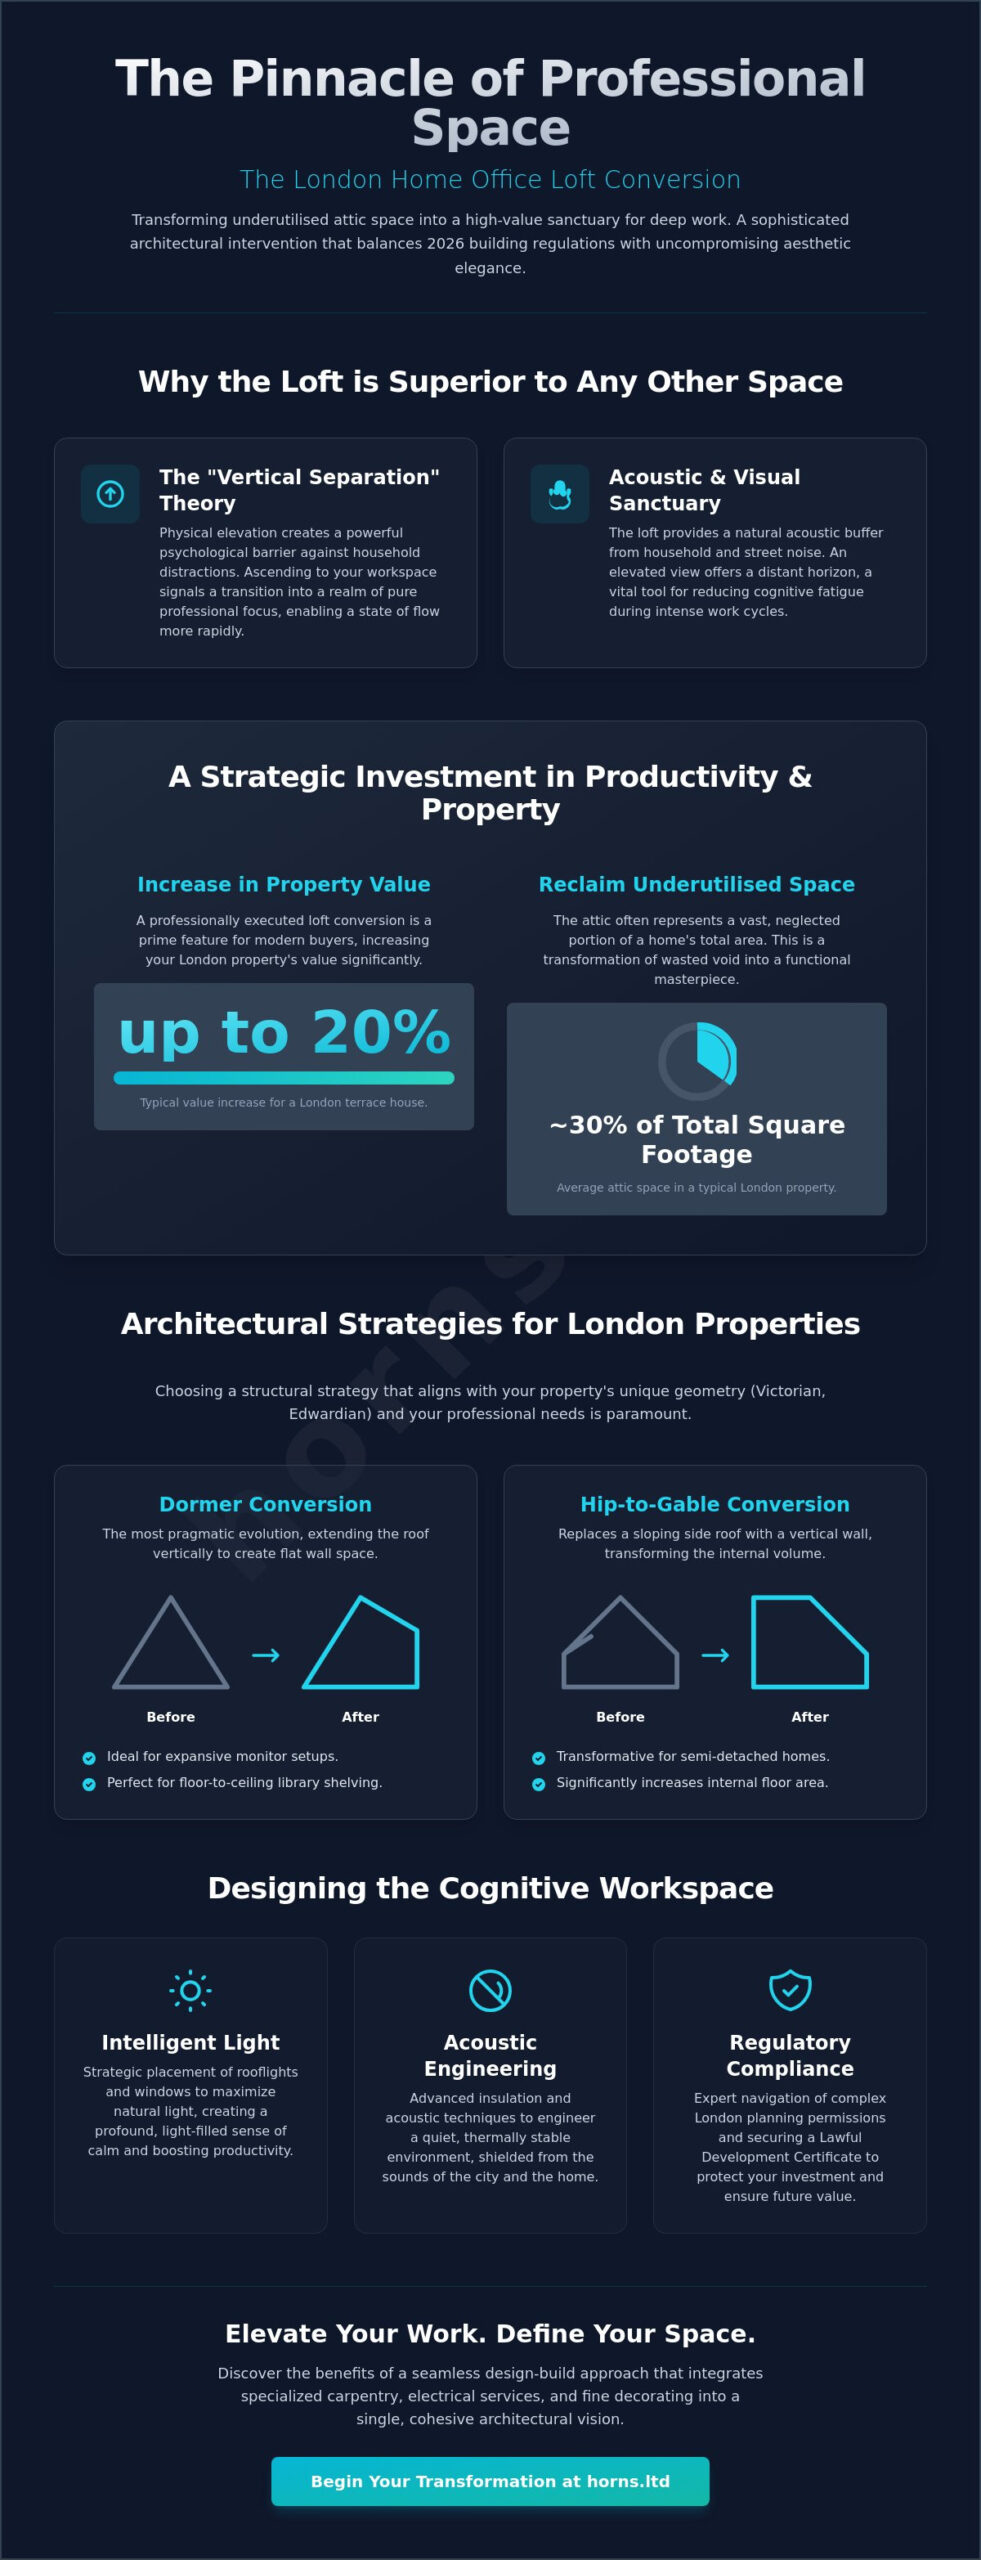
There’s a profound psychological shift that occurs when you ascend. The “Vertical Separation” theory suggests that physical height from the primary living areas creates a powerful mental barrier against household distractions. By placing your workspace at the highest point of the residence, you foster a cognitive sanctuary. This elevation allows the mind to transition into a state of flow more rapidly, as the distance from the kitchen or living room signals a transition into a realm of pure professional focus.
In many London properties, the attic represents roughly 30 percent of the total square footage, yet it often remains a neglected repository for the past. Transforming this void into a functional masterpiece is a standard practice in modern urban development. As noted in the history of Loft conversions in the United Kingdom, these projects have transitioned from simple storage solutions to sophisticated working spaces that define the modern British home. This transformation isn’t just about utility; it’s about reclaiming the soul of the house for a higher purpose.
Beyond the Spare Bedroom
A ground-floor extension or a spare bedroom often suffers from acoustic bleeding. The sounds of the street or the hum of the kitchen are never truly far away. The loft offers a natural acoustic buffer, providing a level of quietude that is impossible to achieve elsewhere. Additionally, “The View” from an elevated perspective is a vital tool for reducing cognitive fatigue. Providing the eyes with a distant horizon to rest upon during intense work cycles is an essential luxury. While garden rooms have their place, they often lack the security and seamless thermal integration of a home office loft conversion london, especially within the tight constraints of urban density.
Future-Proofing Your London Property
Modern buyers now prioritize professional-grade workspaces over traditional additional bedrooms. A 2026 property isn’t complete without integrated high-speed data infrastructure woven directly into the structural fabric. For a typical London terrace, a well-executed loft conversion can increase property value by 10 to 20 percent, effectively paying for its own craftsmanship through significant equity growth. Investing in the eaves is a commitment to both your current productivity and your long-term financial legacy.
Architectural Strategies for London Office Conversions
The architectural heritage of London is etched into the steep pitches of its Victorian and Edwardian terraces. These historic silhouettes, while charming, require a master’s touch to transition into a 2026 productivity sanctuary. A home office loft conversion london must respect the original geometry of the building while unapologetically demanding modern functionality. Success lies in choosing a structural strategy that aligns with your professional habits and the unique skeleton of your home. Whether you’re navigating the tight confines of a Fulham terrace or the broader proportions of a semi-detached home in Highgate, the structural approach dictates the cognitive flow of the finished space.
For many professionals, the Dormer conversion is the most pragmatic evolution. By extending the roof vertically at the rear, it provides the flat wall space required for expansive monitor setups and floor-to-ceiling library shelving. This isn’t merely about adding volume. It’s about creating the ergonomic infrastructure that a high-level career demands. For those in semi-detached or end-of-terrace properties, a Hip-to-Gable solution can be transformative. It replaces a sloping side roof with a vertical wall, significantly increasing the internal floor area and allowing for a more generous, light-filled office layout.
The Mansard Advantage for Professionals
The Mansard is the premium choice for those who refuse to compromise on space or style. Its distinctive 72-degree slope creates an interior that feels indistinguishable from the lower floors, offering a sense of permanence and grandeur. This design maximizes head height across the entire room, removing the “attic” feel and replacing it with an airy, sophisticated atmosphere. In London’s many conservation areas, the Mansard is frequently the preferred structural extension, as its design is seen as more sympathetic to the city’s historical skyline. It’s a profound investment in architectural harmony.
Velux and Light-Touch Conversions
Sometimes, the most elegant solution is the most understated. A roof-light or Velux conversion maintains the original roofline, making it a “light-touch” intervention that is both cost-effective and aesthetically pure. The secret to a successful office in this configuration is the strategic placement of glazing. You must avoid the screen glare that plagues poorly designed spaces while ensuring a flood of natural light to keep the mind alert. When paired with bespoke eaves storage, these spaces become minimalist havens of focus. Every structural decision, from the placement of a steel beam to the fire-rating of the new staircase, must be executed in accordance with UK Government Building Regulations. Navigating these complexities requires a partner who understands that technical precision is the foundation of artistic beauty. If you’re ready to explore how these strategies apply to your specific roofline, consider how a bespoke loft conversion can redefine your daily workflow.
Designing the Cognitive Workspace: Light, Sound, and Air
A sanctuary is defined by what it excludes as much as what it contains. To transform an attic into a high-performance environment, we must move beyond the “extra room” mentality and embrace the principles of cognitive architecture. This involves a meticulous orchestration of light, sound, and air to minimize mental friction. According to research on productive home office design, the physical environment directly dictates our ability to sustain focus. A home office loft conversion london shouldn’t just be a place to sit; it must be engineered as a precision tool for the mind, where every sensory input is curated to support professional excellence.
Acoustic Isolation for the Modern Professional
Silence in a city like London is a hard-won luxury. To create a true auditory sanctuary, we employ specialist sound-deadening materials that far exceed standard residential requirements. This includes the installation of resilient bars to decouple the new ceiling from the existing structure, alongside high-density acoustic mineral wool. For properties near major transport hubs or bustling high streets, triple glazing is an essential investment. We design these spaces to block both the low-frequency rumble of the street and the high-frequency distractions of the household below.
Climate Mastery: Avoiding the “Hot Attic” Syndrome
The historical reputation of lofts being thermally unstable is a relic of poor engineering. For a 2026 productivity sanctuary, we utilize high-performance PIR insulation boards to achieve a U-value of 0.16 W/m²K or better. This thermal precision is paired with solar-reflective glass to mitigate heat gain during the peak of the afternoon. Whether you opt for passive ventilation or integrated climate control, the goal is a stable, oxygen-rich environment that prevents the cognitive slump often caused by stagnant air and fluctuating temperatures.
Natural light is the fuel of productivity. We utilize a “Circadian Design” approach, positioning skylights to flood the workspace with daylight that shifts in tone as the day progresses. This helps regulate your natural energy levels, maintaining focus during intensive work cycles. To complement this, bespoke carpentry and joinery are vital. By integrating desks and storage directly into the eaves, we eliminate the visual clutter that disrupts mental clarity. The result is a seamless, minimalist aesthetic where every cable is hidden and every tool has its place, allowing you to work in a state of pure, uninterrupted flow.
Navigating London Planning and Building Regulations
Behind the artistic allure of a bespoke workspace lies a complex framework of legal and structural requirements. Navigating the regulatory landscape of the capital requires more than just a passing familiarity with the rules. It demands a meticulous approach to compliance. For a home office loft conversion london, the first hurdle is determining whether your vision aligns with Permitted Development rights or requires a full planning application. This distinction is critical, as it dictates the timeline and the architectural boundaries of your sanctuary.
Permitted Development vs. Full Planning
Many London homeowners benefit from Permitted Development rights, which allow for significant additions without the need for a full planning process. For terraced houses, the volume allowance is capped at 40 cubic metres, while semi-detached and detached homes enjoy a slightly more generous 50 cubic metres. However, the reality of West London’s architectural heritage often complicates this. Conservation areas and listed buildings frequently fall under Article 4 directions, stripping away these rights and making full planning consent a necessity. You can explore how these rules compare to other structural changes in our House Extensions London guide. Regardless of the route, securing a Lawful Development Certificate is a non-negotiable step. It provides the legal certainty required to protect your investment during future property transactions.
The Building Control Milestone
Structural integrity and safety are the silent partners of aesthetic beauty. In 2026, the building code, particularly Part L, places an unprecedented emphasis on the conservation of fuel and power. This means your office must meet stringent thermal efficiency standards. Simultaneously, fire safety remains paramount. A compliant conversion must include a protected stair enclosure and a sophisticated network of interconnected smoke detection. Because an office often contains heavy equipment and bespoke joinery, a structural engineer must design the floor reinforcement to manage these specific loads. High-density London living also necessitates Party Wall Agreements with your neighbours to ensure the work proceeds without friction. The final milestone is the Completion Certificate, a document that proves your workspace is as safe as it is elegant. If you’re ready to begin this journey with a partner who values technical precision, contact our specialist team to discuss your project requirements.
The Horns Construction Approach: A Masterclass in Loft Refurbishment
Our 20-year legacy in West London is built upon a single, uncompromising principle: we don’t merely renovate; we curate. A home office loft conversion london by Horns Construction is a testament to the seamless marriage of architectural heritage and 2026 technical innovation. We understand that your home is a repository of history, and our role is to insert a high-performance workspace without disturbing the soul of the property. Every project we undertake is treated as a bespoke commission, where manual precision and engineering excellence converge to create a workspace that reflects your professional stature.
The true advantage of our approach lies in our integrated Design-Build model. By managing every phase from the initial architectural concept to the final strokes of painting and decorating, we eliminate the friction often found in complex renovations. You won’t have to navigate the gap between a designer’s vision and a builder’s execution. Instead, you benefit from a singular, authoritative point of contact. This continuity ensures that the technical nuances of your cognitive sanctuary, such as acoustic isolation and integrated data infrastructure, are preserved from the first sketch to the final handover.
We recognize that our clients lead demanding professional lives. Our project management is designed to be as quiet and efficient as the workspaces we create. By maintaining a meticulous site and adhering to disciplined timelines, we minimize the disruption to your daily routine. This commitment to a low-impact construction process is a hallmark of our service, allowing you to focus on your career while we transform your attic into a permanent asset. We handle the heavy lifting, from structural floor reinforcement to the final electrical services, with a level of care that respects the sanctuary of your home.
Artistry in Construction
Preserving the character of a London home while introducing a modern office requires a deep respect for traditional craftsmanship. We utilize only the highest quality materials, from sustainable timbers to specialist acoustic wool, ensuring that every element feels like a natural extension of the original structure. For those considering a more extensive transformation, our Full Home Refurbishment services offer a comprehensive path to property excellence. Our bespoke joinery remains the signature of a Horns project, where hand-finished desks and storage are tailored to the exact contours of your eaves, maximizing every inch of your home office loft conversion london.
Your Sanctuary Awaits
Choosing Horns Construction means investing in a sanctuary that balances technical excellence with affordable luxury. We don’t believe in compromise. Your 2026 productivity sanctuary is within reach, designed and built by a team that understands the weight of your professional ambitions. Enquire about your bespoke home office loft conversion today and discover how our masterclass in refurbishment can elevate your professional life and your property’s value.
Elevating Your Professional Legacy
Your workspace is far more than a functional requirement; it’s a profound reflection of your professional status and an investment in your cognitive longevity. By mastering the delicate orchestration of light, sound, and thermal mastery, you transform a neglected attic into a deliberate sanctuary for high-stakes performance. We’ve explored how a meticulous home office loft conversion london balances the rigid demands of 2026 building codes with the timeless elegance of Victorian and Edwardian architecture. This isn’t a mere renovation, but a structural intervention designed to enhance your property’s value and your daily state of flow.
With over 20 years of expertise in West London’s most prestigious neighbourhoods, we’ve refined a design-to-completion model that ensures your vision is never lost in translation. We handle every technical nuance and structural challenge with the precision of a master craftsman, allowing you to remain focused on your own expertise. It’s time to ascend above the domestic fray and claim the quietude your work demands. Begin your transformation with a Horns Construction consultation and discover the serenity of a workspace built without compromise. Your new professional era is just one floor away.
Frequently Asked Questions
Is my loft high enough for a home office conversion?
A minimum head height of 2.2 metres at the highest point is generally required to ensure the space is legally habitable and comfortable for daily use. This measurement is taken from the top of the existing ceiling joists to the underside of the ridge timber. If your current height is slightly below this, we can often find architectural solutions, such as lowering the ceilings on the floor below or utilizing a Mansard design to maximize verticality.
Do I need planning permission for a home office loft conversion in London?
Most projects fall under Permitted Development rights, provided the volume addition doesn’t exceed 40 cubic metres for terraced houses or 50 cubic metres for semi-detached homes. However, properties in London’s many conservation areas or listed buildings almost always require full planning consent. It’s essential to apply for a Certificate of Lawful Development, which costs approximately £103 in 2026, to provide legal certainty for future property sales.
How long does a typical loft office conversion take to complete?
A standard project usually spans eight to twelve weeks from the initial structural intervention to the final painting and decorating. The exact timeline depends on the complexity of your chosen design, such as whether you’ve opted for a light-touch Velux conversion or a comprehensive Mansard. We manage every phase with meticulous precision to ensure that your professional life continues without disruption while we craft your bespoke sanctuary.
Will a loft office be too hot in the summer or cold in the winter?
No, a modern 2026 conversion uses advanced insulation and climate mastery to maintain a stable temperature throughout the London seasons. We utilize high-performance PIR insulation boards to achieve a U-value of 0.16 W/m²K, preventing winter heat loss. For summer comfort, we integrate solar-reflective glass and strategic ventilation to ensure your home office loft conversion london remains a cool, oxygen-rich environment for deep focus.
How much value does a home office loft conversion add to a London house?
A well-executed conversion can increase a property’s value by 10 to 20 percent in the London market. For a typical terraced house valued at £700,000, this represents a potential equity growth of £70,000 to £140,000. This significant return on investment makes the project a powerful financial asset, as modern buyers increasingly prioritize professional-grade workspaces that reflect a high-status lifestyle and support hybrid work patterns.
Can I convert my loft if I have a truss roof?
Yes, a truss roof can be converted, though it requires more sophisticated structural engineering than a traditional rafter roof. The “W” shaped timber supports must be replaced with a series of steel beams to create the open floor area required for a professional office. A structural engineer is non-negotiable for this process, ensuring that the integrity of your home remains uncompromising while we reclaim the space beneath the eaves.
What are the fire safety requirements for a loft office?
Fire safety regulations mandate a protected escape route and an interconnected smoke detection system across all floors. This typically involves installing fire-rated doors on all rooms leading to the staircase and ensuring the new stairs are properly enclosed. We integrate these safety measures seamlessly into the architectural design, meeting the mandatory 2026 building regulations without sacrificing the aesthetic elegance of your new professional sanctuary.
How do I ensure my loft office is soundproof enough for professional calls?
Achieving professional silence involves using high-density acoustic mineral wool and resilient bars to decouple the office floor from the household below. These materials are engineered to block both impact noise and domestic chatter. For homes near busy London transport hubs, triple-glazed windows are an essential investment. This meticulous approach to acoustic isolation ensures your video conferences remain clear and your focus stays entirely on the task at hand.