
Why would you sacrifice your cherished London postcode and endure the £32,786 average cost of moving when your current home holds the untapped potential for a structural masterpiece? You’ve likely felt the walls closing in as your children grow; perhaps you’re noticing a sudden lack of privacy for teenagers or the absence of a quiet sanctuary for your own professional pursuits. It’s a common tension between the deep-rooted love for your neighborhood and the practical need for more square footage, particularly when the heavy burden of Stamp Duty makes relocation feel like a compromise rather than an advancement.
We believe that creating more space for a growing family is not about finding a new house, but about meticulously refining the one you already own. By choosing strategic, bespoke structural solutions such as hand-crafted loft conversions or sophisticated house extensions, you can transform your property into a forever home that gracefully adapts to every stage of life. In this 2026 guide, you’ll discover how to navigate the latest planning requirements, including the £548 householder application fee, to achieve a 10 to 20 percent increase in property value while crafting dedicated, high-fidelity zones for play, work, and rest.
Key Takeaways
- Understand the economic and emotional advantages of structural evolution over the logistical and financial burdens of relocating within London.
- Explore how bespoke loft conversions and side-return extensions serve as the most effective catalysts for creating more space for a growing family.
- Discover the “broken-plan” design philosophy to masterfully balance open-plan togetherness with the acoustic privacy required for work and study.
- Navigate the nuances of Permitted Development rights and Party Wall Agreements to ensure your project remains legally compliant and structurally sound.
- Learn how integrating master craftsmanship and artistic precision into your refurbishment ensures a timeless home that adapts to every life stage.
The Architecture of Growth: Why London Families Choose to Extend Rather Than Move
London’s architectural heritage, particularly the ubiquitous Victorian terrace, presents a unique challenge for the modern household. These structures were designed for a social fabric that has long since evolved. Today, the “London Squeeze” is a palpable reality where narrow footprints and rigid room divisions clash with the fluidity of 21st-century life. Instead of surrendering to the logistical nightmare of relocation, sophisticated homeowners are embracing The Architecture of Growth. They recognize that their current residence isn’t a static object but a canvas for structural evolution.
Moving in West London often means sacrificing a decade of community ties and hard-won school placements. It also involves a massive financial drain. When you compare the friction of moving to the artistic potential of a structural renovation, the choice becomes clear. A well-conceived house extension or loft conversion doesn’t just add floor area; it reimagines the property’s soul. Unlike temporary storage solutions that merely hide the clutter, structural evolution addresses the fundamental need for creating more space for a growing family by expanding the actual footprint of your life.
The Financial Logic of Extending in 2026
Reinvesting in your current asset is a masterclass in wealth preservation. By 2026, the average cost of moving house in London has reached £32,786. This sum is essentially “dead money” lost to taxes and fees. In contrast, funds directed toward a high-end kitchen fitting or a seamless rear extension contribute directly to your long-term equity. Consider the following advantages of property reinvestment:
- Elimination of Sunk Costs: You bypass Stamp Duty and estate agent fees entirely.
- Equity Generation: A well-executed extension typically adds 10 to 20 percent to a property’s value.
- Strategic ROI: In the 2026 market, the return on investment for structural work often ranges from £1.20 to £1.50 for every £1 spent.
Bespoke Design vs. Off-the-Shelf Housing
New-build properties often lack the character and robust materials found in period London homes. They may offer more rooms, but those rooms are frequently undersized and poorly distributed. Choosing a bespoke refurbishment allows for total control over the floor plan. You can integrate carpentry and joinery that fits your specific needs, creating a home that functions with the precision of a fine instrument. It’s the difference between wearing a mass-produced suit and one that’s been hand-tailored to your exact proportions. By preserving period features while introducing modern architectural synergy with the help of specialists like danielscontractors.co.uk, you create a legacy home that no new-build development can replicate.
Strategic Structural Solutions: Loft Conversions and Extensions
Moving beyond the superficiality of furniture rearrangement, true spatial freedom in London requires a structural rethink that respects the original masonry while introducing modern engineering. When we consider the vertical and horizontal possibilities of a property, we aren’t just adding rooms; we’re choreographing the future movements of your household. For those committed to creating more space for a growing family, the solution lies in bespoke structural interventions that transform underutilised voids into high-fidelity living environments.
While some may suggest temporary fixes, a permanent structural evolution is the only way to resolve the fundamental footprint issue. Whether it’s rising into the rafters or extending into the garden, every millimetre must be planned with artistic precision. These changes require a deep understanding of Navigating the Technical Landscape of building regulations and structural integrity to ensure the new zones feel like a natural continuation of the home’s existing character.
Unlocking the Potential of the Loft
The roof space is often the most overlooked asset in a London home. A Dormer conversion offers a practical increase in head height and floor area, but for those seeking a more seamless aesthetic, a Mansard conversion provides a sophisticated silhouette that mirrors the traditional architecture of West London. These elevated spaces are ideal for creating a “Parental Sanctuary,” a master suite positioned away from the energetic pulse of the lower floors. By integrating bespoke bathroom fitting and custom cabinetry, this new level becomes a private retreat that significantly reduces the morning pressure on the rest of the house.
Expanding the Ground Floor for Togetherness
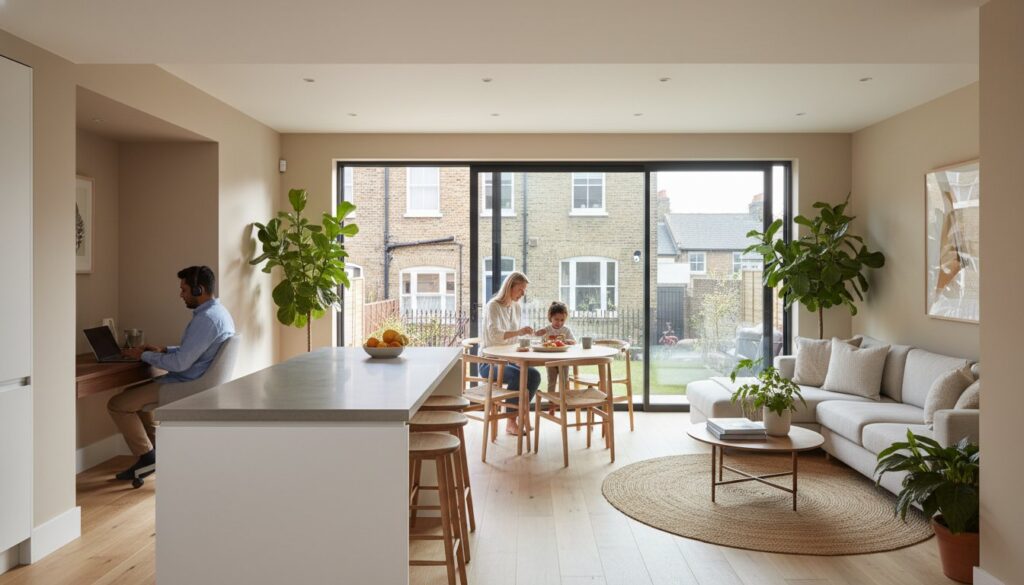
At the base of the home, the side-return extension remains the definitive solution for Victorian and Edwardian terraces. By reclaiming the narrow alleyway alongside the kitchen, you can create a sprawling, open-plan kitchen-diner that serves as the social heart of the residence. Natural light is the primary material here; roof lanterns and strategically placed skylights can flood even the deepest floor plans with warmth. Integrating bifold doors further blurs the boundary between the interior and the garden, offering a sense of limitless volume that is essential when creating more space for a growing family. To see how expert landscaping can further enhance these structural changes, you can learn more about WillsByrne Construction & Landscaping LTD.
Beyond these common solutions, a full home refurbishment allows you to dismantle the rigid “cells” of old layouts in favour of a more intuitive flow. For the most ambitious homeowners, basement excavations offer the ultimate luxury, providing secluded zones for family dens, gyms, or media rooms. If you’re ready to explore how these structural shifts can redefine your lifestyle, you might find inspiration in our recent residential transformations where precision meets domestic poetry.
Future-Proofing Your Floor Plan: Zoning for Different Life Stages
A home shouldn’t be a static container; it’s a fluid environment that matures alongside its inhabitants. While open-plan living once dominated the architectural conversation, the realities of 2026 demand a more nuanced approach known as “broken-plan” design. This philosophy prioritizes visual continuity while offering the physical and acoustic separation necessary for a harmonious household. When creating more space for a growing family, we must look beyond the immediate need for a nursery and anticipate the requirements of a focused study or a secluded teenage retreat. By utilizing internal glazing, half-walls, or subtle level changes, we create zones that feel connected yet distinct, allowing parents to supervise play from the kitchen-diner while maintaining a sense of order in the formal lounge.
Acoustic zoning is where many off-the-shelf solutions fail. Simply adding a wardrobe won’t dampen the resonance of a growing household. True privacy is achieved through structural materials and meticulous carpentry and joinery. By incorporating sound-dampening insulation within internal partitions and utilizing heavy-duty internal glazing, you can maintain the “heart of the home” atmosphere without compromising the quietude of a home office. This level of technical fidelity ensures that your property remains a sanctuary for every generation, whether you’re accommodating a teenager’s need for an independent annex or adapting the ground floor for elderly relatives who require accessibility without sacrificing aesthetic excellence.
From Nursery to Study: Adaptable Bedrooms
The bedrooms of a London terrace must be chameleons. A space that houses a cot today must possess the structural integrity to support a mezzanine play area or a sophisticated digital infrastructure in five years. We design these rooms with verticality in mind, utilizing high ceilings to create elevated study nooks that preserve the floor area for other activities. When planning these shifts, referencing the official government guidance on permitted development rights allows you to maximize your internal volume while staying within legal frameworks. Integrating built-in technology infrastructure at the structural stage ensures your home is ready for the digital demands of tomorrow’s education and entertainment.
The Utility of a Mudroom or Boot Room
The entrance is the threshold of family life, yet it’s often the most neglected zone. For a busy London family, a dedicated mudroom is a structural necessity rather than a luxury. It provides a choreographed space for prams, scooters, and the inevitable “clutter of growth” that accompanies creating more space for a growing family. By integrating laundry facilities and bespoke storage away from the primary living zones, you preserve the visual serenity of your home while managing the logistical demands of daily routines with effortless grace. This thoughtful allocation of space ensures that the mess of the outside world never disturbs the curated peace of your interior sanctuary.

Navigating the Technical Landscape: Planning and Structural Integrity
The technical foundation of creating more space for a growing family requires a mastery of both law and physics. In the intricate landscape of London property, the distinction between Permitted Development rights and a full householder planning application is a critical crossroads. Many loft conversions and modest extensions can proceed under Permitted Development, which allows for significant volume increases without the need for a full planning committee review. We strongly advise homeowners to obtain a Lawful Development Certificate. As of 2026, this certificate carries a fee of £274 and serves as your definitive proof of compliance, an essential asset when it comes time to sell your “forever home.”
When a project moves beyond these boundaries, the householder planning application becomes the primary vehicle for growth. The current fee for this application is £548. Navigating this process isn’t merely about filling out forms; it’s about presenting a vision that respects the structural and aesthetic integrity of the neighborhood. A structural engineer is a non-negotiable partner in this process. Their precise calculations for load-bearing steel are what make the dream of a vast, open-plan kitchen-diner a physical reality. This technical roadmap ensures that every phase of the project is grounded in engineering excellence, following the RIBA stages from initial concept to the final, meticulous coat of paint.
The Party Wall Agreement is another cornerstone of London renovations. Given the density of terraced housing, formalizing agreements with your neighbors is a legal necessity that protects the structural interests of all parties. It’s a delicate process that requires professional handling to ensure that your path to expansion remains harmonious and legally sound.
Securing Planning Permission in West London
West London boroughs, particularly Hammersmith and Fulham, are defined by their prestigious Conservation Areas. Renovating here demands architectural drawings that pay homage to historical heritage while introducing contemporary utility. The process involves careful neighbor consultations and a deep familiarity with local planning nuances. Success lies in demonstrating that your extension isn’t just an addition, but a sympathetic evolution of the original structure’s character.
The Horns Construction Approach to Project Management
We believe the construction process should be as refined as the final result. Our management style prioritizes the comfort of families who choose to remain on-site, implementing strict schedules to minimize daily disruption. To provide you with absolute peace of mind, we offer a fixed-price quote that eliminates the risk of budget creep. This commitment to transparency is matched only by our dedication to quality control. We ensure that every structural joint and finish meets our maximalist standards for craftsmanship. If you’re ready to navigate these complexities with a partner who values precision, consider our full home refurbishment solutions as your roadmap to a transformed lifestyle.
Crafting Your Forever Home with Horns Construction
Choosing a partner for a structural evolution is a decision that resonates through generations. For over 20 years, Horns Construction has dedicated itself to the high-end transformation of London residences, moving beyond simple construction to the realm of architectural art. We understand that creating more space for a growing family is a deeply personal endeavor. It requires a maximalist commitment to quality where every structural joint and finish is executed with artistic precision. Our deep roots in West London allow us to navigate the unique architectural nuances of local boroughs with a level of technical fidelity that is rare in the industry.
We don’t merely offer services; we provide a curated lifestyle change. Whether it’s the intricate carpentry and joinery of a bespoke library or the complex engineering of a multi-storey extension, our approach remains the same. We treat every property as a masterpiece in progress. This dedication to the craft ensures that the structural changes we implement today will stand as a testament to quality for decades to come, providing the sanctuary your family deserves as it matures and expands.
A Legacy of Excellence in London Renovation
Our work is a testament to the belief that form and function must exist in perfect unity. We’ve spent decades Mastering Home Refurbishment in London, ensuring that every project reflects the unique character of the property and the family within it. From our extensive portfolio of House Extensions in London to complex loft conversions, the feedback from our clients often centers on the life-changing impact of their new space. They don’t just see added square footage; they experience a renewed sense of harmony and freedom within their own walls.
Your Consultation: Defining the Vision
The journey toward your forever home begins with a design-led feasibility study. During our initial on-site meeting, we don’t just look at walls; we listen to your family’s daily choreography. We translate your specific needs, from the requirement for acoustic privacy to the desire for light-filled communal zones, into detailed architectural blueprints. This process ensures that every millimetre of your refurbishment serves a purpose. If you’re ready to begin this meticulous transformation, enquire about your bespoke family extension today and let’s craft a space that grows with you.
Transforming Your Vision into a Structural Legacy
We’ve journeyed through the strategic advantages of structural evolution, proving that the most sophisticated solution to the “London Squeeze” isn’t found in a new postcode, but within your existing foundations. By choosing to extend rather than relocate, you bypass the logistical burdens of moving and reinvest that capital into the artistic and technical refinement of your property. Whether it’s through a masterfully executed loft conversion or a light-filled kitchen extension, creating more space for a growing family becomes an act of future-proofing your most precious asset.
With over 20 years of West London expertise, Horns Construction specializes in the delicate structural evolution of period properties. We provide a comprehensive, design-to-completion service that ensures every joint and finish meets our maximalist standards for excellence. It’s time to stop compromising on your living environment and start building a home that breathes with you. Begin your home transformation with a Horns Construction consultation and take the definitive step toward your forever home. Your property’s potential is limitless; let’s unlock it together.
Essential Insights for Your London Property Evolution
Is it cheaper to extend or move house in London in 2026?
Extending is generally the more cost-effective path because you avoid the significant “dead money” associated with relocation. The average cost of moving house in London reached £32,786 in 2025; a sum that is entirely lost to taxes and fees. By reinvesting those funds into a bespoke house extension, you preserve your community ties while creating more space for a growing family. It’s a strategic move that builds long-term equity rather than losing it to the friction of the property market.
How much space can a loft conversion actually add to a terraced house?
A standard loft conversion for a terraced house typically adds up to 40 cubic metres of volume under Permitted Development rights. This is often sufficient to create a generous master suite with an en-suite or two smaller bedrooms for children. For detached or semi-detached properties, this allowance increases to 50 cubic metres. These structural additions transform underutilised roof voids into high-fidelity living zones that feel like a natural continuation of your home.
Do I need planning permission for a rear extension under Permitted Development?
You don’t need full planning permission if your project falls within specific size constraints, but you must still follow the “prior approval” process for larger rear extensions. It’s highly recommended to obtain a Lawful Development Certificate, which currently costs £274. This document provides legal certainty that your structural evolution is compliant. It protects your investment and ensures a smooth process when you eventually decide to sell your forever home.
How long does a typical full home refurbishment take for a family home?
A comprehensive refurbishment typically spans four to six months depending on the complexity of the structural changes. This timeline accounts for the meticulous phases of plumbing, electrical services, and high-end kitchen fitting. We follow a disciplined roadmap from the initial design-led feasibility study to the final coat of paint. This structured approach ensures that every detail meets our maximalist standards for craftsmanship while respecting your family’s timeline.
Can we stay in the house while Horns Construction is building our extension?
Many families choose to remain on-site, and we manage our projects to minimize daily disruption. We implement strict scheduling and maintain a clean, organized site to respect your domestic routines. While some phases, like a full home refurbishment, may be more intensive, we work closely with you to ensure the construction process remains as harmonious as possible. Our goal is to make the transformation of your living space a positive experience for everyone.
What is a Party Wall Agreement and why do I need one?
A Party Wall Agreement is a legal requirement when you perform structural work on or near a shared boundary. It’s essential for protecting both your property and your neighbor’s from potential damage during construction. Given the density of West London terraces, this formal agreement ensures that your path to creating more space for a growing family remains legally secure. It fosters transparency and prevents disputes, allowing your project to proceed with professional integrity.
How do I future-proof my home for teenagers while they are still toddlers?
Future-proofing requires a “broken-plan” layout that balances current supervision needs with future privacy. We suggest integrating robust acoustic zoning and built-in technology infrastructure during the structural phase. Designing adaptable bedrooms with mezzanine potential allows the space to evolve from a nursery into a private study nook as the years pass. This foresight ensures your home remains a functional sanctuary as your children’s needs for independence and quietude grow.
Why should I choose a local West London builder over a national firm?
Local expertise is vital for navigating the specific planning nuances of boroughs like Hammersmith and Fulham. A local builder understands the unique architectural heritage of period properties and has established relationships with local planning officers. Our 20 years of West London focus allow us to provide a level of artistic precision and project management that national firms often struggle to replicate. We offer a personalized, design-led service that respects the specific character of your neighborhood.