
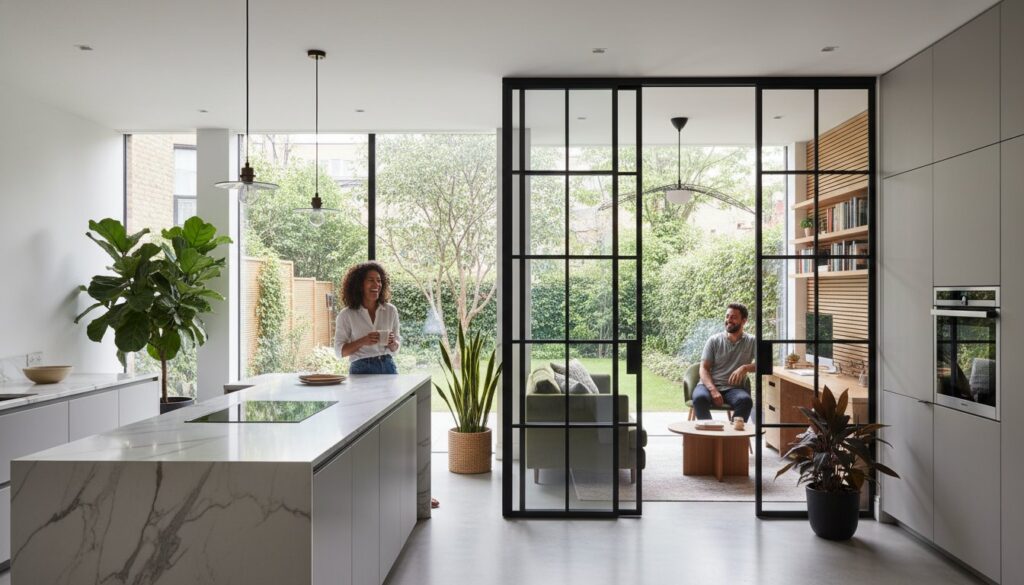
Did you know that 65% of homeowners currently renovating their kitchens are removing walls to create integrated spaces, yet many find that total openness often results in a restless cacophony of clattering dishes and echoing Zoom calls? We understand the deep desire for a home that feels expansive and connected; however, the true luxury of contemporary living lies in the delicate, intentional balance between shared energy and quiet retreat. By exploring the most sophisticated broken plan kitchen diner ideas for 2026, you can finally master this architectural equilibrium. You’ll discover how to transform a singular void into a curated series of zones that offer improved acoustics and thermal efficiency without sacrificing the seamless flow of natural light. This guide unveils the structural secrets of zoned living, focusing on the precision of steel-framed glazed partitions and the subtle artistry of floor level transitions. We will show you how to anchor your space with purpose, ensuring your next home refurbishment reflects a lifestyle of both social vibrancy and serene, private sanctuary.
Key Takeaways
- Understand the evolution from chaotic open-plan layouts to the 2026 “Zoned Sanctuary” movement, where structural elements create a refined balance between social flow and privacy.
- Discover how to implement sophisticated broken plan kitchen diner ideas using internal glazing and steel-framed partitions to maintain sightlines while improving acoustic and thermal control.
- Explore how a bespoke house extension can transform traditional London terraces into multi-functional spaces that cater to modern home-working and culinary needs.
- Learn to integrate advanced sensory design elements, such as acoustic slatting and biophilic materials, to create an atmosphere of quiet luxury and architectural depth.
- Recognize the value of a comprehensive design-build approach to ensure every structural alteration and finishing touch meets the highest standards of technical precision.
What is Broken Plan Living and Why is it Trending in 2026?
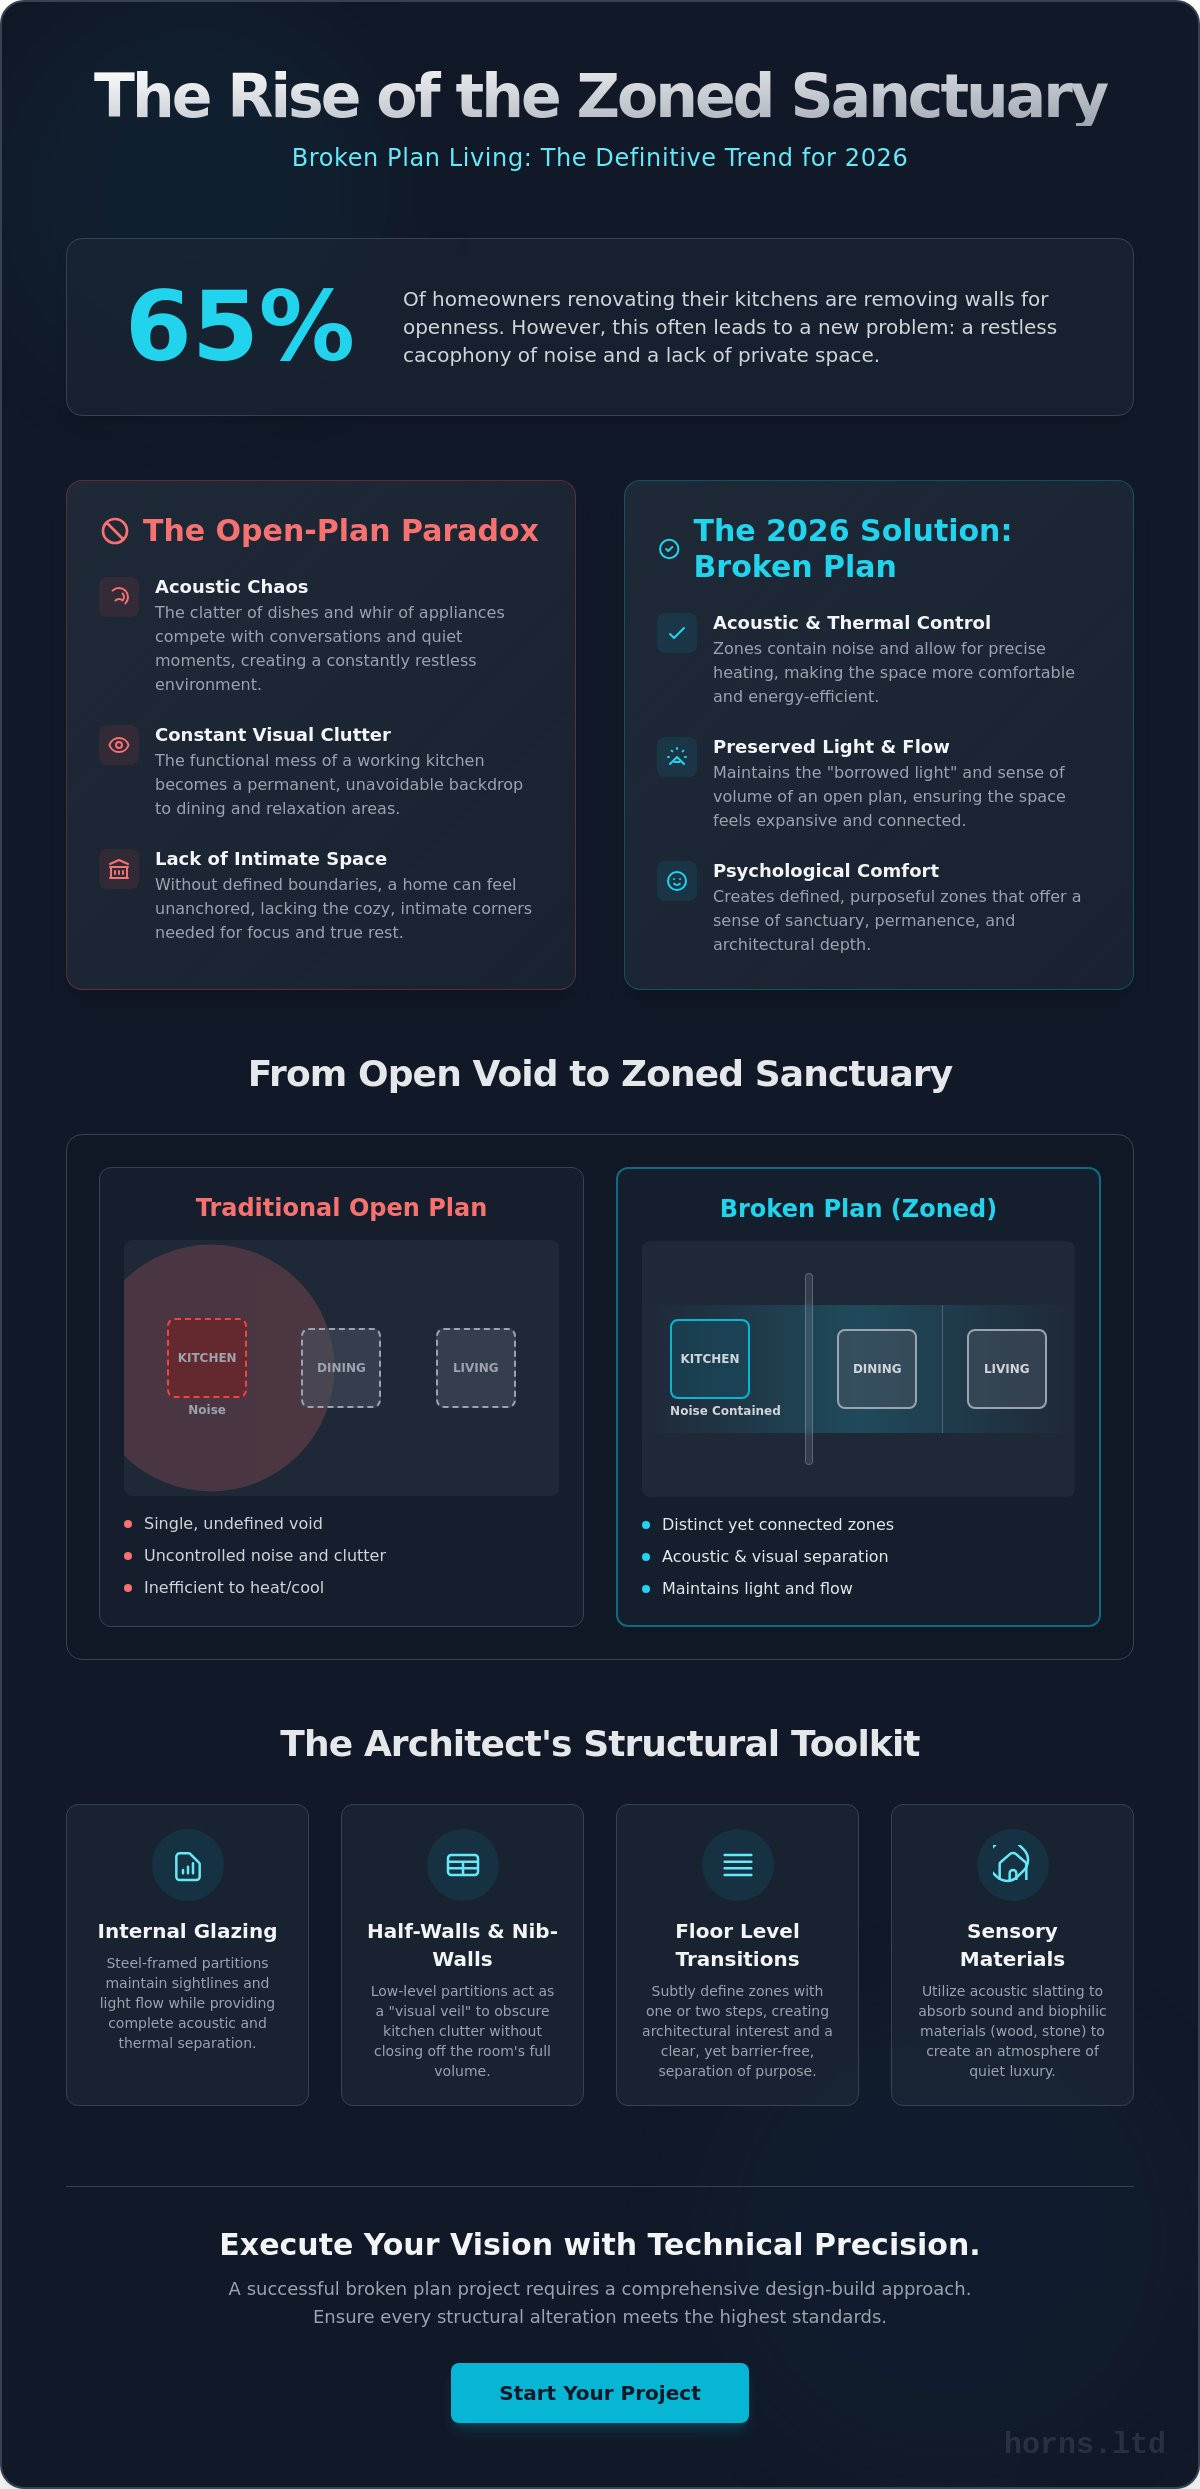
Broken plan living represents a sophisticated architectural evolution, moving beyond the simplistic removal of walls to a more nuanced, strategic orchestration of space. It’s defined by the deliberate use of structural elements to create distinct zones within a larger area. While the 2010s were dominated by the total open plan movement, 2026 has ushered in the Zoned Sanctuary era. This shift prioritizes the psychological and physical comfort of the inhabitants. It ensures that the borrowed light and sense of volume associated with Open-plan living are preserved, while the inherent chaos of multi-functional spaces is elegantly contained. When exploring broken plan kitchen diner ideas, homeowners are increasingly looking for ways to isolate the acoustic energy of a busy kitchen from the tranquil atmosphere of a dining area without sacrificing the feeling of togetherness.
Beyond aesthetics, the 2026 trend is driven by a renewed focus on domestic efficiency. Zoned areas allow for more precise thermal management, which is a critical factor in modern renovations. Heating a vast, undivided void is often impractical. By creating subtle structural breaks, we can maintain warmth in specific living zones while keeping the kitchen at a cooler, more comfortable temperature for cooking. This technical precision, combined with a desire for architectural depth, makes the broken plan layout the definitive choice for the modern premium home.
The Problem with Traditional Open Plan
The allure of a single, expansive room often fades when the reality of daily life sets in. Traditional open layouts suffer from acoustic interference; the rhythmic whir of a dishwasher or the clatter of culinary preparation often competes with the quietude required for dining or relaxation. There’s also the persistent issue of mess visibility. In an undivided space, the functional clutter of the kitchen becomes a permanent backdrop to every meal. Psychologically, humans crave boundaries. Without them, a home can feel transient and unanchored, lacking the intimate corners that foster true rest and focus.
The Broken Plan Philosophy: Flow Without Exposure
This philosophy hinges on the distinction between visual connectivity and physical exposure. By utilizing architectural anchors like half-walls, internal glazing, or changes in floor levels, we create a sense of permanence and meticulous quality. These elements act as frames, guiding the eye and defining the purpose of each area without blocking the light. A comprehensive home refurbishment provides the perfect opportunity to implement these structural changes. It transforms a generic floor plan into a curated environment that respects both social flow and the need for individual sanctuary, ensuring your home remains a masterpiece of both form and function.
Structural Broken Plan Kitchen Diner Ideas: The Architect’s Toolkit
Creating a truly masterful broken plan layout requires moving beyond the ephemeral placement of furniture toward permanent architectural anchors. These structural choices don’t just divide space; they enhance the property’s intrinsic value and character. One of the most effective broken plan kitchen diner ideas involves the strategic use of nib-walls or half-walls. These low-level partitions act as a visual veil, obscuring the inevitable clutter of culinary preparation while allowing the eye to travel across the full volume of the room. From a structural perspective, these walls must be meticulously integrated into the existing floor plate to ensure stability, often requiring precise masonry or expert carpentry during a comprehensive home refurbishment.
By treating the floor plan as a series of interconnected volumes rather than a single void, we can introduce a sense of permanence and meticulous quality. These structural interventions allow the “engine room” of the kitchen to remain functional without dominating the serene atmosphere of the dining area. The result is a home that feels both expansive and intentionally curated, where every structural element serves a dual purpose of form and function.
Internal Glazing and Framed Partitions
For 2026, internal glazing has evolved into a primary tool for maintaining visual connectivity while providing total acoustic isolation. Floor-to-ceiling glass partitions allow light to penetrate deep into the floor plan, preserving the “borrowed light” that makes modern homes feel so vibrant. While steel-framed, Crittall-style partitions remain a hallmark of industrial elegance, we’re seeing a rise in bespoke timber-framed partitions. These offer a softer, more organic aesthetic that pairs beautifully with natural stone worktops. It’s vital to ensure these installations comply with the updated 2026 fire safety regulations, specifically the BS EN 13501 standards for fire-rated glass and frames. Integrating these partitions with bespoke joinery ensures a seamless transition between the glass and the surrounding cabinetry.
Changes in Floor Level and Ceiling Heights
Varying the vertical planes of a room is perhaps the most powerful way to zone a space without using walls. A raised kitchen creates a subtle stage for culinary activity, while a sunken dining area fosters a sense of intimacy and retreat. These transitions require significant structural engineering, particularly when adjusting floor joists or ensuring proper damp-proofing in ground-floor extensions. Similarly, ceiling treatments like dropped bulkheads or coffered ceilings can define the dining zone from above. These elements provide a hidden cavity for sophisticated lighting and integrated extraction systems, ensuring the technical aspects of the home remain invisible. If you’re considering these complex structural shifts, engaging a specialist in professional kitchen fitting and structural alterations is essential to ensure the precision of the final finish.
- Structural Integrity: Floor level changes often require reinforced steel beams (RSJs) to manage new load distributions.
- Acoustic Buffering: Dropped ceilings can be lined with sound-absorbing materials to dampen the echo of a large, hard-surfaced kitchen.
- Visual Framing: Use nib-walls to create “sightline anchors” that draw the eye toward architectural features like garden views.
Adapting Broken Plan for London Terraces and Semis
West London’s architectural heritage, defined by the elegant yet often restrictive footprints of Victorian and Edwardian terraces, requires a bespoke approach to modern living. The traditional “tunnel” effect of these deep, narrow properties often makes a full open-plan layout feel cavernous and unanchored. By implementing intelligent broken plan kitchen diner ideas, we can respect the original soul of the building while introducing a contemporary sense of volume. A meticulously planned house extension serves as the primary catalyst for this transformation. It provides the additional width needed to break away from linear constraints. One of the most effective techniques for these properties involves the introduction of central “pods.” These structural anchors, which may house a larder or a discreet cloakroom, act as a sophisticated pivot point between the culinary workspace and the dining sanctuary.
This architectural orchestration ensures that every square millimetre is utilised with precision. By strategically placing these central elements, we avoid the sterile atmosphere of a vast, empty room. Instead, we create a journey through the home where each zone feels intentional and private, yet remains part of a larger, cohesive whole. This approach is particularly vital in London, where the luxury of space must be balanced with the necessity of functional, high-performance design.
The Side-Return Broken Plan Strategy
The side-return extension is a masterstroke in London residential design. It provides the essential breath of width that allows for a central island to function as a structural divider. This island doesn’t just offer a surface for preparation; it becomes a boundary that separates the “work” of the kitchen from the “rest” of the dining area. To prevent the middle of the house from becoming a lightless void, the placement of oversized skylights is paramount. A premium kitchen renovation in London must prioritise these light-wells, ensuring that natural illumination reaches the deepest parts of the floor plan. This creates a vibrant, airy atmosphere that highlights the textures of your chosen materials, from hand-finished cabinetry to natural stone splashbacks.
Zoning the Traditional Double Reception Room
Linking the formal front lounge to a new rear kitchen-diner requires a delicate touch to maintain the property’s period character. Rather than removing the dividing wall entirely, we often recommend using double-sided fireplaces as a visual and thermal anchor. This creates a shared warmth and a flickering focal point visible from both zones. Using bespoke shelving or library walls crafted through expert carpentry can replace heavy masonry, offering a lighter way to define boundaries. These elements allow for the display of curated art and literature, reinforcing the home’s identity. Subtle broken-plan steps can also be introduced to mark the transition from the historic lounge to the modern extension, creating a physical sensation of entering a different, more social atmosphere.
Advanced 2026 Trends: Acoustics, Biophilia, and Smart Zoning
The evolution of broken plan kitchen diner ideas in 2026 has transitioned from purely structural shifts to a multi-sensory orchestration of the home environment. We no longer define boundaries solely with walls or glass; instead, we use the invisible textures of sound and the psychological cues of nature to delineate purpose. Biophilic zoning, for instance, employs vertical living walls or integrated internal planters to act as soft, organic dividers. These elements provide a visual screen that breathes life into the space, offering a serene counterpoint to the hard surfaces of a modern kitchen. This approach creates a sanctuary that feels alive, where the boundary between the interior and the natural world is artfully blurred.
Acoustic management has become a hallmark of the premium home, moving from a technical necessity to a design feature. Integrating acoustic slatting crafted from sustainable timber provides a tactile, rhythmic beauty while serving a critical technical purpose. These slats, often installed as part of a bespoke carpentry and joinery project, absorb the high-frequency echoes of a busy culinary environment. This ensures that the clatter of preparation doesn’t intrude upon the quiet elegance of the dining sanctuary. By treating sound as a design material, we can create a home that feels as peaceful as it looks.
Managing Sound in a Broken Plan Space
True luxury is often silent. Beyond structural breaks, we specify soft-close cabinetry and acoustic ceiling baffles to dampen ambient noise at the source. Choosing flooring materials with lower “bounce” coefficients, such as high-grade timber or meticulously laid tiles, further reduces the transmission of sound between zones. Acoustic plasterboard can be used in partition walls to isolate appliance noise, ensuring a dishwasher’s hum never disrupts a dinner party. These subtle technical layers work in harmony to preserve the acoustic integrity of your living zones. To ensure your home achieves this level of sensory precision, consider our professional home refurbishment services for a perfectly balanced living environment.
Smart Lighting as a Virtual Partition
Light is the most versatile tool in the architect’s toolkit. By implementing advanced electrical services and smart lighting circuits like DALI or Lutron, you can manipulate the perception of space instantly. These systems allow for “light scenes” that effectively “turn off” the kitchen zone by dimming its task lights to near-zero, while bathing the dining table in a warm, amber glow. Pendant lights serve as a visual anchor, drawing people together under a focused pool of light. This contrast between focused task lighting in the kitchen and soft ambient lighting in the diner creates a virtual partition that is as effective as any physical wall, allowing the room to transform its mood with a single touch.
Executing Your Broken Plan Project with Horns Construction
Bringing sophisticated broken plan kitchen diner ideas to life requires more than just a vision; it demands a builder who treats structural engineering as a fine art. At Horns Construction, we specialise in the complex architectural transformations that define high-end London living. We understand that the true beauty of a zoned space lies in its technical fidelity. Whether your project involves the delicate insertion of fire-rated internal glazing or the significant structural work required for varying floor levels, our team ensures every millimetre meets our maximalist standards for quality. We don’t just follow a floor plan. We orchestrate a complete environment where engineering precision and aesthetic perfection coexist in total harmony.
The execution of a broken-plan layout is inherently complex, often involving the careful management of multiple structural planes and bespoke installations. Our design-build approach ensures that the transition from a structural shell to a finished masterpiece is seamless. We coordinate every detail, from the initial installation of reinforced steel beams to the final, meticulous application of artisanal finishes. This level of project management is essential when dealing with the intricate layers of a modern renovation, where plumbing, electrical circuits for smart lighting, and high-performance acoustic materials must be integrated without compromising the visual purity of the design.
Our West London Expertise
Our deep familiarity with the unique residential fabric of West London, including the iconic period properties of Hammersmith, Fulham, and Chiswick, allows us to navigate local constraints with absolute confidence. As a premier construction company in London, we understand that a broken-plan layout in a Victorian or Edwardian terrace is a delicate balancing act. It requires a profound knowledge of historic structures paired with the latest 2026 Building Regulations regarding fire safety and thermal efficiency. Our commitment to using only the highest-quality materials and employing skilled manual labour ensures that your project is not just a temporary change, but a lasting contribution to the property’s architectural legacy.
Start Your Transformation
Every exceptional home begins with a conversation. Our initial consultation for a full home refurbishment is a deep dive into your lifestyle and aesthetic aspirations. We work in close collaboration with architects to realise bespoke broken plan kitchen diner ideas, managing every phase from structural engineering to the final painting and decorating. This unified approach eliminates the friction often found in complex renovations, providing a calm, dignified process that respects the gravity of your investment. We invite you to view our local London case studies to see how we have transformed traditional layouts into curated sanctuaries. Contact Horns Construction today to begin the journey of creating a home that reflects your dedication to perfection and timeless style.
Redefining Your Residential Sanctuary
The evolution of the modern home is no longer about the simple removal of barriers, but the masterful orchestration of purpose and privacy. By embracing structural anchors, internal glazing, and sensory zoning, you create an environment that honors both social vibrancy and individual retreat. These broken plan kitchen diner ideas represent a definitive shift toward a more intentional way of living, where light and volume are preserved without the compromises of traditional open-plan layouts. We have explored how architectural anchors and smart technology can transform a singular void into a curated series of zones that adapt to your daily rhythms.
Realizing this level of architectural depth requires a partner who understands the unique structural demands of West London’s residential fabric. With over 20 years of construction experience, Horns Construction specializes in high-end structural renovations, offering comprehensive design-to-completion project management. We invite you to discuss your bespoke broken-plan project with Horns Construction and discover how our technical precision can transform your vision into a lasting sanctuary. Your home deserves a legacy of uncompromising quality and timeless elegance. We look forward to crafting a space that reflects your dedication to perfection.
Frequently Asked Questions
What is the difference between open plan and broken plan?
Open plan living features a single, undivided volume where the kitchen, dining, and living areas share the same space. In contrast, broken plan living uses structural anchors like nib-walls, internal glazing, or changes in floor level to create distinct zones. It preserves the expansive feeling of a large room while offering the privacy and acoustic isolation that a total open layout lacks.
Is broken plan more expensive to build than open plan?
Implementing broken plan kitchen diner ideas typically involves a higher level of technical complexity. While an open plan often focuses on removing walls, a broken plan requires the precise installation of internal partitions, bespoke joinery, or structural floor alterations. These elements add to the initial investment, yet they provide superior thermal efficiency and a more sophisticated architectural finish that enhances the property’s intrinsic value.
Do I need a structural engineer for a broken plan kitchen?
Yes, professional engineering is essential for any project involving structural alterations. Whether you’re removing a load-bearing wall to install a Crittall-style partition or adjusting floor joists for a sunken dining area, a structural engineer must provide calculations. This ensures your home remains stable and fully compliant with the latest UK Building Regulations, particularly concerning fire safety and load distribution in complex residential renovations.
Can I turn my existing open plan kitchen into a broken plan layout?
Absolutely. We often transform existing open spaces by retrofitting structural dividers that define purpose without closing off the room. This can be achieved through the installation of steel-framed glass screens, bespoke library walls, or even the strategic addition of a central “pod” larder. It’s an excellent way to rectify the “echo chamber” effect often found in large, undivided London kitchen extensions.
How do I keep a broken plan space feeling light and airy?
The secret lies in the concept of “borrowed light.” By using floor-to-ceiling internal glazing instead of solid masonry, you allow natural light to penetrate deep into the floor plan. Strategically placed skylights and a cohesive palette of premium materials across all zones also ensure the space remains vibrant. This approach maintains the airy volume of the home while providing the necessary psychological boundaries for modern living.
What are the best room dividers for a broken plan kitchen diner?
For a premium, permanent feel, we recommend structural elements over temporary furniture. Double-sided fireplaces, internal glass partitions, and bespoke cabinetry crafted through expert joinery are the most effective dividers. These features act as architectural anchors that provide visual separation while serving as a focal point. They elevate the room from a simple functional space to a curated masterpiece of form and function.
How does broken plan living improve home acoustics?
Structural breaks physically interrupt the travel of sound waves across a room. By introducing nib-walls or glazed partitions, you can significantly dampen the noise of culinary preparation or appliances. When combined with acoustic plasterboard and sound-absorbing materials like timber slatting, a broken plan layout ensures that the dining sanctuary remains peaceful, even when the kitchen is at its most active and energetic.
Will a broken plan layout add value to my London home?
Yes, sophisticated broken plan kitchen diner ideas are highly sought after in the West London property market. Modern buyers increasingly value “zoned sanctuary” living that accommodates both home working and social entertaining. A property that demonstrates meticulous architectural thought and high-quality structural execution stands out from generic open-plan renovations, often commanding a premium for its unique balance of connectivity and private retreat.