
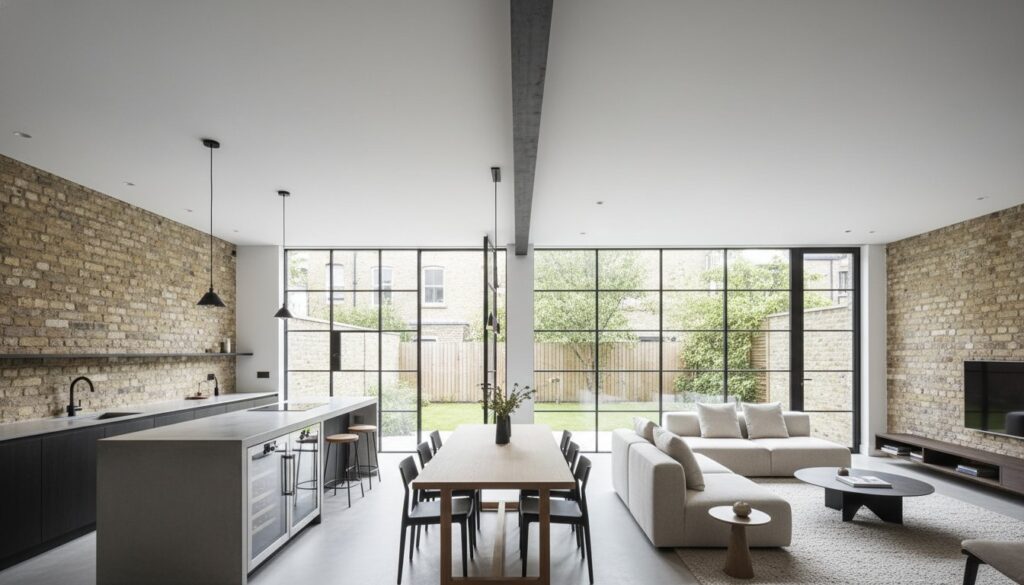
What if the narrow, shadowed corridors of a traditional terrace could be reimagined as a fluid, sun-drenched sanctuary that breathes with your family’s rhythm? For many homeowners, the search for open plan living ideas london is often clouded by the fear of losing privacy or the daunting complexity of structural alterations. It’s a delicate balance to strike; you crave the expansive feel of a modern home, yet you worry about the noise of a bustling kitchen echoing into your evening relaxation or the intricate dance of 2026 planning regulations.
We believe that true luxury lies in the seamless union of form and function. This guide promises to show you how to navigate the technicalities of load-bearing walls and light-starved middle rooms to create a space that feels both grand and intimate. You’ll discover how bespoke structural design can bridge the gap between your interior and the garden, increasing your property’s value while providing a multifunctional backdrop for life’s most cherished moments. From the artistic zoning of “broken-plan” layouts to the precision of high-end refurbishment, we explore the architectural choreography required to turn a house into a masterpiece of space and light.
Key Takeaways
- Learn how to transcend the limitations of traditional Victorian architecture by reimagining cellular rooms as fluid, expansive environments tailored for 2026 living.
- Discover the delicate art of “zoning” to maintain intimacy within large spaces using sophisticated floor finishes and material transitions that guide the eye without physical barriers.
- Master the structural nuances of open plan living ideas london projects, from the strategic placement of RSJs to the high-value potential of side-return extensions.
- Explore curated design aesthetics for the modern era, balancing the raw, industrial appeal of steel and brick with the quiet, seamless luxury of soft minimalism.
- Gain insight into a holistic refurbishment process that ensures your architectural vision is executed with technical fidelity and a single point of professional accountability.
Redefining the London Terrace: The Philosophy of Open Plan Living
The traditional London terrace is a masterpiece of historical craftsmanship, yet its rigid, compartmentalised “cellular” layout often stifles the fluidity required by modern families. In 2026, the architectural discourse has evolved. We no longer view walls as essential barriers but as opportunities for reconnection. The Philosophy of Open Plan Living in London is about liberating these narrow footprints, allowing light and conversation to travel unhindered from the front door to the rear garden. It’s a process of structural storytelling, where the original Victorian character meets the surgical precision of modern glass and steel.
There’s a profound psychological release when sightlines are extended. When you can see the sky from your kitchen island or watch the garden change seasons from your dining table, the home feels exponentially larger. This isn’t just about visual aesthetics; it’s about emotional well-being. By removing the barriers that traditionally created dark, isolated pockets, we invite natural light to become a permanent inhabitant of the home, fostering an environment that feels both expansive and grounded.
The Evolution from Open to “Broken” Plan
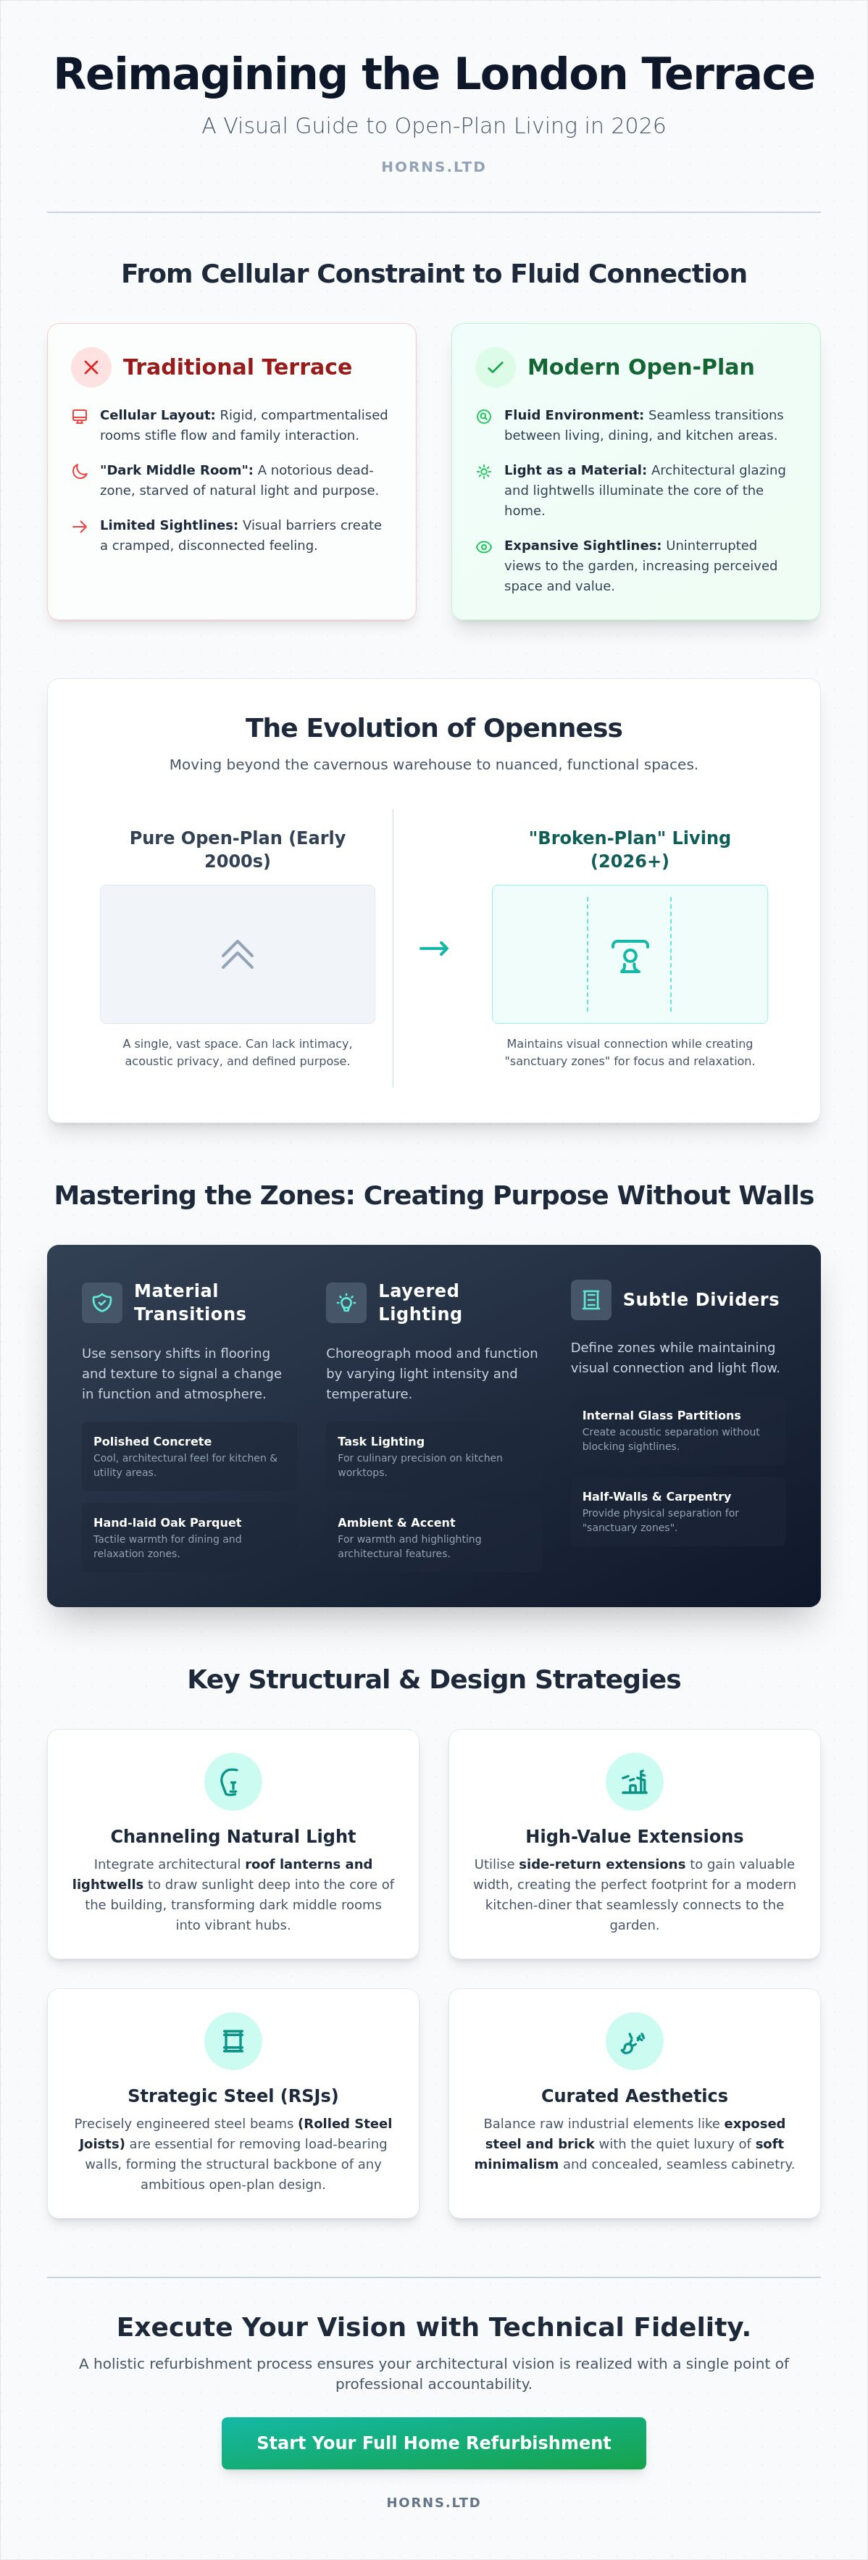
While the early 2000s championed the vast, warehouse-style layout, 2026 has refined this into the more nuanced “broken-plan” living. A total open layout can sometimes feel cavernous or lack the acoustic privacy needed for contemporary life. Broken-plan design uses subtle architectural cues like internal glass partitions, half-walls, or bespoke carpentry to define “sanctuary zones.” These elements allow for a constant visual connection while offering the necessary separation for quiet relaxation or focused work. It’s one of the most sophisticated open plan living ideas london homeowners are adopting to maintain the “cosiness” of a home without sacrificing its sense of scale.
Light as a Structural Element
The “dark middle room” is a notorious challenge in London’s deep, narrow terraces. We treat light as a physical building material rather than an afterthought. By integrating architectural lightwells and roof lanterns, we can channel sunlight deep into the core of the building, transforming once-forgotten spaces into vibrant hubs. High-performance, floor-to-ceiling glass at the rear doesn’t just provide a view; it redefines the room’s volume. We pay close attention to “lux levels”, which is the measure of light intensity on a surface, as higher levels significantly increase the perceived volume of a room, making a compact footprint feel like a vast, airy sanctuary.
Mastering the Zones: Functional Design for Multifunctional Homes
The challenge of a vast, open space in a London home is the risk of it feeling sterile or uncomfortably cavernous. We approach this by creating distinct islands of purpose. A successful layout doesn’t just knock down walls; it uses “Smart Zoning” to define where life happens without compromising the sense of freedom. One of the most effective open plan living ideas london architects employ is the strategic shift in materiality. Imagine moving from the cool, architectural precision of polished concrete in the kitchen to the tactile warmth of hand-laid oak parquet in the dining area. This sensory transition signals a change in atmosphere without the need for a physical door.
The kitchen is no longer a hidden service area. It’s the central theatre of the home. We design these spaces to be social hubs, often featuring oversized islands with integrated seating that encourages conversation while the “concealed kitchen” trend hides the clutter of prep work behind bespoke cabinetry. Lighting plays a vital role in this choreography. We layer task lighting for culinary precision, ambient lighting for general warmth, and accent lighting to highlight the architectural features of your full home refurbishment. By varying the intensity and temperature of light, one room can effortlessly transition from a bright morning workspace to an intimate evening retreat.
Acoustics and Privacy in Open Spaces
Noise transfer is the primary concern for those moving away from cellular rooms. We mitigate this through an “acoustic-first” design philosophy. Soft furnishings, heavy drapery, and even sculptural acoustic ceiling baffles can absorb sound, preventing that “warehouse” echo. When silence is non-negotiable for a home office, we integrate high-performance pocket doors. These disappear into the wall when not in use, preserving the flow, but slide shut to create a sealed sanctuary when focus is required. Understanding the structural implications of removing walls allows us to place these hidden partitions where they provide maximum acoustic benefit without disrupting the primary steel spans.
Sunken Lounges and Level Changes
Verticality is a powerful tool in the 2026 London design toolkit. While horizontal space is often limited, changing floor heights can create deep emotional shifts between zones. A sunken lounge, or “conversation pit,” carved into the floor level, offers an immediate sense of intimacy and enclosure. Technically, this requires careful engineering, especially when dealing with the heavy London clay that sits beneath many of our terraces. By lowering the floor in the living zone, we create a distinct boundary that feels protective and secluded. It’s a way to add volume and character to a project without needing to extend the footprint outward, making it a masterclass in architectural efficiency.
Structural Realities: Extensions vs. Internal Refurbishment
The journey from an aesthetic vision to a structural reality requires a deep respect for both the engineering of the past and the technology of the future. When exploring open plan living ideas london, homeowners must decide whether to liberate existing space or expand the footprint entirely. While simple internal wall removal offers a high return on investment by improving flow and light, it’s the strategic addition of square footage that truly redefines a property’s market value. The silent protagonist in this transformation is the Rolled Steel Joist (RSJ). These precision-engineered beams allow us to create the seamless, pillar-free spans that are the hallmark of modern luxury architecture.
In the tightly packed rows of London terraces, the structural challenge is more than just supporting a ceiling. It often requires a “box-frame” approach, where steel is used to create a rigid rectangle that reinforces the entire building’s stability. This is particularly vital in 2026, as we account for the increased weight of high-performance triple glazing and green roof systems. Navigating the regulatory landscape is equally critical. While many projects fall under Permitted Development, homes in London’s ubiquitous conservation areas or those subject to Article 4 directions often require a full householder planning application. Balancing these constraints with architectural ambition is where true expertise shines.
Side-Return Extensions: The West London Staple
A side-return extension is perhaps the most transformative intervention for a classic Victorian home. By reclaiming the redundant “dog-leg” path, even a modest 1.5 metre expansion can turn a cramped galley kitchen into a grand, social environment. We often recommend integrating wrap-around glass to dissolve the boundary between the interior and the garden. This surgical addition of space is a core component of our house extensions, providing the necessary volume to accommodate large islands and dining zones that feel connected to the outdoors.
The Hidden Costs of Structural Change
Achieving a flawless finish requires meticulous preparation that often remains invisible once the project is complete. Budgeting must account for temporary propping, where Acrow props and “Strongboys” support the building’s weight during the steel installation. London’s Victorian foundations often require reinforcement to handle new loads, and drainage rerouting is a common necessity when altering the rear footprint. Successful home refurbishment relies on early structural engineer involvement to identify these complexities before the first brick is moved, ensuring that the technical fidelity of the build matches the artistic intent of the design.
Curated Open Plan Ideas for 2026 London Homes
The aesthetic layer of a home should be as meticulously engineered as its steel frame. When exploring open plan living ideas london for 2026, two distinct design languages have emerged to define the premium residential market. The “Industrial Chic” aesthetic continues to resonate with those who appreciate the raw, honest history of London’s architecture. It celebrates exposed Victorian brickwork contrasted against the slender, graphic lines of black steel Crittall doors. Conversely, “Soft Minimalism” offers a more serene alternative. This approach relies on “hidden architecture”, where floor-to-ceiling cabinetry and handleless surfaces create a monolithic, uncluttered backdrop that allows the volume of the room to speak for itself.
True luxury in an open layout is often found in the invisible details. Integrating smart home technology directly into the fabric of the building ensures that convenience doesn’t compromise style. Automated blinds can be recessed into ceiling pockets to manage solar gain, while zoned audio systems allow different atmospheres to coexist within the same footprint. This technological sophistication extends to the transition between interior and exterior. Flush-threshold bi-fold doors are no longer just a feature; they’re a requirement for creating a genuine indoor-outdoor synergy. By aligning the internal floor level perfectly with the garden terrace, we dissolve the physical boundary, making the garden an extension of the living room during summer months.
The Bespoke Kitchen Hub
The kitchen island has transcended its functional origins to become the modern hearth. It’s the anchor of the open-plan space, a place where culinary art and social life intersect. To maintain the visual purity of this zone, we often design hidden pantries and “appliance garages” that conceal the functional clutter of daily life. This level of detail is a hallmark of a professional kitchen renovation London, where every millimetre of cabinetry is considered to ensure the space remains as beautiful as it is practical.
Sustainable Heating for Large Volumes
Heating a vast, open-plan volume requires a departure from traditional radiator systems, which often create cold spots and disrupt furniture placement. Underfloor heating is the superior choice, providing a consistent, radiant warmth that rises from the ground up. This efficiency is further enhanced by integrating air-source heat pumps, a sustainable solution that aligns with 2026 environmental standards. When paired with high-specification glazing to prevent thermal bridging, these systems ensure your sanctuary remains thermally stable throughout the year. If you’re ready to begin your journey toward a perfectly balanced home, our team is here to provide the expert electrical and plumbing services required for such a sophisticated installation.
Executing Your Vision: The Horns Construction Refurbishment Process
The bridge between an architectural blueprint and a lived reality is built on a foundation of technical fidelity and unwavering attention to detail. We understand that implementing sophisticated open plan living ideas london requires more than just structural strength; it demands a symphony of trades working in perfect unison. By acting as a single point of professional accountability, we eliminate the friction often found between disparate designers and contractors. This ensures that the delicate balance of light, levels, and zones we’ve explored is preserved from the first structural calculation to the final coat of artisan paint. Precision is our hallmark.
London’s dense urban fabric brings unique challenges, particularly when working with shared boundaries and historical masonry. Navigating Party Wall Agreements and Building Control isn’t merely a box-ticking exercise. It’s a vital part of protecting your investment and ensuring the longevity of the build. Our team manages these complexities with the same meticulous care we apply to our carpentry and joinery. We ensure that every structural intervention, from the placement of reinforced box-frames to the integration of sustainable plumbing systems, meets the highest standards of safety and regulatory excellence.
From RIBA Stages to Final Polish
We guide our clients through the evolution of their project, supporting the transition through various design and planning phases with absolute transparency. Whether it’s the initial feasibility of a side-return extension or the technical detailing of a sunken lounge, our process is defined by engineering precision. With 20 years of experience in the specific soil and structural conditions of London’s boroughs, we bring a level of foresight that prevents the delays common in lesser projects. Our project management isn’t just about timelines; it’s about maintaining the artistic integrity of the original vision through every stage of construction.
Your London Open Plan Project
Your home should be more than a sequence of rooms. It should be a curated work of art that reflects your unique narrative and provides a sanctuary from the city’s pace. We invite you to discuss your vision for a bespoke London lifestyle, where space and light are tailored to your exact requirements. Our craftsmen don’t just build; they create environments that enhance the way you live, entertain, and relax. Whether you’re planning a full home refurbishment or a targeted architectural transformation, we are ready to bring your vision to life with uncompromising quality. Visit our homepage to begin your consultation and discover how we can transform your London footprint into an expansive, light-filled sanctuary.
Sculpting Your Future Sanctuary
The evolution of the London home has reached a point where engineering and art are no longer separate disciplines. We’ve explored how the rigid, compartmentalised boundaries of the past can be dissolved through sophisticated structural design and the strategic choreography of natural light. From the technical precision of steel box-frames to the poetic flow of “broken-plan” zones, your search for open plan living ideas london should lead to a space that feels both expansive and deeply personal. It’s about more than just increasing square footage; it’s about the quality of light that hits your kitchen island and the seamless, level transition to your garden sanctuary.
With over 20 years of London construction experience, Horns Construction specializes in these high-end structural refurbishments. We provide comprehensive project management from the initial design stages to the final, meticulous polish of your home, ensuring that every detail aligns with your vision of perfection. Your home is a canvas awaiting its next chapter. Begin your bespoke London renovation with Horns Construction and let us help you create an enduring masterpiece of space and light that will serve your family for generations.
Frequently Asked Questions
Do I need planning permission for an open-plan renovation in London?
Most internal structural alterations do not require formal planning permission, provided your property isn’t a listed building. However, you must obtain Building Regulations approval to ensure the structural integrity and fire safety of the new layout. If your open plan living ideas london project involves a rear or side-return extension, it may fall under Permitted Development, though conservation area restrictions often necessitate a full householder application.
How much does it cost to remove a load-bearing wall in a London terrace?
The investment required to remove a load-bearing wall varies based on the span’s width and the structural load of the floors above. Costs are influenced by the size of the required steel grade, the complexity of temporary propping, and whether the existing foundations need reinforcement to support the new point loads. Every Victorian terrace has unique engineering requirements that must be assessed by a professional team to ensure a precise and safe installation.
Will an open-plan layout make my home colder or harder to heat?
Modern open-plan designs are highly thermally efficient when integrated with the right technology. By replacing traditional radiators with zoned underfloor heating, you create a consistent radiant warmth that rises evenly through the large volume of air. When paired with high-performance glazing and advanced insulation, these expansive spaces often remain more comfortable and energy-efficient than the drafty, compartmentalised rooms they replace.
How do I stop noise from travelling in an open-plan living space?
Acoustic management is achieved through a sophisticated “acoustic-first” design strategy. We use a combination of soft surfaces, such as heavy drapery and bespoke rugs, alongside architectural solutions like acoustic ceiling baffles to absorb sound. For moments when total silence is required, high-performance pocket doors or internal glass partitions allow you to seal off specific zones without sacrificing the visual connection to the rest of the home.
What is the difference between open-plan and broken-plan?
Open-plan living creates a singular, fluid environment where the kitchen, dining, and living areas share one footprint. In contrast, broken-plan design uses subtle architectural cues like half-walls, floor level changes, or bespoke shelving to create distinct zones. This refined approach provides the expansive feeling of an open layout while offering the acoustic privacy and emotional “cosiness” that many homeowners crave in a multifunctional 2026 London home.
How long does a typical open-plan refurbishment take to complete?
A comprehensive structural refurbishment typically takes between 12 and 24 weeks to reach completion. The timeline depends heavily on the scope of work, such as whether the project includes a side-return extension or a complete rewiring and replumbing of the property. We prioritise a methodical pace that ensures the technical fidelity of the structural work and the artistic finish of the interior are never compromised.
Do I need a structural engineer for an open-plan project?
Yes, a structural engineer is essential for any project that involves altering the load-bearing fabric of a building. They provide the critical calculations for the steel beams (RSJs) required to support the upper storeys and roof. Their expertise is not only a safety requirement but also a legal necessity for Building Control approval and ensures your property remains a secure, high-value asset for the future.
Can I have an open-plan kitchen if I have a gas hob?
You can certainly integrate a gas hob into an open-plan kitchen, provided you have a high-performance extraction system that meets current Building Regulations for ventilation. It’s vital to manage moisture and combustion products effectively in a shared living environment. During the design phase, we also consider fire safety regulations, ensuring that the cooking zone is safely positioned relative to the primary escape routes of the home.