
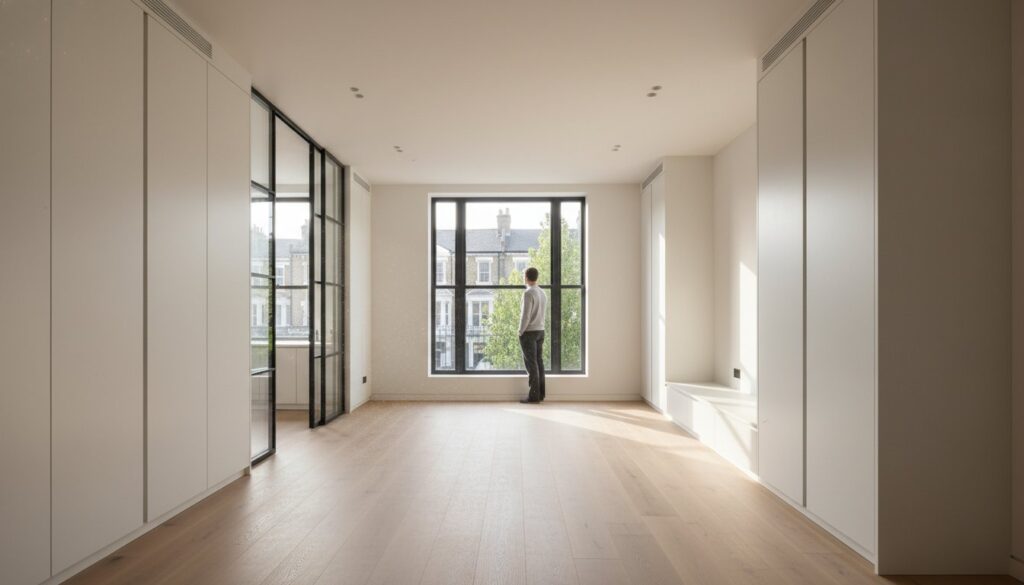
What if the true measure of your home isn’t found in a surveyor’s report, but in the way light travels across a room? For many, making a small london flat feel bigger seems like a quest for optical illusions, yet true spatial abundance is an architectural achievement of volume and light. You likely feel the weight of Victorian chimney breasts and the dim corners of a narrow terrace that seem to inhale the very air you breathe. It’s a common struggle in a city where flats make up 49% of the housing stock and every square centimetre is a precious commodity.
We understand that you don’t just want a residence; you desire a curated sanctuary that reflects a premium, bespoke lifestyle. This guide promises to reveal how professional structural reconfiguration and meticulous carpentry can transform a cramped apartment into an expansive retreat. We’ll explore the sophisticated “broken-plan” layouts of 2026, the technical nuances of the latest Building Regulations, and the way vertical optimization can effectively double your perceived square footage. By focusing on the marriage of form and function, you can create a home that transcends its physical boundaries and significantly increases in value.
Key Takeaways
- Understand the distinction between mere square meterage and true architectural volume to redefine your daily living experience.
- Explore how strategic structural reconfiguration and the removal of restrictive partitions create a seamless, uninterrupted flow throughout your apartment.
- Discover the role of bespoke joinery and floor-to-ceiling cabinetry in creating invisible storage that draws the eye upward to emphasize ceiling height.
- Master technical strategies for making a small london flat feel bigger by utilizing internal glazing and sophisticated light-borrowing techniques.
- Gain essential insights into managing a full home refurbishment, from navigating party wall complexities to achieving a unified, premium finish.
The Architecture of Volume: Beyond Square Footage in London Flats
Traditional property valuations often fixate on square meterage, a two dimensional metric that fails to capture the true essence of a home. In the context of making a small london flat feel bigger, we must look upward and inward, shifting our focus from floor area to spatial volume. Volume encompasses the height, the light, and the rhythmic flow between rooms. It’s the difference between a cramped sequence of corridors and a curated sanctuary that breathes. For those residing in a compact studio flat or a subdivided period property, the goal is to unlock the air that already exists within the structural envelope.
The London Challenge: Period Quirks and Modern Needs
London’s architectural heritage, while charming, often presents a labyrinth of compartmentalised spaces. Victorian and Edwardian layouts were designed for a different era, one where rooms were strictly segregated by function and social hierarchy. These historic floor plans are frequently plagued by “dead zones” such as narrow hallways and redundant chimney breasts that consume valuable floor space without providing utility. Ceiling heights in West London terraces vary wildly, often creating a sense of compression that weighs on the occupant. By identifying these architectural bottlenecks, we can begin the process of liberating the floor plan. The psychological relief of replacing visual clutter with architectural clean lines cannot be overstated; it transforms the home from a place of storage into a place of rest.
The Value of Perceived Space in the 2026 Property Market
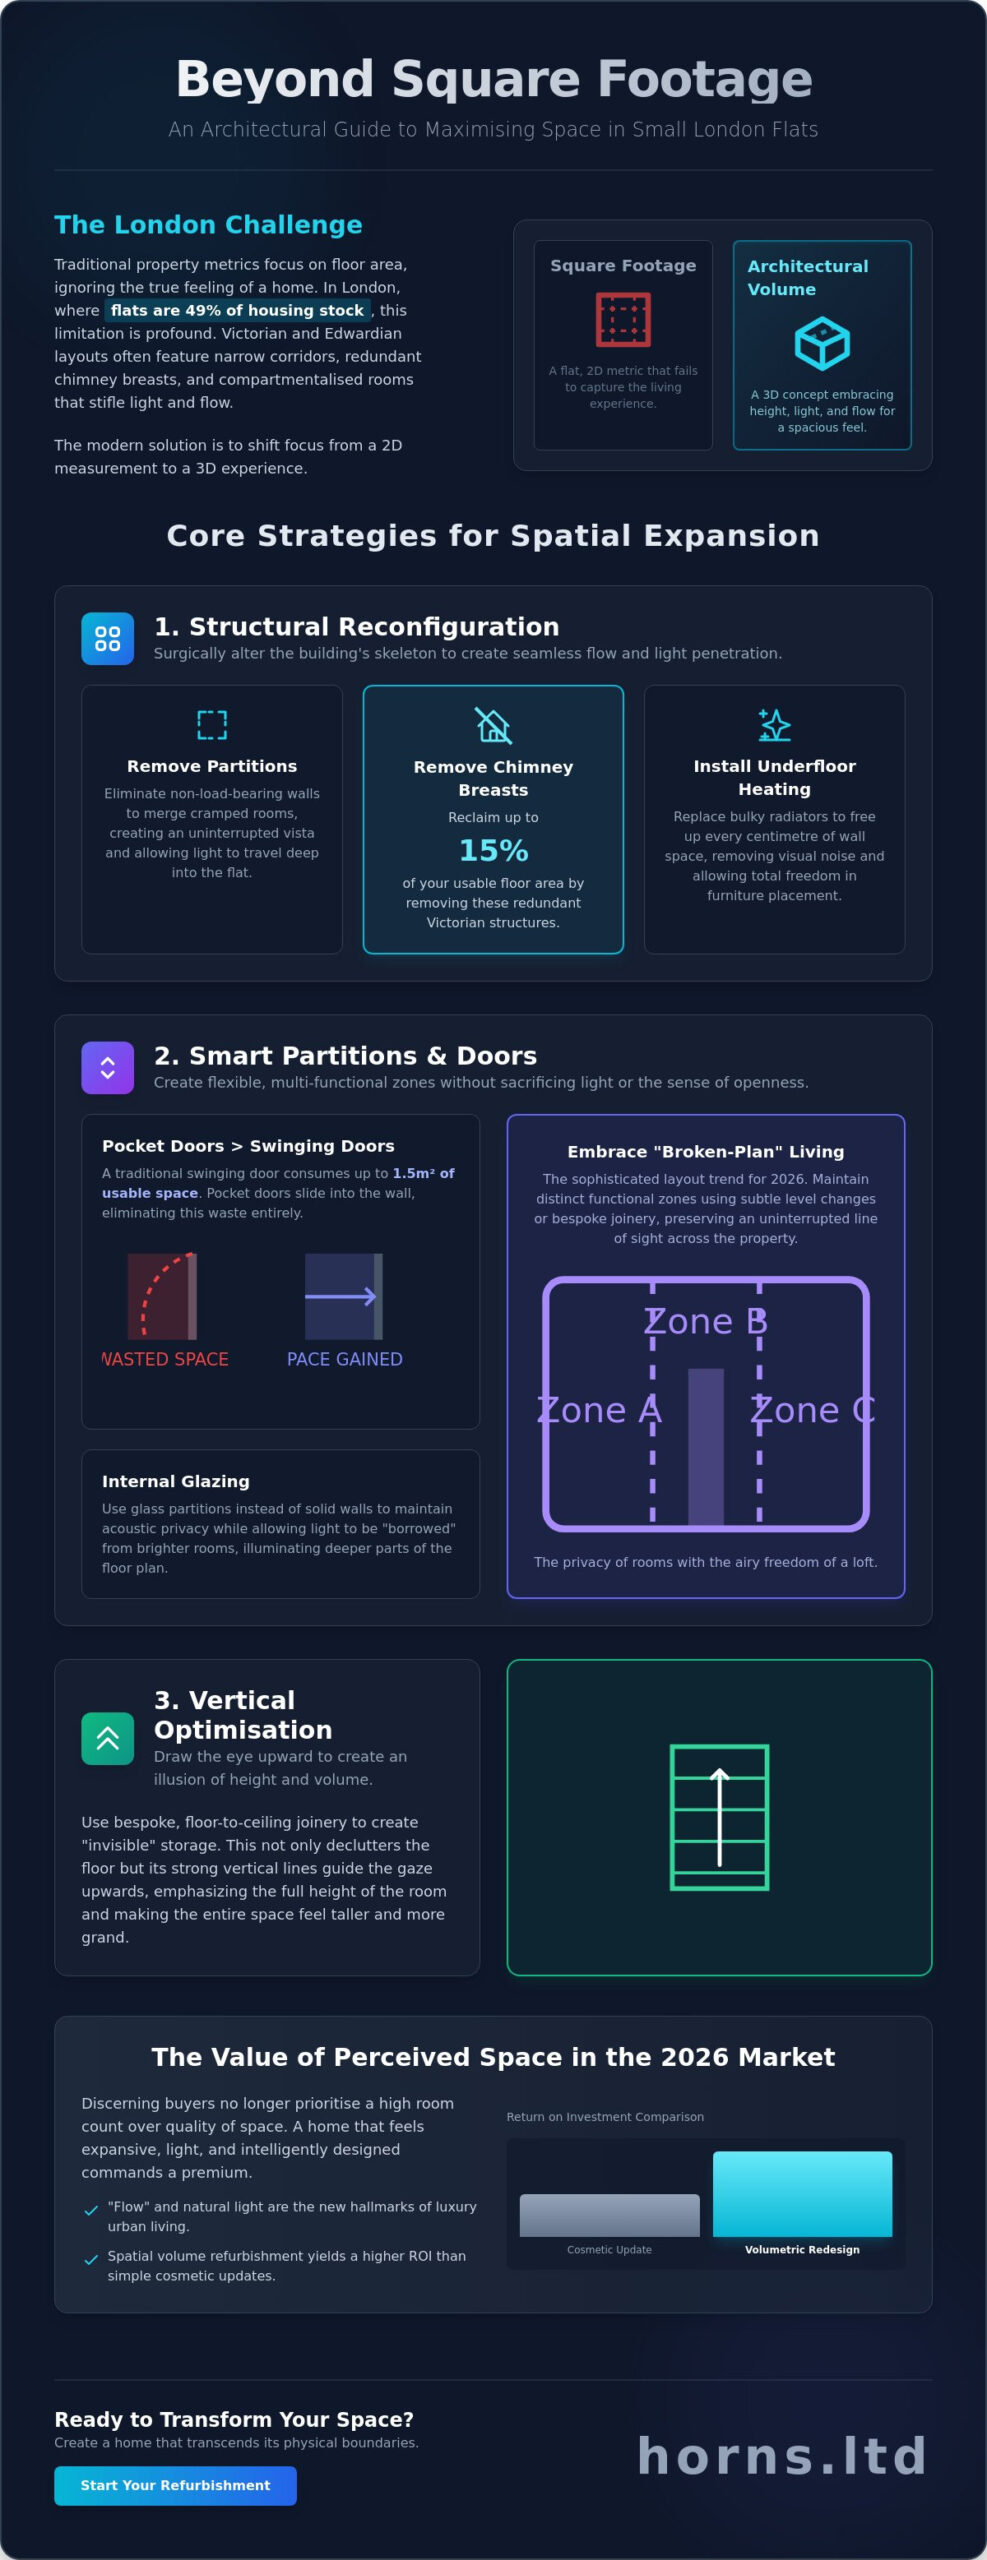
As we navigate the 2026 property market, the definition of luxury has evolved. Discerning buyers no longer prioritise a high room count if those rooms feel claustrophobic and dark. Instead, they seek “flow” and the intelligent use of natural light. A meticulously planned home refurbishment that prioritises spatial volume often yields a significantly higher return on investment than a simple cosmetic update. The trend has moved away from purely open-plan living toward “broken-plan” designs. These layouts use subtle level changes or bespoke joinery to maintain distinct functional zones while allowing the eye to travel across the entire length of the property. This strategy is essential for making a small london flat feel bigger, as it provides the privacy of a multi-room home with the airy freedom of a loft. In this new standard of premium urban living, every millimetre is an opportunity for artistic expression and technical precision.
Structural Reconfiguration: How Renovation Unlocks Hidden Space
While decorative choices offer a temporary reprieve from confinement, the true metamorphosis of a residence occurs through structural intervention. Making a small london flat feel bigger requires more than a fresh coat of paint; it demands a surgical approach to the building’s skeleton. Removing non-load-bearing partitions is often the first step in this evolution, allowing light to penetrate deep into the floor plan. When dealing with load-bearing walls, the expertise of a structural engineer is indispensable. They calculate the precise steel specifications required to maintain the building’s integrity while opening up the vista. This isn’t merely about demolition. It’s about a calculated redistribution of weight that allows for a seamless transition between living zones.
Removing Chimney Breasts and Structural Obstructions
In many Victorian properties, redundant chimney breasts act as stony intruders that interrupt the flow of a room. Removing these can reclaim up to 15% of your usable floor area, a significant gain in the context of urban living. This process involves navigating Party Wall Agreements with neighbours and adhering to strict building regulations, but the reward is a clean, rectangular canvas. To further liberate the walls, replacing traditional radiators with underfloor heating removes visual noise and grants you total freedom in furniture placement. This technical upgrade ensures that every millimetre of wall space is available for art or bespoke cabinetry.
The Power of Pocket Doors and Sliding Partitions
Traditional swinging doors are surprisingly gluttonous, consuming up to 1.5 square metres of usable space just to operate. Architectural pocket doors, which slide elegantly into the wall cavity, eliminate this waste entirely. Using glass partitions instead of solid walls maintains acoustic privacy while ensuring that light “borrows” from adjacent rooms. Automated sliding systems can add a layer of technological sophistication to this functional element, providing a futuristic, premium feel to the home. These refined solutions prove that making a small london flat feel bigger is as much about movement as it is about dimensions.
For ground-floor apartments, a bespoke house extension can offer a dramatic increase in both volume and value. Whether it’s a side-return or a rear extension, these additions blend the interior with the exterior, making the garden feel like an additional room. If you’re considering such a transformation, engaging with a specialist in full home refurbishments ensures that every technical and aesthetic detail is handled with uncompromising precision.
Bespoke Joinery: The Art of Invisible Storage
Mass-produced furniture is often the silent thief of space in a refined urban residence. These generic pieces create visual noise and leave awkward gaps that collect shadows rather than providing utility. Bespoke joinery, however, acts as a seamless extension of the architecture. By designing floor-to-ceiling cabinetry, we draw the eye upward, celebrating the vertical volume that often goes ignored. This verticality is a primary instrument in making a small london flat feel bigger, as it shifts the perspective from restricted floor area to the height of the room. Wall-mounted, “floating” units further enhance this effect by exposing the floor beneath. This creates an unbroken plane that suggests a much larger footprint than actually exists. Multifunctional joinery, such as desks that disappear behind pocket doors or beds that fold into elegant wall panels, allows a single room to serve multiple roles without aesthetic compromise.
Alcove Mastery in Period Properties
Victorian and Edwardian properties are defined by their rhythmic alcoves, yet these spaces are frequently underutilised or cluttered with mismatched shelving. A master craftsman views these recesses as opportunities for streamlined library or media units that merge into the walls. By integrating discreet lighting directly into the joinery, we eliminate the need for cumbersome floor lamps. This further declutters the physical and visual environment. Using a consistent palette of premium materials, such as oak or walnut with hand-finished veneers, creates a monolithic, calming aesthetic that reduces cognitive load. It fosters a sense of tranquility that is essential in a bustling metropolis. The transition between wall and furniture becomes invisible, making the room feel like a singular, sculpted volume.
Kitchen Reconfiguration for Spatial Efficiency
The kitchen is often the most spatially demanding area in a compact home. A sophisticated kitchen renovation london can effectively double your prep space through the “Hidden Kitchen” concept. This involves concealing appliances, sinks, and storage behind bespoke panels, transforming a functional workspace into a sculptural element of the living area. By utilising the highest reaches of the wall for rarely used equipment, we ensure that the primary zones remain airy and unburdened. In the 2026 market, the trend is toward “invisible” kitchens that allow the living space to breathe when the cooking is finished. Every millimetre of cabinetry is a testament to the marriage of engineering and artistry. This level of technical precision in carpentry doesn’t just store items; it restores the room’s inherent elegance and functionality.
Mastering the ‘London Light’: Reflective Surfaces and Colour Cohesion
Light is the most potent tool in an architect’s arsenal. In the specific context of making a small london flat feel bigger, we must treat illumination as a fluid element that can be directed, reflected, and multiplied. While many believe that simply painting every surface in brilliant white is the solution, this often results in a flat, clinical atmosphere that highlights shadows rather than erasing them. True spatial abundance comes from a sophisticated understanding of how light interacts with texture and tone. By introducing internal glazing, such as crittall-style partitions or glass transoms above doors, we allow light to “borrow” from sun-drenched rooms to illuminate land-locked corridors. This architectural transparency creates a visual depth that extends far beyond the physical boundaries of a room.
Strategic mirror placement acts as a multiplier of this effect. A floor-to-ceiling mirror positioned at the end of a narrow hallway or opposite a window doesn’t just reflect light; it effectively doubles the perceived length of the space. To add further dimension, we employ shadow gaps and recessed lighting. These technical details create a sense of weightlessness, making heavy structural elements appear to hover. It’s a meticulous approach that replaces the clutter of traditional lamps with integrated, invisible sources of glow. This creates a home that feels curated and intentional, rather than merely occupied.
The Sophisticated Palette: Beyond Brilliant White
The 2026 trend in premium refurbishments moves toward “colour drenching.” This technique involves painting walls, ceilings, and joinery in the same hue to blur the boundaries of the room. When the eye cannot find the seam where the wall ends and the ceiling begins, the space feels infinite. Cool tones, such as pale greys or soft blues, naturally recede from the viewer, making walls feel more distant. In contrast, high-gloss finishes on ceilings can act like a still pool of water, reflecting the entire room and creating an ethereal sense of height. This chromatic cohesion is essential for maintaining a calm, expansive environment in a compact home. If you’re ready to illuminate your home’s true potential, our experts in painting and decorating can help you achieve a flawless, light-reflective finish.
Architectural Lighting Design
A single overhead light source is the enemy of spatial volume. We design with layers, combining ambient, task, and accent lighting to define different zones within a single room. Integrating LED strips into skirting boards creates a “floating” floor effect, which lightens the visual weight of the architecture. For those residing in top-floor flats, the installation of sun tunnels or bespoke skylights can transform a dark, central bathroom into a sanctuary of natural light. Every lighting choice is a deliberate act of creation, intended to enhance the home’s artistic value and technical fidelity. The result is a residence that adapts to your mood while always feeling twice its actual size.
Navigating a Full Refurbishment: From Concept to Completion
The transition from an architectural vision to a physical reality is a journey that requires meticulous orchestration. In the pursuit of making a small london flat feel bigger, the execution phase is where technical fidelity meets artistic intent. Orchestrating a full home refurbishment in the heart of the city isn’t merely about construction; it’s about managing a complex ecosystem of logistics, legalities, and craftsmanship. Navigating the labyrinth of London’s building regulations and the intricate Party Wall process requires a steady, experienced hand. With over 20 years of experience operating within the restrictive confines of West London’s tight construction sites, we’ve refined a process that respects both the heritage of the building and the patience of your neighbours. The final perception of space is often defined by the quality of the finish; a perfectly laid tile or a flawlessly joined cabinet can extend the eye’s journey, while a single imperfection can break the illusion of expansive volume.
The Design-Build Advantage for London Homeowners
A fragmented approach to renovation often leads to a dilution of the original design. By choosing a unified design-build model, you ensure that the structural ambitions of the project are matched by the precision of the trades. This synergy is vital when every millimetre of a property is being contested. Our team manages the entire spectrum of works, from the initial structural steel installations to the final nuances of painting and decorating. Having carpentry and joinery, plumbing services, and electrical services coordinated under a single point of management eliminates the friction that often plagues urban projects. This holistic oversight ensures that the “invisible storage” or the “borrowed light” discussed in earlier sections is implemented with uncompromising accuracy. It’s a method that prioritises the user experience, ensuring that the transition from kitchen fitting to bathroom fitting is seamless and harmonious.
Planning Your 2026 Refurbishment Project
Embarking on a refurbishment in 2026 requires a realistic understanding of timelines and the value of bespoke elements. A full flat renovation typically spans several months, depending on the complexity of the structural reconfiguration and the level of custom joinery required. It’s essential to establish a budget that accommodates the premium materials and specialist labour that define a high-end London residence. Investing in bespoke carpentry or sophisticated tiling services shouldn’t be viewed as a mere expense, but as a strategic enhancement of your property’s capital value and your daily quality of life. As you move toward the completion of your sanctuary, remember that the most successful projects are those where the homeowner’s lifestyle is woven into the very fabric of the architecture. If you’re ready to transcend the limitations of your current floor plan, Contact Horns Construction for a bespoke consultation on your London flat refurbishment. We’re dedicated to making a small london flat feel bigger through a marriage of engineering excellence and timeless aesthetic appeal.
Redefining the Boundaries of Urban Living
The pursuit of spatial harmony in the capital requires more than clever styling; it demands an architectural shift in perspective. By prioritising volume over square footage and embracing structural reconfiguration, you unlock the hidden potential of your home. We’ve explored how bespoke joinery acts as a functional sculpture and how the strategic manipulation of light can effectively double your perceived living area. These technical interventions are the foundation for making a small london flat feel bigger, turning a restricted layout into a liberated sanctuary that breathes with new life.
Achieving this level of perfection requires a partner who understands the technical nuances of West London’s unique housing stock. With over 20 years of expertise, Horns Construction provides a comprehensive design-to-completion management service that removes the burden of complexity from the homeowner. Our specialists in high-end bespoke joinery ensure that every detail serves both form and function with uncompromising quality. It’s time to transcend the limitations of your current environment and embrace a home designed for modern elegance. Transform your small flat with Horns Construction and rediscover the joy of an expansive, light-filled retreat that truly reflects your lifestyle. Your vision of a perfect urban sanctuary is well within reach.
Frequently Asked Questions
Do I need planning permission to remove an internal wall in my London flat?
Internal wall removal in a flat almost always requires Building Regulations approval to ensure structural integrity and fire safety. Unlike houses, flats lack permitted development rights, so you should consult with your local planning authority if the work affects the external appearance or involves a listed building. If your property is a leasehold, you’ll also need a formal “License to Alter” from your freeholder before any demolition begins.
How much value does a full refurbishment add to a small London property?
A high-specification refurbishment can add substantial value by optimizing the layout and improving the overall quality of light. In the 2026 London market, buyers increasingly prioritize architectural flow and bespoke finishes over simple room counts. While the exact return depends on your specific borough, a renovation that successfully increases the perceived spatial volume is a proven strategy for significant capital growth.
Can I remove a chimney breast in a leasehold flat?
You can remove a chimney breast in a leasehold flat, but it requires a meticulous technical approach. You’ll need a structural engineer to design the support system and a Party Wall Agreement if the stack is shared with a neighbor. This structural intervention is one of the most effective methods for making a small london flat feel bigger by reclaiming lost floor area and creating clean, architectural lines.
What is a Party Wall Agreement and when do I need one?
A Party Wall Agreement is a legal requirement under the Party Wall etc. Act 1996 when you perform work on or near a wall shared with an adjoining property. This includes inserting steel beams into a shared wall or removing structural elements like chimney breasts. You must serve a formal notice to your neighbors at least two months before construction starts to ensure the project proceeds without legal interruptions.
How long does a typical full flat refurbishment take in London?
A comprehensive flat refurbishment typically takes between 12 and 24 weeks to reach completion. This timeline accounts for the initial structural alterations, the installation of bespoke joinery, and the final stages of painting and decorating. Projects involving complex structural engineering or high-end kitchen and bathroom fitting may require additional time to ensure the technical fidelity and premium finish expected in West London properties.
Are pocket doors more expensive than traditional swinging doors?
Pocket doors represent a higher initial investment than swinging doors because they require a structural wall cavity and precision hardware. However, they’re a vital architectural secret for making a small london flat feel bigger by reclaiming nearly 1.5 square metres of usable floor space per door. The long-term benefit to the home’s flow and the elimination of door-swing clutter far outweighs the initial installation cost.
How can I make a dark basement flat feel brighter and larger?
Basement flats benefit immensely from “borrowed light” through internal glass partitions and high-gloss reflective finishes that bounce light into deeper recesses. Improving existing light wells or installing sun tunnels can also draw natural illumination into central zones. Strategic lighting design, such as recessed LED strips in shadow gaps, can effectively erase dark corners and create an expansive, airy atmosphere regardless of the floor level.
What are the best flooring types to make a small room look bigger?
Large-format tiles or wide timber planks with minimal seams are the most effective flooring choices for compact spaces. These materials reduce visual noise and encourage the eye to travel across the room without interruption, creating an illusion of greater floor area. Applying the same flooring material throughout the entire flat ensures a continuous flow that seamlessly connects different zones and enhances the overall perception of size.