
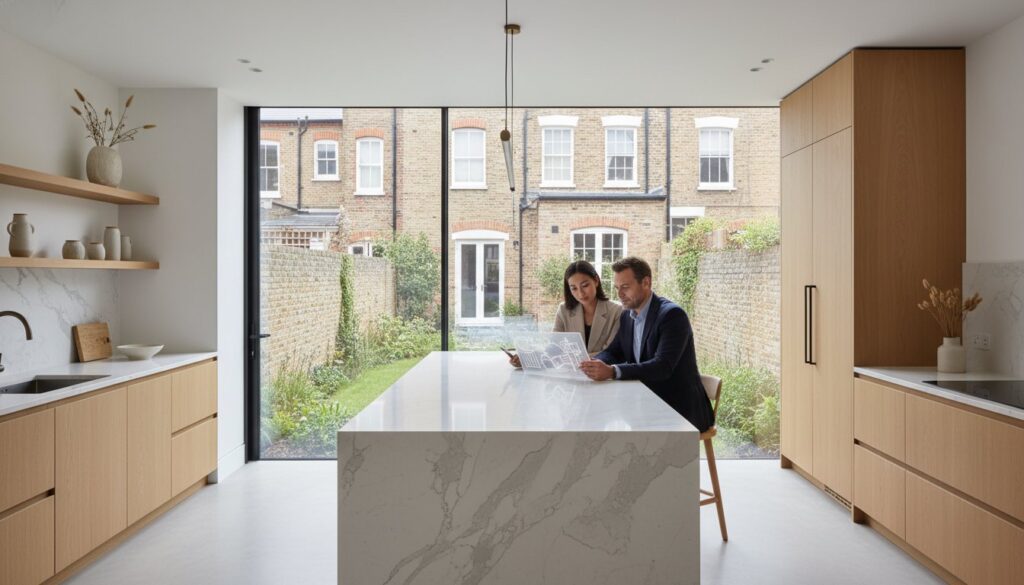
While a premium kitchen extension adds between 10% and 15% to a London property’s value, the true return on investment in 2026 is found in the invisible details of architectural excellence. You’ve likely encountered conflicting data on house prices or felt the hesitation that comes with the 25% to 40% construction premium unique to the capital. It’s natural to seek certainty when planning a high-end build, especially when a generic kitchen extension value added calculator cannot account for the tactile allure of bespoke joinery or the precision of artisanal finishes.
This guide provides the clarity you need to move forward with confidence, moving beyond basic square footage to explore the specific variables that define market desirability. We’ll examine how the 2026 shift toward warm minimalism and natural materials creates lasting value, ensuring your investment is both a financial success and a personal masterpiece. You’ll discover a sophisticated framework to discuss ROI with your architect, focusing on the technical standards and aesthetic choices that turn a structural addition into a timeless asset for your home.
Key Takeaways
- Master the benchmark formula for property appreciation to understand why a well-executed London extension typically yields a 10% to 20% uplift in market value.
- Identify why local nuances like school catchments and borough-specific demand render a standard kitchen extension value added calculator insufficient for accurately measuring the potential of a premium home.
- Evaluate the financial interplay between construction tiers and professional fees, ensuring your budget accounts for the structural engineering and architectural expertise necessary for a flawless finish.
- Explore the “invisible” design factors, from floor-to-ceiling glass to seamless transitions, that transcend simple square footage to create a profound sense of luxury and space.
- Learn how to bridge the gap between technical engineering and artistic design to ensure your extension remains a timeless asset that commands a market premium.
How Much Value Does a Kitchen Extension Add? The 2026 Benchmark
In the 2026 London real estate market, a premium kitchen extension represents a sophisticated strategic asset rather than a simple home improvement. Current industry benchmarks suggest that a high-specification structural expansion typically adds between 10% and 20% to the total market value of a London home. This uplift is particularly pronounced in 2026, as discerning buyers increasingly prioritise architecturally significant, ready-to-use living spaces over properties requiring basic cosmetic updates. The shift toward structural permanence reflects a market that values the seamless integration of form and function.
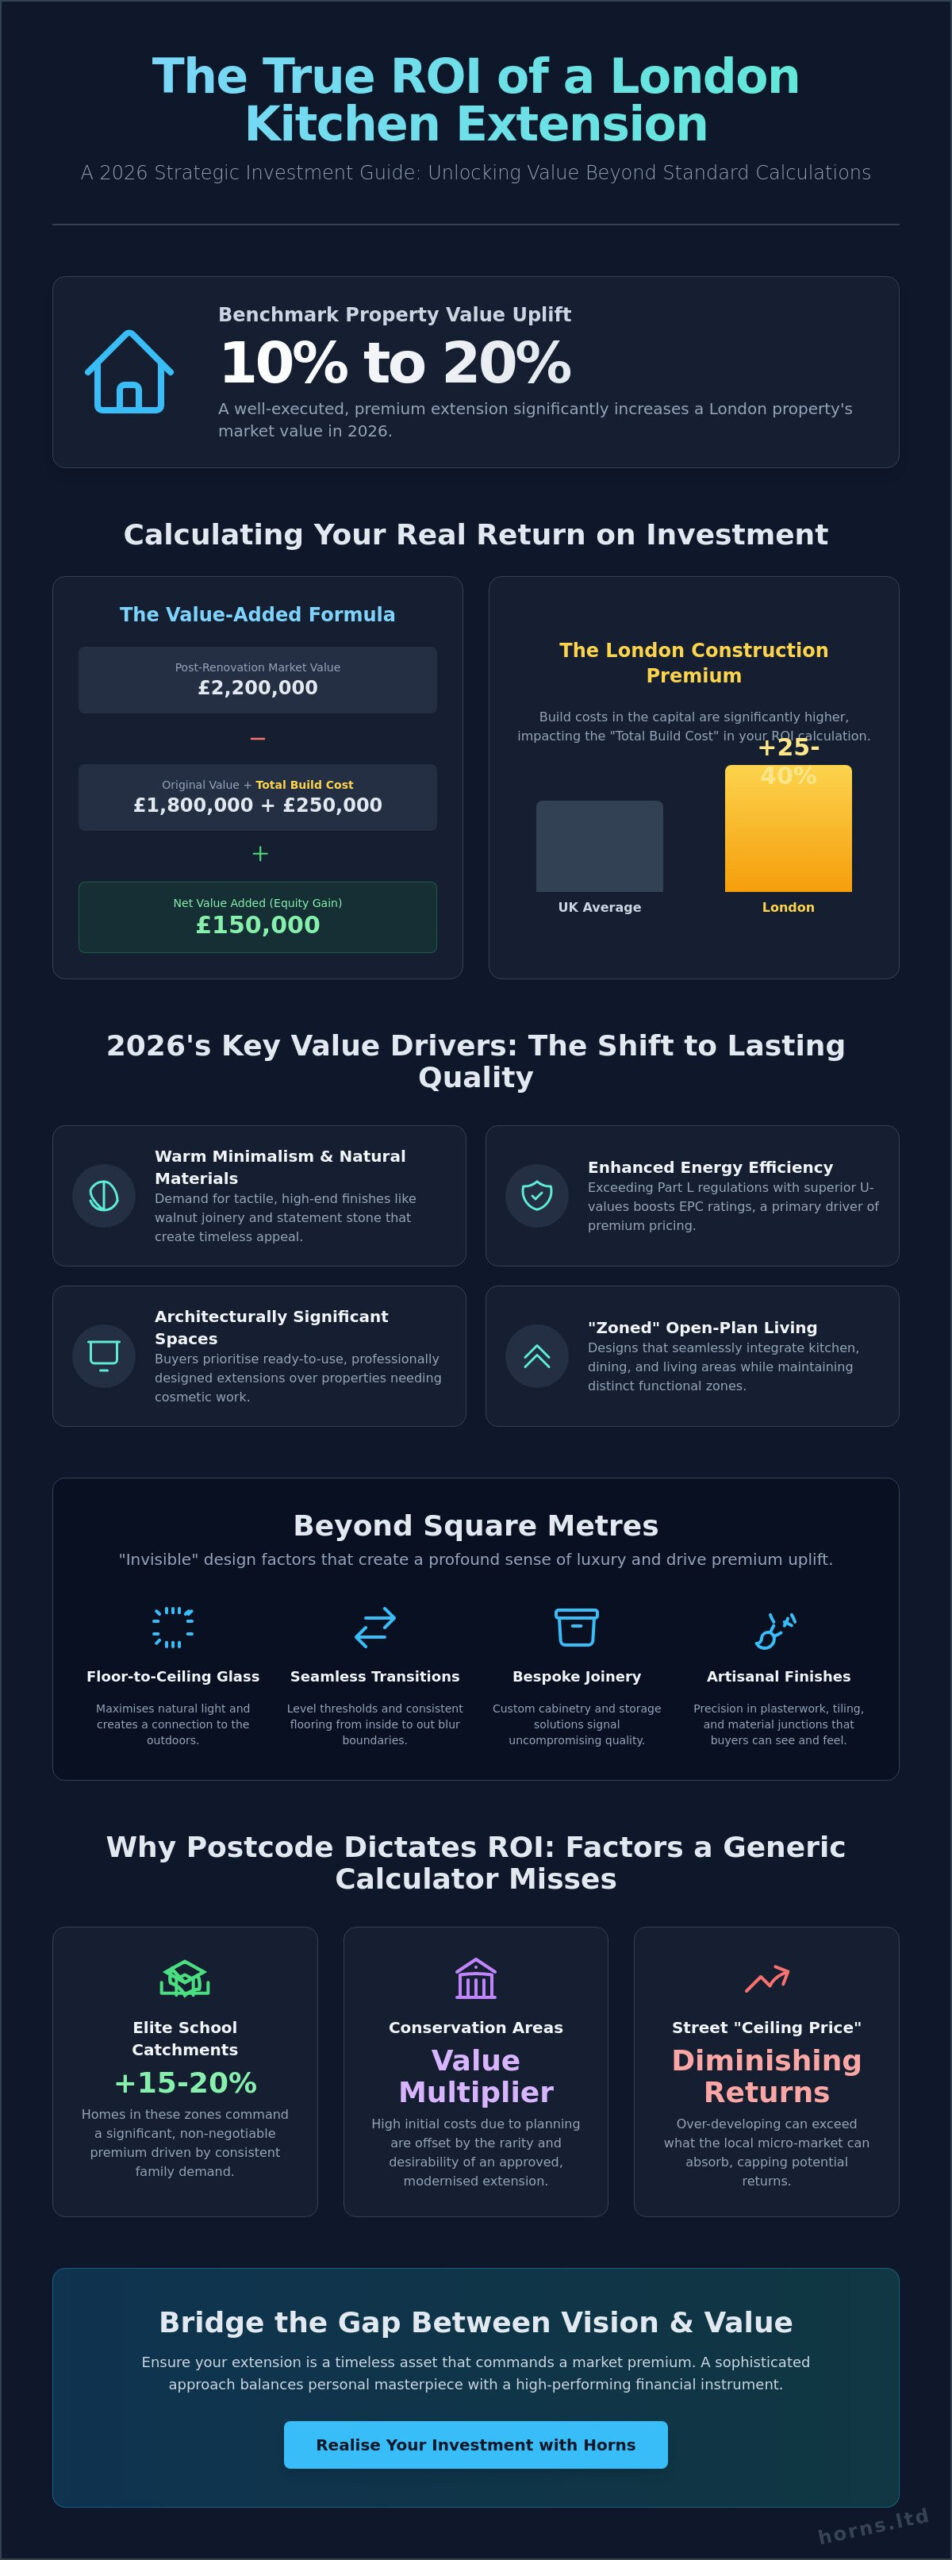
Understanding the financial mechanics of such a project requires looking beyond surface-level estimates. The precise “Value Added” is determined by a rigorous formula: (Post-Renovation Market Value) minus (Original Property Value plus Total Build Cost). When calculating return on investment, you must account for the unique London premium. Since construction costs in the capital remain significantly higher than the national average due to logistical complexities, a generic kitchen extension value added calculator often fails to capture the nuance of bespoke joinery and technical fidelity that defines a truly premium build.
Defining ROI in the London Property Market
ROI in 2026 is bifurcated between immediate equity gain and long-term capital appreciation. The enduring demand for “zoned” open-plan living ensures these extensions remain highly liquid assets in competitive postcodes. The 2026 valuation landscape is also heavily influenced by energy efficiency. Extensions that exceed Part L building regulations with superior U-values contribute significantly to a property’s EPC rating. This technical superiority has become a primary driver of premium pricing in affluent boroughs, where sustainability is now as valued as aesthetic legacy.
The Threshold of Diminishing Returns
Every London street has an invisible “ceiling price,” a cap on property value regardless of the internal luxury provided. Success lies in balancing your personal lifestyle requirements with future resale liquidity. Over-developing with hyper-specific features that don’t align with the neighbourhood’s character can lead to diminishing returns. A sophisticated kitchen extension value added calculator approach must factor in these street-level benchmarks. This ensures that while you indulge in high-end materials like walnut joinery or statement stone, the total investment doesn’t exceed what the local market can realistically absorb. It’s about creating a masterpiece that remains a sound, high-performing financial instrument.
The London Premium: Why Borough and Postcode Dictate Your ROI
The London property market is a tapestry of micro-climates where value is dictated by the street, not just the borough. While a kitchen extension in Chiswick might yield a different absolute return than one in Ealing, the underlying driver remains the same: the scarcity of high-quality, expanded family living space. A generic kitchen extension value added calculator lacks the granularity to distinguish between these postcodes, often overlooking the 15% to 20% premium commanded by homes within elite school catchments. In these pockets, the kitchen is no longer just a utility; it’s the primary engine of property desirability and resale liquidity. Several factors influence this postcode-specific ROI:
- The local “price per square foot” ceiling in West London versus Outer London suburbs.
- The scarcity of extended Victorian terraces in protected conservation zones.
- Proximity to high-performing primary schools which drives consistent family demand.
Conservation areas present a unique paradox. The stringent planning requirements and the need for sensitive, heritage-aligned materials often increase initial costs. However, once a structural expansion is successfully integrated, the rarity of such a feature in a protected area creates a significant value multiplier. Buyers in 2026 are willing to pay a premium for a home that has already navigated these complexities, viewing a completed, high-specification extension as a “de-risked” investment. Instead of relying on a broad kitchen extension value added calculator, sophisticated investors look at the specific price per square foot metrics of their immediate neighbourhood to justify the investment in premium materials.
West London Micro-Markets: Hammersmith, Fulham, and Beyond
In high-density districts like Hammersmith and Fulham, space is the ultimate luxury. For many homeowners, the “move or improve” dilemma is solved by investing in house extensions in London, which allow for the preservation of a coveted postcode while modernising the living experience. We’ve observed that Victorian and Edwardian terrace refurbishments in these areas benefit most from structural seamlessness, where the extension feels like a natural evolution of the original architecture rather than an after-thought.
Navigating Planning and Permitted Development Value
The financial security of your project often rests on the “Certificate of Lawfulness.” This document provides definitive proof that your extension was built within permitted development rights or planning constraints, a critical asset during any future sale. Professional planning navigation ensures that your ROI isn’t eroded by legal delays or retrospective corrections. When you partner with a team experienced in the West London residential sector, you gain the peace of mind that every architectural detail adheres to the highest technical standards.
Calculating the Real Cost vs. Value Added: A Comparative Framework
True financial foresight in property development requires looking past the surface numbers of a basic kitchen extension value added calculator. In the 2026 London market, the relationship between expenditure and equity is rarely linear. We categorise extensions into three distinct tiers: Basic, Mid-range, and Bespoke. While a basic build provides functional volume, it’s the bespoke tier that often captures the highest ROI in affluent postcodes. This level of work involves structural integration that feels inevitable rather than additive, where the extension is woven into the home’s original fabric with surgical precision.
Meticulous planning must also account for professional fees, which typically add 10% to 15% to the total project cost. These fees cover the architects, structural engineers, and project managers whose expertise ensures the build meets the rigorous 2026 Part L building regulations. The “Kitchen Tax” represents another critical variable; the internal fit-out is the most volatile element of any budget. While construction costs follow predictable market rates, the choice of cabinetry, statement stone, and high-performance appliances can dramatically shift the final valuation, either anchoring the home’s luxury status or falling short of buyer expectations.
The ROI of Different Extension Types
Side-return extensions remain the gold standard for Victorian terrace uplift, transforming narrow, dark galleys into expansive, light-filled sanctuaries. For detached properties, rear wrap-around extensions maximise the footprint, creating the “wow factor” that drives competitive bidding. Even a small footprint extension can yield major dividends if it unlocks internal flow, turning a disjointed floor plan into a harmonious, zoned living space that feels significantly larger than its measured square metreage.
Premium Finishes: When Does Luxury Pay Off?
The resale market in 2026 shows a clear preference for artisanal quality over mass-produced solutions. Bespoke joinery and hand-finished surfaces command a distinct premium over high-street alternatives because they signal a commitment to longevity. Integrating an “Indoor-Outdoor” flow through level-threshold tiling and high-spec bi-fold doors further amplifies this sense of space. A comprehensive kitchen renovation in London, when executed alongside structural work, ensures that the technical fidelity of the build is matched by the aesthetic excellence of the interior, creating a singular, high-value asset.
Hidden value drivers often provide the most significant boost to resale liquidity. Features like zoned underfloor heating and high-performance glazing aren’t just modern conveniences; they’re technical benchmarks that sophisticated buyers demand. When these elements are seamlessly integrated, they transform a simple kitchen extension into a masterfully crafted environment that justifies its premium status in any kitchen extension value added calculator assessment.
Beyond the Square Metre: Design Factors That Drive Premium Uplift
While a standard kitchen extension value added calculator provides a necessary baseline for square footage, it cannot quantify the profound architectural resonance that defines a premium London home. In the 2026 market, value is increasingly driven by the quality of light and the intelligence of the floor plan. Strategic use of roof lanterns and floor-to-ceiling glazing does more than illuminate a space; it creates a sense of boundless volume. To meet the 2026 Part L building regulations, these glazed elements must achieve a U-value of 1.4 W/m²K or better, ensuring that aesthetic transparency never compromises thermal performance or technical fidelity.
Structural seamlessness is the hallmark of a masterfully executed build. When the transition between the original Victorian or Edwardian structure and the new extension is “invisible,” the property retains its historic soul while gaining modern functionality. This requires a surgical approach to material matching, from sourced reclaimed bricks to the precise replication of period cornicing. Avoiding the “bolted-on” look is essential for protecting ROI, as buyers in 2026 are highly sensitive to architectural continuity. A well-integrated extension feels like a natural evolution of the home, a quality that elevates the property far above generic market averages.
Architectural Integrity and Character
The 2026 shift toward “warm minimalism” places a high premium on natural materials and artisanal joinery. High-end carpentry and bespoke cabinetry in oak or walnut provide a tactile luxury that mass-produced units cannot replicate. These elements act as visual and verbal trademarks of quality, signaling to prospective buyers that every detail has been considered. Integrating these features ensures your home isn’t just another listing, but a carefully curated environment that justifies a higher price per square foot than any kitchen extension value added calculator could predict.
The Emotional Value: The “Heart of the Home” Factor
Modern London life demands spaces that facilitate both intimate family moments and sophisticated entertaining. The trend for “zoned” open-plan living involves creating distinct areas for cooking, dining, and relaxation through subtle changes in flooring or ceiling heights. This functional intelligence reduces “days on market” during resale by allowing buyers to immediately visualise their life within the space. To explore how these design variables can be tailored to your specific vision, we invite you to discuss your project with the experts at Horns Construction.
Future-proofing also plays a critical role in 2026 valuations. Smart home integration, from automated lighting scenes to energy-efficient climate control, prepares the property for the 2030s buyer. When these technical layers are combined with a dedicated utility room or a hidden walk-in pantry, the extension transcends its physical dimensions. It becomes an essential engine of modern living, securing a premium that reflects both its artistic merit and its technical superiority.
Realising Your Investment with Horns Construction
Horns Construction brings a 20-year legacy to the West London premium residential sector, transforming architectural visions into structural realities. We understand that while a kitchen extension value added calculator provides a theoretical baseline, the true realisation of value comes from the meticulous application of technical precision and aesthetic excellence. Our approach ensures that every structural choice enhances the property’s market position while providing a bespoke living experience. By managing the RIBA stages with rigorous attention to detail, we guarantee project viability from the initial concept through to the final decorative finish.
Project viability in the 2026 market depends on transparent quoting and unwavering structural integrity. We don’t simply offer kitchen fitting; we orchestrate complex home transformations that integrate high-specification electrical services, plumbing, and artisanal carpentry and joinery. This comprehensive oversight prevents the budget creep that often erodes the ROI predicted by a generic kitchen extension value added calculator. Our commitment to quality means using materials that age gracefully, ensuring your home remains a high-value asset that transcends temporary trends.
From Design to Completion: A Seamless Journey
Our integrated project management protects your investment from the first architectural sketch to the final tile placement. We work in close collaboration with structural engineers to ensure every expansion meets the highest safety standards and 2026 building regulations. This technical fidelity is paired with a passion for artistic design, creating bespoke spaces that are as functional as they are beautiful. Whether it’s a side-return in Fulham or a rear extension in Ealing, our focus remains on crafting environments that reflect your unique lifestyle and enhance the long-term value of your property.
Your Next Step in London Property Transformation
Taking the next step in your property transformation involves more than just reviewing market data. It requires a partner who understands the nuances of West London postcodes and the technical requirements of high-end builds. We invite you to request a site visit for a tailored value-add assessment where we can discuss the specific potential of your home. Reviewing our portfolio of high-end extensions will demonstrate our ability to merge traditional craftsmanship with modern innovation. Consult with Horns Construction on your kitchen extension to begin your journey toward a masterfully crafted home that stands as a testament to perfection.
Elevating Your Property’s Legacy through Architectural Excellence
A masterfully crafted kitchen extension represents a profound commitment to both lifestyle and financial foresight. While a generic kitchen extension value added calculator provides a necessary starting point, the true premium in 2026 is found in the technical fidelity and artistic nuance of a bespoke build. You now understand that market value is dictated by more than simple square footage; it thrives on structural seamlessness, the manipulation of natural light, and the unwavering standards of the latest building regulations. These elements ensure your home remains a distinguished asset in West London’s most competitive micro-markets.
With 20 years of expertise in high-end structural refurbishments, Horns Construction offers a comprehensive design-to-completion service that prioritises your property’s long-term capital appreciation. Our specialists manage every architectural detail to ensure your vision is realised with surgical precision and timeless elegance. The journey toward a more expansive, light-filled life begins with a single, expert assessment. We invite you to Book a Professional Valuation & Design Consultation and discover how we can transform your residence into a structural masterpiece. Your home’s future is a canvas for perfection and we’re ready to help you define it.
Frequently Asked Questions
How much value does a kitchen extension add in London in 2026?
A premium kitchen extension typically adds between 10% and 15% to a London property’s market value. This uplift depends heavily on the technical fidelity of the build and how seamlessly it integrates with the existing architecture. In high-demand boroughs, this structural addition often serves as the primary driver for resale liquidity, far exceeding the impact of purely cosmetic renovations.
Do I need planning permission for a kitchen extension to add value?
You don’t always require full planning permission, as many projects fall under Permitted Development rights. For terraced and semi-detached homes, you can often extend up to 6 metres from the original rear wall, while detached houses may reach 8 metres. However, obtaining a Certificate of Lawfulness is essential to protect your investment’s value during a future sale, providing definitive proof of legal compliance.
Will a kitchen extension always pay for itself?
While the average return on investment for a home extension is 71% according to 2026 data, whether it fully pays for itself depends on your local “ceiling price.” A sophisticated kitchen extension value added calculator approach must account for the specific postcode and street-level benchmarks. Investing in high-specification finishes and structural excellence ensures the property remains a liquid asset, even if the immediate equity gain doesn’t cover every penny of the build cost.
What is the most cost-effective type of kitchen extension?
Side-return extensions are widely considered the most cost-effective structural improvement for Victorian and Edwardian terraces. By reclaiming the narrow “alley” space, you transform a dark, disjointed floor plan into an expansive, light-filled environment. This specific configuration offers a profound impact on internal flow and perceived volume, delivering a significant market premium relative to the construction footprint.
How much does a high-end kitchen extension cost per square metre in West London?
Costs in the capital remain significantly higher than the national average due to the logistical complexities of the West London residential sector. While a kitchen extension value added calculator might use general figures, you should check current market rates with your architect to account for the bespoke joinery and high-performance glazing that define a premium 2026 build. These high-specification elements are essential for reaching the ceiling value of affluent London postcodes.
Does a kitchen extension add more value than a loft conversion?
A kitchen extension often provides a higher “lifestyle premium” by creating a social heart for the home, whereas a loft conversion primarily adds value through bedroom count. In the 2026 market, the demand for zoned, open-plan living means a masterfully executed kitchen often drives higher resale liquidity. The choice depends on whether your property currently lacks communal volume or private sanctuary space.
How long does it take to complete a kitchen extension in London?
A typical kitchen extension project in London requires between 12 and 20 weeks for the construction phase alone. This timeline does not include the essential RIBA stages of design, structural engineering, and planning applications, which can add several months to the journey. Ensuring architectural integrity and technical fidelity requires a disciplined, phased approach that prioritises craftsmanship over haste.