
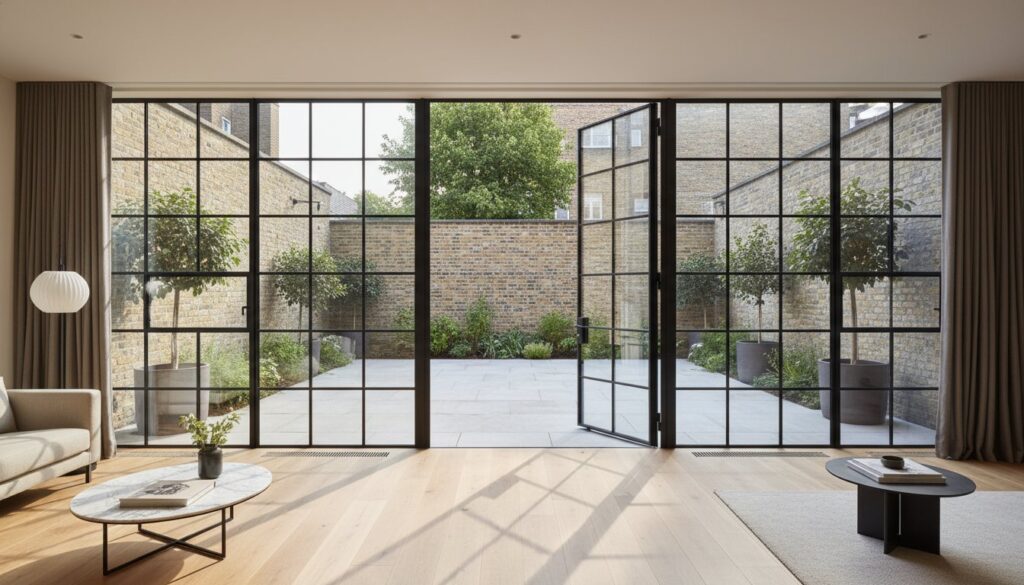
The architectural rhythm of a premium extension isn’t defined by the bricks alone, but by the precise lines that frame your view of the world. Choosing crittall style doors for extensions represents a commitment to a timeless, industrial narrative that transforms a simple room into a sun-drenched masterpiece. You’ve likely fallen in love with the slender profiles of the “Soho” aesthetic, yet you might hesitate, fearing that such delicate frames cannot possibly meet the 1.4 W/m²K thermal performance mandated by current Building Regulations Part L.
It’s a valid concern for homeowners in London conservation areas who refuse to compromise on either heritage or comfort. We recognize that you’re seeking an enduring lifestyle upgrade rather than a temporary fix. This guide reveals how to integrate these iconic glazed features into your home extension while maintaining superior energy efficiency. We’ll explore the nuances between genuine steel and modern aluminium alternatives, the impact on property value, and how to achieve a seamless transition to your garden that feels both historically authentic and technologically advanced for 2026.
Key Takeaways
- Understand why the 2026 “Soho” aesthetic and slim sightlines are defining the architectural rhythm of premium extensions, offering a more permanent sense of style than traditional bifold systems.
- Distinguish between the artisanal strength of authentic steel and the cost-effective thermal mastery of modern aluminium to find the ideal profile for your home.
- Learn how to specify crittall style doors for extensions that comfortably exceed the 1.4 W/m²K thermal requirements of Part L Building Regulations while maintaining an iconic silhouette.
- Identify the critical structural requirements, from precision lintel calculations to zero-tolerance movement management, essential for a flawless heritage installation.
- Explore how a bespoke approach to architectural glazing elevates a house extension, transforming a functional addition into a timeless piece of property art.
The Architectural Allure of Crittall-Style Doors in Modern Extensions
The 2026 design landscape marks a definitive shift away from the transient nature of wide-span bifold doors toward a more grounded, permanent aesthetic. While glass walls were once the pinnacle of modernism, today’s discerning homeowner seeks the structural soul and graphic clarity that only crittall style doors for extensions can provide. This preference isn’t merely about fashion. It’s a return to architectural rhythm. The slender, dark profiles of these frames don’t just reveal the garden; they curate it. By breaking the glass into smaller, rhythmic panes, these doors provide a sense of security and enclosure that wide-span bifolds often lack. They offer a framed view, turning every glance toward the outdoors into a composed piece of art.
This “permanence” is a key trend for 2026. Homeowners are increasingly investing in materials that feel like an integral part of the building’s skeleton rather than a secondary addition. The industrial heritage of the steel look acts as a perfect bridge between the ornate masonry of Victorian properties and the clean, sharp lines of a contemporary rear extension. It creates a visual dialogue that respects the past while embracing the technical superiority of the present.
The Heritage and History of the Steel Look
The story begins with the pioneering work of Crittall Windows in the 1880s, where the marriage of iron and glass first revolutionised industrial architecture. These iconic grid patterns once defined the functional beauty of factories and warehouses before migrating into the Art Deco and Modernist movements of the early 20th century. In West London, this heritage remains a vital component of high-end residential design. It evokes a sense of history that mass-produced, bulky uPVC or standard aluminium frames cannot replicate. For a sophisticated home refurbishment, the steel look represents an uncompromising commitment to quality and architectural integrity.
Aesthetic Versatility: From Scandi-Industrial to Classic Elegance
One of the most compelling reasons to choose crittall style doors for extensions is their remarkable versatility. They adapt to the specific “personality” of your home with effortless grace. Consider these design applications:
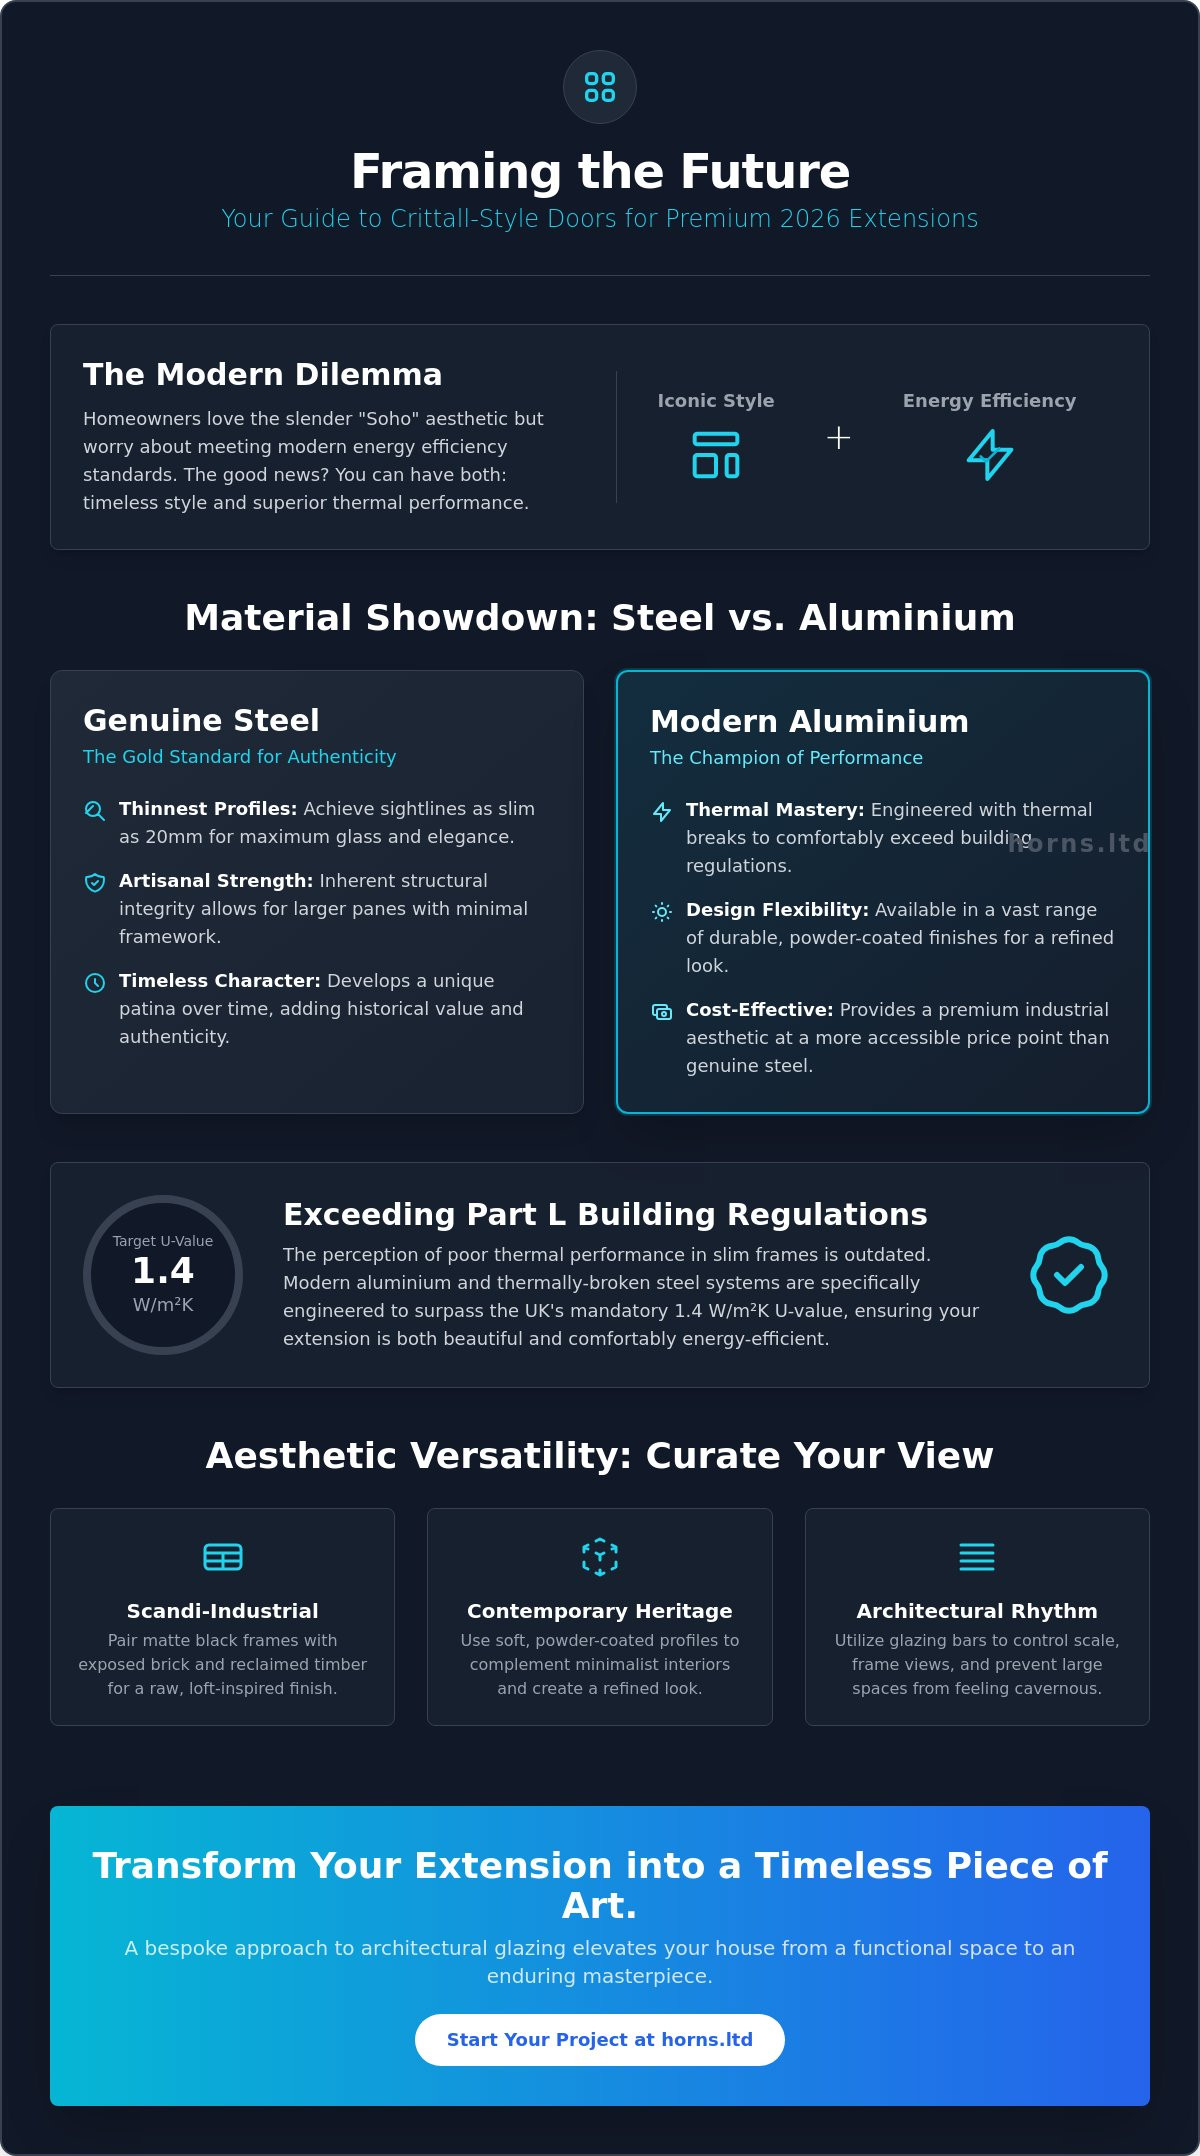
- Scandi-Industrial: Pair matte black steel frames with exposed London stock brickwork and reclaimed timber flooring for a raw, loft-inspired finish.
- Contemporary Heritage: Use powder-coated aluminium profiles to achieve a softer, more refined look that complements minimalist interiors.
- Architectural Rhythm: The placement of glazing bars allows you to control the scale of a large extension, preventing the space from feeling cavernous or clinical.
The grid itself is a powerful design tool. It allows light to flood the interior while maintaining a physical and psychological boundary that makes a home feel like a sanctuary. It’s this balance of light and structure that defines the premium extension in 2026.
Steel vs. Aluminium: Selecting the Right Profile for Your Extension
Selecting the material for your glazing is the most critical technical decision in a high-end project. It dictates the soul of the room. While both options capture the industrial spirit, the choice between authentic steel and high-performance aluminium determines the architectural weight of your space. For a Victorian side-return in West London, where every millimetre of light is precious, the material dictates the rhythm of the glass. You aren’t just choosing a door; you’re choosing how the building breathes.
The Case for Genuine Steel
Genuine steel remains the gold standard for those who refuse to compromise on authenticity. It offers the thinnest possible profiles, often as slim as 20mm, allowing for an elegance that aluminium struggles to replicate. Steel’s inherent structural strength means it can support larger panes with minimal interference, creating that coveted “floating” glass effect. Over decades, high-quality steel develops a unique patina that adds a layer of character to the property. In the competitive London market, installing genuine steel often reflects directly in property valuations, signalling a bespoke, no-expense-spared full home refurbishment.
The Rise of High-Performance Aluminium
By 2026, aluminium alternatives have ascended to new heights of engineering. Modern aluminium “steel-look” doors are now the preferred choice for many homeowners focusing on thermal efficiency. Unlike the single-glazed steel frames of the past, contemporary aluminium features advanced thermal breaks. These are essential for meeting the 1.4 W/m²K U-value mandate set by Part L 2021 Building Regulations. When reviewing Energy Performance Ratings, aluminium often provides a superior balance of insulation and aesthetics at a more accessible investment level.
Durability in the London climate is another factor to weigh carefully. Consider these material differences:
- Maintenance: Aluminium possesses a natural oxide layer that resists corrosion, requiring virtually zero upkeep beyond a simple wipe-down.
- Weight: Steel is significantly heavier, which necessitates larger, more precisely engineered lintels and potentially deeper foundations.
- Precision: High-quality aluminium systems offer exceptional dimensional stability, which is vital for the zero-tolerance requirements of modern extensions.
Steel, while incredibly robust, requires a factory-applied protective coating to prevent rust in damp UK winters. If you’re planning a bespoke house extension, these structural calculations must be finalised early in the design phase to accommodate the specific load of your chosen frames. The weight of crittall style doors for extensions isn’t just a number on a spec sheet. It’s a structural reality that defines the foundations of your new living space.
Thermal Performance and Security: Beyond the Industrial Aesthetic
The historical reputation of steel-framed glazing often carries the shadow of poor insulation and “cold bridging.” In the architectural landscape of 2026, these concerns are relics of a bygone era. Specifying crittall style doors for extensions no longer requires a compromise between Art Deco elegance and modern thermal efficiency. Today’s engineering ensures that the slender silhouette of your extension remains a sanctuary of warmth, even as the London winter presses against the glass. Achieving this requires a sophisticated understanding of how form and function coalesce within the frame.
To meet the stringent requirements of Building Regulations Part L 2021, which remains the definitive standard for extensions in 2026, new glazed doors must achieve a minimum U-value of 1.4 W/m²K. This isn’t merely a legal hurdle. It’s a benchmark for comfort. High-performance systems utilise thermally broken profiles, where a non-conductive material separates the inner and outer frames, effectively halting heat transfer. This technology prevents the internal frame from becoming cold to the touch, eliminating the condensation issues that plagued original 20th-century designs. Beyond heat retention, these units offer exceptional acoustic dampening, muting the persistent hum of London traffic to create a serene interior environment.
Advanced Glazing Technology for 2026
The soul of the door’s performance lies within the glass itself. While triple glazing is an option, most premium extensions achieve the 1.4 W/m²K target through high-specification double-glazed units. These are typically argon-filled and treated with Low-E coatings that reflect heat back into the room. For south-facing extensions, solar control glass is essential. It selectively filters infrared radiation, preventing your living space from becoming an uncomfortable greenhouse during the height of summer. This intelligent glass management ensures your extension remains a usable, light-filled masterpiece throughout every season.
Security Features in Slimline Systems
A common anxiety involves the perceived vulnerability of such delicate frames. However, modern crittall style doors for extensions are engineered with multi-point locking mechanisms that provide formidable resistance to forced entry. Look for systems that carry the PAS 24 certification, a rigorous security standard often required by home insurance providers. Security is further bolstered by the use of toughened or laminated safety glass, which is significantly harder to penetrate than standard panes. By utilizing internal glazing beads, manufacturers ensure that the glass cannot be removed from the exterior, offering peace of mind that matches the visual prestige of the installation.
Structural Considerations: Integrating Heritage Glazing into a New Build
Integrating crittall style doors for extensions into a new structure requires more than just an aesthetic eye; it demands a rigorous engineering approach. While the slender sightlines suggest a delicate lightness, the reality of high-grade steel is its significant mass. A standard three-metre door set can weigh hundreds of kilograms, exerting substantial pressure on the structural opening. This isn’t a component you simply fit at the end of a build. It must be designed into the very bones of the extension from the earliest stages to ensure the building’s long-term integrity.
Precision is the hallmark of the heritage look. Unlike more forgiving materials, steel-look systems have zero tolerance for structural movement. If a lintel deflects even by a few millimetres under the weight of the masonry above, the operation of the doors will be compromised. We ensure that every house extension we undertake accounts for these specific load-bearing requirements, using reinforced steel beams calculated to resist even the slightest deflection. This meticulous planning prevents the glass from under-performing or the frames from binding over time.
The Importance of Structural Openings
Coordination between your builder and glazier must begin at the RIBA design stage. This ensures that the structural opening is perfectly square and plumb. Achieving a true flush threshold, where the interior floor meets the garden terrace without a visible step, requires meticulous planning of the sub-floor levels and external drainage channels. It’s a technical feat that creates the illusion of a seamless transition, but it relies on millimetre-perfect execution during the initial groundworks. Without this foresight, you risk a clumsy transition that breaks the visual flow of your living space.
London Planning and Conservation
In London, the choice of glazing is often dictated by heritage constraints rather than personal preference. Many properties in West London fall under “Article 4 Directions,” which restrict permitted development rights to preserve the character of the streetscape. Councils like Kensington & Chelsea or Hammersmith & Fulham often view crittall style doors for extensions as the only acceptable modern intervention for listed buildings or those in conservation areas. Their ability to replicate the historic grain of the area while providing 2026 levels of performance makes them a favourite among planning officers. Understanding these local nuances is essential for a smooth approval process.
The success of these installations rests on the synergy between architectural vision and build-site reality. If you’re envisioning a space that balances this technical rigour with artistic flair, consider how a professional team can manage your extension project from concept to completion.
Bespoke Extension Design: How Horns Construction Executes the Vision
The successful integration of heritage glazing into a property is not a matter of chance; it’s the result of a disciplined architectural process. At Horns Construction, we don’t view crittall style doors for extensions as a simple product choice. Instead, we treat them as the defining structural anchor of a full home refurbishment. Our end-to-end approach manages the delicate transition from the initial architectural sketch to the moment you feel the satisfying, weighted “click” of the door handle. This continuity ensures that the artistic vision of your home is never diluted by technical oversights or poor trade coordination.
Executing this vision requires a rare synergy between master builders and specialist glaziers. While many contractors treat glazing as a secondary trade, we prioritise structural precision from day one. We coordinate every millimetre of the build, ensuring the steel beams are set with the zero-tolerance accuracy required for slimline frames. This level of detail prevents the common pitfalls of binding doors or compromised thermal seals, allowing the industrial aesthetic to perform as beautifully as it looks.
The Horns Precision Advantage
With over 20 years of experience managing complex structural glazing in London, our team understands that luxury is found in the details that most people never see. We maintain a maximalist approach to quality, refusing to take shortcuts on thermal breaks, weather-tightness, or the finish of the powder coating. Every project is treated as a hand-crafted art piece, where the engineering is as refined as the interior design. This commitment to excellence ensures that your investment adds tangible, long-term value to your property while providing a lifestyle of effortless elegance.
Visualising Your Dream Extension
In a recent West London kitchen extension, we utilised floor-to-ceiling heritage doors to transform a dark, narrow space into a cathedral of light. By managing both the structural alterations and the glazing installation, we achieved a perfectly flush threshold that blurred the line between the bespoke kitchen and the garden terrace. This design-build flow is essential. It eliminates the friction between different contractors and ensures that the final result is a cohesive, high-performance living space. We begin with a thorough assessment of your property’s suitability, considering everything from solar orientation to conservation constraints.
A premium extension is more than an addition to your home; it’s a transformation of how you experience your daily life. If you are ready to elevate your property with the timeless rhythm of heritage glazing, enquire about your bespoke London extension today and let us help you curate a space that is truly exceptional.
Realising Your Architectural Legacy
The decision to incorporate crittall style doors for extensions is a commitment to a home that breathes with both light and historical purpose. We’ve explored how modern engineering now allows these iconic, slender profiles to meet the rigorous thermal demands of 2026 without sacrificing their industrial soul. Whether you choose the artisanal weight of genuine steel or the thermal mastery of high-performance aluminium, the success of your project rests on the absolute precision of its structural execution and the harmony of its design.
With over 20 years of London building experience, our team specializes in navigating the nuanced planning requirements and Article 4 Directions of West London conservation areas. We provide full RIBA stage project management to ensure every detail, from the first structural calculation to the final aesthetic finish, aligns with your vision of perfection. This isn’t just a building project; it’s the creation of a hand-crafted sanctuary that will endure for generations. Your extension deserves a foundation of expertise that matches your own high standards for quality and style.
Start your premium London extension project with Horns Construction today and transform your property into a sun-filled masterpiece of architectural heritage.
Expert Guidance on Heritage Glazing
Are Crittall-style doors suitable for cold British winters?
Modern crittall style doors for extensions are engineered specifically to withstand the rigours of the British climate through advanced thermal break technology. Unlike the original single-glazed frames of the early 20th century, 2026 systems utilize a non-conductive barrier within the profile that effectively halts heat transfer. This ensures your living space remains a sanctuary of warmth while comfortably meeting the 1.4 W/m²K U-value requirements mandated by current Building Regulations Part L.
Do I need planning permission for Crittall-style doors in London?
Planning requirements in London depend heavily on your property’s listing status and whether you reside within a designated conservation area. In boroughs like Kensington & Chelsea, these heritage-style frames are often the preferred choice of planning officers because they respect the architectural grain of the neighborhood. You must verify if an Article 4 Direction applies to your street, as this can restrict material choices or dictate specific glazing bar widths to preserve the area’s character.
What is the price difference between steel and aluminium Crittall-style doors?
Genuine steel represents a significant investment in artisanal craftsmanship and structural density, reflecting its status as the gold standard of heritage glazing. Aluminium alternatives offer a more accessible entry point while providing exceptional thermal mastery and lighter weight. The choice between them often rests on whether your project demands the absolute thinnest sightlines possible with steel or the low-maintenance, high-efficiency benefits of modern aluminium profiles.
Can Crittall-style doors be used for internal partitions as well as extensions?
Internal partitions are a masterful way to apply the “Soho” aesthetic, allowing you to zone open-plan spaces without obstructing the flow of natural light. These interior sets don’t require the complex thermal breaks needed for external extensions, which offers greater flexibility in design and configuration. They serve as a sophisticated visual bridge that connects a new kitchen extension to the original heart of a London home.
How do I maintain the steel frames to prevent rust?
Maintaining the pristine finish of steel frames involves periodic cleaning with a mild, non-abrasive detergent to remove urban pollutants and salt. While modern factory-applied polyester powder coatings are incredibly resilient, you should inspect the frames annually for any surface abrasions that could expose the metal. High-grade aluminium versions offer an even simpler path, requiring only a routine wipe-down to maintain their protective oxide layer and aesthetic brilliance over many decades.
What is the maximum height possible for a Crittall-style door set?
Maximum heights for crittall style doors for extensions typically reach up to 3 metres for single door sets, though bespoke engineering can facilitate even more ambitious proportions. These limits are dictated by the structural rigidity of the chosen material and the weight of the high-specification glass units. Steel’s inherent strength often allows for taller, more slender configurations than aluminium, provided the supporting lintels are precisely calculated during the structural phase of the build.
Are these doors more secure than standard uPVC or timber doors?
These systems offer formidable security due to the natural strength of metal frames and the integration of sophisticated multi-point locking mechanisms. Most premium sets are PAS 24 certified, ensuring they’ve passed rigorous testing against forced entry attempts. When combined with toughened or laminated safety glass and internal glazing beads that prevent glass removal from the outside, they provide a level of protection that often surpasses standard timber or uPVC alternatives.
How long does the installation process typically take during an extension?
The physical installation of the glazed units usually spans two to four days, depending on the scale and complexity of the configuration. This stage is the culmination of a much longer process that begins once the structural opening is formed and precisely measured. Achieving a zero-tolerance fit is essential for the effortless operation of the doors, meaning the preparation of the opening is just as critical as the final fitting of the frames themselves.