
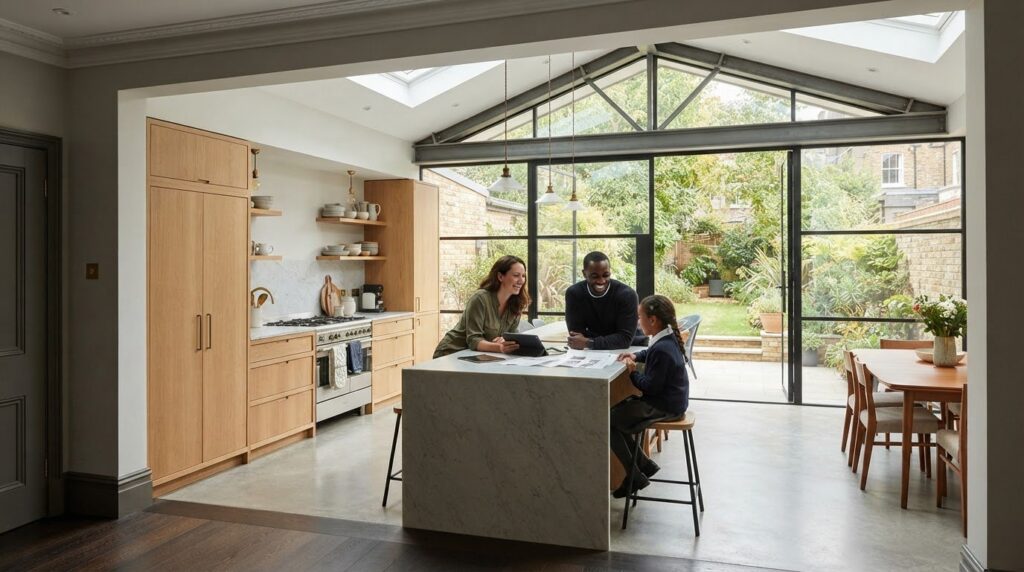
What if the best kitchen extension isn’t the largest one, but the one that feels as though it has always belonged to your home? A kitchen extension project fulham homeowners can feel confident commissioning starts with practical questions: how should the new space connect with the house, support everyday routines and respond to the property’s constraints?
It’s natural to focus first on the finished kitchen, but the result also depends on decisions about layout, structure, planning and how the work is coordinated. In Fulham, the shape and arrangement of an existing home can influence what’s practical. A clearly defined scope makes proposals easier to compare and helps bring these considerations together before work begins.
This guide explains how to assess your home, define the project and compare proposals on a like-for-like basis. It covers decisions about design and budget, plus the stages from early planning through construction and kitchen fitting. Horns Construction supports residential extensions from initial design and planning through completion, bringing the extension and kitchen-fitting work into one connected project.
Key Takeaways
- Start your kitchen extension project fulham by defining how the space should support cooking, dining, storage and access to the garden.
- Compare proposals against the same scope, including design, permissions, structural work, finishes and project coordination.
- Weigh rear, side-return and combined layouts against your home’s shape, daylight and everyday circulation.
- Plan for disruption by understanding the project sequence, from survey and design through construction and handover.
- Consider planning permission and Building Regulations separately, and establish which requirements apply to your specific project.
Why a kitchen extension project in Fulham starts with the home, not the kitchen
Before choosing an island, glazing or cabinet finish, decide what the extension needs to change about everyday life. A kitchen extension planned around real routines is more likely to make good use of its footprint. It might make family meals easier, create a clearer route to the garden or bring daylight into a dim rear room. Extra floor space alone doesn’t guarantee a more functional home.
Think of the work as a considered form of home improvement. The new kitchen needs to relate to the rooms around it as well as work in its own right. Include light, circulation, storage, dining and garden access in the initial brief, rather than treating them as finishing touches after the layout is fixed.
What should a Fulham kitchen extension make easier?
Map an ordinary day. Where do people prepare food, eat, work or help with homework? Which routes feel cramped, and where does clutter collect? The answers help separate essential needs, such as more usable worktop space or a clearer path between kitchen and garden, from attractive extras that could be added later.
Consider daylight alongside the room’s purpose. A larger glazed opening may strengthen the connection to the garden, while storage planned around the household’s cooking habits can keep everyday items accessible without crowding walkways. Write down the essentials first, then rank the desirable additions. Use one test for each design decision: does it solve a real problem?
How the existing Fulham home shapes the brief
Fulham homes differ in footprint, structure and relationship to neighbouring properties. Some streets include Victorian or Edwardian terraces, but that context isn’t a template for every house. A rear extension, side return or combined layout depends on the property’s dimensions, existing structure, access and the space available beside or behind it.
A measured survey helps establish these conditions before the layout is settled. It allows the design to respond to the actual building, including how the new space will meet the existing rooms and where structural changes may be needed. The position of neighbouring properties and the potential effects of a proposal can also influence what is practical.
Planning considerations are specific to each property. Some parts of Fulham are conservation areas, which may affect permitted development rights. Check the applicable position and current local requirements for the particular address before committing to a design.
Resolve these questions before moving into detailed design and construction planning:
- What daily frustration should the extension address?
- Which needs are essential, and which are optional?
- How should light, storage, dining and garden access work together?
- What do the home’s footprint, structure and surroundings allow?
- What planning considerations apply to this specific property?
How to compare kitchen extension proposals in Fulham
A proposal is useful only when its price and delivery approach relate to a clearly described scope. When comparing a kitchen extension project in Fulham, review the documents as well as the headline figures. Proposals may describe different designs, finishes or responsibilities, making them difficult to judge side by side unless you identify those differences.
Which details should a kitchen extension proposal make clear?
Look for a clear connection between the drawings, written scope, structural work and specified finishes. Note what is included and excluded, which details are assumptions, and what decisions remain provisional. This makes it easier to spot where further definition is needed before comparing proposals fairly.
| Area | What to compare |
|---|---|
| Design | Do the drawings show the proposed layout, openings and connection with the existing home? |
| Permissions | Are planning-related steps and responsibilities described, with property-specific requirements treated clearly? The council’s guidance on local planning rules in Fulham is a useful reference. |
| Structural work | Is the expected structural scope explained, including which elements need further technical decisions? |
| Construction | Can you understand the main work involved and how it relates to the drawings? |
| Finishes | Are key materials and finish choices described, or are selections still to be made? |
| Coordination | Is it clear who coordinates design, planning-related steps, trades and completion activities? |
Make sure assumed or undecided details are identified rather than hidden in a broad description. If the scope changes, keep a written record of the decision and its effect so everyone is working from the same understanding. Not every design choice needs to be final at the outset, but you should know which decisions are settled and which still need attention.
How to compare delivery and communication approaches
Check how each proposal describes decision points, progress updates and responsibilities from design through construction. A coherent approach explains how questions are raised, choices recorded and the homeowner kept informed. These practical details affect the experience of the project as much as the finished room.
Horns Construction supports residential extension projects from initial design and planning through completion, connecting the extension work with kitchen fitting. The company’s London building services bring these stages together. When comparing proposals, look for a shared understanding of the work rather than relying on a short summary.
Fulham kitchen extension layouts: balance space, light and disruption
A larger footprint matters only if it improves how the kitchen works. For a kitchen extension project in Fulham, the choice between a rear, side-return or combined layout depends on the property’s shape, household routines and the balance of light, dining space and garden connection. No layout is right for every home.
Rear, side-return or wraparound: what changes?
A rear extension can create a deeper kitchen-dining area and a broad connection to the garden. Its proportions and effect on daylight depend on the existing rooms and site. A side-return may make a narrow kitchen more usable by reclaiming space beside it, although the available width and neighbouring boundaries affect what is feasible. Combining the two can create a more generous, unified room, with a larger construction scope to plan.
| Layout | Potential advantages | Points to assess |
|---|---|---|
| Rear | Can open the back of the home to a dining zone and garden. | Consider room depth, daylight and the impact on the existing layout. |
| Side-return | Can improve circulation and make better use of a narrow side space. | Check the footprint, boundary conditions and existing structure. |
| Combined | Can bring side and rear areas together for a broader kitchen-dining space. | Assess the site fit, structural implications and construction logistics. |
Use these options as starting points, not fixed recommendations. Existing structure, access, neighbouring properties and the precise footprint all affect feasibility. Planning routes also depend on the property. The government’s Permitted development technical guidance explains the national framework, but it doesn’t replace checking requirements for an individual address. For more on design decisions and finishes, read the London kitchen renovation guide.
How to plan for household disruption
Disruption is a practical consideration, particularly when work affects the existing kitchen or routes through the home. Planning can make it more manageable, but it can’t remove every inconvenience. Discuss site access, where materials and household items can be stored, and whether a temporary cooking arrangement is practical. Factor in working from home, children’s routines and how people will move around the property while work is under way.
Sequencing matters. Agree how construction activities, access arrangements and key decisions will be coordinated so the household can prepare for changes as they arise. Connect the proposed layout to the realities of building it, rather than treating the finished room and the work needed to create it as separate concerns.
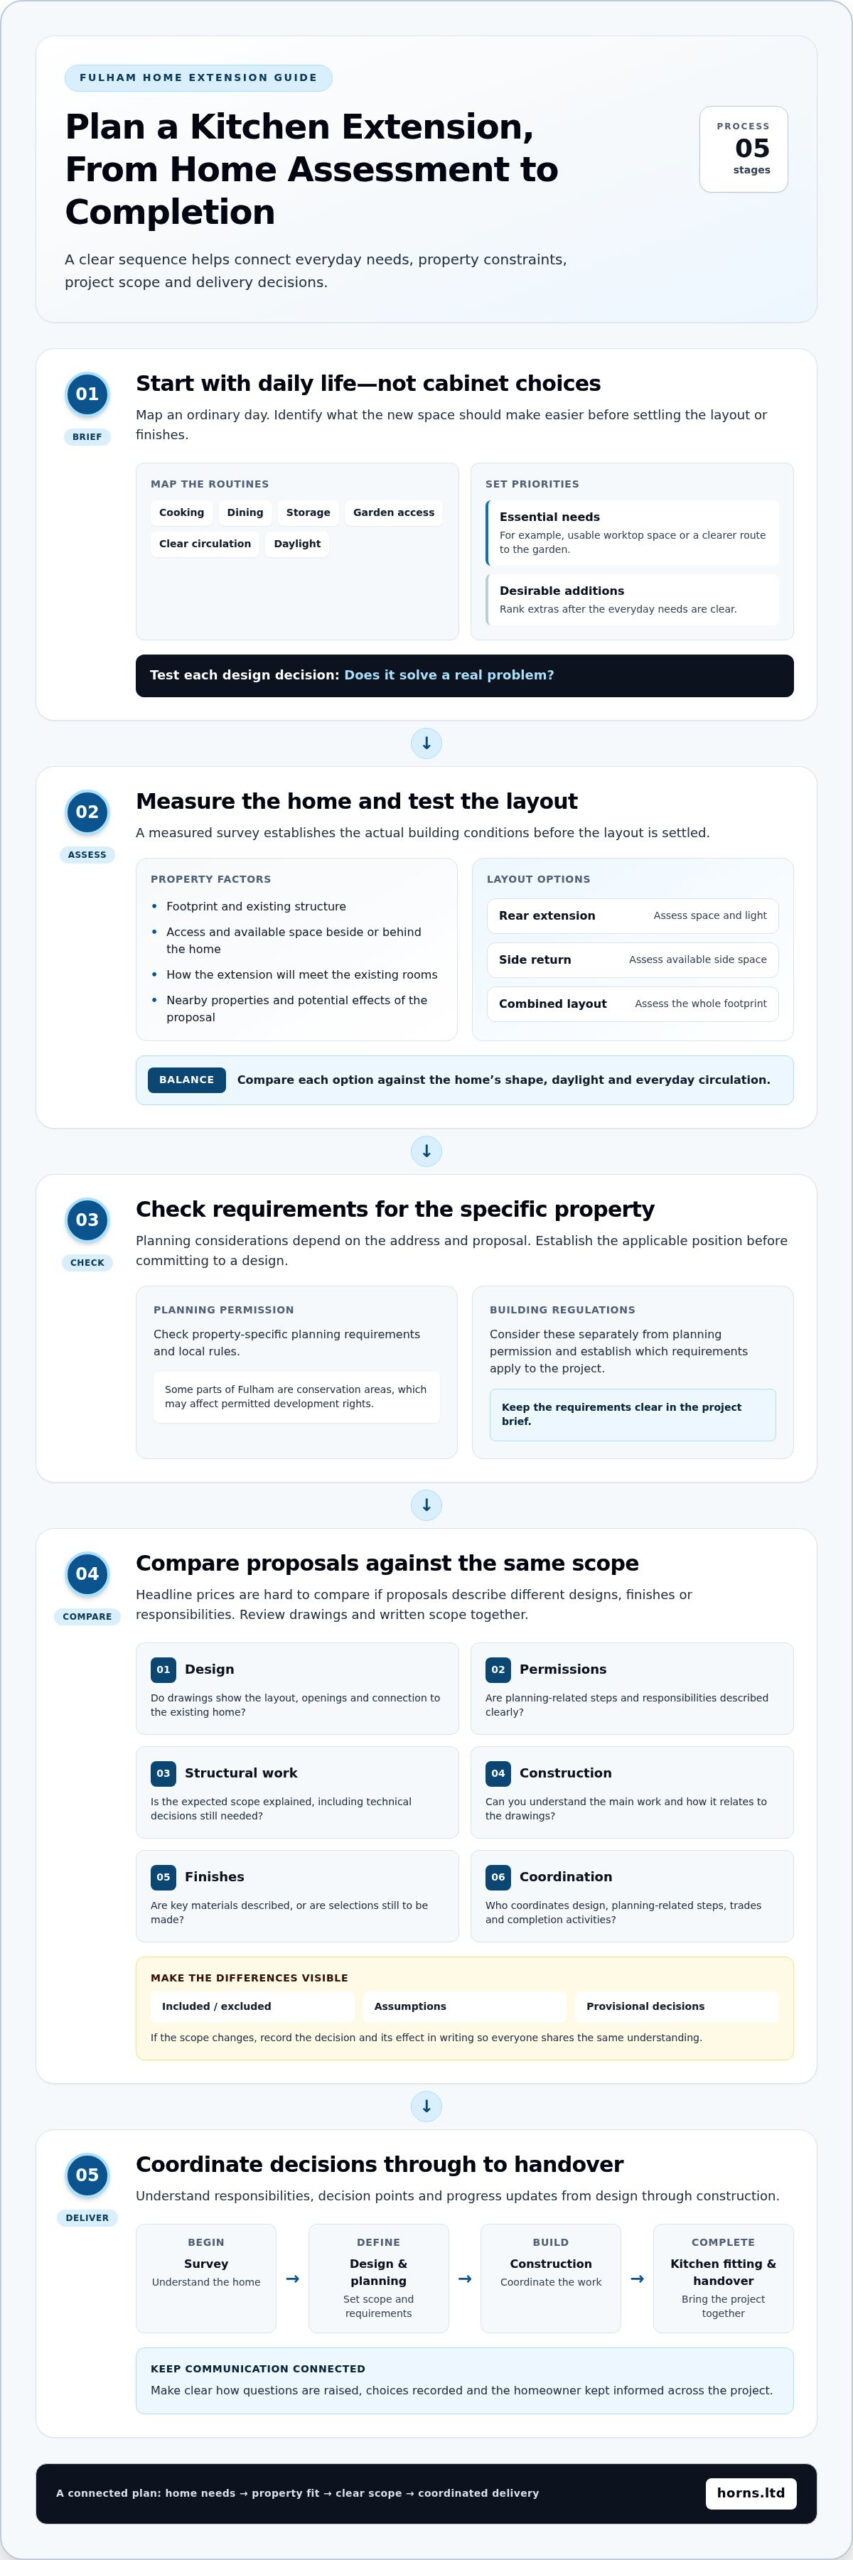
Planning and building stages for a kitchen extension in Fulham
A clear sequence helps turn early ideas into coordinated work. For a kitchen extension project in Fulham, treat planning permission and Building Regulations as separate considerations. Planning permission concerns planning control, while Building Regulations relate to technical standards for building work. The requirements depend on the property and proposal, so establish what applies before construction decisions are finalised.
What local planning checks may apply in Fulham?
The London Borough of Hammersmith & Fulham is the local authority for planning information. Check its current guidance against the property’s location, any relevant designation and the details of the proposed extension. Permitted development isn’t automatic: eligibility depends on the applicable rules and circumstances. Party-wall matters may also arise depending on the property and proposed work. Identify them early and establish which steps are relevant without assuming a particular legal outcome.
What happens between design approval and construction?
Once the design direction is established, the project needs technical information and a practical construction plan. Structural details inform how proposed openings and supports are addressed. Consider Building Regulations and building-control requirements separately from planning permission, and establish the project-specific requirements before work proceeds. See the London house extension planning guide for further context on extension planning.
- Brief and survey: Define the household’s priorities and record the existing home’s dimensions, structure and constraints.
- Design: Develop a layout that connects the new kitchen to the house and reflects the agreed brief.
- Permissions checks: Establish which planning and building-control requirements apply to the address and proposal.
- Technical preparation: Coordinate structural information and the details needed to prepare the work.
- Construction: Organise the agreed scope, site access, work sequence, trades and finish decisions.
- Handover: Review the completed work, address outstanding items and bring the project to a considered close.
Before construction, the drawings, written scope and finish selections should tell a consistent story. Consider access arrangements and the sequence of work alongside household routines. Early decisions won’t eliminate every uncertainty, but coordinated information makes it easier to see what is settled, what remains to be decided and how changes will be communicated. Horns Construction supports residential extensions from initial design and planning through project completion, connecting the extension and kitchen-fitting stages.
For an overview of how the stages can come together, read about kitchen extension projects with Horns Construction.
Plan your Fulham kitchen extension with Horns Construction
A successful kitchen extension begins with a clear brief: what should change, what must the new space do, and how will it connect with the existing home? To plan a kitchen extension project in Fulham with confidence, combine those priorities with a realistic understanding of the property, the work involved and the decisions still to come.
Horns Construction undertakes residential house extensions and kitchen fitting, supporting projects from initial design and planning through completion. Connecting these services helps relate the extension to the kitchen it will contain, so layout, construction and fitting are considered as parts of one home-improvement project. The scope is shaped around the property and the outcomes you want, rather than a generic solution.
What to prepare before discussing your project
You don’t need a finished design to have a useful first conversation. A few clear notes can help establish the project’s direction and identify what needs closer consideration:
- Property address: This provides essential context for discussing the home and its surroundings.
- Household priorities: Note how you want to cook, dine, store belongings and move between the kitchen and garden.
- Current frustrations: Identify issues such as limited worktop space, poor circulation, insufficient daylight or a disconnected dining area.
- Available information: Gather existing plans, photographs and inspiration images. Treat them as helpful references, not final specifications.
- Practical considerations: Record access constraints, neighbouring boundaries and any household routines that may affect the project.
- Desired outcome: Describe the difference you want the finished extension to make to everyday life.
How Horns supports a project from brief to completion
With the initial priorities understood, the project can progress through design and planning into construction and kitchen fitting. Connecting these stages helps align the proposed layout with the house, agreed scope and practical sequence of work. It also gives decisions context as the project develops, from the relationship between old and new spaces to the details that make the kitchen work day to day.
As a West London residential renovation company, Horns Construction brings house-extension and kitchen-fitting work together within a considered project journey. A conversation about your property, the layout you have in mind and the scope you want to explore can help shape the brief. To discuss a Fulham kitchen extension project with Horns Construction, share your priorities and property details.
Shape an extension around the way you live
A well-planned kitchen extension begins with the home and household, not a predetermined layout. Define what needs to work better, assess the property’s constraints, then compare proposals against a clear and consistent scope. For a kitchen extension project in Fulham, the design, permissions checks and construction plan should fit together from the outset.
Horns Construction undertakes residential building and renovation work across London, including house extensions and kitchen fitting, with support from initial design and planning through completion. This project-wide approach helps connect the new kitchen to the existing home and the routines it needs to serve.
Start with your priorities, property details and the scope you want to explore. Discuss your Fulham kitchen extension project with Horns Construction and begin shaping a space around your home and everyday life.
Frequently Asked Questions
Do I need planning permission for a kitchen extension in Fulham?
It depends on the property and the proposed extension. A kitchen extension Fulham homeowners are planning may fall within permitted development rules, but this isn’t automatic. The design, location and property designation can affect what applies. Some parts of Fulham are conservation areas, where permitted development rights may be restricted. Check current guidance from the London Borough of Hammersmith & Fulham for the specific address before settling on a design or starting work.
How do I choose a kitchen extension builder in Fulham?
Look for a clear explanation of the proposed scope and how the work will be coordinated from design through completion. Horns Construction undertakes house extensions and kitchen fitting, supporting projects from initial design and planning through completion. A useful discussion connects the property’s constraints and your household priorities to the proposed layout, responsibilities and stages of work. This helps establish whether the approach covers the extension as well as the final kitchen fit.
What is the difference between a rear and side-return kitchen extension?
A rear extension projects into the garden and may create more depth for a kitchen-dining area, while a side-return extension uses space beside the existing home and may improve circulation in a narrow layout. The best fit depends on the property’s footprint, structure and boundaries, as well as how you want to use the room. A combined layout may use both areas, but its feasibility also needs property-specific assessment.
How long does a kitchen extension project take in Fulham?
There isn’t one reliable duration for every Fulham project. The programme depends on the design and scope, permissions or other required checks, structural work, site access, construction sequencing and finish decisions. Ask for the expected stages and how progress or changes will be communicated, rather than relying on a general timeframe. Horns Construction supports projects from initial design and planning through completion, with the work shaped around the specific home and agreed scope.
Can I live in my home during a kitchen extension?
Sometimes, but it depends on how the work affects access, essential services and the rooms you’ll still be able to use. If the existing kitchen is unavailable, plan where you’ll prepare food and store everyday items. Discuss household routines, working from home and site access during project planning. Construction can bring noise, dust and disruption, so consider whether staying at home will be practical throughout each stage.
What should a kitchen extension quote include?
A useful quote should make its scope clear and align with the drawings, structural work and specified finishes. Check which work is included or excluded, what remains an assumption and which choices are still provisional. It should also explain how design, permissions-related steps, trades and completion activities are coordinated. Written records of any changes help clarify the agreed scope and make proposals easier to compare on a like-for-like basis.
What is the difference between planning permission and Building Regulations?
Planning permission and Building Regulations are separate considerations. Planning permission concerns whether a proposal is acceptable in planning terms, while Building Regulations relate to technical requirements for building work. A project may need to consider both, and permitted development status doesn’t remove the need to consider Building Regulations. Requirements depend on the property and proposed work, so check the relevant local planning guidance and establish the project-specific building-control requirements before construction begins.