

A successful kitchen renovation depends on more than choosing cabinets. For homeowners considering kitchen fitters Richmond, the layout, plumbing, electrical work, joinery and finishing all need to work together. Before starting, it helps to understand which trades your project needs, how the work will be sequenced and how you’ll manage daily routines while the kitchen is being renovated.
This guide covers the main decisions involved, from defining the project brief to installation and finishing. You’ll find practical ways to distinguish a focused kitchen fit from a wider renovation, plan around your home’s layout and access, and coordinate connected work. Richmond properties vary, so the right approach depends on the room and the changes you want to make. If your plans include structural work or changes to the exterior, consider those as part of the wider project from the outset.
Horns Construction provides kitchen fitting alongside related residential services, including plumbing, electrical work, carpentry and joinery, tiling, and decorating. Support from initial design and planning through completion helps connect the practical work with the intended finish.
Key Takeaways
- Decide whether your project is a focused kitchen installation or a wider renovation involving other building trades.
- Plan each stage, from defining your brief to finishing the room, around your home and the work involved.
- Assess kitchen fitters richmond by looking at scope, trade coordination, communication and attention to detail.
- Factor in access, parking, work-area constraints and existing features when planning the project.
- Horns Construction supports kitchen renovations from initial design and planning through completion.
Kitchen Fitters in Richmond: Define the Project Before Work Begins
A new kitchen is more than a set of cabinets. The layout needs to support how you cook and move through the room, while plumbing, electrics, worktops, tiling and decoration need to come together as a coherent whole. Establishing the scope early helps you understand which tasks are involved and how they relate. For a useful overview of the room’s functions and design, see what is a kitchen.
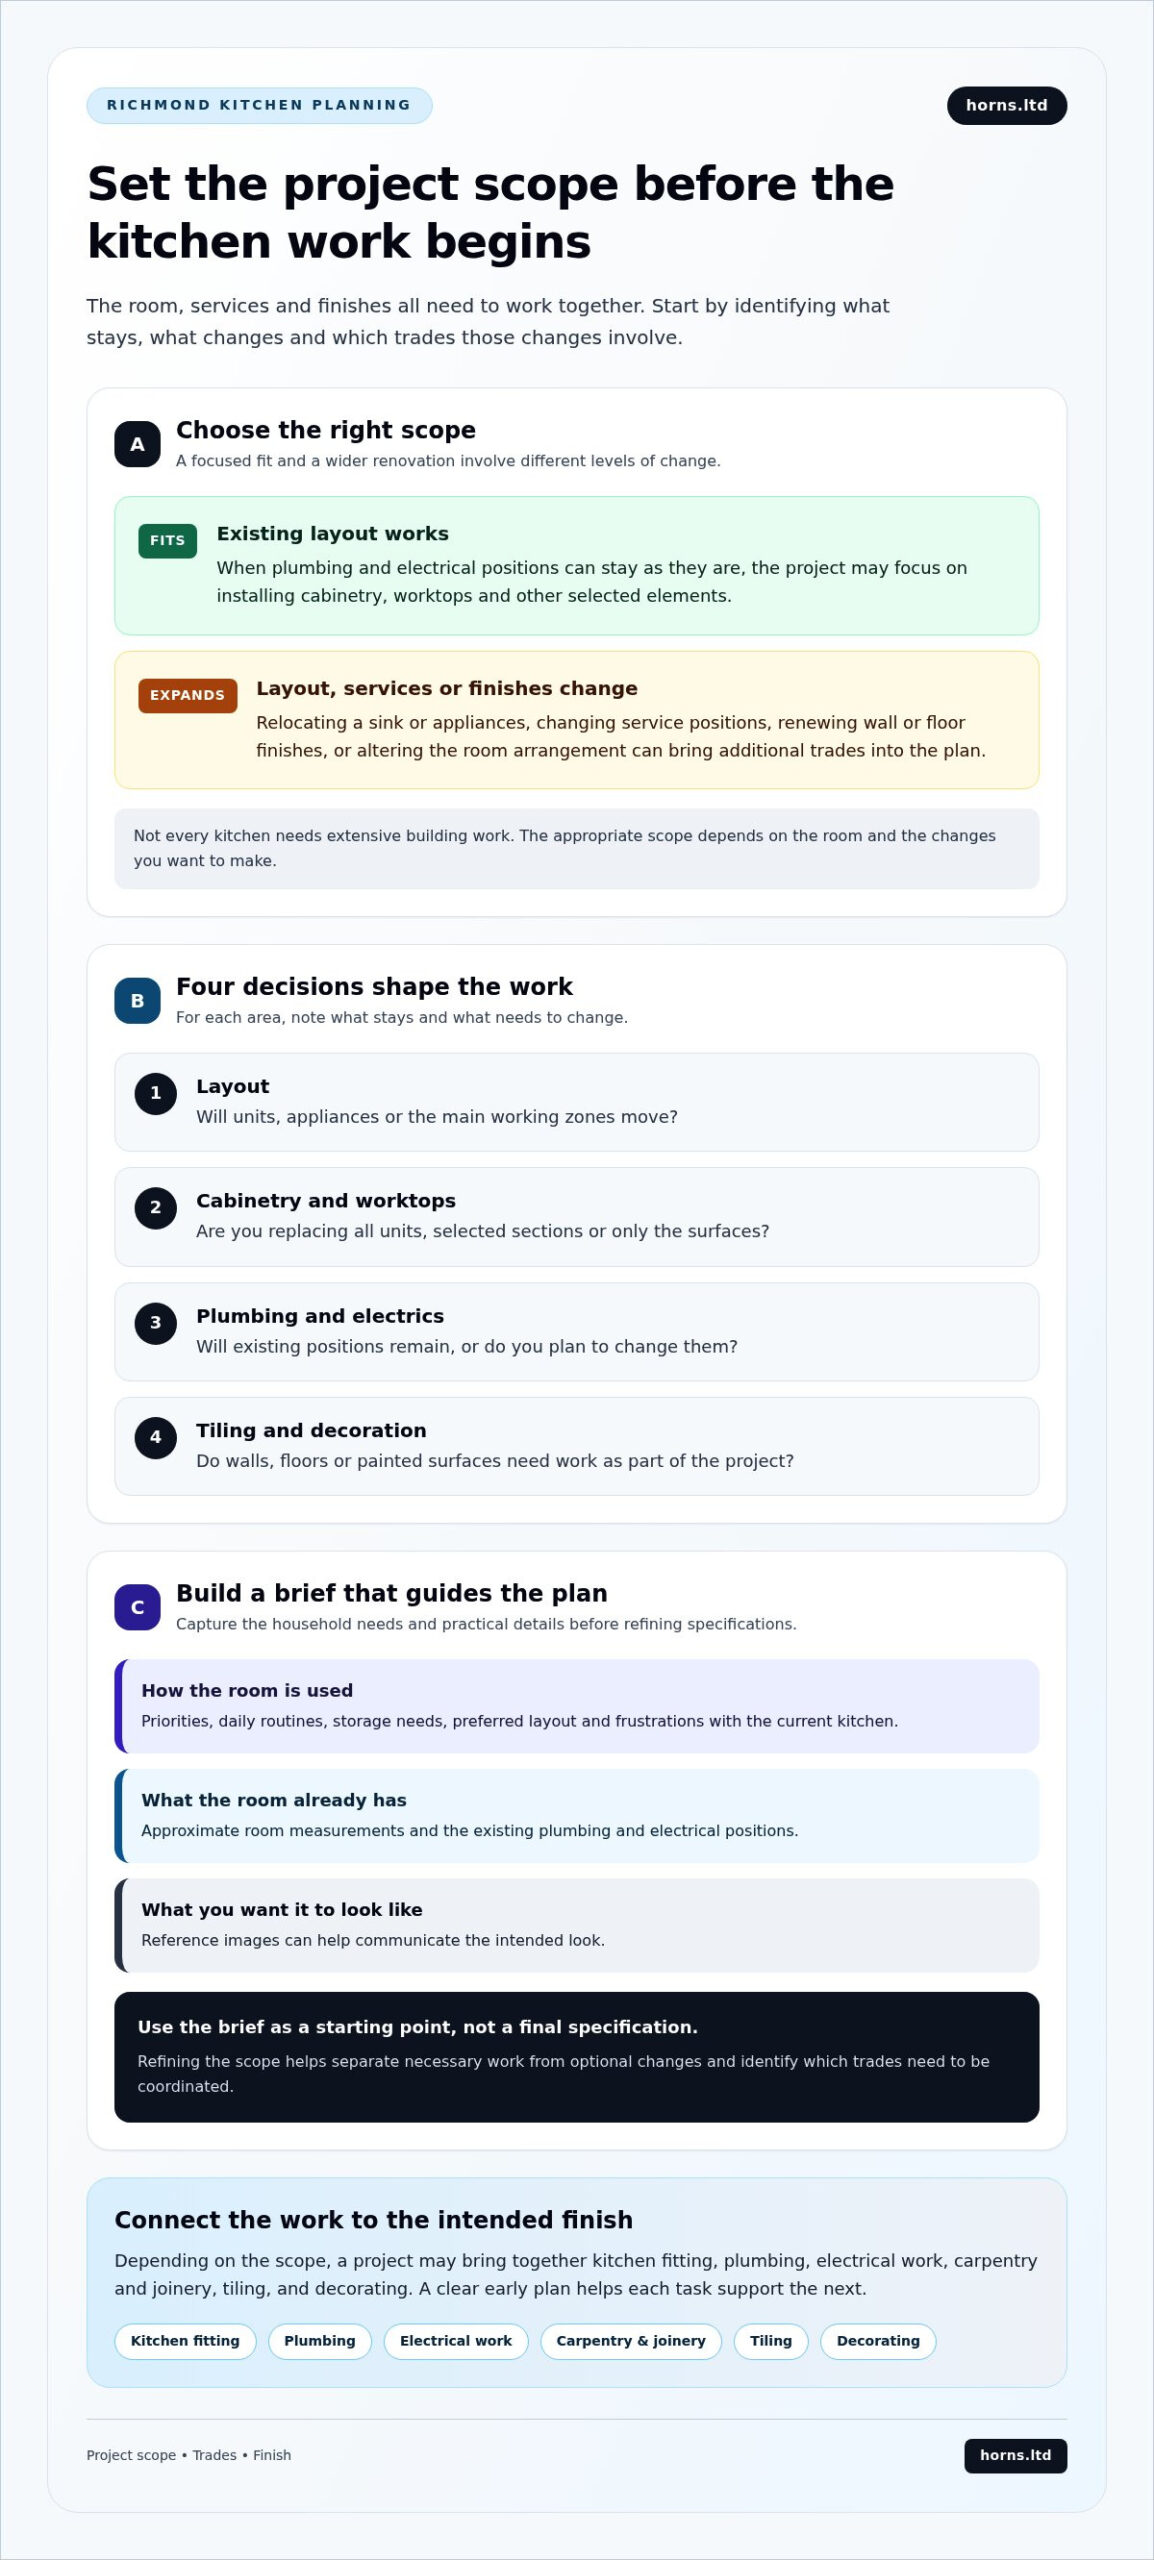
When planning with kitchen fitters Richmond, first distinguish between installing a kitchen within the existing room and carrying out a wider renovation. A fitting project may involve assembling and installing selected kitchen elements within an agreed scope. A broader renovation could also include updating services, replacing surfaces, changing the layout or coordinating decorating and other trades. Not every kitchen needs extensive building work. The appropriate scope depends on the room and the changes you want to make.
Does your Richmond kitchen need fitting or a wider renovation?
If the existing layout works and plumbing and electrical positions can stay as they are, the project may focus on installing cabinetry, worktops and other selected elements. Relocating a sink or appliances, altering service positions, renewing wall or floor finishes, or changing the room’s arrangement can bring additional trades into the plan. Horns Construction combines kitchen fitting with related plumbing, electrical, tiling, carpentry and decorating work, connecting practical tasks with the intended finish.
Use this checklist to outline the scope you have in mind:
- Layout: Will units, appliances or the main working zones move?
- Cabinetry and worktops: Are you replacing all the units, selected sections or only the surfaces?
- Plumbing and electrics: Will existing positions remain, or do you plan to change them?
- Tiling and decoration: Do walls, floors or painted surfaces need work as part of the project?
What should a kitchen fitting brief include?
Start with how your household uses the room. Note your priorities, daily routines, storage needs and preferred layout, along with anything that frustrates you about the current kitchen. Record the approximate room measurements and existing plumbing and electrical positions. Reference images can help communicate the look you have in mind. Treat these details as a starting point rather than final specifications; the brief can be refined as the room and scope are planned.
Once you have outlined the essentials, it becomes easier to separate necessary work from optional changes and identify which trades need to be coordinated. That gives the fitting project a clearer foundation before detailed planning and installation begin.
How a Richmond Kitchen Fitting Project Moves from Plan to Finish
A well-managed kitchen renovation follows a clear sequence, although the exact order depends on the agreed scope and the condition of the property. Moving a sink, for example, affects plumbing requirements and installation planning. A project that keeps the existing layout may involve fewer preparatory tasks. Horns Construction supports clients from initial design and planning through completion, linking early decisions with the work on site.
A typical project can be organised around five stages:
- Define the brief: Set out your priorities, household needs and the changes you want to make.
- Plan the work: Agree the layout direction, scope and how related trades fit together.
- Prepare the room: Get the space ready, taking existing services and room conditions into account.
- Complete installation: Fit the kitchen elements and carry out connected work in the planned sequence.
- Finish the details: Complete elements such as tiling, joinery and decoration that bring the room together.
What happens during kitchen planning and preparation?
Before installation, the room’s priorities, layout direction and project scope need to be clear enough to guide the work. The positions of existing plumbing and electrical points, as well as the condition of walls and floors, can affect the preparation required. Discuss access through the home and how your household will manage day-to-day needs while the kitchen is being worked on. For broader design considerations, read this London kitchen renovation guide.
How do installation and finishing trades work together?
Depending on the plan, plumbing and electrical work may need to be coordinated with cabinetry installation. Carpentry and joinery, tiling and decorating then contribute to the room’s final fit and finish. There is no single timetable that suits every kitchen; the sequence should reflect the agreed tasks and the property. If you directly engage an individual, GOV.UK explains how to consider employment status for tax in its guidance on hiring a contractor.
For homeowners considering kitchen fitters richmond, a joined-up plan makes it easier to understand how each trade supports the next. Horns Construction brings kitchen fitting and related residential work together, from planning through completion. To explore the service, visit Horns Construction’s kitchen fitting support.
Choosing Kitchen Fitters in Richmond: Assess Scope, Coordination, and Finish
When comparing kitchen fitters Richmond homeowners are considering, look beyond a service label or a gallery of finished rooms. Focus on how the proposed work matches your kitchen and how practical and visual details will be handled together. These criteria can help you assess the fit between your project and the work being offered.
| Criterion | What to consider |
|---|---|
| Scope | Is the project focused on fitting kitchen elements, or does it also include changes to services, surfaces or the room itself? |
| Trade coordination | How are relevant tasks, such as plumbing, electrical work, joinery and tiling, considered alongside installation? |
| Planning support | Does planning account for your room, preferred layout, existing services and household priorities? |
| Communication | Are the agreed work, its sequence and the decisions needed from you explained clearly? |
| Finishing quality | Are details such as tiling, decoration and the junctions between surfaces included in the project conversation? |
Which service scope suits your kitchen project?
A focused fitting scope may suit a kitchen where the layout and services will stay broadly as they are, and the main task is installing the selected elements. A wider room renovation may be a better fit if the plans involve moving services, changing the layout or renewing finishes as well as fitting the kitchen. The right scope depends on your existing room and priorities. Horns Construction provides kitchen fitting alongside related plumbing, electrical, carpentry and joinery, tiling, and decorating work.
What does good project coordination look like?
Good coordination starts with a shared understanding of what is included, what happens in sequence and which decisions you need to make. Consider connected work as a whole: plumbing and electrical requirements can affect installation, while tiling and decoration contribute to the completed room. Not every project needs every trade. The plan should reflect the actual scope, with finishing tasks included from the outset rather than treated as an afterthought.
For general guidance on safety considerations when contractors are involved, the Health and Safety Executive provides information on health and safety when using contractors. A clear discussion of scope and coordination helps you understand how the project is planned. To explore a coordinated residential project, visit Horns Construction.
Planning a Kitchen Fit in Richmond: Property, Access, and Everyday Use
A kitchen plan needs to work with the home as it is, not only with an idealised floor plan. Room dimensions, doorways, windows, existing service positions and the route into the property can all affect what can be installed and how materials reach the work area. For kitchen fitters Richmond homeowners engage, accounting for these practical details helps balance the desired design with the realities of the space.
How can the existing Richmond home shape the kitchen plan?
Measure the room and note openings, awkward corners and features you want to retain. In an older or period home, for example, a chimney breast, uneven wall or original detail may affect cabinet placement or the decision to preserve existing character. This is one example, not an assumption about every Richmond property. If your home is listed or in a conservation area, check the project-specific requirements with Richmond Council when proposed work could affect protected features or the exterior.
Site logistics matter too. Consider the route for carrying materials, where deliveries can be received, whether parking arrangements could affect unloading and how much space is available for the work. Sharing these constraints during planning helps the fitting team understand the conditions of your home.
What should homeowners plan for during the fitting work?
Disruption depends on the agreed scope and the property’s specific conditions. A project that changes services and finishes may affect how you use the room differently from a focused installation. Think through daily routines in advance, especially if you will need a temporary place to prepare food or store essentials.
- Household access: Decide which routes need to stay clear and discuss access to the work area.
- Temporary food preparation: Identify a practical alternative for meals and essential appliances.
- Storage: Set aside accessible space for frequently used crockery, food and utensils.
- Deliveries: Plan where items can be received and stored without obstructing the home.
- Work-area constraints: Note tight entrances, shared access or limited room for materials.
If the kitchen is one part of a larger project, connect its decisions with the rest of the home’s renovation plan. Horns Construction supports residential work from initial design and planning through completion. For wider project considerations, read this home refurbishment guide.
To discuss how your home’s layout and day-to-day needs can inform the scope, talk to Horns Construction about your kitchen fitting project.
Start Your Richmond Kitchen Fitting Project with Horns Construction
A well-defined brief gives your kitchen project a practical starting point. Before discussing the work, decide what matters most in the room, identify the changes you are considering and note any household needs during the renovation. The scope can then be shaped around the property, with connected work considered alongside the fitting rather than left until the final stages.
Horns Construction provides kitchen fitting and residential renovation support from initial design and planning through completion. For homeowners considering kitchen fitters richmond, the project can start with the room itself: what works today, what needs to change and how the finished kitchen should support everyday use.
What information helps begin a kitchen project conversation?
You do not need a finished design to begin. A clear outline of your priorities makes it easier to discuss a scope suited to your home. Consider gathering:
- Property location: The Richmond address or area and any relevant access or delivery considerations.
- Current room layout: Approximate measurements, openings, existing services and features you hope to retain.
- Intended changes: Whether you are updating cabinetry and surfaces, changing the layout or considering connected building work.
- Household priorities: Storage, workflow, finishes and the routines the kitchen needs to support.
- Practical requirements: Access through the home and arrangements needed while the room is being worked on.
Measurements and reference images can help communicate your ideas, but they are starting points rather than final specifications. The scope and quotation are tailored to the individual residential project, so the discussion can reflect the home and the work involved.
When is a kitchen fit part of a wider renovation?
A kitchen project may be part of a broader refurbishment if it connects with work elsewhere in the home or involves more than updating the kitchen itself. Plumbing, electrical work, carpentry and joinery, tiling and decorating can all be included where they suit the agreed scope. Considering these trades together helps the overall plan account for practical work as well as the finished room. If you are planning beyond the kitchen, the London home refurbishment guide offers further context.
Bring together your room priorities, intended changes and household requirements to start a focused conversation about the work. Discuss your Richmond kitchen project with Horns Construction.
Take the Next Step Towards a Thoughtfully Planned Kitchen
A successful kitchen fitting project starts with a clear understanding of the room and how you want it to work. Set your priorities, decide whether the scope is focused fitting or a broader renovation, and consider how plumbing, electrical work and finishing details need to connect. The layout, access and everyday routines of your Richmond home all help shape a practical plan.
Choosing kitchen fitters richmond homeowners can work with also means understanding how the project stages fit together. Horns Construction provides kitchen fitting alongside plumbing, electrical work, carpentry, tiling and decorating, supporting residential clients from initial design and planning through completion. This joined-up approach keeps the practical requirements and intended finish in view.
Make a note of your current layout, desired changes and household needs, then take the next step with Horns Construction. Discuss your Richmond kitchen project with Horns Construction and begin shaping a plan for the room around the way you live.
Frequently Asked Questions
What do kitchen fitters in Richmond typically do?
Kitchen fitters assemble and install kitchen elements within the agreed project scope. This can include cabinetry, worktops and finishing details, with plumbing, electrical work, tiling or decorating coordinated where the project requires them. The exact work depends on the room and planned changes. For kitchen fitters richmond homeowners, establishing whether the layout and existing services will stay in place is a useful first step in defining the fitting brief.
How long does it take to fit a kitchen in Richmond?
There is no single fitting duration that applies to every Richmond kitchen. The time required depends on the project scope, the condition of the room and whether work such as changing service positions or renewing finishes is included. A project that retains the existing layout involves different tasks from a wider renovation. Agreeing the work and its sequence during planning helps set expectations for the particular home.
Do kitchen fitters supply the kitchen as well as install it?
Kitchen fitting and supplying the kitchen are separate parts of a project, so the agreed scope should make clear which elements are being installed and how the kitchen components are being provided. Horns Construction offers kitchen fitting, with planning shaped around the individual residential renovation. Before work begins, clarify the cabinetry, worktops and other components you have selected, as well as any related work needed to complete the room.
Can kitchen fitters handle plumbing and electrical work too?
Plumbing and electrical work can form part of a wider kitchen fitting project, depending on the agreed scope. Horns Construction offers kitchen fitting alongside plumbing and electrical services, as well as carpentry and joinery, tiling, and decorating. These tasks are particularly relevant if you are changing appliance or sink positions, because service requirements need to be included in the overall plan.
How much does kitchen fitting cost in Richmond?
The cost depends on the work involved, the room’s existing condition and the choices made for the project. Installing kitchen elements within an existing layout has a different scope from a renovation that also changes services, surfaces or finishes. Horns Construction prepares project-based quotes for residential building work, reflecting the specific scope and requirements rather than applying one figure to every kitchen.
Do I need to prepare my home before kitchen fitting starts?
Some preparation helps keep the work area and household routines organised. Before fitting starts, discuss access through the home, where deliveries can be received and which parts of the room need to be cleared. Set aside essential food, utensils and appliances, and identify a temporary place for basic food preparation. The amount of disruption and preparation required depends on the agreed work and the conditions of your home.
Can Horns Construction fit a kitchen as part of a wider home renovation?
Yes. Horns Construction provides kitchen fitting as part of its residential renovation work, which also includes full home refurbishments and related services such as plumbing, electrical work, carpentry and joinery, tiling, and decorating. If the kitchen project connects with work elsewhere in the property, those tasks can be considered within the wider plan. Horns Construction supports residential clients from initial design and planning through completion.