

What if the contractor who makes the best first impression isn’t the team best equipped to manage your project? A search for residential building contractors london can quickly bring up polished websites and confident promises, but a successful home renovation depends on more than presentation. The team’s planning, coordination and communication should match the complexity of your property and the work involved.
It’s reasonable to want clear costs, dependable updates and as little disruption as possible, especially when work involves several trades or the constraints of a London home. Yet proposals can be difficult to compare if they make different assumptions about what’s included, who is responsible for each task and how changes will be handled.
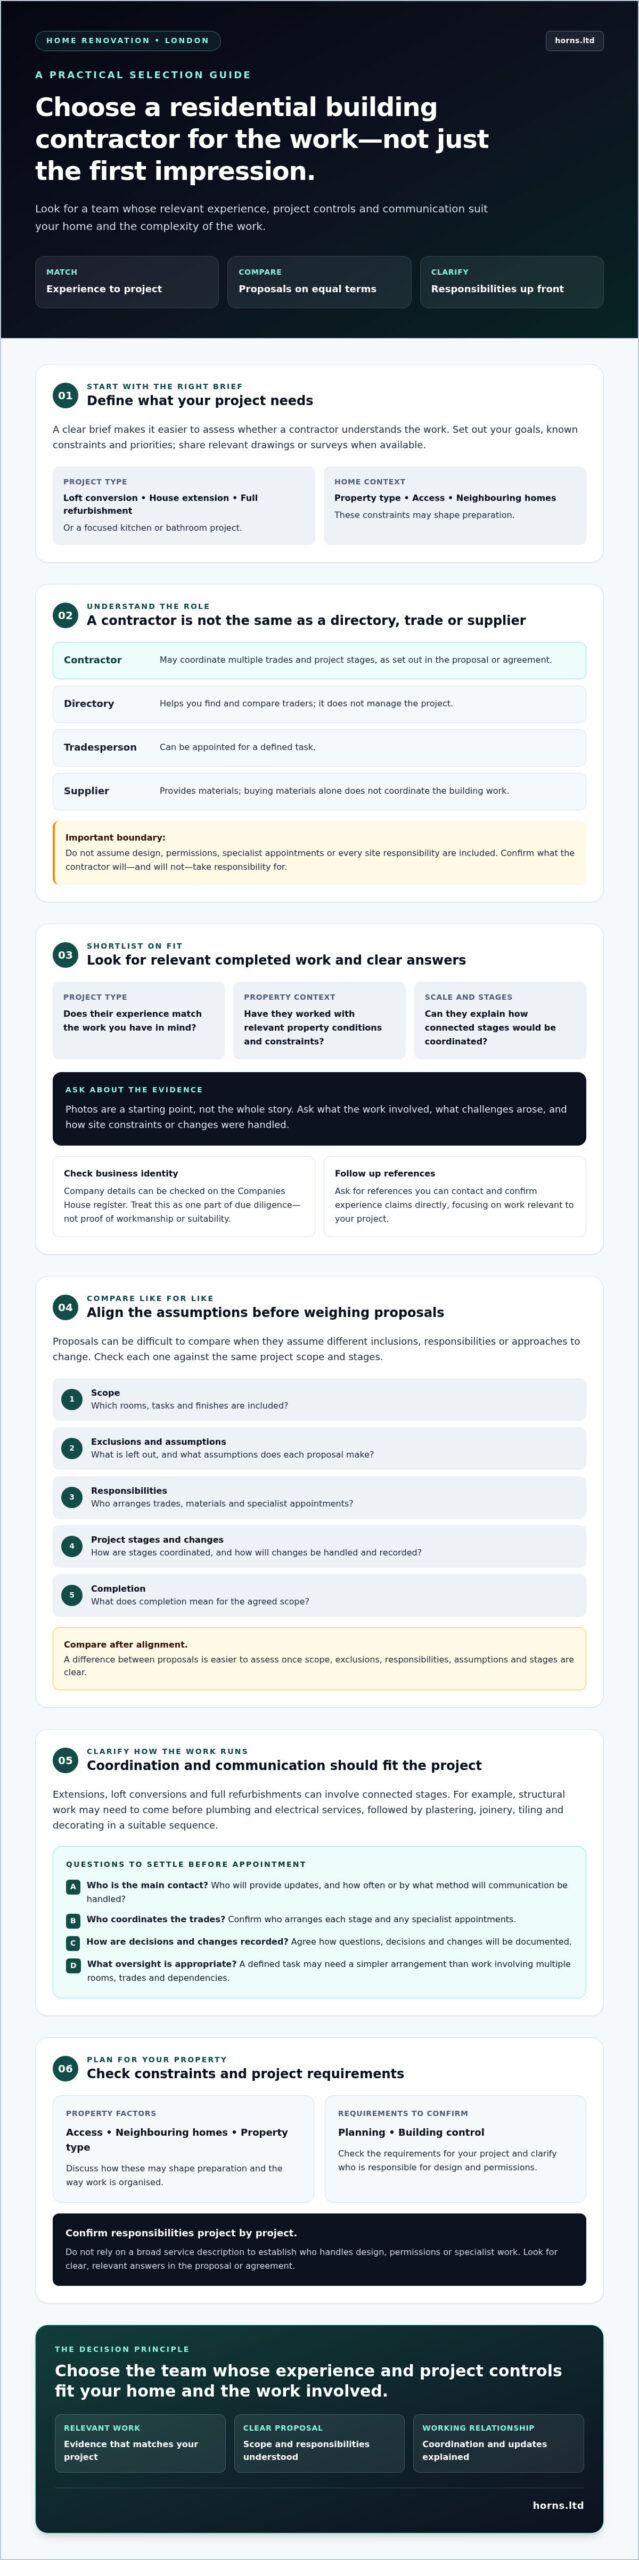
This guide explains how to shortlist and assess residential contractors, compare proposals on a like-for-like basis, and clarify responsibilities before work begins. You’ll also learn what to ask about coordination and communication, whether you’re planning a loft conversion, house extension, full refurbishment or focused kitchen or bathroom project. The aim is to help you choose a team whose project controls and experience suit your home, from early planning through completion.
Key Takeaways
- Understand how a project-based residential contractor differs from a directory, individual tradesperson or material supplier.
- Shortlist residential building contractors london by matching their relevant completed home projects to the work you have in mind.
- Compare proposals against the same scope, exclusions, responsibilities, assumptions and project stages before weighing differences.
- Consider how access, neighbouring homes and your property type may shape preparation, and check the planning and building-control requirements for your project.
- Prepare a concise project brief with your goals, known constraints and priorities, then share relevant drawings or surveys when available.
What London Residential Contractors Do for Homeowners
A residential building contractor coordinates the building work agreed with a homeowner, bringing relevant trades and project stages together where this is part of the service. In the UK, “builder” is the familiar term, while “general contractor” is used in some other countries; this overview of what a general contractor does provides useful context. The title alone doesn’t tell you what a particular firm will take responsibility for. That depends on the work set out in its proposal or agreement.
This differs from using a directory, which helps you find and compare traders but doesn’t manage the project; appointing one tradesperson for a defined task; or buying materials from a supplier. A contractor may coordinate multiple trades and stages, but don’t assume design, permissions, specialist appointments or every site responsibility are included. Confirm the boundaries before appointment.
Which London home projects benefit from a building contractor?
Extensions, loft conversions and full home refurbishments often involve several connected stages. Structural work may need to be completed before plumbing and electrical services can be installed, with plastering, joinery, tiling and decorating following in a suitable sequence. Coordination helps establish how those stages fit together and who is arranging each part, rather than leaving the homeowner to reconcile separate appointments.
The level of oversight should suit the project. A smaller, clearly defined job, such as a single fitting task, may need a simpler arrangement than a refurbishment involving multiple rooms and trades. Ask what coordination the proposed service includes, then consider whether it matches the number of decisions, dependencies and people involved.
What should a homeowner expect the contractor to clarify?
Before agreeing to proceed, establish what work is included, what is excluded, who coordinates each stage, how updates will be shared and what completion means for the agreed scope. Ask directly: who will be the main contact, and who coordinates the trades? Clear answers make it easier to understand the working relationship and raise questions as the project develops.
- Scope: Which rooms, tasks and finishes are included?
- Responsibilities: Who arranges trades, materials or specialist appointments?
- Communication: Who provides updates, and how will decisions or changes be recorded?
- Design and permissions: Are these included, or should the homeowner appoint others?
Confirm design, planning and building-control arrangements on a project-by-project basis. The residential building contractors london homeowners consider should set out their responsibilities clearly and show that these are appropriate to the work, rather than relying on broad descriptions.
How to Shortlist Residential Building Contractors in London
A useful shortlist starts with a clear brief, not a search for the most polished website. Define the work you’re considering, the type of property and any known constraints. Then identify firms whose stated services fit, check evidence of relevant completed work, arrange conversations and compare what each contractor proposes. This helps you assess residential building contractors london by how well they understand your project, not by presentation alone.
What experience should you look for in a London contractor?
Look for work that matches your project type, property context and scale. If you’re planning a loft conversion, ask what a relevant example involved and how the contractor coordinated its stages. Photos can offer a useful first impression, but ask for context: what work was completed, what challenges arose, and how were site constraints or changes handled? Specific answers tell you more than a gallery alone.
Check the business identity and ask for references you can follow up with. You can also use GOV.UK to check a builder’s company details on the Companies House register. Treat this as one part of due diligence, not proof of workmanship or suitability. Confirm experience claims directly and ask for details relevant to the work you’re considering.
Which questions reveal how a contractor manages the work?
Use the first conversation to understand how the project would be managed in practice. Ask who your day-to-day contact would be, how updates are shared, and how decisions or proposed changes are recorded and agreed. Notice whether the contractor listens to your requirements and explains the process clearly, rather than relying on a reassuring sales pitch.
- Project fit: What comparable work have you completed, and what did it involve?
- Coordination: Who arranges and oversees the work, and who remains your main contact?
- Changes and delays: How are changes discussed, documented and approved?
- Responsibilities: Which tasks sit with the contractor, and which remain with the homeowner?
Pay attention to whether the contractor asks specific questions about your home and priorities. Clear communication at this stage can show whether they understand the project’s practical demands. Before moving forward, make sure the answers appear in the proposal so you can compare firms on a consistent basis.
If your plans involve an extension, loft conversion or full refurbishment, you can review Horns Construction’s residential renovation services as one point of reference while shaping your shortlist.
How to Compare London Residential Building Contractor Proposals
A proposal is useful only if you can tell what work it covers and how it will be delivered. Before comparing headline figures, check that each contractor has priced or described the same project brief. If one proposal includes fitting and finishing while another stops at structural work, the difference may be in scope rather than value.
Comparable proposals make differences in scope, responsibilities and assumptions easier to identify. Use a simple comparison sheet, with one column for each contractor and rows for the details that matter:
- Scope: What work and project stages are included?
- Exclusions: What work is specifically left out?
- Responsibilities: Who coordinates specialist trades, and what must the homeowner arrange?
- Assumptions: What has the contractor assumed about materials, access or items supplied by the homeowner?
- Communication and decisions: Who is the main contact, and how will decisions or changes be recorded and agreed?
What should a clear building proposal include?
Look for a defined description of the work, assumptions about materials and a stated sequence of project stages. For an extension, check whether the proposal explains how structural work, plumbing, electrical work and finishing are addressed, rather than relying on a broad phrase such as “complete build”. It should identify specialist trades, homeowner-supplied items and excluded work clearly enough for you to ask informed follow-up questions.
Ask how decisions, variations and approvals will be recorded once work is under way. The process should be understandable, even if some details depend on later decisions. If a point is unclear, ask for an explanation in writing before appointing a team.
How can you compare more than the headline figure?
Review each proposal side by side, comparing scope, responsibilities, communication arrangements and assumptions. Ask how labour, materials and specialist trades are accounted for, without treating a brief label as proof that a task is included. For example, “electrical work” may need clarification about the specific work proposed and who is coordinating it.
If two documents describe the same task differently, ask each contractor what their wording covers. Don’t assume the lowest headline figure represents equivalent work when inclusions differ. Clarity is the point: residential building contractors london homeowners assess should be able to explain what their proposal covers, what it leaves out and which responsibilities remain with the homeowner.
Planning a Residential Building Project Around London Property Constraints
A project plan should reflect the property as it is, not an idealised version of the site. In London, narrow access, limited working space, neighbouring homes and the building’s age or layout can all affect preparation and the sequence of work. Raise these details early with prospective residential building contractors london so they can explain what needs checking before the work is agreed.
Permission requirements depend on the property, the proposed work and the rules that apply to that specific situation. Planning permission and building regulations serve different purposes: planning considers aspects such as the proposal’s appearance and impact, while building regulations set technical standards for how work is designed and carried out. Check both routes as relevant before proceeding. The Planning Portal and your local borough planning team are useful starting points for checking current planning guidance and property-specific information.
Which London property details should you raise early?
Describe access to the property, possible delivery arrangements, parking and the space available for work. A terrace, shared boundary or conservation context may call for closer review, but none of these details alone determines what permission or approval is required. Ask which features need professional assessment and who can help identify any necessary specialist input.
Share any drawings, surveys or planning information you already have, and ask what further information the contractor needs to understand the site. This helps you assess whether the proposed preparation takes your property’s actual constraints into account.
How do you prepare for neighbour and project coordination?
Where appropriate, discuss boundaries, access and possible disruption with relevant neighbours or other parties early. Clarify who will communicate about practical arrangements and who is responsible for coordinating any required specialist advice. These conversations can surface constraints before they affect decisions or the sequence of work.
For a broader view of how a residential project can progress from early planning towards completion, consult a London construction process guide alongside your project-specific checks. Keep the key questions in writing: what needs confirming, who will address it, and at what stage? This gives you a clearer basis for discussing preparation with a contractor without assuming that permissions or specialist appointments are automatically included.
If you’re considering a loft conversion, house extension or full refurbishment, discuss your London home project with Horns Construction as one step in exploring the work and its planning needs.
Choosing a Residential Building Contractor in London: From Shortlist to First Conversation
A focused first conversation is easier when you can describe the home and the outcome you want. You don’t need every decision settled. A concise brief gives a contractor enough context to discuss project fit, identify questions that need investigation and explain possible next steps.
What should you prepare before speaking with a contractor?
Note the property’s location, the areas affected and the change you hope to achieve. For example, you might want to create more living space, improve the layout or refurbish several rooms. Add any known constraints, such as access limitations or features of the property that may affect the work.
Gather useful material if you have it, but don’t delay a conversation because some documents are missing. Available drawings, surveys, photographs and relevant planning correspondence can help a contractor understand the context. Separate essential requirements from preferences you’re open to exploring during planning.
- Project goal: What would you like the finished home to do better?
- Scope: Which rooms, areas or parts of the property may be involved?
- Constraints: What do you already know about access, the building or surrounding properties?
- Priorities: Which requirements are fixed, and which can be discussed?
When is Horns Construction a relevant team to approach?
Horns Construction’s residential work includes loft conversions, house extensions and full home refurbishments, alongside kitchen and bathroom fitting and related trade services. These services may suit plans for a substantial change to the home or work across several connected areas. The company supports clients from initial design and planning through project completion. Ask how that support would apply to your brief, and confirm the proposed scope and responsibilities before making a decision.
As you speak with residential building contractors london, assess whether the team understands your priorities, explains its role clearly and identifies matters that still need checking. A useful first discussion should leave you with a clearer sense of project fit, not pressure to make an immediate commitment.
You can explore residential building services to see whether the work aligns with your plans. When you’re ready to discuss the details, discuss your London residential project with Horns Construction.
Choose a Team That Fits Your Home and Plans
The right contractor isn’t simply the one who makes the strongest first impression. Look for a team whose experience and coordination suit the work, then compare proposals carefully so scope, exclusions, assumptions and responsibilities are clear. For a London home, also check how access, neighbouring homes and planning context may shape preparation.
When assessing residential building contractors london, focus on relevant experience, clear communication and a shared understanding of what happens next. A concise project brief, including your goals, known constraints and any relevant plans or surveys, can make the first conversation more useful.
Horns Construction offers loft conversions, house extensions and full home refurbishments, and supports clients from initial design and planning through completion. If those services align with your plans, discuss your London residential project and explore whether the team is a suitable fit.
Thoughtful questions and clear expectations can help you take the next step towards a project team that understands your home and the work ahead.
Frequently Asked Questions
How do I find a reliable residential building contractor in London?
Start by shortlisting residential building contractors london homeowners can assess against their project. Look for relevant completed work, then ask what each example involved and whether the contractor can provide references. Check the business identity and confirm claims directly. Before deciding, compare proposals for scope, exclusions, responsibilities and assumptions, and discuss who will coordinate the work and provide updates. Clear, considered answers matter more than polished presentation alone.
What should I check before hiring a building contractor?
Before hiring, make sure the written proposal defines the work, exclusions, responsibilities, materials assumptions and how decisions or changes will be handled. Ask about relevant previous projects and contact references where possible. Check what insurance the contractor holds and whether it is appropriate for the work, verifying details directly with the contractor or insurer if needed. Clarify who coordinates specialist trades, who is your main contact, and what arrangements apply through to completion.
Do residential building contractors in London handle planning permission?
Some contractors may assist with planning matters, but responsibility depends on the project and what you agree with them. Ask whether guidance, applications or related appointments are included, or whether you need to arrange them separately. Check your circumstances with the relevant borough planning team and consult the Planning Portal for current guidance. Planning permission and building regulations are separate considerations, so confirm which requirements apply to the proposed work before it starts.
How can I compare quotes from London building contractors?
Compare proposals only after checking that they describe equivalent work. Set out each contractor’s scope, exclusions, assumptions, materials, responsibilities and stated project stages side by side. Ask what labour and specialist trades are included, and whether any items are expected to be supplied by you. If a description is unclear or differs between proposals, request clarification before deciding. A lower headline figure may reflect a narrower scope, so assess what each proposal actually covers.
Can one contractor manage an extension and refurbishment together?
One contractor may be able to undertake an extension alongside refurbishment, but this depends on its services, the agreed scope and how the combined work will be coordinated. Ask which stages and trades the contractor will oversee, how the sequence will be planned, and what responsibilities remain with you or other professionals. Horns Construction offers house extensions and full home refurbishments; discuss the specific work and confirm the proposed arrangements before appointment.
What happens if building work affects a neighbour or shared boundary?
Start by identifying the issue, such as shared access, a boundary near the proposed work or possible disruption, and raise it during early project discussions. The relevant requirements depend on the property and work, so don’t assume a particular process applies. Ask the contractor who will flag the need for specialist advice, then check applicable guidance with a qualified professional or relevant authority. Early, considerate communication can help clarify practical arrangements.
How long does a residential building project in London take?
There’s no single reliable timeframe for every London residential project. Duration depends on the scope, design development, any required approvals, site conditions and the sequence of work. A loft conversion, extension and full refurbishment each involve different tasks and dependencies. Ask contractors to explain the stages behind their proposed schedule, what assumptions it relies on and which factors could affect progress. Confirm how updates will be shared if plans or site conditions change.