
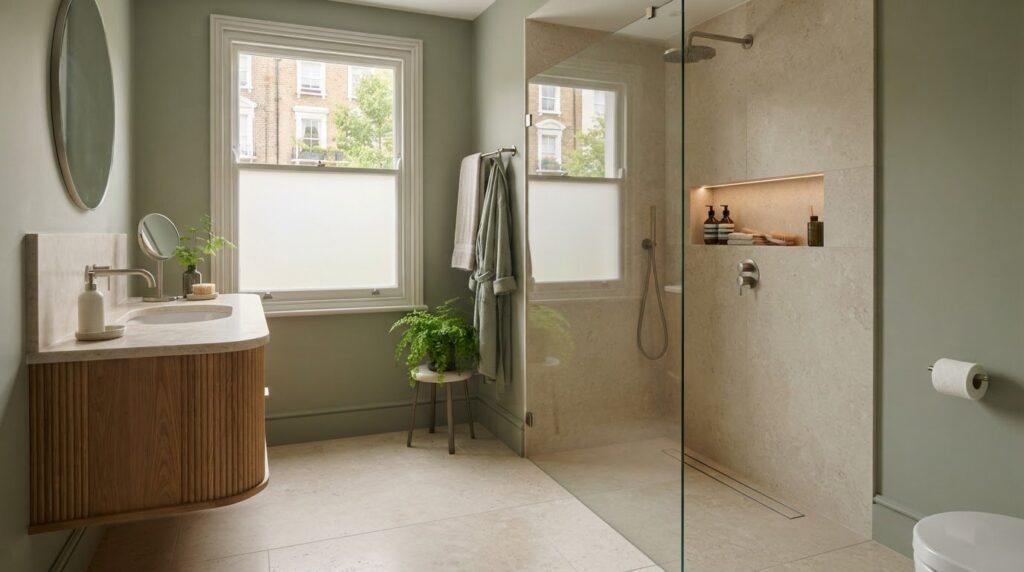
The most open-looking shower isn’t always the most practical choice for a small bathroom. A frameless screen can preserve sightlines, but its position, the shower’s entrance and the direction of the spray all affect how comfortably the room works. The best walk-in shower ideas for small bathrooms start with the room’s shape, not just the finish.
It’s natural to wonder whether a walk-in layout will fit without making the rest of the bathroom feel cramped or leaving the floor wet. Careful planning can address both concerns by considering water control and everyday movement alongside visual openness.
This guide compares practical layouts and screen options, as well as choices for storage, finishes and easier cleaning. You’ll see which details can make a compact room feel more spacious without sacrificing function, and what to discuss with a bathroom designer or installer, from shower position and drainage to the finishing touches that help the space feel cohesive.
Key Takeaways
- Start with the room’s measurements, door swings and existing plumbing to see which shower position can work comfortably.
- Use walk-in shower ideas for small bathrooms to compare fixed glass, framed screens and more enclosed layouts against your priorities.
- Choose colours and finishes to suit the room’s light and character. A restrained palette isn’t the only way to create a sense of space.
- Discuss drainage, water control, storage and access with your designer or installer before settling on finishes.
- Bring reference images, measurements and a clear list of practical priorities to help shape a cohesive bathroom plan.
Walk-In Shower Ideas for Small Bathrooms: Start with the Room, Not the Image
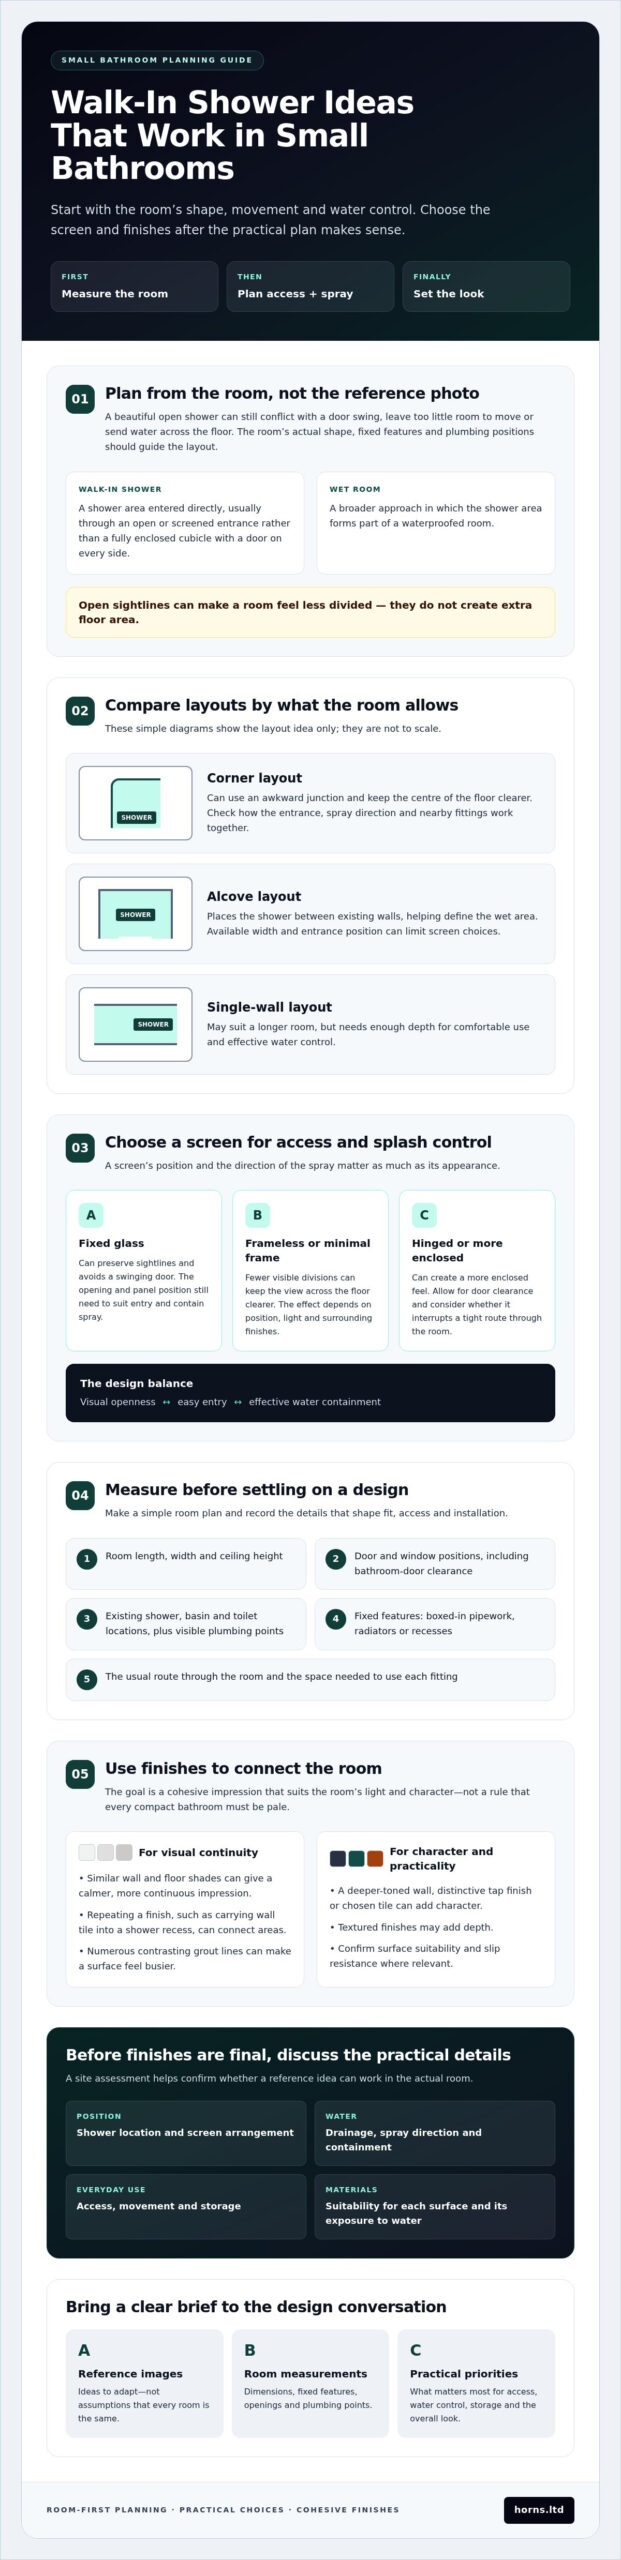
A compact bathroom needs considered planning, not simply smaller fittings. A shower that looks beautifully open in a photograph may leave too little room to move, conflict with a door swing or send water across the floor when adapted to a different space. The most useful walk-in shower ideas for small bathrooms start with the room’s actual shape, fixed features and plumbing positions.
“A walk-in shower is a shower area you enter directly, usually through an open or screened entrance, rather than a fully enclosed cubicle with a door on every side.” This open feel can suit a small room, but dimensions, access and water containment need to be assessed together. A wet room is a broader approach in which the shower area forms part of a waterproofed room. Read this overview of wet room design for more context.
Which walk-in shower layout works best in a compact room?
A corner layout can make use of an awkward junction and keep the centre of the floor clearer. An alcove installation places the shower between existing walls, helping define the wet area, though the available width and entrance position may limit the screen arrangement. A single-wall layout can suit a longer room, but it needs enough depth for comfortable use and effective water control.
A fixed glass screen can preserve a sightline across the floor because it avoids a swinging door and bulky framing. Its effectiveness depends on the screen’s position and the direction of the shower spray. Before choosing a layout, check how the bathroom door’s swing, a window and the route between the basin, toilet and shower affect the plan.
What should you measure before choosing a design?
Make a simple room plan and record:
- Room length, width and ceiling height.
- Door and window positions, including the bathroom door’s clearance.
- Existing shower, basin and toilet locations, plus visible plumbing points.
- Fixed features such as boxed-in pipework, radiators or recesses.
- The usual route through the room and the space needed to use each fitting.
These notes help you compare options, but they don’t replace a site assessment. Ask a bathroom professional to confirm final dimensions, drainage constraints and whether the proposed screen and shower position can contain water effectively. This practical check can show whether a reference image can be adapted to your room or whether a different arrangement would make better use of the available space.
Small Bathroom Shower Ideas That Make the Room Feel More Open
In a compact bathroom, the eye notices each visual interruption: a heavy screen frame, an abrupt change in floor finish or a strong line of contrasting grout. A clear view across the floor can make the room feel less divided, with the shower reading as part of the space rather than a separate enclosure. This is a visual effect, not extra floor area, so the layout still needs to work comfortably.
Can clear glass make a small walk-in shower look larger?
Transparent glass can preserve sightlines between the shower and the rest of the room. A frameless or minimally framed screen has fewer visible divisions, but it won’t automatically make every bathroom feel larger. The screen’s position, the available light and the surrounding finishes all affect the result.
A fixed panel keeps the entrance visually simple and avoids a hinged door swinging into the room. However, its opening and position need to suit how you enter the shower and help contain spray. A hinged screen may create a more enclosed feel, but it needs clearance for the door and could interrupt a tight route through the room. Weigh the open look against access and splash control rather than choosing on appearance alone.
Which colours and finishes suit a compact shower room?
Light, tonal finishes can reduce strong visual breaks between surfaces. For example, using similar shades on the walls and floor may create a calmer, more continuous impression. That doesn’t mean every small bathroom should be pale. A deeper-toned wall, distinctive tap finish or carefully chosen tile can add character, provided the rest of the scheme gives it room to stand out.
Repeating a finish can also create continuity, such as carrying a wall tile into a shower recess or using related tones across the floor and shower area. Choose materials and detailing appropriate to each surface and its exposure to water. Ask your bathroom professional to confirm suitability, including slip resistance where relevant, before specifying a floor finish.
Look closely at grout as well as tile. Numerous contrasting grout lines can make a surface feel busier, while textured finishes may add depth but need more attention during cleaning. The most considered walk-in shower ideas for small bathrooms balance a pleasing sightline with surfaces that suit your household’s maintenance preferences.
If you’re weighing up finish choices alongside the practical work, a conversation about bathroom fitting and finishes can help bring appearance and function into the same plan.
Walk-In Shower Ideas Compared: Screens, Drainage and Storage
The best walk-in shower ideas for small bathrooms balance an uncluttered appearance with the practical work of containing water and keeping everyday essentials close at hand. Screen type, shower direction, drainage and storage all affect how the room functions. Compare them as connected decisions rather than choosing each detail in isolation.
| Option | Potential benefits | Points to consider |
|---|---|---|
| Fixed glass panel | Creates a clear sightline and has no hinged door to move. | Entry opening and panel position need to suit access and help limit spray escaping. |
| Framed screen | Visible framing can define the shower area and complement the room’s finish scheme. | Frame lines may make the enclosure feel more visually distinct. Check how they affect cleaning. |
| More enclosed arrangement | Additional screening can help contain water, depending on the design. | It may feel more enclosed and needs adequate room for entry and comfortable movement. |
Fixed panel or enclosed screen: which is more practical?
There’s no universal winner. A fixed panel can keep the design visually light, while a more enclosed screen may create greater separation between the shower and the rest of the room. A framed or hinged option may suit a layout where its structure or access arrangement is useful. In every case, consider the shower’s direction, the screen’s position and the entrance gap. These details influence where water travels, so have the proposed arrangement assessed for the individual room.
Drainage also needs site-specific attention. A linear drain, typically arranged along one edge of the shower area, differs from a point drain set at a single outlet. Each approach affects how the floor must fall towards the drain. Existing plumbing, floor construction and the planned shower position can influence what is suitable. Ask a professional to assess these details before choosing the finish.
How can you add storage without crowding the shower?
A recessed niche can keep bottles within reach without projecting into the shower space, but whether one can be formed depends on the wall construction and waterproofing details. A shallow surface-mounted shelf may be a practical alternative where recessing isn’t appropriate. Place storage where it’s comfortable to reach and won’t obstruct entry or movement. External storage can keep the shower area clear, though items may be less convenient to access mid-shower.
Confirm how shelves or niches will be sealed, how water will drain from their surfaces and whether their position exposes stored items to direct spray. The materials, floor falls and drainage details also need professional assessment. Coordinating bathroom fitting, plumbing and tiling helps bring these functional details together with a coherent finish.
Plan a Small Walk-In Shower Around Access, Water Control and London Homes
A refined design depends on more than the screen or tile choice. London homes vary in age, room proportions and existing layouts, so a solution that suits one bathroom may not translate neatly to another. Plan in sequence: measure the room, identify fixed constraints, compare possible layouts, confirm technical details, then choose finishes.
Confirm the shower dimensions and drainage before selecting finishes, because both depend on the room’s construction and affect how the completed floor and walls must perform. Include access in that early review. Consider how someone enters the shower, whether the screen or door affects the route past the basin and toilet, and whether there’s enough clear space to use each fitting comfortably.
How do you prevent water escaping into the rest of the bathroom?
An open entrance can look elegant, but it doesn’t remove the need for careful water control. Screen length, entrance position and showerhead direction work together. A short screen may leave more of the room exposed to spray, while a longer one could affect access in a tight layout. Drainage and the floor’s falls also influence whether water is guided towards the outlet or spreads beyond the shower zone.
Ask a bathroom professional to review the proposed screen, shower position, floor construction and drainage as one plan. Waterproofing details and ventilation also need project-specific consideration, since the right approach depends on the room and the work involved. Don’t rely on a visual reference alone to determine whether an open arrangement will contain water effectively.
What should London homeowners check before work begins?
Record what’s already in place and flag anything that could shape the design, including plumbing positions, floor construction, ventilation and visible constraints such as boxed-in pipework or unusual wall angles. Before work is agreed, ask which requirements or permissions apply to your specific project rather than assuming the same rule applies to every home.
- Measure the room and note the route between the shower and other fittings.
- Identify existing plumbing and any changes the preferred layout may require.
- Ask how falls, drainage, waterproofing and ventilation will be addressed.
- Confirm the project’s relevant requirements before finalising the design.
For more context on planning a renovation in the capital, read this London bathroom fitters guide. If you’re weighing up walk-in shower ideas for small bathrooms, discuss your measurements, priorities and practical constraints with Horns Construction as part of its bathroom fitting work. Discuss your bathroom fitting plans.
Turn Your Walk-In Shower Ideas into a Cohesive Bathroom Renovation
A successful shower design is a sequence of connected decisions. The layout should support comfortable movement, the screen should preserve useful sightlines while helping contain water, and storage should be convenient without crowding the shower. Finishes bring these elements together, but work best when selected after the practical details have been considered.
Reference images are useful starting points, not ready-made plans. Pair them with measurements and notes on what appeals to you: perhaps a fixed glass panel, a particular tile texture or a recessed niche. Then consider what may need adapting to suit your room, including plumbing positions, access, maintenance and water control. This turns inspiration into a brief a bathroom professional can assess.
What should you include in a walk-in shower design brief?
Keep the brief concise and specific. Record the room measurements, preferred shower position, storage needs and any accessibility priorities. For each reference image, note the detail you want to capture rather than assuming the entire design will suit your space. Add questions about drainage, waterproofing, ventilation and how the proposed finishes should be maintained.
- Room measurements and fixed features.
- Preferred layout, screen type and storage requirements.
- Access or circulation priorities.
- Questions about technical details and finish care.
When is professional bathroom fitting worth discussing?
Bring in professional input early if the design may involve changing plumbing positions or altering the floor. These decisions can affect the shower’s location, drainage and finished surfaces, so coordinating them before choosing tiles can help avoid designing around assumptions. A joined-up plan for bathroom fitting, plumbing and tiling can also help the room feel considered, with functional details and finishes working in harmony.
Horns Construction offers bathroom fitting, plumbing, tiling and full home refurbishments, supporting residential projects from design and planning through to completion. If the shower is part of wider work, the London home refurbishment guide may help you think about the broader project. For a focused discussion, bring your measurements, reference images and practical priorities to discuss your bathroom project with Horns Construction.
Make Every Shower Detail Work Together
The most successful walk-in shower ideas for small bathrooms begin with the room itself. A well-considered layout preserves comfortable movement, while the screen, shower direction and drainage work together to manage water. Thoughtful storage and coordinated finishes complete the design without making the space feel needlessly busy.
Before settling on a look, bring together your measurements, priorities and reference images, then confirm the practical details with a bathroom professional. Horns Construction offers bathroom fitting, plumbing and tiling, with support from design and planning through to project completion.
Ready to explore how your ideas could suit your home? Discuss your bathroom renovation with Horns Construction. Careful planning can help make a compact bathroom comfortable, cohesive and distinctly your own.
Frequently Asked Questions
Are walk-in showers a good idea for small bathrooms?
Yes, a walk-in shower can suit a small bathroom if its layout, access and water control are planned for the room. An open screen may preserve a clear sightline, while a poorly placed entrance or showerhead could leave the floor exposed to spray. Compare the available space, existing plumbing and daily circulation before settling on a design. The right walk-in shower ideas for small bathrooms balance openness with comfortable use.
How small can a walk-in shower be?
There isn’t one minimum dimension that works for every walk-in shower. Usable space depends on the shower’s width and depth, where the entrance sits, the screen arrangement and how easily someone can move inside. Drainage and water containment matter too. Measure the room and discuss the proposed shower dimensions with a qualified bathroom professional, who can assess the specific site and confirm a practical layout rather than relying on a generic image or rule of thumb.
Will a walk-in shower make the rest of the bathroom wet?
It can, if the screen, entrance, shower direction and drainage aren’t suited to the room. A well-planned design considers how far spray may travel and how the floor guides water towards the drain. An open entrance can feel less enclosed, but it still needs careful water-containment planning. Ask a bathroom professional to review the screen position, floor falls, drainage and waterproofing together before work begins.
Is a fixed glass screen better than a shower door in a small bathroom?
Not necessarily. A fixed glass screen can preserve a clear sightline and avoids the clearance needed for a hinged door, which may help in a tight room. A door or more enclosed screen may offer greater separation from splashes, but its movement and entrance position need to fit the available space. Consider how you’ll access the shower and where water may travel before choosing between them.
What tiles make a small walk-in shower look bigger?
Light or tonal tiles can create a more continuous impression, especially when abrupt changes in colour are limited across the walls and floor. Larger-format tiles may mean fewer visible grout lines, though the right choice depends on the surface and installation. A restrained accent can add character without making the scheme feel busy. Consider texture, grout contrast, cleaning needs and suitability for wet areas as well as appearance.
Can you install a walk-in shower in an older London bathroom?
It may be possible, but the room needs an individual assessment. Older London properties can vary in layout, floor construction, ventilation and the position of existing plumbing, all of which may affect the design. Before choosing finishes, ask a qualified bathroom professional to review the shower position, drainage, waterproofing and any proposed alterations. Confirm which requirements or permissions apply to the particular project rather than assuming they are the same for every property.
How do you stop water escaping from an open walk-in shower?
Plan the screen length, showerhead direction, entrance position and drainage as a connected system. Directing the spray away from the opening and positioning the screen to intercept water may help, but the result depends on the room’s shape and shower arrangement. The floor also needs appropriate falls towards the drain. Have a bathroom professional assess the proposed layout, drainage and waterproofing before installation rather than relying on the glass panel alone.