
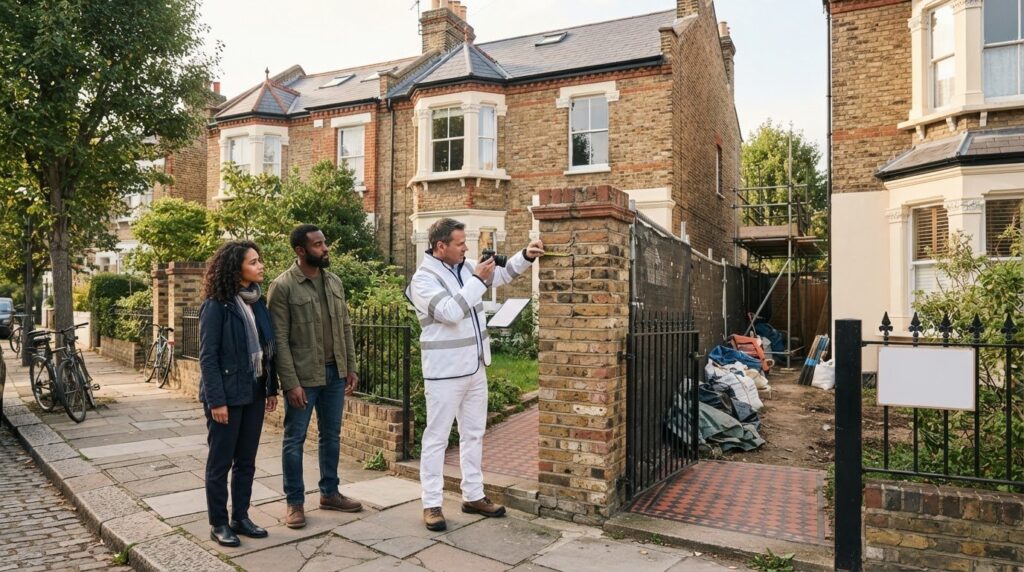
What if the best way to prevent a neighbour dispute is to act before the first tool is lifted? protecting your neighbours’ property during a build starts with understanding how excavation, structural alterations, access and everyday site activity could affect nearby homes. A small crack or change in condition can become a serious concern if there’s no clear record of what was there before work began.
It’s understandable to feel uncertain about nearby building work, especially if you’re unsure what to discuss, record or arrange before construction starts. Preparation can’t remove every risk, but it can help prevent problems, identify changes and guide a timely response. This guide covers practical ways to plan for neighbouring-property risks, communicate with those affected and create useful records, including a pre-work condition survey and notes of key discussions. It also explains when professional, legal or insurance advice may be useful, so you have a considered process in place before concerns arise.
Key Takeaways
- Identify which neighbouring areas could be affected by the planned work, and agree access before any inspection or site activity.
- Create and securely keep a factual, dated record of property condition, without treating it as a guarantee against future claims.
- Understand what practical site controls, professional surveys, insurance and legal advice each address, and where they differ.
- Use clear, courteous updates and written records to manage expectations, document access arrangements and respond to concerns.
- Protecting your neighbours’ property during a build also means responding calmly to reports of damage, preserving evidence and avoiding assumptions about its cause.
Why protecting neighbouring property matters before a London build
Before work starts, it’s reasonable to ask whether excavation could affect a nearby structure, vibration could worsen an existing crack, or workers and materials will need access through a confined site. These concerns don’t mean damage is inevitable. They’re a reason to identify possible effects early, while the work sequence and site arrangements can still be reviewed.
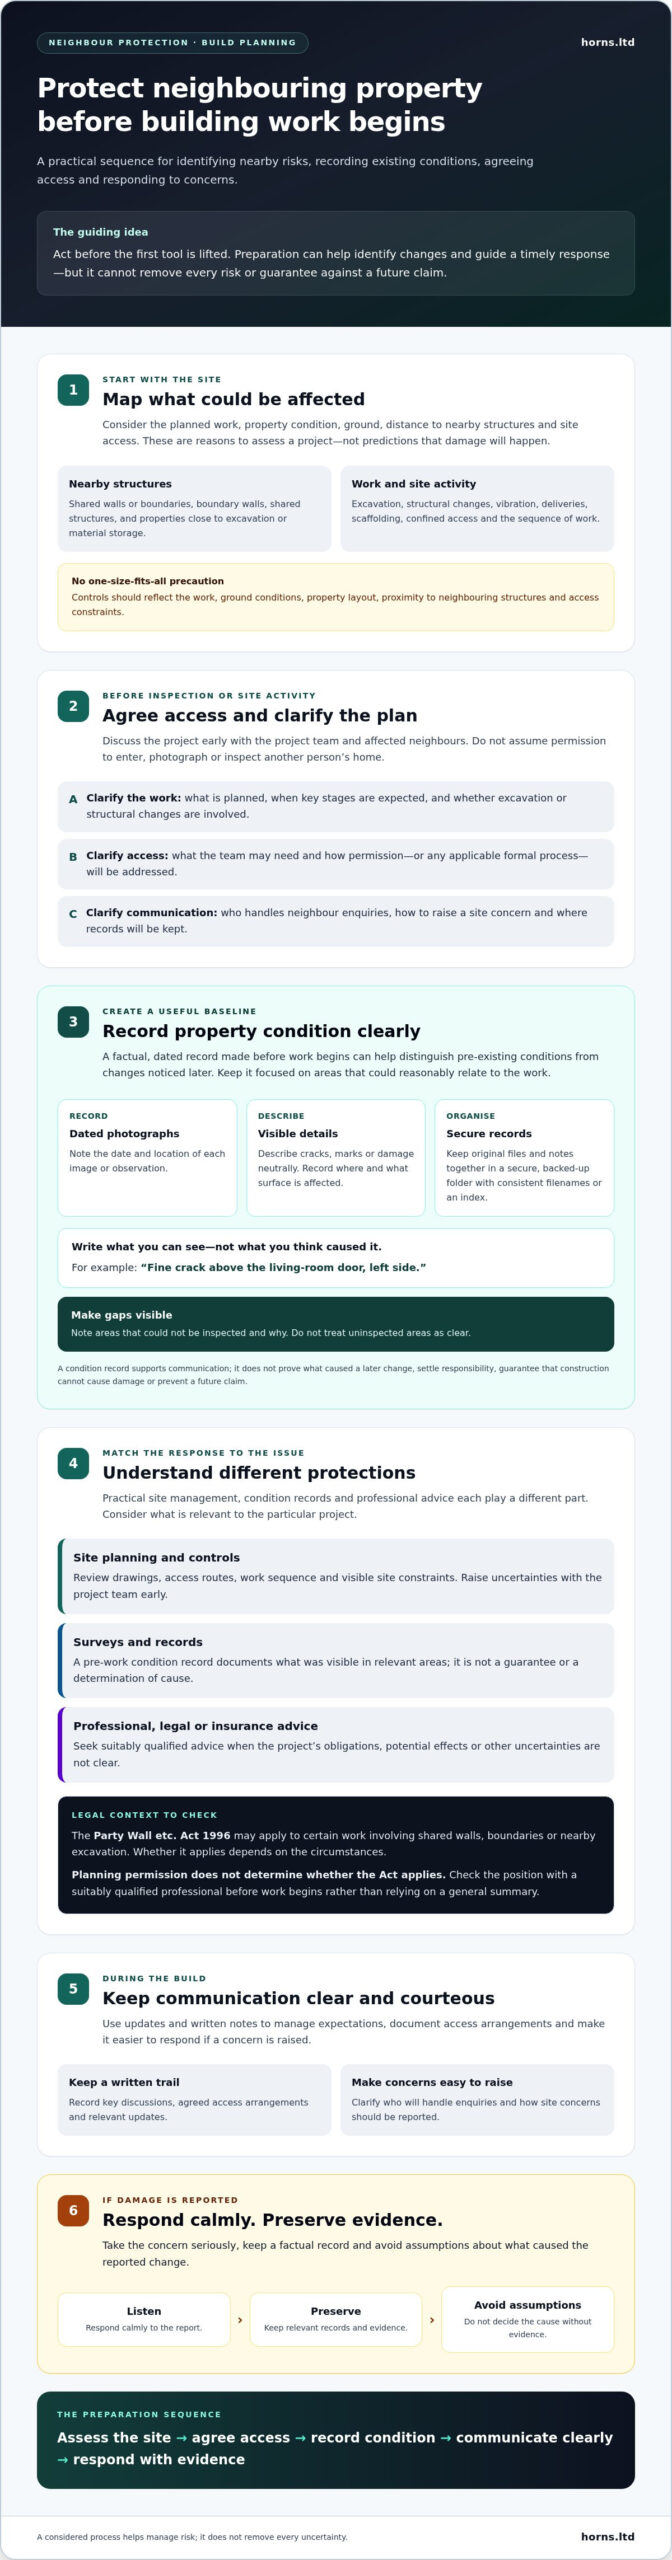
Protecting your neighbours’ property during a build means identifying risks to adjoining or nearby homes, recording relevant conditions and managing the work with those risks in mind. The right approach depends on the planned work, the property’s condition, the ground and the distance between the work and neighbouring structures. No single precaution suits every project, so assess the particular site rather than relying on general assurances.
Practical site management and legal compliance are related, but they serve different purposes. The Party Wall etc. Act 1996 may apply to certain work involving shared walls, boundaries or nearby excavation. Whether it applies depends on the circumstances. Planning permission, where needed, does not determine whether the Act applies. Check the position with a suitably qualified professional before work begins, rather than relying on a general summary.
Which nearby properties could be affected by building work?
Start with homes that share a wall or boundary. Then consider boundary walls, shared structures and properties close to excavation or material storage. An extension may involve foundations and restricted access; a loft conversion may involve structural work, deliveries or scaffolding; and refurbishment can affect shared elements even when most work takes place inside the home. These are reasons to assess the site, not predictions that damage will occur.
The location and method of the work matter as much as the project type. The project team can review drawings, access routes, the intended sequence and visible site constraints to identify areas that may need closer attention.
What should homeowners clarify before work begins?
Ask what work is planned, when key stages are expected, whether excavation or structural changes are involved, and what access the team may need. Clarify who will handle neighbour enquiries, how to raise site concerns and where relevant records will be kept. If access to a neighbour’s land may be needed, establish how permission or any applicable formal process will be addressed before making arrangements.
Risk controls should reflect the work, ground conditions, property layout, proximity to neighbouring structures and access constraints. Raise uncertainties with the project team early. If the project’s obligations or potential effects aren’t clear, seek independent legal or surveying advice.
How to record neighbouring property condition before construction
A clear record made before work begins can help distinguish pre-existing conditions from changes noticed later. Keep it accurate, dated and focused on relevant areas. It isn’t proof that construction can’t cause damage or a guarantee against a future claim. For more context on how planning and building stages fit together, see this London construction process guide.
What belongs in a schedule of condition?
Identify the parts of a neighbouring property that could reasonably relate to the proposed work, such as a shared wall, boundary wall or rooms near planned excavation. Arrange any inspection respectfully and agree access with the owner or occupier in advance. Don’t assume you have permission to enter, photograph or inspect someone else’s home.
A useful record combines dated photographs with short, factual notes. Describe what is visible and where, without guessing at the cause. For example, write “fine crack above the living-room door, left side” rather than diagnosing why it appeared. Include relevant finishes and boundaries, and make each location easy to identify later. Keep the original files and notes together in a secure, backed-up folder, using consistent filenames or a simple index.
- Record the date and location of each image or observation.
- Describe visible cracks, marks or damage neutrally, including the surface or feature affected.
- Note areas that couldn’t be inspected and why, rather than treating them as clear.
This record is one part of protecting your neighbours’ property during a build. It can support clear communication, but it doesn’t establish the cause of a later change or settle responsibility. If the project may fall under the Party Wall etc. Act 1996, check the circumstances and consult the official text of the Party Wall Act alongside appropriate professional advice.
When is an independent survey worth considering?
Ask a suitably qualified surveyor whether a professional schedule of condition is appropriate if the work is close to neighbouring structures, involves excavation or structural changes, or if visible defects already exist. A surveyor can document the observed condition within an agreed scope; don’t assume the survey will determine future damage or liability. Before the visit, clarify which areas will be inspected, how findings will be recorded and who will receive the report.
Survey requirements and access arrangements depend on the project, so verify what’s appropriate for your site. If you’re planning an extension, loft conversion or refurbishment, raise neighbouring-property concerns with the project team early so they can consider the work sequence and communication arrangements. Horns Construction supports residential projects from design and planning through completion. You can discuss your renovation project with the team.
How to assess neighbour-protection measures and professional advice
Useful precautions depend on the work and the neighbouring property. Agreeing access can prevent misunderstandings; protective coverings may help shield surfaces along a route; and dust controls and considered work practices can help the team identify and respond to site impacts. None removes every risk. When protecting your neighbours’ property during a build, consider each control alongside the potential need for a survey, insurance review or legal advice. These measures aren’t interchangeable.
| Measure or adviser | Purpose and when to consider it | Questions to ask |
|---|---|---|
| Contractor site controls | Manage work methods, access, coverings and dust in response to the planned activity and site. | What controls are proposed, who checks them, and how are concerns recorded and followed up? |
| Surveyor | Record or assess property condition, particularly where proximity, existing defects or the scope of work make an independent view useful. | What areas and issues are within the written scope, and how will findings be reported? |
| Structural engineer | Advise on structural design or specific structural concerns where the project warrants it. | What question are they being asked to assess, and who will act on their recommendations? |
| Insurer or legal adviser | Clarify policy cover, exclusions, responsibilities or legal obligations for the actual project circumstances. | Does the advice address this work and property, and what information or documents are needed? |
What does the Party Wall etc. Act 1996 cover?
The Act is relevant to certain work affecting party walls, boundary structures or nearby excavations, but not every extension or refurbishment automatically requires a notice or award. Whether it applies depends on the planned work and the specific circumstances. Before work starts, ask a qualified party wall professional to check whether the Act applies, what notices may be required and what timelines are relevant.
Who can help assess property and construction risks?
A contractor coordinates the planned site work and practical controls. A surveyor records or assesses property condition, while a structural engineer advises on structural matters. An insurer can explain policy terms, and a legal adviser can address rights and obligations. For each professional, confirm relevant qualifications, the agreed scope, written reporting and responsibility for follow-up. Check the actual insurance wording, including exclusions, rather than relying on a general assurance about cover.
Good coordination also includes considerate communication. The guidance from Strutt & Parker on maintaining good relationships with neighbours supports a useful principle: set expectations clearly and make it easy to raise concerns. If you’re planning a residential extension, loft conversion or refurbishment, Horns Construction can discuss project coordination from design and planning through completion. Talk with the team about your project.
How to communicate with neighbours and manage work on site
Clear communication helps neighbours understand what’s planned and gives them a way to raise concerns before frustration builds. Contact adjoining owners and, where appropriate, nearby residents early. Use plain language, not technical descriptions alone. Explain the broad scope, likely stages, possible disruption and how access or deliveries may affect the immediate area. If dates are provisional, say so rather than presenting estimates as confirmed arrangements.
What should a neighbour update include?
Share a concise outline of the work, the expected sequence of key activities and a named project contact or clear contact channel. If disruptive work is anticipated, give notice as far ahead as practicable and update neighbours if arrangements change. Invite questions and keep a brief written record of concerns, agreed access, what was discussed and any response or follow-up. Keep the record relevant and handle personal information respectfully.
For a house extension, readers can explore wider planning and design considerations in this London house extension planning guide. Sharing suitable project context can help neighbours understand why work is taking place and what to expect, without suggesting every detail or date is fixed.
How can site practices reduce avoidable disruption?
Choose practical controls to suit the site layout and the work. For example, the project team may consider protecting surfaces along agreed access routes, managing dust near neighbouring openings, planning where materials will be stored, removing waste appropriately and keeping boundaries secure. Where feasible, deliveries can be coordinated to reduce obstruction. These examples aren’t a universal checklist. The right measures depend on the project, and none guarantees that disruption or damage will be avoided.
Vibration or dust monitoring may be appropriate where a specific risk has been identified, but competent professionals should select the method and threshold for that situation. Ask who reviews any readings or reports, how concerns are escalated and who is responsible for follow-up. Clear responsibilities make controls more useful than simply listing them in a plan.
If a neighbour raises an issue, note when and where it occurred, what they reported and whom you notified. Pass it promptly to the responsible project contact, then record the response and any agreed next steps. This measured approach supports protecting your neighbours’ property during a build while keeping communication factual and constructive.
If you’re planning a residential extension, loft conversion or refurbishment, discuss your project and site communication arrangements with Horns Construction.
What to do if a neighbour reports damage during a build
A report of a new crack, damaged finish or other change deserves a prompt, measured response. Acknowledge the concern, listen carefully and agree how it will be reviewed. Don’t dismiss it, promise an outcome or speculate about the cause. Protecting your neighbours’ property during a build includes taking reports seriously while keeping observations and conclusions separate.
How should a reported crack or other concern be handled?
Ask when the neighbour first noticed the issue and where it is. With their agreement, record the description and take dated photographs. Don’t enter or photograph their property without permission. Preserve relevant project records, such as work dates, site notes and previous condition records, alongside messages and responses. Keep copies secure and avoid altering original photographs or documents.
Notify the project contact promptly and arrange an appropriate review. A photograph can help document what someone reported, but it can’t reliably establish cause or responsibility. If the concern may relate to structural movement or another technical issue, ask a suitably qualified professional to assess it rather than trying to diagnose it from images.
- Contact the contractor: report the concern and ask what review or follow-up is appropriate.
- Contact a surveyor or engineer: seek an independent or technical assessment if the nature of the issue warrants it.
- Check insurance and legal advice: notify the relevant insurer and follow the policy’s reporting process where applicable. If responsibility or rights are disputed, consider independent legal advice.
Keep communications calm, factual and in writing where possible. Note what was reported, when it was passed on, who responded and any agreed next steps. Check policy wording and professional advice for the specific circumstances. Don’t assume that a particular policy covers the matter or that a report alone establishes liability.
How can a construction team support a considered project?
A project team can help coordinate communication about planned work, site activity and concerns as they arise. Horns Construction focuses on residential projects, including extensions, loft conversions and full home refurbishments, with support from design and planning through completion. Confirm any survey, insurance arrangement or specific site procedure for the individual project rather than assuming it will apply.
If you’re planning residential work in London and would like to discuss how the project will be coordinated, talk to Horns Construction about a London building project.
Plan your build with care and confidence
Protecting your neighbours’ property during a build is a process: assess risks in the context of the work, agree suitable records and controls, and keep communication open from the outset. A dated condition record can help clarify what was visible before construction, while respectful updates and clear site arrangements give neighbours a practical way to raise concerns. If damage is reported, respond promptly, preserve relevant evidence and seek an appropriate professional assessment rather than guessing at the cause.
Every project and property is different, so confirm legal, surveying or insurance questions with the relevant professional. Horns Construction undertakes residential extensions, loft conversions and full home refurbishments, supporting projects from design and planning through completion.
If you’re preparing a London residential project, discuss your London residential building project with Horns Construction. Considered planning and clear communication can help you move forward with greater confidence and care for the homes around you.
Frequently Asked Questions
How can I protect my neighbour’s house during building work?
Reduce risk by discussing the planned work with adjoining neighbours before a London project starts. Explain the likely sequence, possible disruption and who to contact with questions. Where appropriate, arrange a dated record of nearby property condition with consent. Ask the project team which controls suit the site, such as managing dust, deliveries, vibration or access. Keep updates and concerns in writing, and seek professional advice if risks or legal obligations are unclear.
Do I need a schedule of condition before building work starts?
A schedule of condition isn’t automatically necessary for every project, but it can provide a useful record of visible conditions before work begins. Consider asking a suitably qualified surveyor whether one is appropriate, especially if the work involves excavation, structural changes or close proximity to neighbouring property. Agree the inspection’s scope and access arrangements beforehand. A schedule documents observed condition; it doesn’t guarantee that damage won’t occur or determine responsibility for a later change.
Does the Party Wall etc. Act 1996 apply to every home extension?
No. Whether the Party Wall etc. Act 1996 applies depends on the proposed work and the property context, such as whether work affects a shared wall or boundary structure, or involves certain nearby excavations. An extension doesn’t automatically require a notice or award. Before work begins, ask a qualified party wall professional to assess the specific plans, confirm whether the Act applies and explain any relevant notices, steps and timelines for your project.
What should I do if my neighbour says my building work has caused damage?
Respond calmly, acknowledge the concern and arrange a prompt, appropriate review. Record the date, location and description, and preserve relevant dated photographs, site records and communications. Inspect or photograph a neighbour’s property only with their agreement. Notify the project contact and, if appropriate, a surveyor, engineer or insurer, following any applicable reporting process. Don’t guess at the cause or accept or reject responsibility before the evidence has been properly considered.
Can building work cause cracks in a neighbouring property?
It can, but whether nearby work affects a property depends on the work methods, ground and site conditions, distance from the neighbouring building and the property’s existing condition. A crack noticed during construction doesn’t, by itself, establish what caused it. Keep a factual record and raise concerns promptly with the project contact. If there’s reason for concern, ask a suitably qualified surveyor or structural engineer to assess the issue rather than relying on photographs alone.
Who is responsible if a neighbour’s property is damaged during construction?
Responsibility can’t be determined from timing alone, and there’s no universal answer for every project. The circumstances, available evidence, relevant agreements and insurance policy wording may all matter. Preserve dated condition records, project documents, photographs and communications, then notify the appropriate project contact and insurer in line with any applicable reporting process. If responsibility is disputed or unclear, seek advice from a qualified legal professional or relevant surveyor before drawing conclusions.
Should I tell my neighbours before construction begins?
Yes. Early, courteous communication is generally a sensible way to set expectations and give neighbours a clear route for raising concerns. Explain the work in plain language, outline likely stages and disruption, and provide a suitable project contact. Avoid promising dates that haven’t been confirmed. Informal neighbourly contact is distinct from any formal notice or consent that may be required for particular work. Check the project-specific position with a qualified professional before work starts.