
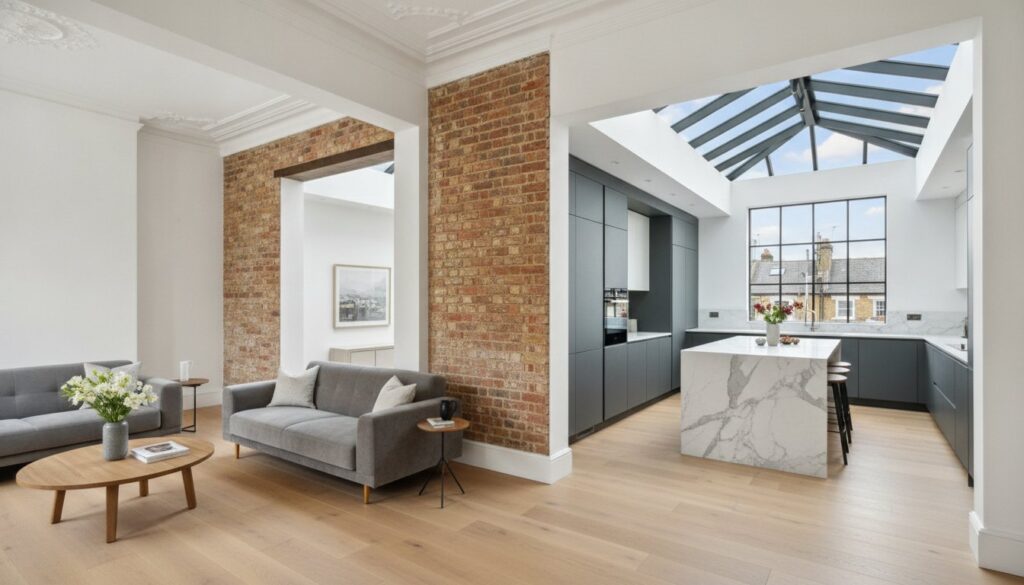
What if the expansive, light filled home you envision isn’t found in a costly rear extension, but is already waiting to be awakened within your existing floor plan? For many homeowners in the capital, the narrow hallways and compartmentalised rooms of a traditional terrace can feel increasingly restrictive. It’s natural to feel a sense of hesitation when the projected cost to renovate a victorian house london in 2026 continues to rise, often making a full structural build feel like an unattainable luxury.
We believe that true architectural beauty and functional space are born from the sophisticated orchestration of what you already own. You don’t need to endure a six month construction site to achieve a kitchen that breathes or a master suite that offers a true sanctuary. This article promises to reveal how strategic internal remodelling and high specification conversions can unlock significant property value and living space without the heavy price tag of a ground floor extension. We’ll explore the transition toward “broken-plan” living, the meticulous art of loft transformations, and how a focus on heritage maximalism can turn your current home into a bespoke masterpiece of modern living.
Key Takeaways
- Learn how value engineering transforms your existing footprint into high-specification living areas without the logistical burden of a full structural build.
- Understand why a loft conversion often provides a superior return on investment compared to the total cost to renovate a victorian house london through traditional extensions.
- Discover the art of “broken-plan” design and how removing load-bearing walls can redefine your home’s flow and natural light.
- Navigate the advantages of Permitted Development rights to bypass lengthy planning hurdles for smaller, high-impact projects like garage conversions.
- See how a unified design-build approach identifies potential budget constraints during the drawing phase to ensure an uncompromising and artistic finish.
Strategic Alternatives: Reimagining Space Beyond the Traditional Extension
The allure of the London extension is undeniable, yet the architectural landscape of 2026 demands a more nuanced approach to property evolution. Many Victorian-era houses suffer from disjointed floor plans that stifle movement and light, leading owners to believe that more square footage is the only solution. However, simply tacking on a glass box at the rear often fails to address the underlying stagnation of the original rooms. True transformation begins with a psychological pivot, moving away from the desire to simply ‘add on’ and toward the artistic challenge of ‘optimising’ what’s already there.
We categorise these strategic paths into three primary disciplines: bespoke loft conversions, comprehensive internal refurbishments, and targeted structural conversions. Each offers a sophisticated way to bypass the escalating cost to renovate a victorian house london while achieving a result that feels entirely custom. By questioning the default assumption that volume equals value, we can focus on the rhythmic flow of a home, ensuring every square inch serves a purpose and reflects a refined lifestyle.
The True Cost to Renovate a Victorian House in London
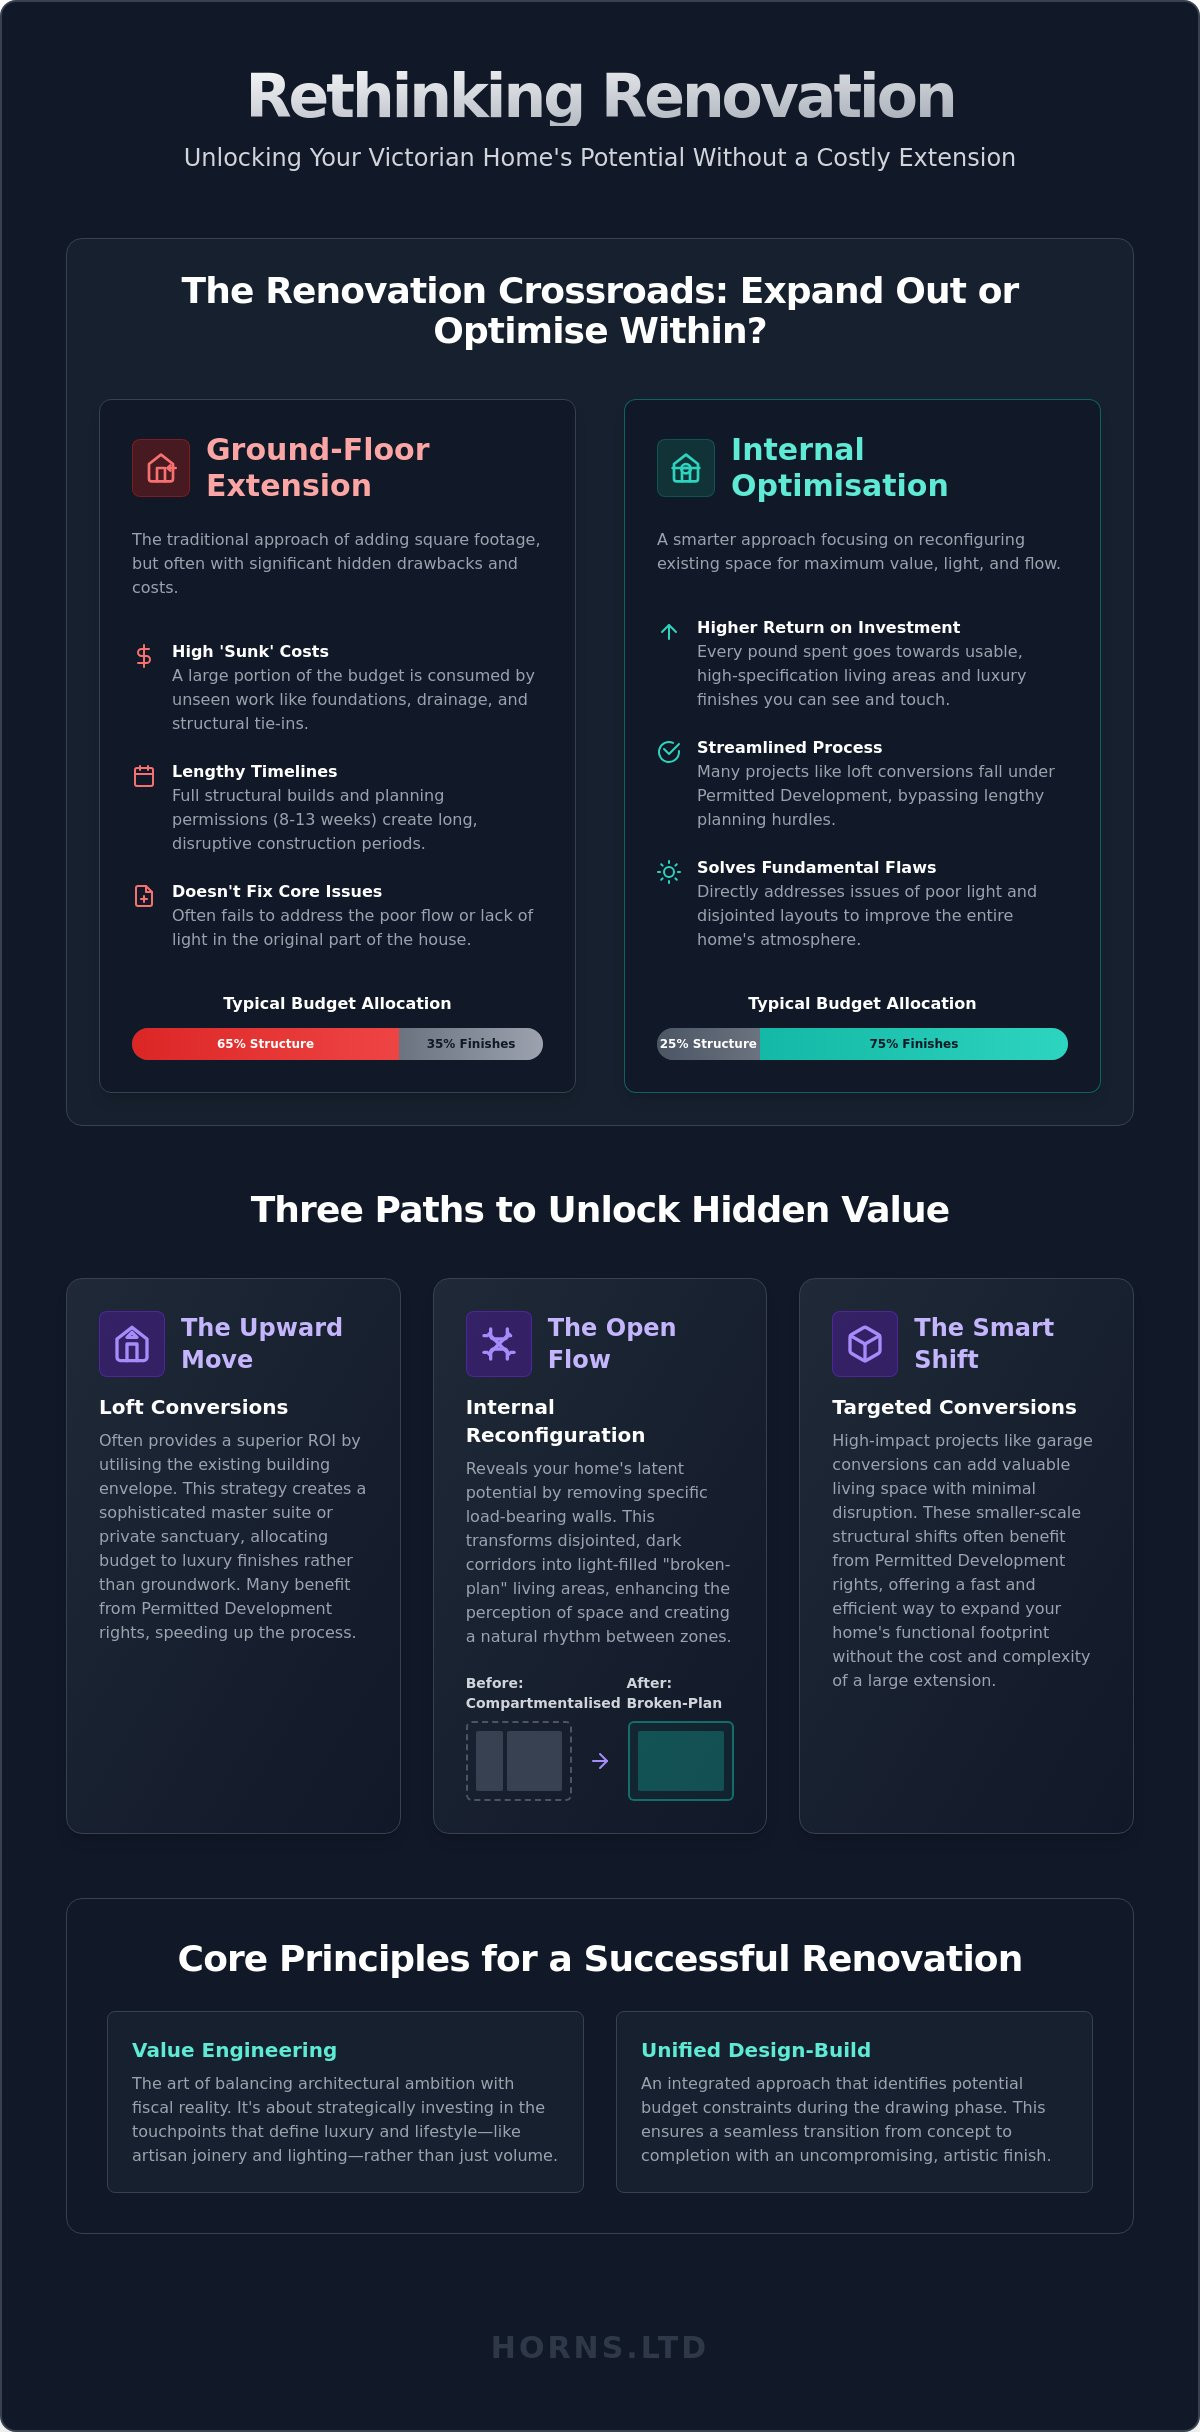
Ground-floor extensions carry a heavy burden of ‘sunk’ costs that the eye never sees. Foundations, complex drainage diversions, and structural tie-ins to the existing masonry can consume a significant portion of your capital before a single finish is applied. In contrast, internal projects often yield a higher percentage of usable living space per pound spent. By focusing on the existing envelope, you allocate your investment toward touchpoints that define luxury, such as artisan joinery, premium tiling, and sophisticated lighting schemes. Value engineering is the balance between architectural ambition and fiscal reality.
This principle of value engineering—extracting more performance from existing systems—applies beyond architecture; for example, Naked Frog Vehicle Tuning utilizes similar precision to optimize vehicle engines, improving both power and fuel economy through specialist remapping.
When to Pivot from an Extension to a Refurbishment
A home may feel cramped not because it lacks space, but because that space is poorly utilised. If your Victorian terrace has “dead” corners, dark corridors, or rooms that serve no clear purpose, a structural extension might only exacerbate the problem. The perception of space is inextricably linked to the flow of light and the rhythm of movement between zones. We often find that mastering home refurbishment in London provides a more profound transformation than any addition. By removing specific load-bearing walls and re-zoning the layout, we create a sense of breath and continuity that makes the property feel entirely new. It’s a process of revealing the home’s latent potential through surgical precision rather than brute force construction, ensuring the cost to renovate a victorian house london delivers the maximum emotional and financial return.
The Upward Move: Why Loft Conversions Often Trump Extensions
When evaluating the cost to renovate a victorian house london, homeowners frequently find themselves at a crossroads between horizontal expansion and vertical evolution. While a kitchen extension is a classic choice, it often carries a higher cost-per-square-metre due to the invasive nature of foundations, structural steelwork, and drainage reconfiguration. Alternatively, a loft conversion utilises the existing architectural envelope, allowing you to allocate your investment toward the tactile luxuries of a master suite rather than the unseen complexities of ground-floor engineering. It’s a more surgical approach to growth, offering a sophisticated sanctuary that feels detached from the vibrant energy of the rest of the home.
In West London boroughs like Ealing, the regulatory landscape often favours the upward move. Many Victorian terraces benefit from Permitted Development rights, which can significantly streamline the pre-construction phase. By bypassing the traditional 8 to 13-week wait for full planning permission, you gain a level of certainty and speed that ground-floor extensions rarely provide. This efficiency is why we often suggest looking up before looking out. If you are beginning to plan your own transformation, you can see how we approach these projects as specialist residential builders in London.
Dormer vs. Velux: Budget-Friendly Vertical Growth
The choice between conversion styles is a balance of aesthetic ambition and practical necessity. A Velux or rooflight conversion is the most minimalist and cost-efficient path, ideal for creating a luminous guest room or a secluded home office without altering the home’s silhouette. However, for those seeking a true master suite with full head height, a Dormer conversion is the superior choice. This structural shift transforms a cramped attic into a premium living quarter, though it requires meticulous pitched roof engineering to ensure the new addition integrates seamlessly with the period character of the property.
Adding Value Without Losing the Garden
London gardens are an endangered luxury. Choosing to build into the loft preserves your precious outdoor sanctuary, a decision that pays dividends in both lifestyle and property valuation. In the 2026 market, the addition of a high-specification fourth bedroom often yields a more significant impact on the final sale price than a marginally larger kitchen. You aren’t just adding floor space; you’re elevating the property’s status. A loft conversion typically yields the highest ROI of any London building project. By focusing on vertical growth, you manage the cost to renovate a victorian house london while protecting the open-air assets that make city living truly sustainable.
Internal Reconfiguration: Finding ‘Hidden’ Space in Your Current Layout
The traditional Victorian terrace, while rich in historical charm, was designed for a lifestyle that no longer exists. Its compartmentalised rooms and narrow corridors often stifle the modern desire for fluidity and light. Rather than extending the footprint, a sophisticated internal reconfiguration allows you to reclaim space that has been hidden in plain sight for over a century. By strategically removing load-bearing walls, we can transform a series of disconnected boxes into a cohesive environment that breathes. This internal focus is a masterful way to manage the cost to renovate a victorian house london, as it prioritises the quality of the finish over the sheer volume of the build.
In 2026, the trend has shifted from purely open-plan layouts to “broken-plan” living. This approach uses subtle zoning techniques like level changes, glass partitions, or bespoke shelving to maintain a sense of flow while providing the necessary privacy for home working or quiet relaxation. It offers the expansive feel of an extension without the logistical complexity of a new structural addition. By re-zoning your home, perhaps moving a bathroom to a less central location or repositioning the kitchen to capture the morning sun, you elevate the daily experience of the property without altering its external boundaries.
The ‘Knock-Through’ Revolution in Victorian Terraces
Combining a separate dining room and kitchen is the most transformative move a London homeowner can make. This merger creates a modern family hub that serves as the heart of the home. However, Victorian structures require a delicate touch. Safe wall removal demands precise structural engineering and the installation of high-grade steel RSJs to maintain the integrity of the period masonry. This is where technical precision meets aesthetic ambition. For those looking to create a culinary masterpiece within their existing walls, our expertise in kitchen renovation London ensures that structural excellence is matched by artisanal design.
Storage as a Spatial Strategy
Clutter is the enemy of perceived space. In a refurbishment, we treat storage not as an afterthought, but as a primary architectural element. Bespoke, floor-to-ceiling cabinetry can replace bulky, freestanding furniture, visually “pushing back” the walls and creating a sense of calm. Every niche is an opportunity. We often convert under-stairs areas into elegant cloakrooms or discreet utility zones, freeing up valuable floor space in the primary living areas. When combined with a sophisticated lighting scheme that highlights the home’s verticality, these internal shifts can make a standard terrace feel like a sprawling residence. It’s a testament to the idea that thoughtful design, rather than just more bricks and mortar, is the true key to managing the cost to renovate a victorian house london.
Targeted Conversions: Garage and Small-Scale Structural Shifts
Growth doesn’t always require a sprawling footprint. For many, the most effective way to manage the cost to renovate a victorian house london is to look at underutilised structural assets already present on the property. Targeted conversions offer a surgical approach to increasing floor space, focusing on high-utility areas that solve specific lifestyle pains. Whether it’s reclaiming a cold garage or executing a precise “micro-extension,” these smaller shifts provide the functional benefits of a large build with significantly less logistical friction. It’s about the artistic refinement of your property’s boundaries, ensuring every brick contributes to your daily comfort.
In West London, where space is a premium commodity, we often see homeowners pivoting toward cellar or basement refurbishments. While these require meticulous damp-proofing and structural tanking, they offer a secluded level of the home perfect for cinema rooms or wine cellars. Similarly, the “utility bump-out” has gained popularity in 2026. These are tiny additions, often no more than two or three square metres, designed solely to house laundry facilities or a walk-in pantry. By moving these noisy or cluttered functions out of the main kitchen, the entire ground floor feels more expansive and serene.
The Garage to Living Space Pipeline
A garage in London is frequently little more than a high-value storage unit for clutter. Converting this space into a habitable room is perhaps the most affordable way to add a sophisticated home office or a dedicated playroom. The process involves high-specification floor insulation and wall linings to meet modern thermal standards, ensuring the new room feels like a seamless continuation of the home rather than an afterthought. Most of these projects fall under Permitted Development, meaning you can often avoid the uncertainty of a full planning application. If you are ready to transform an underused area into a bespoke living space, our team at Horns Construction can guide you through every technical and aesthetic detail.
Maximising the Side Return
The side return is a classic Victorian feature that often sits idle, acting as a dark alleyway for bins. A “side-fill” micro-extension reclaims this strip of land to transform a cramped galley kitchen into a light-filled, social heart of the home. By using structural glass roofs, we can flood the core of the property with natural light, a shift that dramatically alters the perception of space. Even a one-metre extension provides enough width to install a central island or a dining banquet, creating a sense of luxury that belies the small footprint. For those who want to explore how these smaller builds compare to larger projects, our guide to house extensions in London provides a deep dive into the architectural possibilities for 2026. These precise adjustments ensure your cost to renovate a victorian house london is focused exactly where it adds the most value.
Engineering Value: How Horns Construction Delivers Premium Results
Navigating the architectural tapestry of London requires more than just technical skill; it demands a deep respect for the heritage of the Victorian era. With a 20-year history dedicated to the refinement of period properties, we understand that every terrace and semi-detached home tells a unique story. The cost to renovate a victorian house london is often influenced by the unforeseen complexities of aged masonry and historic foundations. Our role is to master these challenges through a lens of artistic precision, ensuring that the structural integrity of your home is as enduring as its aesthetic appeal.
The “Design-Build” model is the cornerstone of our philosophy. By unifying the creative vision of the architect with the practical expertise of the builder from the very first sketch, we identify potential budget constraints long before they reach the construction phase. This proactive approach allows us to refine the project’s scope without compromising on the quality of the materials or the soul of the design. Whether we’re executing a surgical internal reconfiguration or a bespoke loft transformation, our focus remains on delivering a result that feels like a singular work of art rather than a standard renovation. Professional project management is essential for these high-complexity refurbs, as it protects the artistic vision from the logistical friction of a live build.
The Horns Construction Process
A successful renovation is a symphony of moving parts, each requiring meticulous oversight. Our process begins with a comprehensive feasibility study, where we evaluate the latent potential of your property’s existing footprint. We take the burden of West London party wall agreements and local council regulations off your shoulders, navigating the administrative landscape with the same care we apply to our carpentry and joinery. We place a high value on the “invisible” structural work; the unseen engineering ensures your home remains a sanctuary for generations. From the initial structural steel placement to the final, hand-applied coat of paint, our commitment to premium finishes never wavers, regardless of the project’s total footprint.
Your Next Steps to a Transformed Home
Embarking on a renovation is a significant emotional and financial commitment. To ensure your investment yields the highest return, we recommend starting with a site-specific space audit. Before our first meeting, it’s helpful to gather any existing floor plans and a clear list of your lifestyle requirements. Think about how you wish to move through the space and where natural light is most essential. If you’re ready to explore how strategic shifts can manage the cost to renovate a victorian house london while elevating your living experience, contact Horns Construction today. Let’s discuss how we can bring your 2026 renovation vision to life with the precision and passion it deserves.
Elevating Your Victorian Sanctuary Through Strategic Design
Reimagining a period home is not merely about the pursuit of more bricks; it’s about the pursuit of a more refined life within them. By embracing the vertical potential of a loft conversion or the surgical precision of internal reconfiguration, you unlock the latent beauty of your property without the immense logistical burden of a structural extension. These alternatives offer a sophisticated way to manage the cost to renovate a victorian house london, ensuring your investment is visible in every hand-finished detail and every reclaimed ray of natural light.
This commitment to aesthetic excellence often extends beyond the home; for instance, those looking to achieve a similarly transformative result for their smile can check out Khan Dental.
With over 20 years of expertise across West London, we specialise in the complex refurbishment of Victorian properties through a comprehensive design-to-completion service. Our team is dedicated to preserving the historical soul of your home while introducing the technical superiority required for modern living. We invite you to Book a Space-Optimisation Consultation with Horns Construction to begin your journey toward a bespoke masterpiece. Your home is already capable of greatness; it simply requires a master’s touch to reveal it.
Frequently Asked Questions
Is a loft conversion cheaper than a kitchen extension in London?
Yes, loft conversions typically offer a lower cost-per-square-metre than traditional kitchen extensions. This is because they utilise the existing architectural envelope, avoiding the invasive groundworks and foundation costs associated with outward builds. By repurposing the attic, you allocate more of your budget toward high-end finishes and bespoke joinery rather than unseen structural engineering deep beneath the London soil.
Do I need planning permission for internal remodelling?
Most internal renovations, including kitchen remodels and the removal of internal walls, fall under Permitted Development and don’t require formal planning permission. However, if your property is a listed building or situated within a London conservation area, stricter regulations apply. It’s essential to obtain a Lawful Development Certificate to provide peace of mind and formalise the legality of your artistic vision for the property.
How much value does a garage conversion add to a West London property?
A high-specification garage conversion can add significant value to a West London property by providing a dedicated home office or a secluded playroom. In a market where space is the ultimate luxury, converting a cold storage area into a habitable, fully insulated room can increase your home’s valuation by a notable margin. This strategic shift is a masterful way to optimise the cost to renovate a victorian house london while enhancing your daily lifestyle.
Can I live in my house during an internal refurbishment?
While it’s possible to remain in your home during minor refurbishments, we generally recommend vacating for comprehensive internal reconfigurations. The dust, noise, and necessary disruption to essential services like plumbing and electricity can be overwhelming for residents. Temporarily moving out allows the build team to work with greater efficiency and precision, ensuring the final result meets our uncompromising standards of perfection without compromising your well-being.
What is the most cost-effective way to add a new bedroom?
A Velux or rooflight loft conversion is widely considered the most cost-effective method to add a new bedroom to a London home. By installing high-performance windows within the existing roofline, you create a luminous new sanctuary without the structural complexity of a Dormer or Mansard conversion. This approach minimises the cost to renovate a victorian house london while still delivering a premium, habitable room that feels entirely integrated and intentional.
How long does a typical internal reconfiguration take compared to an extension?
A typical internal reconfiguration generally takes between 8 and 12 weeks, whereas a full extension can span 6 to 9 months or more. The pre-construction phase for extensions, including design, engineering, and planning approvals, often adds several months to the overall project schedule. Internal projects offer a more accelerated path to transformation, allowing you to enjoy your reimagined living environment much sooner than traditional structural additions allow.
Do I need a structural engineer if I am not extending the house?
Yes, you will almost certainly require a structural engineer if your internal renovation involves removing load-bearing walls or altering the roof structure. Victorian houses rely on a delicate balance of masonry and timber; any shift in these loads must be calculated with mathematical precision. An engineer provides the necessary steel specifications to ensure your home remains safe and sound for generations, regardless of whether you’re adding new square footage.
What are Permitted Development rights for London homes in 2026?
In 2026, Permitted Development rights allow London homeowners to execute specific improvements, such as loft conversions or small rear additions, without a full planning application. These rights are subject to strict limits on volume, height, and materials, and they often exclude properties in conservation areas. Navigating these regulations requires a professional touch to ensure your project remains compliant while pushing the boundaries of what’s possible within your existing footprint.