
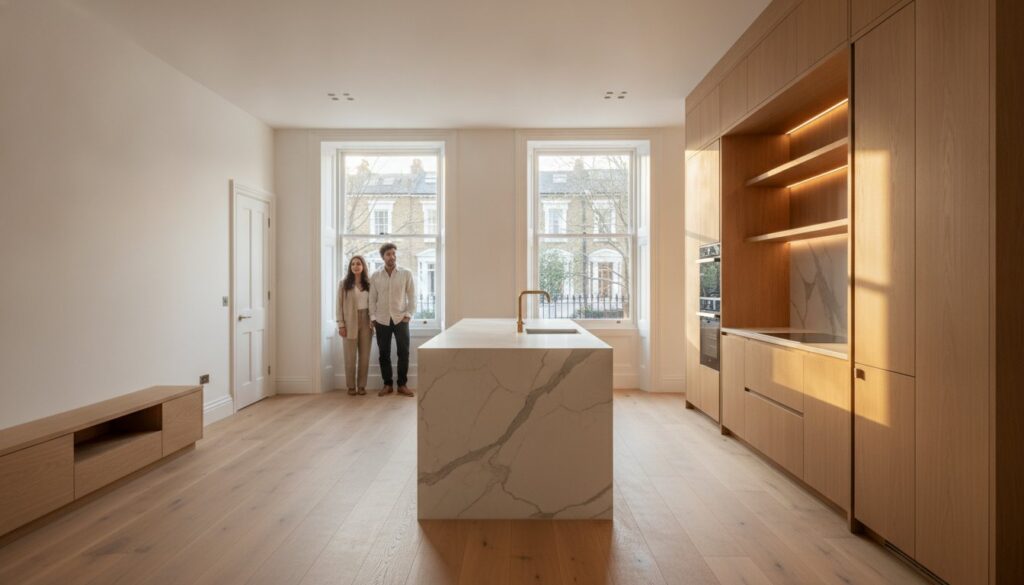
In the architectural heart of the capital, a truly bespoke flat refurbishment in London isn’t just a construction project; it’s an exercise in constrained creativity where every millimetre of a leasehold property is treated as a canvas for technical precision. You likely recognize that the pursuit of a high-end urban sanctuary often feels at odds with the rigid reality of License to Alter agreements or the logistical friction of central London postcodes. It’s a delicate balance to strike when your vision for a light-filled, open-plan layout must respect the silent weight of structural heritage and strict noise regulations.
This guide illuminates the path to transforming these constraints into unique design features, ensuring your home reflects an uncompromising standard of craftsmanship. By mastering the legal intricacies of leasehold permissions and applying the most sophisticated architectural strategies of 2026, you can achieve a seamless renovation that adds 10 to 20 percent to your property’s valuation. We’ll explore how meticulous project management and structural ingenuity turn limited square footage into a masterpiece of form and function, allowing you to enjoy a living space that’s as technically sound as it is aesthetically profound.
Key Takeaways
- Understand how the distinct architectural heritage of your property dictates the technical boundaries and creative possibilities of a premium renovation.
- Discover the transformative power of bespoke joinery and structural ingenuity in creating spacious, open-plan environments that never compromise on acoustic privacy.
- Master the complexities of a flat refurbishment london by navigating the ‘License to Alter’ process and managing the vital relationship between leaseholders and freeholders.
- Gain a clear roadmap for your project by aligning with the RIBA Stages, ensuring every phase from design to procurement meets the highest standards of architectural excellence.
- Learn how a commitment to meticulous detail and specialized West London experience can turn the logistical challenges of urban construction into a seamless, luxury lifestyle upgrade.
Navigating the Unique Challenges of Flat Refurbishment in London
Executing a successful flat refurbishment london demands a departure from the traditional logic of house renovations. While a house often allows for external expansion, an apartment renovation is a journey into the interior, a meticulous reconfiguration of a fixed volume within a shared architectural shell. It’s a pursuit where every millimetre is precious and every structural decision impacts the collective integrity of the building. The primary goal is to achieve a bespoke living space that elevates your lifestyle without compromising the technical harmony of the original structure.
London’s building stock presents a fascinating spectrum of challenges, from the grand, stucco-fronted Victorian conversions of Kensington to the sleek glass-and-steel riverside developments in Chelsea. In West London specifically, the approach must be particularly nuanced. Navigating Listed Building Regulations is often the first step for those residing in heritage properties, where every cornice and floorboard carries the weight of historical preservation. The objective here is a sophisticated fusion of structural integrity and aesthetic elevation that respects the past while embracing contemporary luxury.
Urban Logistics and Site Management
In high-density urban environments, managing the friction of construction is an art form. Noise curfews are strict communal mandates, typically restricting heavy works to specific hours to protect the quiet enjoyment of neighbours. Maintaining these social relations is as vital as the craftsmanship itself. Successful projects follow the ‘Golden Rules’ of London logistics, which include securing parking suspensions for deliveries and utilising efficient waste removal strategies where traditional skips aren’t viable. Refurbishing a London flat in 2026 requires a logistical choreography where timing, permits, and social diplomacy are as critical as the architectural drawings themselves.
Assessing the Existing Structure
Assessing the bones of an apartment requires a surgeon’s precision. In older London blocks, identifying load-bearing walls is a complex task that often necessitates detailed structural surveys to ensure safety. We also evaluate the Mechanical, Electrical, and Plumbing (MEP) systems, ensuring that modern upgrades like underfloor heating or smart home integration function perfectly within the building’s communal risers. Finally, we perform a natural light assessment. In dense urban pockets, the strategic placement of mirrors, glass partitions, and open layouts is essential to maximise views and invite the sun into your sanctuary.
Architectural Ingenuity: Optimising Space and Layout
The metamorphosis of a London interior begins with a rejection of the status quo. In a premium flat refurbishment london, architectural ingenuity is the bridge between a cramped, historical floor plan and a residence that breathes with the grace of a detached home. We focus on creating a sense of ‘flow’ that guides the eye through a sequence of curated spaces. This isn’t merely about removing partitions. It’s a sophisticated recalibration of volume, light, and purpose. Every decision serves the dual masters of technical precision and artistic expression.
The 2026 design landscape favours open-plan living, yet true luxury requires the preservation of acoustic privacy. We achieve this through the use of high-density acoustic glass partitions and hidden pocket doors that allow spaces to be unified or secluded at will. Bespoke joinery acts as the skeletal structure of this new layout. It isn’t just storage; it’s a tool for space-saving luxury. By crafting floor-to-ceiling cabinetry that follows the unique contours of a period building, we reclaim the voids often lost in standard renovations. This manual manufacturing process ensures that every cabinet is a unique piece of functional art.
Integrating smart home technology into a heritage setting requires a minimalist’s touch. Speakers are plastered into ceilings; control panels are recessed into handcrafted timber panelling. This ensures that the technical fidelity of a modern home doesn’t clash with the soul of Victorian cornicing. To ensure every phase of this intricate dance is executed perfectly, we align our designs with The Refurbishment Timeline: A Step-by-Step Guide, providing a rigorous framework for architectural excellence from the first sketch to the final handover.
Reconfiguring the Floor Plan
Redundant corridors are a luxury London cannot afford. We reimagine these transitional spaces as functional libraries, wine galleries, or integrated storage zones. In studio transformations, we use level changes and material shifts to create distinct zones for rest and entertainment without the need for intrusive walls. The ‘invisible’ kitchen is a hallmark of this approach. By using pocket doors and integrated appliances that match the surrounding cabinetry, the culinary space becomes an elegant extension of the living area when not in use.
Premium Material Selection
The choice of materials is where technical precision meets artistic expression. We select finishes that offer exceptional acoustic insulation, such as silk-lined wall panels or engineered hardwoods with high-performance underlays. Lighting design plays a pivotal role. We use layered illumination to define zones within an open-plan flat, using warm, recessed LEDs to highlight architectural details. At Horns Construction, we specialise in sourcing exquisite finishes that resonate with the discerning tastes and uncompromising standards of our London clients.
Understanding the License to Alter and Regulatory Compliance
The legal architecture of a premium flat refurbishment london is as intricate as the structural engineering itself. For leasehold properties, the ‘License to Alter’ (LTA) represents the formal permission granted by a freeholder, serving as the bridge between your vision and the building’s collective integrity. This isn’t merely a bureaucratic hurdle. It’s a tripartite dialogue between the leaseholder, the freeholder, and the management company. Each party holds a vested interest in ensuring that the proposed modifications don’t compromise the structural, acoustic, or aesthetic harmony of the building. Paperwork isn’t just bureaucracy. It’s protection.
The 5-Step Process for Securing a License to Alter
Success begins with the preparation of a comprehensive technical pack, including detailed architectural drawings and structural calculations. This formal proposal is submitted to the freeholder’s surveyor for a rigorous review. We then negotiate the specific terms of the license, which often dictate strict working hours and specific insurance requirements to protect the building’s residents. Once the freeholder’s concerns are addressed, the final signature is obtained. Only then can the first hammer fall, ensuring your project begins on a foundation of total legal security.
Party Wall Agreements and Sound Insulation
Internal renovations often trigger the need for a Party Wall Agreement, particularly when structural changes affect the shared boundaries between apartments. Technical compliance is equally vital regarding acoustic privacy. We ensure every project meets Part E of the Building Regulations, which governs the resistance to sound between dwellings. This involves the meticulous installation of high-performance acoustic membranes and floating floors. Simultaneously, fire safety standards under Part B are integrated into the design, from fire-rated entrance doors to sophisticated internal detection systems, ensuring that your sanctuary is as safe as it is exquisite.
The Refurbishment Timeline: From Concept to Completion
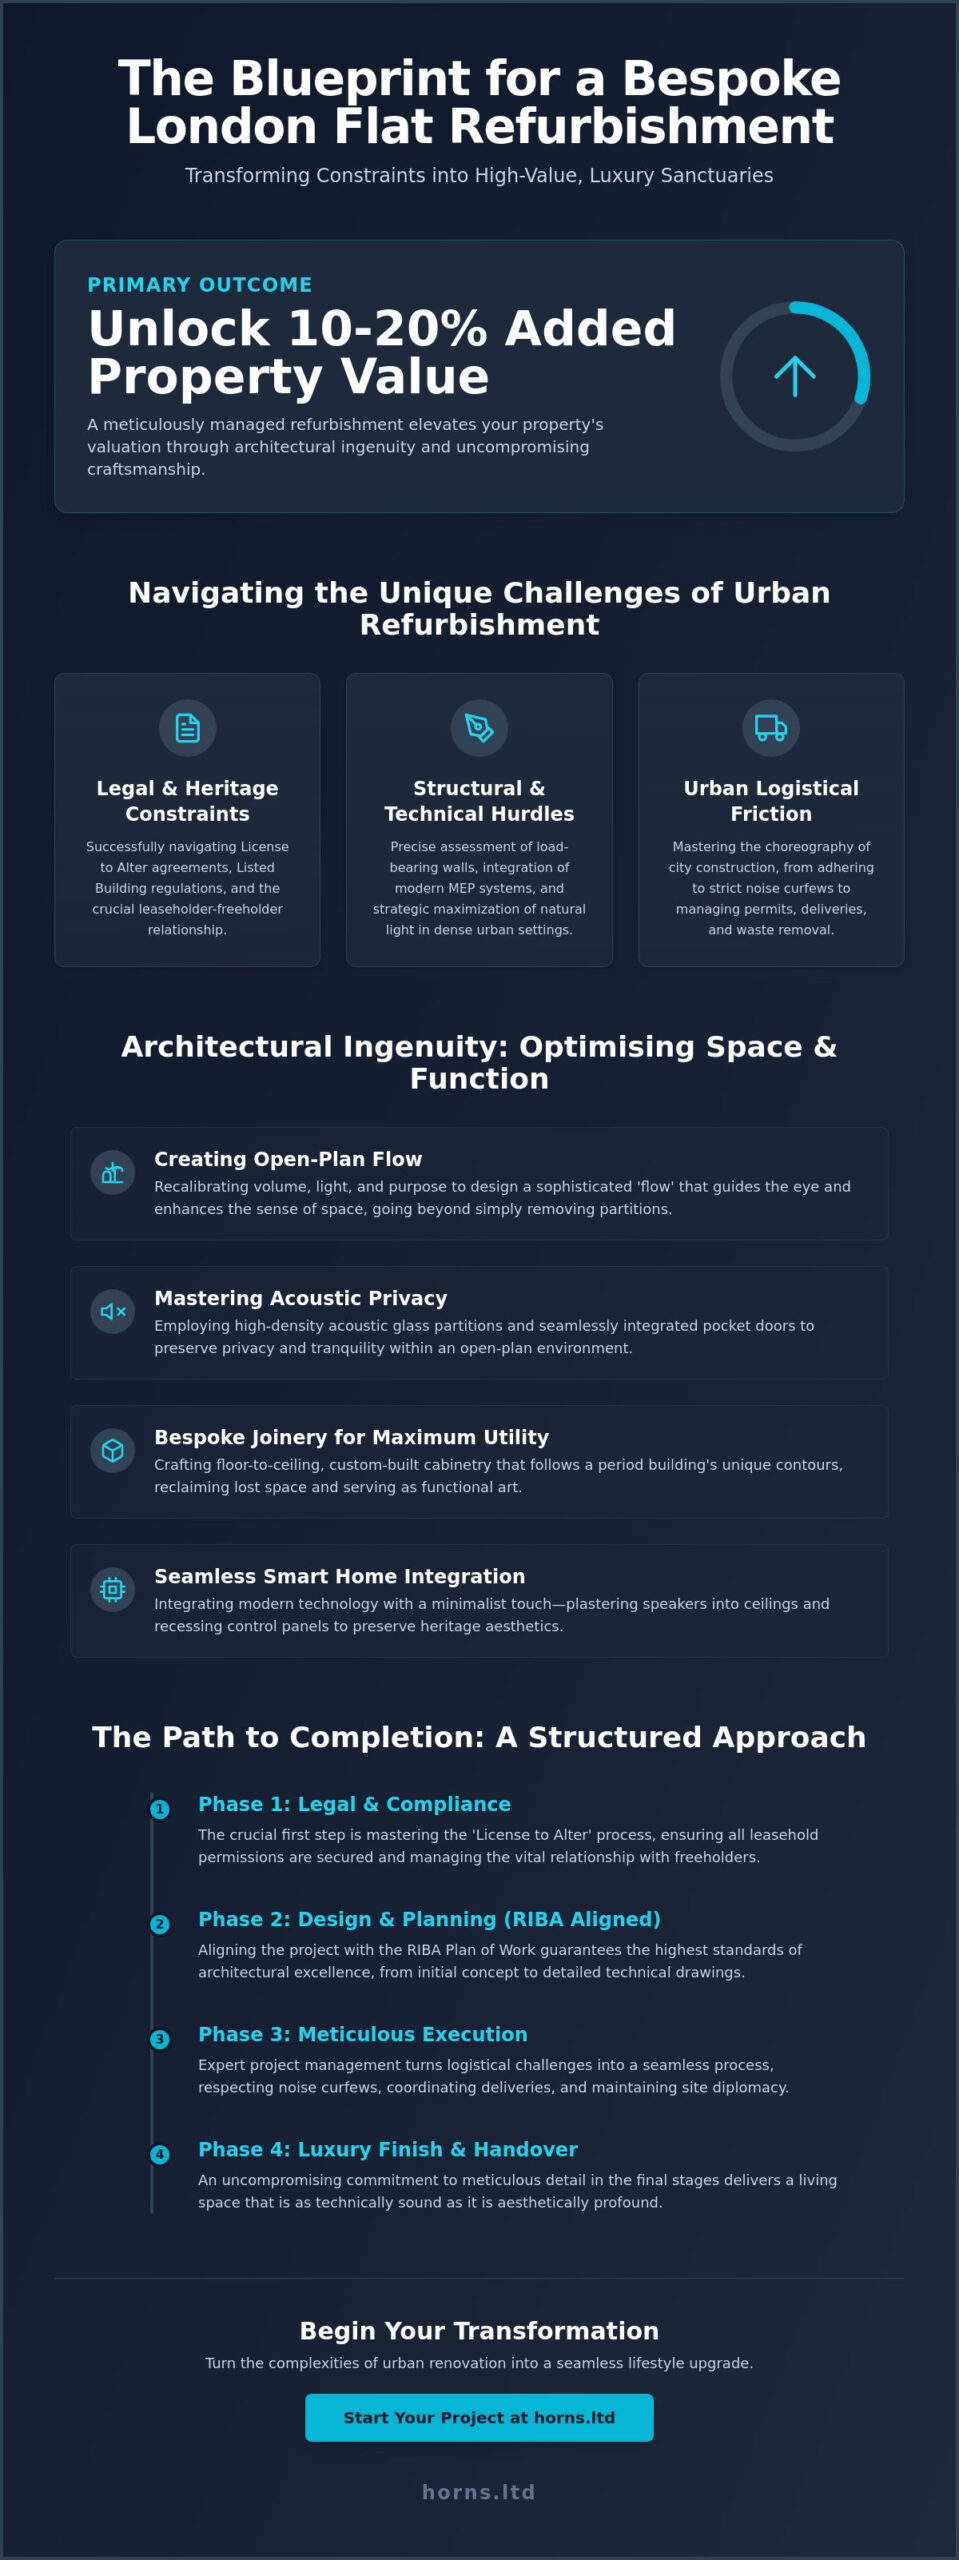
Precision is the silent partner of luxury. A premium flat refurbishment london is not merely a sequence of tasks but a carefully orchestrated symphony of architectural milestones. By aligning your project with the recognized RIBA Stages, we transform a complex series of variables into a predictable, elegant progression toward your new home. This structured approach ensures that every creative impulse is grounded in technical feasibility and regulatory compliance, protecting the artistic integrity of the design from the first sketch to the final handover.
In the 2026 London market, a comprehensive renovation typically requires a window of 9 to 15 months from initial concept to completion. While the physical construction phase often spans 4 to 6 months, the preceding months are vital for the invisible work that defines a high-end finish. This is the period where the soul of the project is forged, requiring a patient, meditative approach to the finer details of the architectural plan. Rushing this delicate phase is an invitation to compromise, something a maximalist creator never accepts.
Phase 1: Design and Pre-Construction
Success in an urban environment depends on foresight. During the design phase, we collaborate with architects to refine the material palette, ensuring that bespoke elements like handcrafted kitchens or imported natural stone are procured early. These long-lead items often dictate the project’s rhythm. Simultaneously, we secure the necessary regulatory approvals and the ‘License to Alter’ discussed previously. This pre-construction phase is about eliminating uncertainty, ensuring that once the work begins, the momentum is never broken by logistical oversights.
Phase 2: Construction and Project Management
The construction phase begins with the ‘Strip Out,’ a period requiring extreme sensitivity in communal buildings. We manage this phase with surgical precision, utilizing specialized waste removal techniques to minimize noise and dust for your neighbors. A dedicated project manager coordinates every trade, from master joiners to expert electricians—with Foster Electrical representing the high standard of precision required for modern property rewires—through regular site meetings. This transparency allows for the seamless management of mid-project variations, ensuring that any adjustments to the vision are executed without fracturing the budget or the timeline. To begin your own journey toward an elevated living space, consult with our specialist project management team today.
As the physical work nears its end, the focus shifts to the ‘Snagging’ list. This is where our obsession with perfection becomes visible. We scrutinize every joint, finish, and fixture to ensure it meets our uncompromising standards. The process concludes with the handover of a comprehensive O&M (Operation and Maintenance) manual. This document is the biography of your renovation, containing every technical specification and warranty, ensuring that the value and beauty of your bespoke sanctuary are preserved for generations.
Horns Construction: Elevating London Apartment Living
With two decades of dedicated presence in West London, Horns Construction has refined the art of the complex apartment renovation into a seamless experience of luxury. We don’t believe in the ordinary. Our team approaches every project with a commitment to exquisite craftsmanship and a level of meticulous attention to detail that transforms a simple living space into a gallery of personal expression. As one of the preeminent Construction Companies in London, we bridge the gap between heavy structural engineering and the delicate nuances of high-end interior design.
Our role is to act as the custodian of your vision. We manage the entire lifecycle of your flat refurbishment london, ensuring that the technical fidelity of the build never wavers. This includes navigating the legal complexities of the License to Alter, coordinating with freeholders, and managing the artisanal trades that bring the final aesthetic to life. By centralizing these responsibilities, we remove the friction often associated with urban construction, allowing you to focus on the creative evolution of your home. It’s a journey where technical precision meets artistic passion.
A Bespoke Approach to Every Postcode
Every London neighborhood possesses its own architectural DNA. Our teams have developed an intimate familiarity with the specific requirements of Hammersmith, Fulham, and Kensington, from the delicate cornicing of Victorian terraces to the modern structural demands of riverside penthouses. Our case studies across these districts reveal a consistent theme: the successful transformation of constrained spaces into expansive, light-filled sanctuaries. Our philosophy as a maximalist creator drives us to seek perfection in every corner, ensuring that no technical detail is too small to escape our scrutiny.
Start Your Transformation Journey
A premium renovation is a significant investment in your lifestyle and your property’s future. We begin every project with a comprehensive feasibility consultation, where we assess the structural possibilities and regulatory landscape of your specific building. This ensures that the path forward is clear and grounded in reality. Following this, we provide a detailed, fixed-price quote for your 2026 project, offering the financial transparency and peace of mind that a luxury project deserves. It’s time to elevate your living experience through a partnership defined by professional integrity and artistic passion.
Contact Horns Construction for a Premium Flat Refurbishment Consultation and discover how our expertise can redefine your London home.
Reimagining Your Urban Sanctuary for 2026
A successful flat refurbishment london requires a rare alchemy of architectural vision and logistical precision. We’ve explored how the complexities of leasehold constraints and urban logistics can be transformed from obstacles into the very foundations of bespoke design. By adhering to the rigorous RIBA stages and securing the necessary legal permissions, your renovation becomes a controlled, artistic evolution rather than a source of friction. True luxury is found in this balance of technical fidelity and aesthetic grace.
Horns Construction brings over 20 years of West London expertise to every project, offering full RIBA stage project management that ensures your vision is never compromised. We provide fixed-price comprehensive quotes to ground your aspirations in financial reality, allowing you to enjoy the process of creation without uncertainty. Your home deserves a level of craftsmanship that respects its heritage while embracing the most sophisticated modern solutions. We invite you to begin this transformative journey with a partner who shares your uncompromising standards for quality.
Book a Bespoke Flat Refurbishment Consultation with Horns Construction and take the first step toward an elevated living experience. We look forward to crafting your unique masterpiece together.
Frequently Asked Questions
Do I need planning permission for a flat refurbishment in London?
Most internal modifications, such as reconfiguring rooms or updating kitchens, don’t require formal planning permission. However, any external alterations to a flat or maisonette, including replacing windows or adding an extension, require a full planning application because these properties don’t have permitted development rights. It’s essential to verify the status of your building, especially if it’s located in a conservation area or carries a listed status.
What is a License to Alter and why do I need one for my flat?
A License to Alter is a legal document that grants you formal permission from your freeholder to carry out structural or significant changes to your leasehold property. It ensures that your proposed works don’t compromise the building’s structural integrity, communal services, or the quiet enjoyment of other residents. Without this document, you’re in breach of your lease, which can lead to legal complications or difficulties when you decide to sell your home.
How long does a full flat renovation typically take in London?
The physical construction phase for a full flat refurbishment london typically spans between 4 and 12 weeks, depending on the property’s size. A one-bedroom flat usually requires 4 to 6 weeks, while a three-bedroom residence can take up to 12 weeks of active site work. When you account for the initial design, procurement of bespoke materials, and legal approvals, the entire journey from concept to completion often requires a 9 to 15-month window.
Can I change the layout of my flat if it is a leasehold property?
Yes, you can alter the layout, provided you obtain a License to Alter and ensure the new configuration complies with Building Regulations. Removing non-load-bearing walls to create open-plan spaces is a popular choice in 2026, but you must maintain acoustic privacy and fire safety standards. We always recommend a structural survey to confirm which walls are load-bearing before finalizing any architectural plans to ensure the building’s technical fidelity remains intact.
What are the common logistical challenges of renovating a flat in West London?
The primary challenges involve managing noise curfews, restricted parking, and the complexities of waste removal in high-density areas. West London postcodes often feature narrow streets where skip placement is impossible, requiring wait-and-load services or specialized permits. Additionally, many premium buildings have strict rules regarding the use of communal lifts and specific hours for heavy drilling, requiring a project manager with surgical precision to coordinate every delivery and trade movement.
How much does a high-end flat refurbishment cost per square metre in 2026?
Average renovation costs in the UK currently range between £1,200 and £2,800 per square metre, but London projects typically command a premium of 20 to 40 percent. For a high-end flat refurbishment london, the final figure depends heavily on the selection of bespoke finishes and the complexity of structural alterations. While a basic update might start lower, a comprehensive architectural overhaul that includes premium joinery and smart home integration reflects the uncompromising quality of a luxury lifestyle.
Do I need a structural engineer for my London flat renovation?
You absolutely need a structural engineer if your project involves removing any walls, creating new openings, or altering the floor’s loading capacity. The engineer provides the technical calculations required for Building Control approval and the freeholder’s surveyor. Their expertise ensures that the architectural changes are safe and permanent, protecting your investment and the safety of the entire building. Professional engineering is the backbone of any bespoke sanctuary.
How do I ensure my flat renovation complies with London fire safety regulations?
Compliance is achieved by ensuring all works meet Part B of the Building Regulations, which includes installing fire-rated doors and integrated detection systems. In multi-occupancy buildings, the front entrance door must meet current fire door standards to prevent the spread of smoke and flames. We integrate these safety requirements into the design phase, ensuring that technical safety and aesthetic elegance coexist without compromise in your refurbished home.