
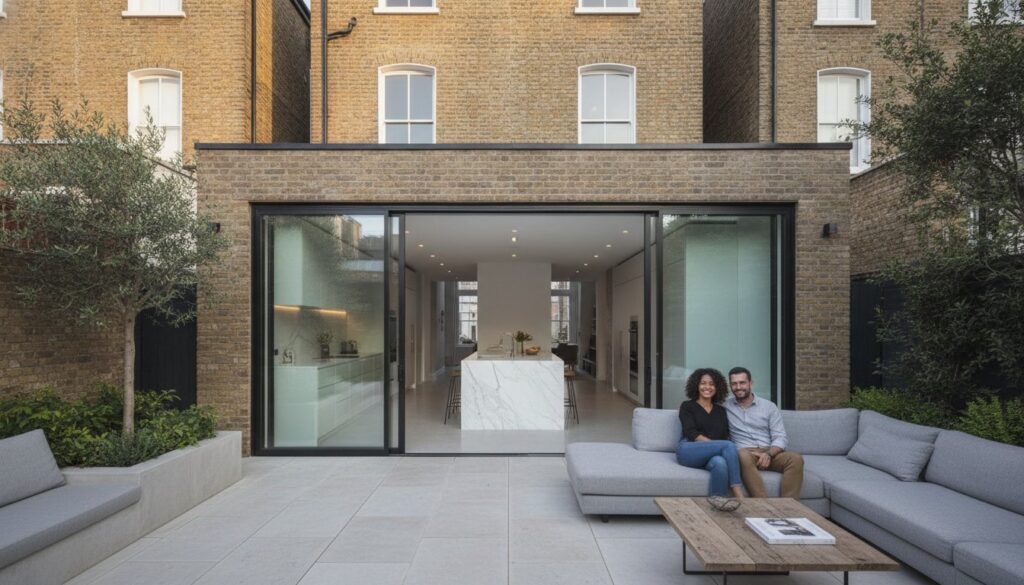
Why sacrifice the character of your heritage home for the sterile anonymity of a new build when you can redefine the space you already own? Many homeowners find themselves trapped between the desire for a luminous, expansive kitchen and the daunting reality of the city’s intricate planning landscape. You’ve likely felt the frustration of a narrow plot that starves your living room of natural light or the fear that a high-inflation market might compromise your vision. Investing in a bespoke single storey extension london isn’t just about adding square meterage; it’s an artistic intervention that harmonises your daily rituals with the architectural soul of your neighbourhood.
We believe that a premium renovation requires more than just bricks and mortar. It demands a master’s touch and a commitment to perfection. This 2026 guide reveals how to navigate the latest planning laws and the stricter Part L thermal efficiency standards without compromising on aesthetic elegance. You’ll explore the technical precision required for seamless indoor-outdoor transitions and the logistical nuances of building in protected conservation areas. From managing the 7% rise in regional labor costs to securing a property valuation increase of up to 20%, you’ll learn how to transform your residence into a timeless masterpiece of form and function.
Key Takeaways
- Navigate the nuances of 2026 Permitted Development rights, including the Prior Approval process for larger home extensions of up to 8 metres.
- Discover how side-return and wrap-around designs can elegantly reclaim “dead space” to create a light-filled, L-shaped sanctuary.
- Gain clarity on the 2026 “London Premium” and how to accurately budget for a single storey extension london in a high-inflation market.
- Learn about the meticulous “Horns Way” of construction, ensuring your project proceeds with technical fidelity and minimal neighbourhood disruption.
- Understand the strategic architectural shifts that transform a standard extension into a bespoke masterpiece that adds significant market value.
The Strategic Value of a Single Storey Extension in London
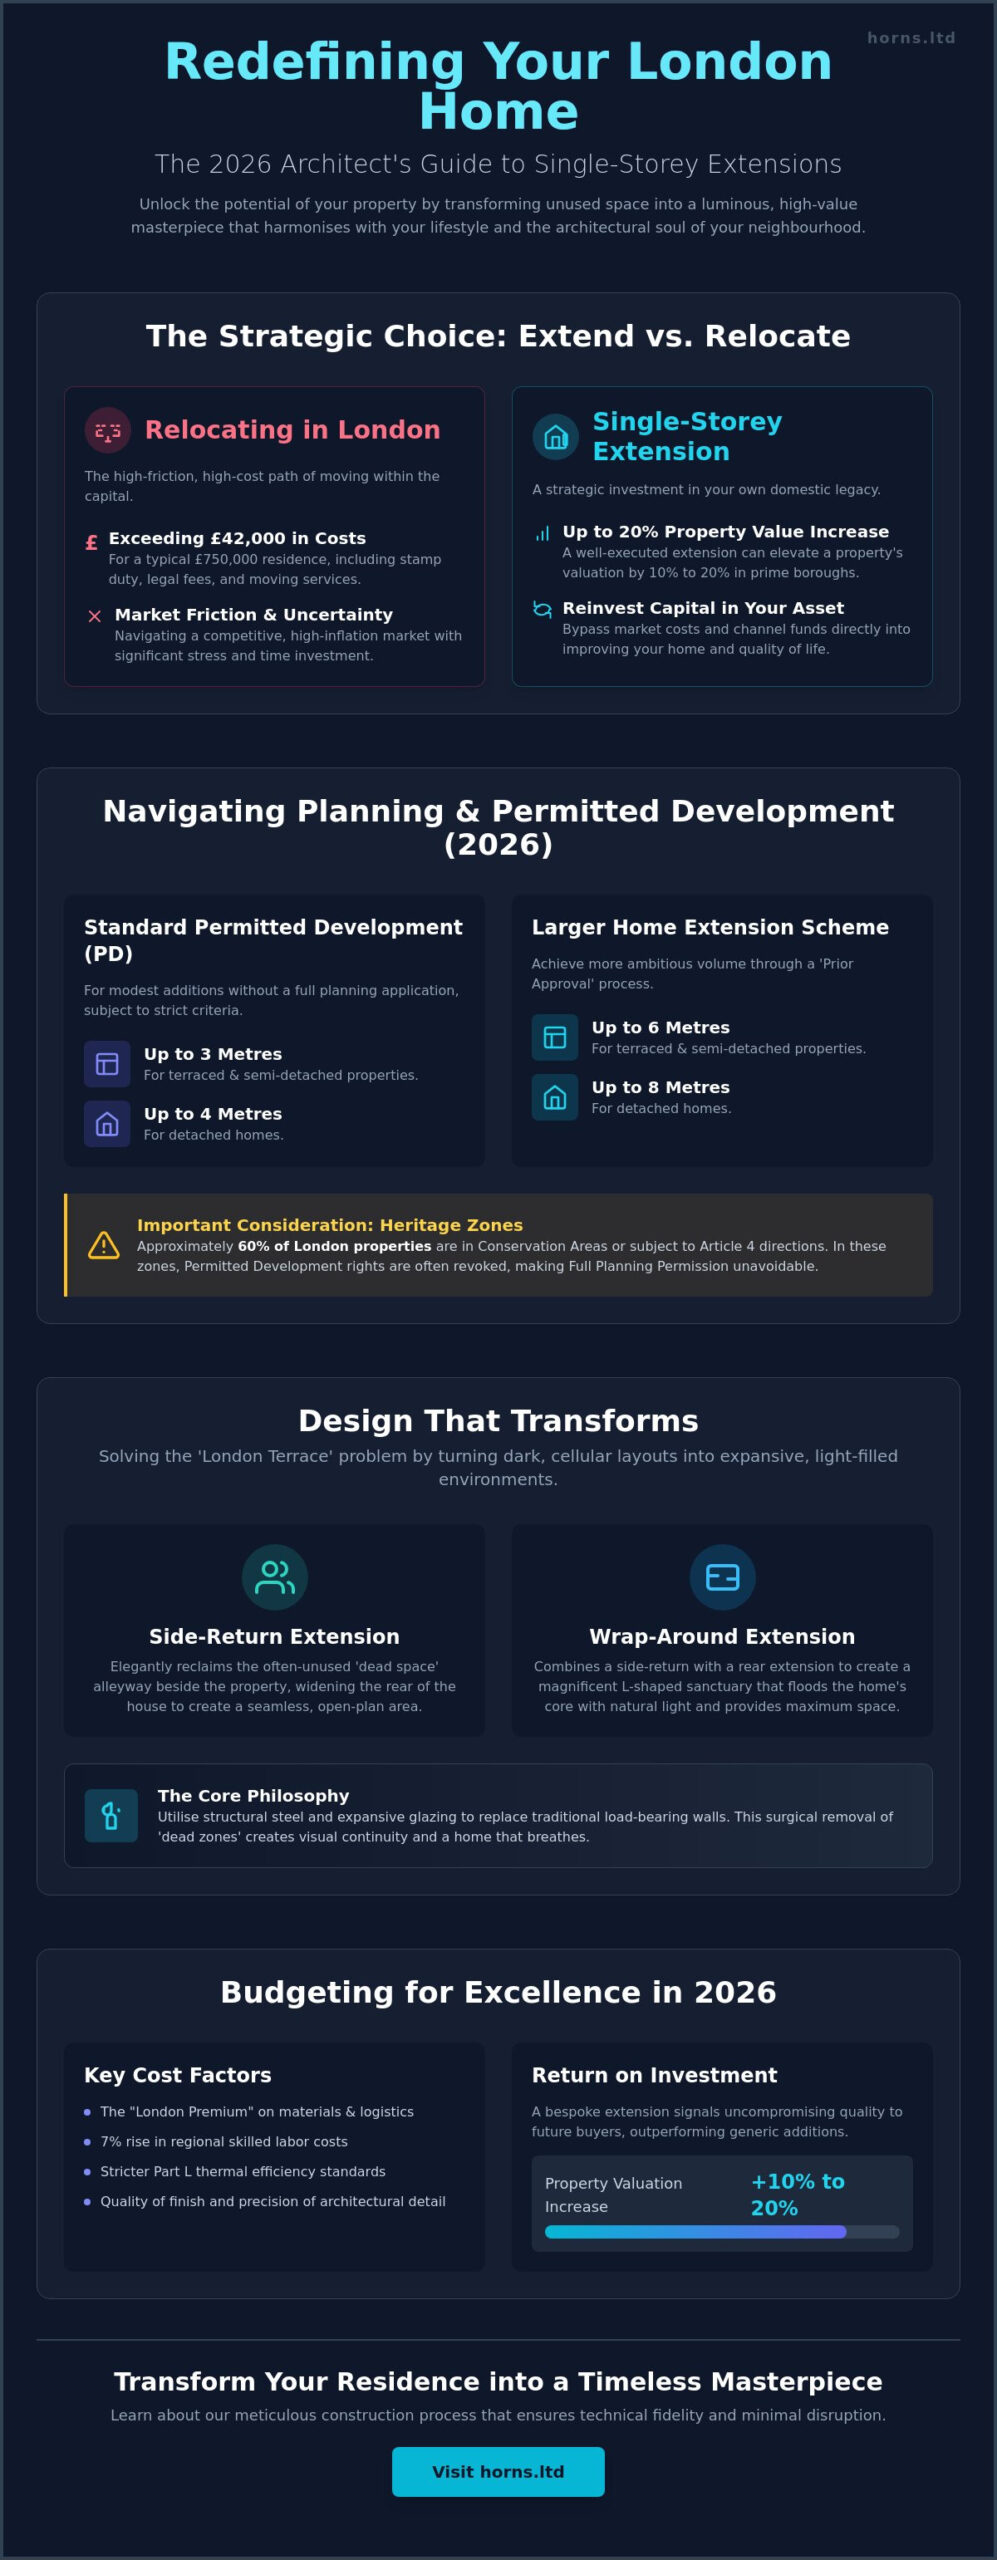
In the high-stakes environment of the 2026 London property market, the decision to extend rather than upsize has evolved into a sophisticated financial strategy. Relocating within the capital now carries significant burdens, with moving costs for a typical £750,000 residence often exceeding £42,000. By choosing a single storey extension london, you bypass the friction of the market while reinvesting that capital into your own domestic legacy. This architectural intervention does more than just square the floorplan. It addresses the psychological claustrophobia common in narrow period properties by introducing a sense of liberation through volume and light.
In West London enclaves like Fulham and Chiswick, the return on investment is particularly compelling. A masterfully designed extension serves as a vital bridge between the heritage interior and the sanctuary of the garden. It creates a rhythmic flow that feels both intentional and inevitable. Beyond the financial metrics, there is a profound emotional ROI. The transition from a cramped, segmented layout to an expansive, light-filled environment fundamentally alters how a family interacts. It turns a house into a sanctuary where the boundaries between the built environment and nature dissolve.
Solving the “London Terrace” Problem
Victorian and Edwardian terraces often suffer from a dark, cellular layout that feels restrictive in a modern context. Understanding What is a Single Storey Extension? is the first step in dismantling these architectural barriers. We use structural steel and expansive glazing to replace traditional load-bearing walls, creating a sense of infinite space where shadows once lingered. This approach is central to our philosophy for House Extensions in London, where we prioritise the surgical removal of “dead zones” to flood the core of the home with natural light. The result is a home that breathes, offering a visual continuity that was previously impossible within the constraints of a narrow plot.
Property Valuation and Market Appeal in 2026
Data from the current market suggests that a well-executed single storey extension london can elevate a property’s valuation by 10% to 20% in prime boroughs. However, the 2026 buyer is discerning. They look beyond simple square footage. There’s a clear shift toward “home-hub” spaces that seamlessly combine high-end kitchen facilities, social dining areas, and discreet workspaces. In this landscape, the quality of finish and the precision of the architectural detail are more important than the quantity of space. A bespoke extension that displays meticulous craftsmanship and technical fidelity will always outperform a generic addition. It signals to future buyers that the home has been curated with an uncompromising eye for excellence.
To understand the level of detail required for such projects, you can learn more about DJH Property Services, who specialise in high-end residential construction and property alterations.
Navigating Planning Permission and Permitted Development in 2026
The regulatory landscape for a single storey extension london is a tapestry of historical preservation and modern necessity. Most homeowners begin their journey by exploring Permitted Development (PD) rights. These rights allow for modest additions without the need for a full planning application, provided the design adheres to strict criteria. For terraced and semi-detached properties, you can generally extend up to 3 metres from the original rear wall. Detached homes enjoy a slightly larger allowance of 4 metres. If your vision requires more volume, the “Larger Home Extension” scheme offers a path to reach 6 or 8 metres respectively, though this requires a Prior Approval process. Consult the official guidance on Navigating Planning Permission and Permitted Development to ensure your initial concepts align with current technical mandates.
In boroughs like Kensington and Chelsea, Ealing, or Hammersmith, the rules often tighten. Approximately 60% of London properties are subject to restrictions due to conservation areas or Article 4 directions. In these heritage zones, PD rights are frequently revoked, making Full Planning Permission unavoidable. This isn’t a barrier to progress; rather, it’s an invitation to architectural excellence. It requires a design that respects the historical fabric of the neighbourhood while embracing the future. Our team frequently assists clients in West London with these complex applications, ensuring that every detail satisfies the most rigorous planning officers while maintaining the project’s artistic integrity.
The Party Wall Act: A London Necessity
The Party Wall Act is frequently the primary source of project delays in the capital. In high-density terrace renovations, you inevitably share structural boundaries with neighbours. A legal notice must be served at least two months before work begins. Approaching your neighbours with transparency and a professional Party Wall Surveyor is the most effective way to prevent disputes. It’s about maintaining neighbourhood harmony while executing your vision with technical precision. Neglecting this legal step can lead to costly injunctions that halt construction entirely.
Building Regulations and 2026 Sustainability Standards
The 2026 standards for a single storey extension london demand high technical fidelity. The updated Part L regulations require stricter U-values for thermal efficiency, pushing the industry toward better insulation and advanced glazing. Beyond aesthetics, the structural integrity of removing a rear wall requires precise engineering and a detailed structural pack. If you’re building near or over public sewers, securing a Thames Water build-over agreement is a non-negotiable step. If you’re feeling overwhelmed by these technicalities, a conversation with a specialist in house extensions can provide the clarity you need to move forward with confidence.
London Design Trends: Side-Returns, Wrap-arounds, and Glass
The side alley of a Victorian terrace is often a forgotten corridor of shadow, yet in the context of a single storey extension london, this “dead space” represents a profound opportunity for transformation. By reclaiming this narrow strip through a side-return extension, we expand the internal volume without sacrificing the garden’s depth. It’s a surgical intervention that allows the heart of the home to breathe. For those seeking a more majestic reconfiguration, the rear wrap-around extension creates a generous L-shaped footprint. This design choice provides the ultimate canvas for a multi-functional floorplan that accommodates the complexities of modern life with effortless grace.
Current London Design Trends for 2026 emphasize a biophilic approach where nature isn’t merely viewed but integrated into the architectural soul of the building. We’re seeing an inspired rise in internal courtyards that draw light and greenery into the very centre of the residence. The materiality of these structures has also evolved. While traditional London Stock brick maintains a rhythmic dialogue with the city’s heritage, contemporary accents of standing-seam zinc or charred timber offer a bold, tactile contrast. This balance of the old and the new ensures that the extension feels like a curated evolution of the property rather than a disjointed addition.
The Evolution of the Kitchen Extension
The kitchen has transcended its functional origins to become the “Great Room,” a sanctuary for social connection and culinary artistry. Our approach to Kitchen Renovation London focuses on zoned living, creating distinct areas for preparation, lounging, and remote work without losing the open-plan spirit. The 2026 aesthetic is defined by the “hidden pantry” and integrated smart-home technology. These elements ensure that technical complexity remains invisible, leaving only the beauty of the handcrafted cabinetry and premium finishes on display. It’s about creating a space that’s as efficient as it is elegant.
Maximising Natural Light
Light is the most precious material in any single storey extension london. The choice between a traditional roof lantern and a frameless skylight is a matter of architectural character; a lantern adds a sense of vertical grandeur, while frameless glass offers a minimalist, skyward view. Crittall-style doors remain a hallmark of industrial-luxe design, providing a graphic, sophisticated frame to the garden beyond. For a truly immersive experience, floor-to-ceiling glass erases the boundary between the interior and the patio. This creates a seamless transition that makes the garden feel like an outdoor extension of the living room itself.
Budgeting for Excellence: Managing Extension Costs in London
Investing in a single storey extension london is a pursuit of architectural perfection that requires a transparent understanding of the financial landscape. In 2026, the market reflects a nuanced “London Premium,” where site complexity and labor shortages drive the budget. Labor costs in the capital have seen a 7% year-on-year increase, making the selection of an efficient, professional team more critical than ever. A premium specification isn’t merely about the price tag; it’s about the technical fidelity of the build and the longevity of the materials chosen. For those looking to secure their home’s future, we recommend a conversation with our specialists about house extensions to align your vision with realistic market benchmarks.
A non-negotiable element of any high-end project is the contingency fund. For London’s period properties, we advise allocating 10% to 15% of the total budget for unforeseen structural requirements. If your home resides in a conservation area, increasing this to 20% is a prudent move. This fund protects the artistic integrity of the project, ensuring that if a challenge arises behind a Victorian wall, the quality of the finish isn’t compromised to cover the repair. The final bill is often influenced by the volatility of structural steel prices and the choice of specialist glazing, both of which are foundational to the “Great Room” aesthetic discussed in previous sections.
Hidden Costs Homeowners Often Overlook
The visible structure is only one chapter of the financial story. Many homeowners overlook the necessity of upgrading existing infrastructure. A heritage boiler often lacks the capacity to handle the increased demand of new radiators or sophisticated underfloor heating systems. Additionally, London-specific logistics can account for 20% to 30% of your total budget. These “hidden” expenses include skip permits, parking suspensions for delivery vehicles, and fees for navigating restricted site access. Professional fees for structural engineers and quantity surveyors are also essential investments to ensure the project remains on a firm legal and technical footing.
Value-Engineering Without Sacrificing Quality
True value-engineering is about making strategic choices that preserve the soul of the design. We suggest focusing your investment on the “bones” and the “apertures” of the building. High-specification insulation and premium structural steel provide a lifetime of energy efficiency and stability. While it’s tempting to cut corners on the invisible elements, these are the components that define the home’s performance. You can find more on balancing these technical demands in our guide to Mastering Home Refurbishment in London. Internal finishes, while important, can be updated over time; the structural integrity and the quality of the glazing cannot.
The Construction Journey: Why Horns Construction is the London Choice
Executing a single storey extension london requires a logistical ballet that transcends simple building work. In the dense residential pockets of West London, the construction phase is often where visions are either realised with precision or lost to mismanagement. The “Horns Way” is our response to this challenge. It’s a meticulous philosophy that prioritises technical fidelity and neighbourhood harmony. We understand that our presence in your street is a reflection of your own standards. By employing expert project management, we ensure that the complex choreography of deliveries, trades, and site logistics proceeds with a rhythmic calm that minimises disruption to your daily life and your neighbours’ peace.
Our approach thrives on a “Design-Build” synergy. This integration ensures that the architectural nuances discussed in previous chapters, from structural steel placement to the alignment of frameless skylights, are executed exactly as intended. We maintain a respectful, dust-free site, treating your home as the sanctuary it is. This commitment to a clean and orderly environment isn’t just about aesthetics; it’s a fundamental part of our professional integrity. It allows our craftsmen to focus on the fine details of carpentry and joinery without the interference of a cluttered workspace, ensuring that the soul of your new space is crafted with an uncompromising eye for excellence.
From Design to Handover: Our Process
The journey begins with an initial consultation and a rigorous structural feasibility study. We don’t just look at what’s possible; we look at what’s optimal for your specific London plot. Once the build phase commences, you aren’t left in the dark. We provide weekly updates and maintain transparent communication through every milestone. This dialogue ensures that you remain the curator of your vision while we handle the technical heavy lifting. The process concludes with a final snagging list where our team demonstrates an uncompromising commitment to a perfect finish. We don’t consider the project complete until every joint is seamless and every surface meets our maximalist standards.
Ready to Transform Your London Home?
In the complex London building landscape, 20 years of experience is the difference between a stressful renovation and a curated evolution of your property. We’ve spent two decades mastering the nuances of West London architecture, from the Victorian terraces of Fulham and Hammersmith to the expansive semi-detached homes in Ealing. Our portfolio serves as a testament to what’s possible when technical mastery meets artistic ambition. If you’re ready to move beyond the ordinary and create a home that reflects your dedication to quality, we invite you to take the first step. Book a consultation with Horns Construction today and discover how we can elevate your residence with a bespoke single storey extension london.
Crafting Your Architectural Legacy in the Heart of London
Transforming a period property into a contemporary masterpiece requires more than just structural changes; it’s an investment in a lifestyle that balances the city’s heritage with modern biophilic design. By mastering the 2026 planning landscape and the technical nuances of Part L thermal standards, you ensure your home remains a valuable asset for generations. Whether you choose a light-filled side-return or a grand wrap-around, the ultimate success of your single storey extension london depends on the perfect fusion of artistic vision and engineering precision.
We’ve explored how meticulous budgeting and expert project management protect your vision from the complexities of the London market. Horns Construction brings over 20 years of London-specific expertise to every project, specialising in the delicate restoration and expansion of high-end Victorian and Edwardian residences. Our team provides comprehensive project management from the initial design phase to the final handover, ensuring every detail meets our maximalist standards. Start your London extension journey with a professional quote from Horns Construction and redefine the boundaries of your home with uncompromising quality. Your residence deserves a future as distinguished as its past.
Frequently Asked Questions
Do I always need planning permission for a single-storey extension in London?
You don’t always need full planning permission if your project falls within Permitted Development rights. However, in London’s many conservation areas and for listed buildings, these rights are often restricted or removed entirely via Article 4 directions. It’s essential to verify your specific borough’s regulations before commencing any structural work. A Lawful Development Certificate is recommended even when full permission isn’t required to provide legal certainty for future property sales.
How much does a single-storey extension cost per square metre in London in 2026?
Costs for a single storey extension london vary significantly based on the architectural specification and site complexity. Industry benchmarks for 2026 suggest that premium London builds often sit 25% to 40% above the national average due to logistical challenges and higher labour rates. We recommend obtaining a bespoke feasibility study to understand the investment required for your specific heritage property rather than relying on generic square-metre estimates.
How long does a typical single-storey extension take to build in London?
A typical build phase usually spans between 12 and 20 weeks, though the pre-construction period can take several months. This timeline accounts for structural work, glazing installation, and internal finishing. Factors like bespoke joinery or complex structural steel requirements can extend this duration. Expert project management is the key to maintaining a rhythmic and predictable schedule while navigating the logistical nuances of a high-density neighbourhood.
Can I stay in my house while the extension is being built?
You can remain in your residence, but the construction process is inevitably disruptive. While we maintain a respectful and clean site, the removal of rear walls and the installation of structural steel creates significant noise and dust. Many homeowners choose to vacate during the most intensive weeks of the build to preserve their peace of mind. We work closely with you to phase the project and minimise the impact on your daily rituals.
What is the maximum height for a single-storey extension under Permitted Development?
Under Permitted Development, the maximum height for a single-storey extension is 4 metres. If the structure is within 2 metres of a property boundary, the eaves height must not exceed 3 metres. These technical constraints ensure that the new structure doesn’t unfairly overshadow neighbouring properties. Adhering to these precise limits is vital for securing a Lawful Development Certificate and avoiding potential legal challenges from the local council.
How much value does a kitchen extension add to a London property?
A masterfully executed single storey extension london can add between 10% and 20% to a property’s market valuation. Beyond the increase in square footage, the creation of a light-filled “home-hub” significantly enhances market appeal. In 2026, buyers increasingly prioritise the quality of the architectural finish and the seamless flow between indoor and outdoor living spaces. It’s an investment that pays dividends in both financial capital and lifestyle quality.
What is a Party Wall Agreement and do I need one for my extension?
A Party Wall Agreement is a legal necessity if your extension involves work on or near a shared boundary wall. In London’s high-density terrace environments, this is almost always a requirement. You must serve a formal notice to your neighbours at least two months before construction begins. A professional surveyor ensures the process remains transparent and legally sound, protecting the structural integrity of both your home and the adjoining properties.