
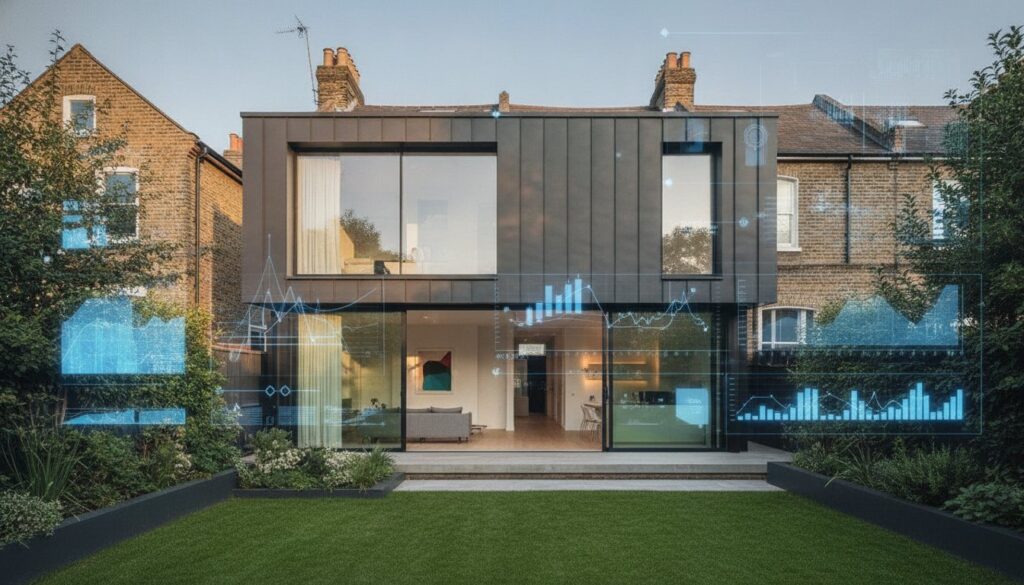
The assumption that a single-level addition represents the most prudent financial path often crumbles when faced with the sophisticated structural realities of a capital city project. You’ve likely felt the weight of the so-called London tax and the exhaustion of sifting through contradictory per-square-metre rates that fail to account for the artistry your home deserves. It’s natural to feel a sense of trepidation regarding the complexities of planning permission or the intricate dance of party wall disputes when the stakes for your primary residence are this high.
This guide will strip away the ambiguity surrounding the double storey extension cost london, providing you with a transparent, architecturally-led framework for your 2026 investment. We’ll examine the delicate balance of structural variables, the technical precision required for premium finishes, and why a vertical expansion is often a more cost-effective way to enhance your property’s legacy than moving. You’ll gain a clear understanding of the architectural process, ensuring your vision is realized with the uncompromising perfection and technical fidelity it demands. By the end of this exploration, you’ll see how a bespoke extension serves as both a structural masterpiece and a sound financial cornerstone.
Key Takeaways
- Understand why the double storey extension cost london consistently reflects a significant premium over national averages, driven by the unique logistical and architectural demands of the capital.
- Learn why the second level of a vertical expansion offers superior value per square metre by sharing essential structural elements like foundations and roofing with the ground floor.
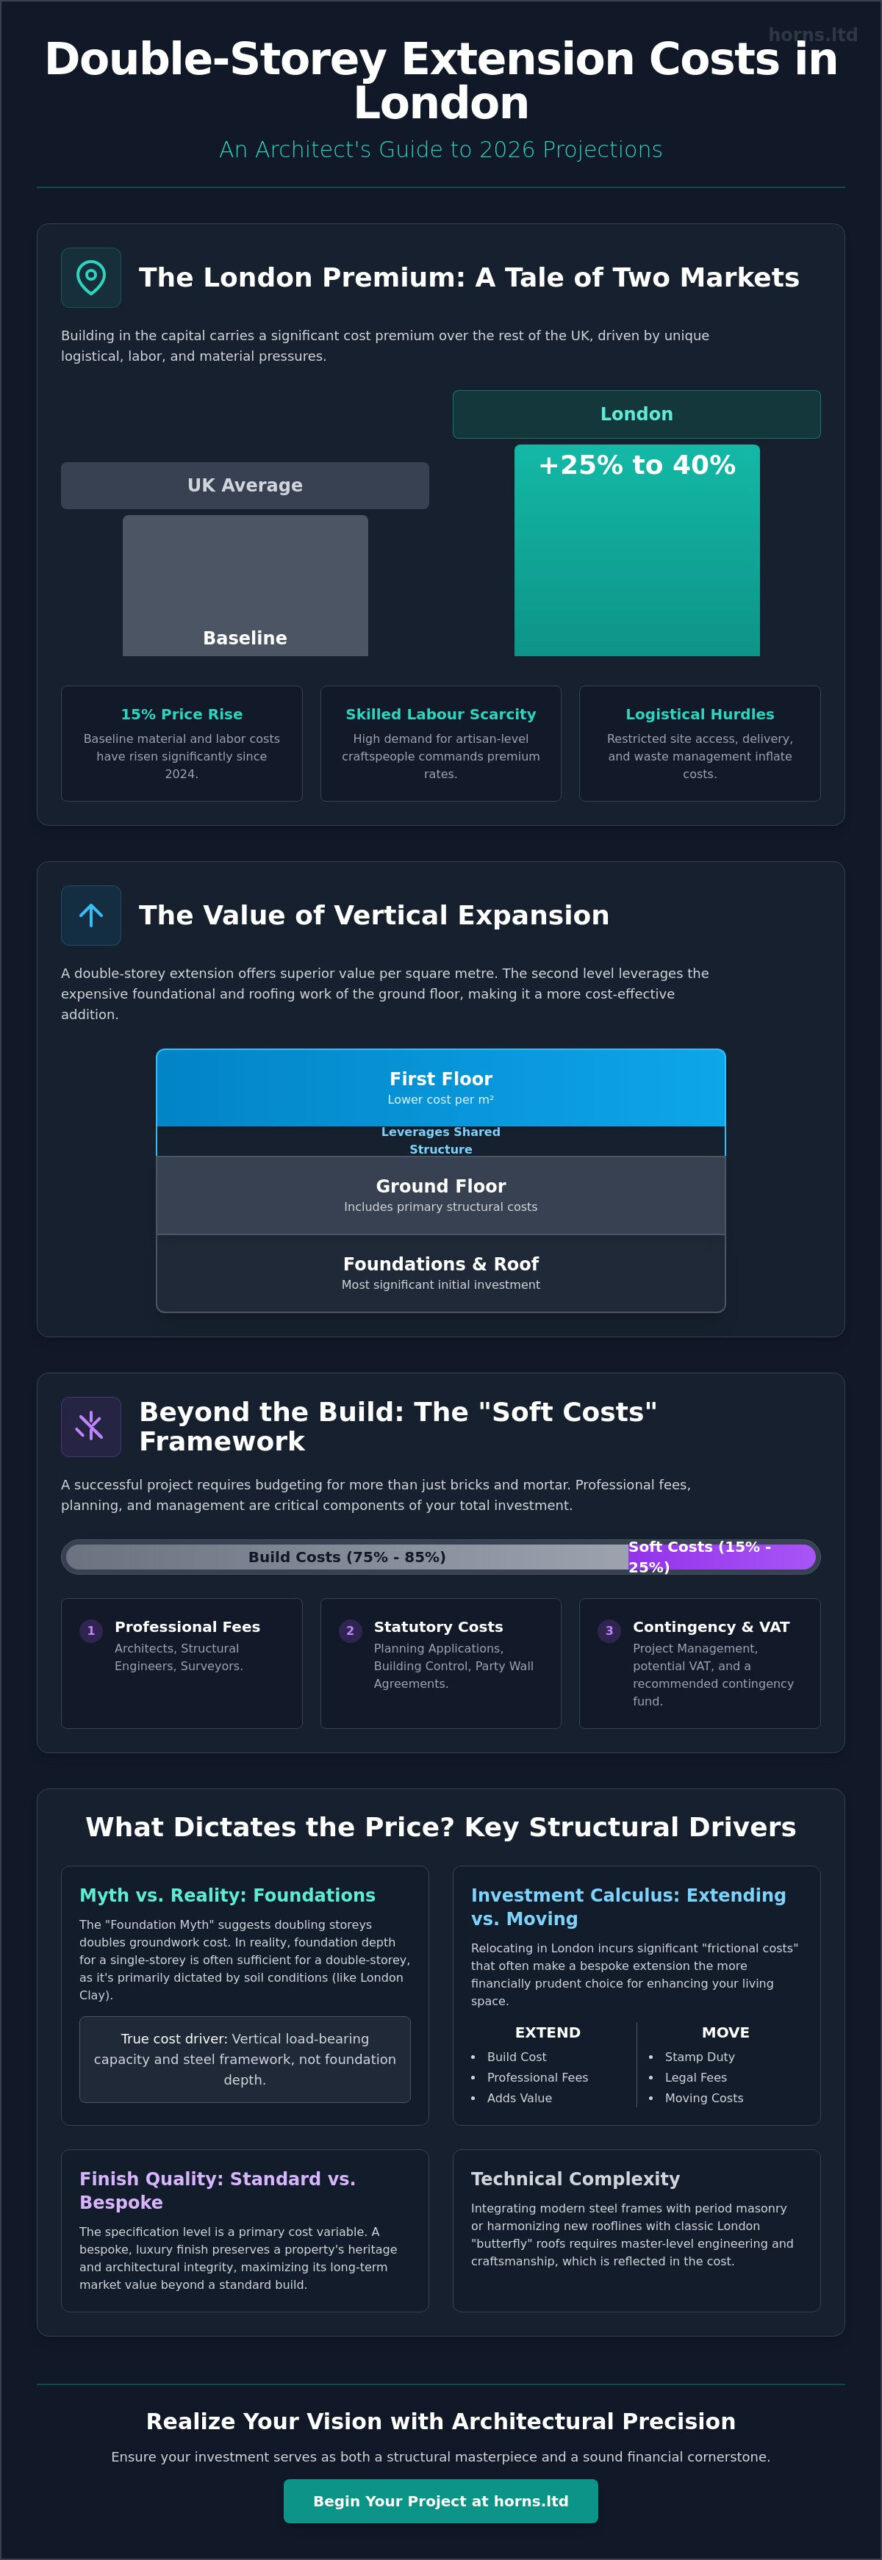
- Identify the “Soft Costs” framework to ensure your investment accurately accounts for the 15-25% required for professional fees, planning, and meticulous project management.
- Differentiate between standard builds and bespoke luxury tiers to select a finish that preserves your property’s heritage while maximizing its long-term market value.
- Gain clarity on the complexities of planning permissions and potential VAT efficiencies to ensure a seamless transition from architectural vision to structural reality.
Navigating Double Storey Extension Costs in London for 2026
A double-storey extension represents far more than a mere expansion of square footage; it’s a profound architectural statement that redefines the soul of a London residence. While national averages offer a deceptive baseline, the reality of the capital involves a distinctive cost structure. As we move through 2026, the double storey extension cost london reflects a persistent 25% to 40% premium over the rest of the UK. This divergence isn’t arbitrary. It’s the cumulative result of a high-pressure economic climate where baseline prices have risen 15% since 2024, driven by material inflation and a scarcity of artisan-level skilled labour. Yet, for the discerning homeowner, a meticulously executed build often outperforms general property market growth, securing an enduring legacy of value that transcends temporary market fluctuations. If you are also looking to diversify your high-end portfolio with exclusive off-market opportunities, you can learn more about Hummingbird Executive.
The “London Premium”: Logistics and Site Constraints
The logistical choreography of a London build is a technical feat in itself. Restricted site access in dense urban boroughs necessitates precise planning, where daily costs are often inflated by the necessity of parking permits and the sheer difficulty of material delivery. Waste management, particularly the removal of soil and debris, or “muck-away,” requires specialized handling in environments where a skip cannot simply sit on a wide driveway. For owners of terraced or semi-detached period homes, the structural complexity increases significantly. Preserving the integrity of historical masonry while introducing modern structural steel demands a level of engineering precision that justifies the elevated investment. Every movement on site is a calculated step toward perfection, ensuring the new structure harmonises with the existing heritage fabric.
Investment vs. Value: Is a Two-Storey Build Right for You?
When weighing the financial commitment, you must consider the friction of the alternative. The staggering cost of stamp duty, legal fees, and the emotional toll of relocating in a competitive market often makes extending the more rational choice. It’s about transcending the “ceiling price” of a postcode by creating something truly unique. Every structural decision must align with the statutory Building Regulations to ensure safety and long-term viability. To begin crystallising your vision, our comprehensive House Extensions in London guide offers a detailed look at the architectural journey ahead. This isn’t just construction; it’s the deliberate curation of your living environment, ensuring that your home remains a sanctuary of high-end design and functional superiority for generations to come.
Structural Drivers: What Dictates the Price of a Two-Storey Build?
The structural skeleton of your extension is where engineering meets artistry. A common misconception, often called the “Foundation Myth,” suggests that adding a second level will inevitably double your groundwork expenses. In reality, the trench depth required for a high-quality single-storey build often mirrors what’s needed for a double-storey structure. The true driver of the double storey extension cost london lies in the vertical load-bearing capacity and the intricate steel framework required to support an upper floor while maintaining a fluid, open-plan ground level. In 2026, the role of the structural engineer is more vital than ever. They don’t just calculate loads; they mitigate the specific risks of London’s dense urban fabric, ensuring that new steel beams harmonise with centuries-old masonry without causing settlement issues in neighbouring period properties.
Roofing adds another layer of technical complexity. Integrating a contemporary addition with a classic London “butterfly” or pitched roof requires a master’s touch. It’s a delicate process of ensuring the silhouettes merge seamlessly while upgrading thermal performance to meet modern standards. This architectural marriage of old and new is what transforms a simple house expansion into a bespoke structural masterpiece.
Groundworks and Foundations in London Clay
The subterranean world of West London, particularly in Chiswick, Fulham, and Hammersmith, presents a formidable challenge: London Clay. This soil type is notoriously reactive, expanding and contracting with moisture levels, which demands foundation solutions that go beyond the basic. While deep strip foundations might suffice for lighter projects, the weight of a premium two-storey structure often necessitates piled foundations to reach more stable strata. This choice carries significant cost implications but offers uncompromising stability. Furthermore, urban extensions frequently encounter the hidden costs of rerouting Victorian-era drainage and utilities, a task requiring surgical precision to avoid disrupting the local infrastructure.
Architectural Integration and Material Selection
True luxury lies in the seamless transition between eras. Whether you choose to match historic London stock brickwork with hand-selected reclaimed materials or contrast it with the sharp, industrial lines of zinc and high-performance glazing, the material palette dictates the final investment. Bespoke joinery and internal structural alterations, such as removing load-bearing walls to create a seamless flow, add layers of craftsmanship and cost. While navigating the permitted development rules provides a baseline for what’s possible, the aesthetic execution is what defines the home’s future value. If you’re ready to explore how these structural elements come together, our experts at Horns Construction can guide you through the technical nuances of your specific site, ensuring your double storey extension cost london remains a transparent and rewarding investment.
Estimating Your Investment: Cost Per Square Metre and Quality Tiers
Understanding the financial architecture of a 2026 project requires looking beyond the total sum to the granular cost per square metre. While the initial investment for groundworks remains substantial, the double storey extension cost london becomes more efficient as you build vertically. Since the expensive foundations and roofing are shared across two levels, adding a second storey typically increases the total construction budget by only 50% to 70% rather than doubling it. This structural synergy means your cost per square metre for the upper floor is significantly lower than that of the ground level, allowing for a more ambitious architectural scope within a balanced budget. For a premium tier double storey extension in London in 2026, the average cost typically settles between £3,500 and £5,200 per square metre, reflecting the superior materials and technical precision required for such a build.
London Extension Quality Comparison
The final investment is heavily dictated by the tier of finish you choose to pursue. A standard build often relies on contractor-led designs with off-the-shelf glazing and basic plumbing, serving as a functional expansion rather than a bespoke transformation. Moving into the premium architectural tier introduces slim-frame aluminium bifolds, underfloor heating throughout, and meticulous bespoke joinery that honours the property’s proportions. For those seeking the pinnacle of London living, a luxury build incorporates integrated smart home technology, specialist stone surfaces like honed marble or quartz, and designer lighting schemes that elevate the structure into a work of art. While budgeting for these tiers, consulting the official planning permission guidance is essential, as the complexity of your design may dictate additional administrative and professional fees.
The Kitchen and Bathroom Variable
Internal fit-outs, particularly kitchens and bathrooms, represent the most significant variables in your extension budget. Integrating a master suite on the first floor with a high-specification ensuite requires sophisticated plumbing rerouting and waterproofing that must be factored into the early structural plans. Similarly, the ground floor kitchen is often the heart of the extension; a high-end fit-out here can occasionally match the cost of the structural shell itself. It’s not just about the cabinetry, but the technical fidelity of the appliances and the precision of the installation. For a deeper dive into the technical and aesthetic demands of these spaces, our Kitchen Renovation London guide provides a detailed breakdown of fit-out costs and structural considerations. Choosing the right placement for these services early on ensures that your double storey extension cost london remains controlled without compromising on the luxury of the final experience.
Beyond the Build: Planning, Professional Fees, and Hidden Costs
The true complexity of a London project often lies in the “soft costs” that accrue before a single brick is laid. While the physical construction represents the bulk of your investment, a comprehensive double storey extension cost london framework must include a 15% to 25% allocation for professional and regulatory fees. This isn’t merely administrative overhead; it’s the financial safeguard that ensures your project remains compliant, safe, and architecturally sound. For those restoring or extending London’s historic period properties, a mandatory contingency fund of 10% to 15% is non-negotiable. These older structures frequently hide structural idiosyncrasies that only reveal themselves once the build begins, requiring a buffer that respects the building’s integrity.
VAT remains a significant consideration, typically applied at the standard 20% rate for extension projects in 2026. While you might find 0% or 5% rates in very specific circumstances, such as properties that have been vacant for over two years, most homeowners should budget for the full amount. Additionally, the dense proximity of London housing means Party Wall Agreements are rarely straightforward. If a neighbour dissents, you’ll likely find yourself funding multiple surveyors to reach an award, a process that demands both patience and a dedicated budget to protect your legal interests and those of your neighbours.
Architectural and Specialist Consultant Fees
The path to structural excellence begins with the right expertise. Whether you engage an architect through the traditional RIBA stages or opt for a comprehensive Design and Build package, these fees reflect the depth of technical fidelity required. Structural engineers, building control officers, and specialists for CDM regulations compliance are essential participants in this process. For projects where the budget exceeds £250,000, the appointment of a Quantity Surveyor is a strategic move, providing the granular cost control necessary to manage such a significant investment with precision and transparency.
Regulatory Fees: Planning and CIL
Local authorities in London often impose a Community Infrastructure Levy (CIL), a specific charge on new floor space that can add thousands to your total. Navigating the choice between Permitted Development and Full Planning Permission is particularly critical in London’s many Conservation Areas, where aesthetic mandates are strictly enforced. By integrating these regulatory factors into your initial strategy, you can better manage the Property Renovation Costs in London. This level of foresight transforms a potentially stressful process into a controlled, elegant progression toward your new home. If you’re ready to secure a transparent, all-encompassing quote for your project, contact Horns Construction today to speak with our specialist team.
Orchestrating Excellence: The Horns Construction Approach
At Horns Construction, we view each project as a unique architectural symphony. Navigating the double storey extension cost london requires more than just a spreadsheet; it demands a conductor who understands the nuances of the capital’s built environment. Our “London-proof” project management is designed to absorb the friction of urban construction, from the initial permit applications to the final brushstroke of a bespoke finish. We provide a transparent quoting process that respects your investment, ensuring that every pound is accounted for in the pursuit of structural and aesthetic perfection. By managing the complexities of the build from design to completion, we allow you to focus on the evolution of your home rather than the logistics of the site.
Consider a recent transformation we orchestrated in Fulham. The challenge involved a Victorian terraced home requiring a significant vertical expansion while maintaining the delicate balance of the street’s historical silhouette. By employing hand-selected reclaimed bricks and integrating slim-line architectural glazing, we created a space that felt both timeless and revolutionary. This project exemplified how early engagement with a specialist builder can mitigate risks and ensure the final result adds substantial value to the property’s heritage. Securing your 2026 build slot is a strategic decision; the demand for high-end craftsmanship in London remains consistently high, making early consultation a vital step in your investment journey.
Bespoke Craftsmanship and Technical Fidelity
We don’t just build; we craft. Our material sourcing process is exhaustive, often involving several rounds of heritage brick matching to ensure the new elevation feels like a natural evolution of the original house. We integrate the latest energy efficiency standards, including the most recent building regulations, into these traditional structures without compromising their soul. The Horns Construction guarantee is a promise of quality that transcends generations, rooted in technical fidelity and a maximalist approach to every detail. From the precision of the structural steel to the artistry of the carpentry and joinery—a commitment to quality shared by specialist luxury home developers like Pimlico Homes—every element is executed with an uncompromising commitment to excellence.
Your Next Steps: From Consultation to Construction
Your journey toward a transformed residence begins with a meticulous site consultation and a comprehensive feasibility study. During this phase, we explore the unique constraints and opportunities of your property, providing detailed, project-based fees for construction and renovation. This initial assessment is where your vision begins to take a tangible form, grounded in realistic expectations and architectural expertise. To ensure your double storey extension cost london translates into a legacy of enduring beauty, we encourage you to reach out for a bespoke architectural assessment. Contact our West London team today to begin the process of refining your home into a structural masterpiece that serves your lifestyle for years to come.
Elevating Your Property’s Potential
The journey toward a refined living space is a deliberate act of creation that requires a balance of architectural vision and financial foresight. As we’ve explored, the double storey extension cost london reflects the intricate logistical and structural demands of the capital, yet it remains one of the most effective ways to secure your property’s long-term value. By focusing on technical fidelity, navigating the regulatory landscape with precision, and selecting materials that honour London’s heritage, you transform a house into a bespoke masterpiece.
With over 20 years of West London construction expertise, Horns Construction specializes in high-end residential refurbishments that demand the highest levels of craftsmanship. Our team provides comprehensive project management from RIBA Stage 1 through to final completion, ensuring your vision is realized without compromise. It’s time to move beyond the limitations of your current layout and embrace a home designed for your future.
Request a Bespoke Consultation for Your London Extension and begin the process of orchestrating your home’s next chapter with confidence.
Frequently Asked Questions
Do I need planning permission for a double-storey extension in London?
Yes, you’ll almost certainly require a full householder planning application for a project of this scale. While some single-storey additions fall under permitted development, double-storey rear extensions typically exceed the height and proximity limits allowed without formal consent. This is especially true in London’s many Conservation Areas, where the local authority maintains strict control over the architectural harmony of the streetscape.
How much does a two-storey extension add to the value of a London home?
A meticulously designed extension typically adds between 10% and 20% to the total market value of a London property. For premium residences in high-demand boroughs, the return on investment can be even more significant. A well-executed project doesn’t just add space; it elevates the property’s status, often yielding a value increase that far exceeds the initial construction expenditure.
How long does a double-storey extension take to build in London?
The construction phase for a two-storey build usually spans between 20 and 30 weeks. This timeframe accounts for the technical precision required during the structural steel phase and the time needed for high-end internal fit-outs. You should also factor in several months for the pre-construction journey, including the architectural design process, structural engineering calculations, and the mandatory planning approval periods.
Can I stay in my house during a double-storey extension build?
While staying in the property is technically possible, we generally recommend vacating during the most intensive phases of the build. The structural nature of adding a second level involves significant noise, dust, and temporary disruptions to utilities. Moving out ensures your daily life remains undisturbed and allows our team to maintain the momentum required for a flawless, efficient delivery of your project.
What is the average cost per square metre for a London extension in 2026?
For a premium, architect-led project, the double storey extension cost london in 2026 typically settles between £2,800 and £4,200 per square metre. This range reflects the current reality of material inflation and the scarcity of elite skilled labour in the capital. Investing in this tier ensures that the technical fidelity and aesthetic quality of the build meet the highest standards of modern luxury.
How do Party Wall Agreements affect the cost of my London extension?
Party Wall Agreements represent a vital professional expense that can add several thousand pounds to your initial budget. In London’s dense urban fabric, you’ll likely need to reach agreements with multiple neighbours. If they dissent, the requirement to appoint independent surveyors to resolve the award is a statutory necessity that protects the legal and structural integrity of all properties involved.
What are the main “hidden costs” in a London construction project?
Hidden costs often arise from the ground up, such as the need for piled foundations in reactive London clay or the rerouting of historic drainage systems. Beyond the build, you must account for the Community Infrastructure Levy (CIL), which is a specific London charge for new floor space. Logistical factors like parking permits for trades and waste management in restricted access areas also influence the final sum.
Is a double-storey extension cheaper per square metre than a single-storey one?
Building vertically is often more cost-effective per square metre because the most expensive structural components are shared across two levels. The foundations and the roof, which represent a significant portion of any build budget, serve both floors simultaneously. This structural synergy allows you to double your added floor space with only a 50% to 70% increase in the total construction cost.