
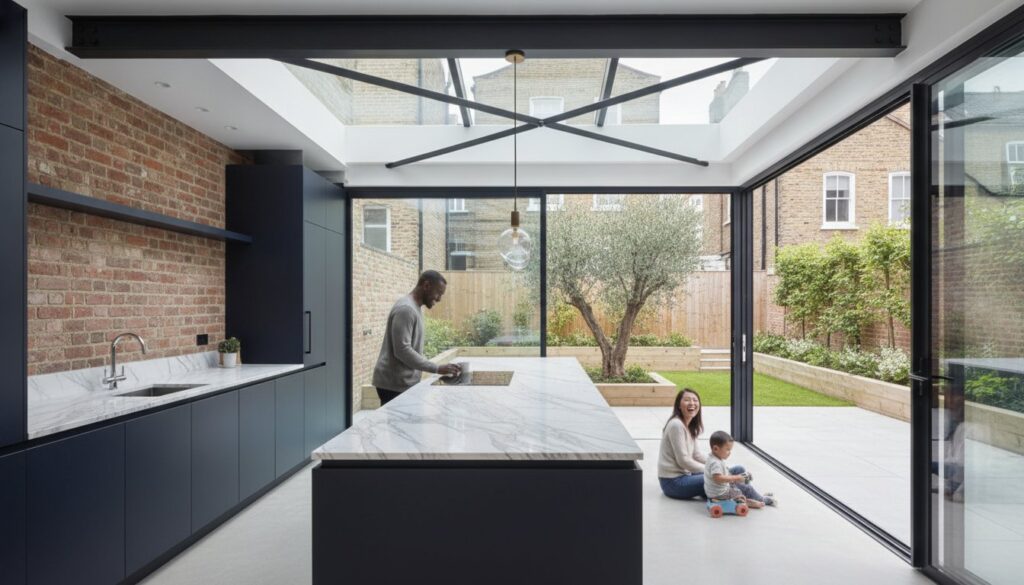
What if the most underutilised asset in your London home isn’t the loft, but the narrow, shadowed strip of land currently sitting idle alongside your kitchen? For many homeowners, the struggle with a traditional Victorian floor plan is all too familiar; a dark middle room that feels disconnected from the house and a kitchen that simply cannot accommodate the flow of contemporary life. You’ve likely felt the tension between wanting to expand and the daunting reality of navigating strict London planning and conservation rules. It’s a delicate balance to strike when you’re seeking both more space and a higher quality of light.
By embracing bespoke wrap around extension ideas, you can perform a kind of architectural alchemy, transforming a cramped footprint into a stunning L-shaped open-plan kitchen-diner. We’ll show you how to flood your home with natural light while creating a seamless transition between your interior and the garden. This article provides a comprehensive look at how these ambitious projects redefine living spaces in 2026, ensuring your investment meets the latest Part L energy efficiency standards and significantly enhances your property’s long-term value through meticulous design and technical precision.
Key Takeaways
- Master the architectural potential of the L-shaped footprint to eliminate dark, narrow alleys and maximise your ground floor’s usable width.
- Discover how modern wrap around extension ideas integrate industrial aesthetics with “broken-plan” layouts to create a living space that’s both expansive and intimately zoned.
- Navigate the complexities of London planning and Party Wall legislation, understanding why these bespoke projects almost always require full local authority approval.
- Gain insight into the technical precision of “Picture Frame” steel support systems and the vital structural considerations for rerouting existing drainage.
- Learn how an integrated design and build process ensures your vision is delivered with the uncompromising quality and technical fidelity your London home deserves.
What is a Wrap Around Extension and Why Choose One?
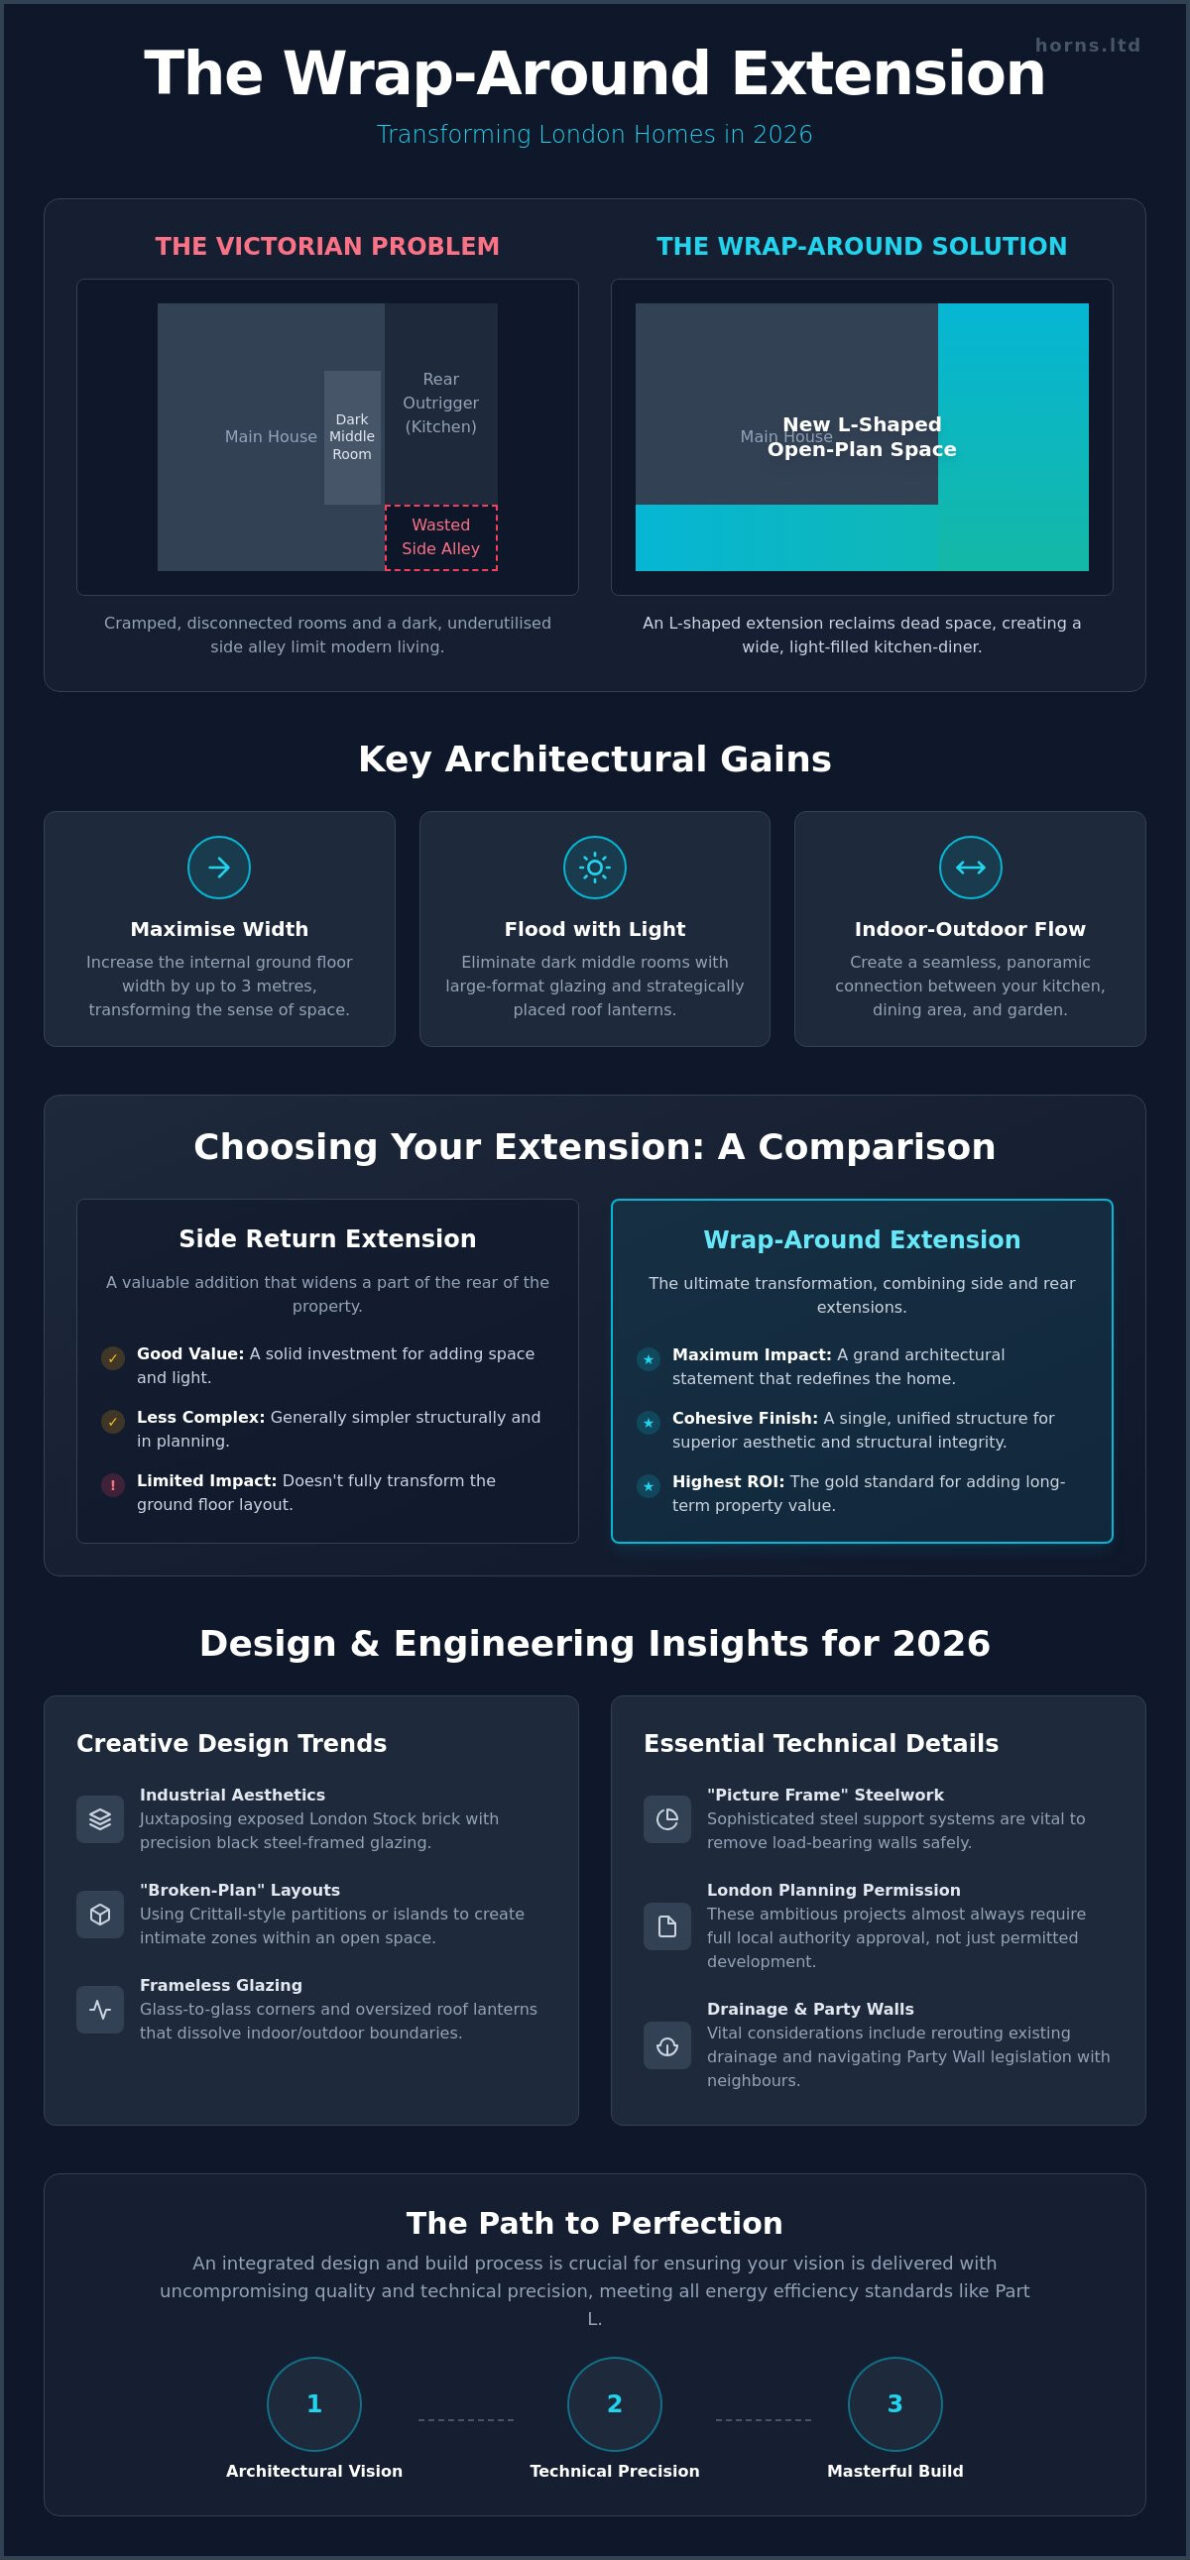
A wrap around extension is the ultimate expression of spatial reimagining for the classic London terrace. It represents a sophisticated architectural marriage, combining a side-return and a rear extension into a singular, L-shaped structure that breathes new life into a tired footprint. By 2026, as London property values continue to reward those who invest in high-quality internal square footage, this specific type of home renovation projects has become the gold standard for adding both tangible value and daily joy. It isn’t just about adding a room; it’s about erasing the structural limitations of a 19th-century layout to meet the demands of a modern lifestyle.
The most profound benefit of this design is the total elimination of the “dead space” found in the traditional side alley. This narrow strip often serves as little more than a damp, shadowed corridor for bins and clutter. By reclaiming this land, you widen the entire ground floor, shifting the home’s energy from cramped, linear corridors to expansive, light-filled open-plan zones. The engineering behind these structures is a silent symphony of steel and precision, allowing for the removal of load-bearing walls that once dictated a fragmented way of living. In the current economic climate, where construction material prices for new housing have seen a 3.4% increase, focusing on a project that offers the highest return on investment is a prudent choice for the discerning homeowner.
The L-Shaped Transformation
Side Return vs. Wrap Around
Choosing between a simple side return and a full wrap around is often a question of architectural ambition and long-term vision. While a side return is a valuable addition, a wrap around offers a far more cohesive and grand architectural finish. Building both elements simultaneously prevents the disjointed aesthetic of two separate additions and ensures structural integrity from the foundations up. It’s technically more complex, requiring sophisticated steelwork to support the corner of the original house, but the result is a unified masterpiece rather than a series of bolted-on boxes. For those seeking the definitive word on house extensions, the wrap around remains the pinnacle of residential design, offering a seamless blend of form and function that phased builds simply cannot replicate.
Creative Wrap Around Extension Ideas for 2026
The architectural landscape of 2026 demands more than just additional square footage; it requires a curated environment that balances grandeur with intimacy. Contemporary wrap around extension ideas have evolved beyond simple glass boxes. We’re seeing a shift towards industrial aesthetics where exposed, reclaimed London Stock brickwork meets the precision of black steel-framed glazing. This juxtaposition of the raw and the refined creates a living space that feels both grounded in history and resolutely modern. It’s about creating a home that functions as a sanctuary, where every structural choice serves an aesthetic purpose.
Glazing and Natural Light
Light is the primary sculptor of space. In the latest designs, the traditional bifold door is being superseded by frameless glass-to-glass corners that allow the gaze to sweep uninterrupted across the garden. By removing the visual weight of corner pillars, the boundary between the internal sanctuary and the external landscape dissolves. Oversized roof lanterns are being positioned with mathematical precision to flood kitchen islands with sunlight, while slimline Crittall-style partitions offer a sophisticated alternative to standard sliding doors. These elements ensure that even on the greyest London afternoons, the heart of your home remains vibrant and connected to the sky.
Material Selection for Aesthetic Impact
Texture defines the soul of a room. Mixing traditional materials with contemporary finishes is a hallmark of high-end design in 2026. Consider the striking contrast of charred timber cladding against the soft, porous texture of original brickwork. Inside, polished concrete flooring provides a seamless, monolithic surface that extends from the kitchen out onto the patio, creating a unified plane that expands the sense of space. Bespoke joinery, crafted from sustainable hardwoods, acts as the connective tissue of the extension, hiding technical necessities while providing warmth and tactile beauty. While exploring these ambitious wrap around extension ideas, one must always align with the official government planning guidance to ensure the structural vision remains viable within London’s regulatory framework.
Defining Zones in Open-Plan Spaces
The challenge of a vast L-shaped extension is maintaining a sense of “home” within the scale. The “broken-plan” layout has become the preferred solution, using subtle level changes or internal courtyards to create distinct zones without the need for restrictive walls. Sunken floor levels in the living area can create dramatic ceiling heights, making a reading snug feel both airy and enclosed. Lighting “scenes” are essential here; programmable systems allow you to dim the food prep area into a soft background while the dining table is bathed in a warm, focused glow. If you’re ready to explore how these elements can be tailored to your property, our team at Horns Construction can help translate these concepts into a technical reality.
Internal courtyards are perhaps the most transformative trend for 2026. By carving out a small, glazed outdoor pocket in the centre of the plan, you bring light into the notoriously dark middle rooms of a Victorian house. This creates a private, green focal point that can be viewed from multiple angles, turning a structural necessity into a living piece of art.
Planning and Party Wall: Navigating London Regulations
While the artistic vision of wrap around extension ideas captures the imagination, the technical reality of London’s regulatory framework is where the project truly begins. It’s a landscape defined by precision and legal nuance. For the Victorian and Edwardian terraces of West London, the challenge isn’t just about what you build; it’s about how you navigate the intricate web of local authority expectations. Securing approval for an L-shaped structure requires a sophisticated understanding of both spatial design and statutory law. It’s a process that demands patience and a commitment to architectural excellence.
Permitted Development vs. Full Planning
Many homeowners hope to utilize Permitted Development (PD) rights to bypass the full planning process. However, wrap arounds are a unique architectural case. Because they extend beyond both the side and rear elevations simultaneously, councils typically view them as a combination of two extensions that frequently exceed PD volume and location thresholds. In 2026, the standard householder application fee in England is £528. This investment in a full planning application is usually a strategic necessity. It allows for the ambitious glazing and structural spans that define a premium build. You should consult the official planning permission guidance to understand how these specific limits apply to your property’s footprint.
In boroughs like Ealing or Hammersmith and Fulham, the presence of Conservation Areas adds another layer of complexity. Here, the local authority’s focus shifts to the preservation of heritage and character. A design that succeeds in these areas often requires a deep respect for historical materials, such as reclaimed London Stock brickwork or specific timber finishes. It’s a process that rewards technical fidelity, ensuring your extension doesn’t just add space, but enhances the architectural narrative of the street. Early engagement through pre-application advice, which in some London boroughs carries a fee of £270 for the first meeting in 2026, can be a wise step to align your vision with council policy.
The Party Wall Act 1996
The Party Wall Act 1996 is a vital legal requirement when digging foundations near boundaries or working on shared structures. In dense London streets, this isn’t merely a formality; it’s a protective measure for both you and your neighbours. Surveyor fees in 2026 typically range from £750 to £1,800 per surveyor. As the building owner, you’re responsible for the fees of your own surveyor and those of your neighbour, resulting in a typical total cost of £1,500 to £3,600 per affected neighbour. While these costs are significant, securing a Party Wall award before construction begins is essential for a seamless, professional delivery. It ensures that the structural integrity of every home involved is documented and protected by an expert eye, reflecting the high standards of a carefully managed project.
Structural Engineering and Technical Feasibility
The majesty of an open-plan living space is only possible through the silent, unwavering strength of structural engineering. When we remove the load-bearing corner of a Victorian outrigger, we aren’t just opening a room; we’re defying the original architect’s intent with a sense of technical rebellion. This transformation relies on a “Picture Frame” steel structure, a sophisticated box-frame arrangement of Rolled Steel Joists (RSJs) that transfers the immense weight of the upper floors safely to the foundations. In 2026, these calculations must be more precise than ever, ensuring that your ambitious wrap around extension ideas are grounded in uncompromising safety and structural fidelity.
Thermal performance is another critical pillar of a successful build. Under the 2026 Building Regulations, new extensions must meet stringent Part L standards to ensure energy efficiency. For example, walls must achieve a U-value of 0.28 W/m²K or better. In glass-heavy designs, this often requires the use of high-performance triple glazing or advanced thermal breaks to ensure the space remains a sanctuary of comfort regardless of the season. It’s a delicate balance between the desire for transparency and the technical necessity of heat retention, a challenge that defines modern architectural excellence.
Structural Steels and Open Spans
A structural engineer’s role is pivotal in translating a vision into a reality. They determine the exact load-bearing requirements to ensure the house remains stable while you enjoy uninterrupted, panoramic views of your garden. You might choose to hide these steels within the ceiling for a minimalist, flush finish, or leave them exposed as industrial statement pieces. This choice defines the character of the space, turning a functional necessity into a hallmark of bespoke design that respects the original Victorian outrigger’s integrity.
Managing Drainage and Utilities
Below the surface, the challenges are equally complex. London side returns are notorious for housing ancient drainage runs and manhole covers that must be meticulously rerouted. This is also the ideal moment to future-proof your home’s infrastructure. Integrating underfloor heating into the new structural slab provides a gentle, even warmth that traditional radiators simply cannot replicate. Additionally, a bespoke kitchen renovation london often necessitates an upgrade to your electrical consumer unit to handle the power demands of high-performance, modern appliances. If you’re concerned about the technical feasibility of your project, you can consult our specialists to discuss a tailored structural strategy for your property.
Logistically, the narrow streets and mid-terrace rows of West London present their own hurdles. Managing site access requires military precision. From the delivery of massive steel beams to the removal of tons of spoil, every movement must be choreographed to minimize disruption to the neighbourhood. It’s here that the value of an experienced team becomes apparent, transforming a complex construction site into a temple of craftsmanship where every detail is managed with obsessive care.
The Horns Construction Approach to Bespoke Extensions
For over two decades, Horns Construction has been the quiet force behind some of the most ambitious residential transformations in West London. We don’t view a project as a mere sequence of tasks; we see it as the creation of a bespoke masterpiece. Our 20-year history of delivering high-end house extensions has taught us that technical perfection is the only acceptable standard. When you’re exploring wrap around extension ideas, you’re looking for more than just extra space. You’re seeking a partner who understands the poetic interplay between structural integrity and aesthetic grace.
Integrated Design and Build
The traditional gap between an architect’s drawing and a builder’s execution is where many projects falter. At Horns Construction, we bridge this divide through an integrated design-build process that ensures total continuity. By managing all trades under one roof, we significantly reduce project timelines and eliminate the miscommunications that often plague complex wrap around builds. This model provides you with early-stage cost certainty through detailed structural quoting, allowing you to invest in premium materials with absolute confidence. It’s a streamlined journey from the first conceptual sketch to the final, meticulous coat of paint.
Quality Craftsmanship in West London
Our expertise is deeply rooted in the unique challenges of Victorian and Edwardian property refurbishments. We possess an obsessive attention to detail when it comes to matching original London Stock brickwork or recreating intricate period features. This technical fidelity ensures that your new extension feels like a natural, albeit modern, evolution of the original home. Our successful projects across Chiswick, Fulham, and Hammersmith stand as monuments to this philosophy. We don’t just build; we preserve and enhance the architectural heritage of our city.
Realising Your Architectural Vision
A wrap around extension is more than a structural addition; it’s a profound reimagining of how you experience your home. By masterfully blending the side return with a rear expansion, you don’t just gain square footage; you invite light into the dark heart of a Victorian terrace and create a seamless flow to the garden. These wrap around extension ideas require a delicate balance of technical precision and artistic sensitivity, ensuring every steel beam and glazed panel serves both form and function.
With over 20 years of expertise in West London construction, Horns Construction specializes in the sensitive renovation of Victorian and Edwardian properties. We provide comprehensive project management from the initial design to the final, exquisite finish, ensuring your journey is as refined as the result itself. It’s time to transform your living space into a sanctuary that reflects your unique lifestyle and appreciates in value for decades to come.
Book a Consultation for Your Bespoke London Extension and take the first step toward a home that truly inspires.
Frequently Asked Questions
Do I need planning permission for a wrap around extension in London?
Yes, full planning permission is typically a requirement for wrap around extensions in London. Because these projects combine both side and rear additions, they’re technically viewed as two separate extensions that often exceed the volume and positioning limits of Permitted Development. This is especially true in West London’s Conservation Areas, where councils maintain strict control over the architectural narrative of the street to preserve historical character.
How much does a wrap around extension typically cost in 2026?
The investment for a wrap around extension in 2026 reflects the premium materials and structural complexity required for such a transformation. While exploring various wrap around extension ideas, you’ll find that costs are influenced by the scale of the “Picture Frame” steelwork and the quality of bespoke finishes like charred timber or Crittall-style glazing. Every project is a unique commission that requires a detailed structural quote to ensure cost certainty.
How long does a wrap around extension take to build?
A high-end wrap around extension typically takes between 16 and 24 weeks to complete from the first ground break. This timeline accounts for the intricate structural phase, the rerouting of utilities, and the artisanal application of interior finishes. Using an integrated design-build approach can help streamline these phases, ensuring that craftsmanship is never sacrificed for the sake of speed while your London home is being redefined.
Can I stay in my house during a wrap around extension build?
Staying in your home is technically possible, but many homeowners choose to vacate during the most intensive structural phases. The removal of load-bearing walls and the rerouting of primary drainage often create significant dust and temporary service disruptions. If you decide to remain, we implement rigorous project management to seal off the construction zone, though the poetic sanctuary of your home will be temporarily transformed into a busy site.
Does a wrap around extension add more value than a side return?
Yes, a wrap around extension typically adds significantly more value than a singular side return. By widening the entire ground floor and creating a cohesive, L-shaped open-plan zone, you’re not just adding square footage but fundamentally improving the property’s flow and light. In the 2026 London market, properties that offer seamless indoor-outdoor living and high-performance energy efficiency are highly prized by discerning and affluent buyers.
What is the maximum width I can extend into the side return?
You can generally extend to the full width of your side return, typically up to 3 metres in a standard Victorian terrace. However, the exact width is often dictated by your boundary lines and the technical requirements of the Party Wall Act. It’s essential that the design respects the structural integrity of your neighbour’s property while maximizing your own internal footprint to create that coveted, expansive open-plan feel.
How do I manage the Party Wall agreement with my neighbours?
Managing a Party Wall agreement begins with early, transparent communication and the appointment of a professional surveyor. In London, these specialists typically charge between £750 and £1,800 per surveyor in 2026. You must serve legal notice to any neighbour within 3 or 6 metres of your proposed excavations. This process protects the interests of all parties, ensuring that the structural alchemy of your extension is documented and executed with technical fidelity.
Will a wrap around extension make the middle of my house dark?
Not if you incorporate clever wrap around extension ideas designed to harvest natural light throughout the day. While extending can sometimes shadow the middle room, we solve this by integrating oversized roof lanterns, frameless glass corners, or even internal courtyards. These features act as light wells, ensuring that the very centre of your home remains vibrant and connected to the sky, rather than becoming a dark, disconnected corridor in your new layout.