
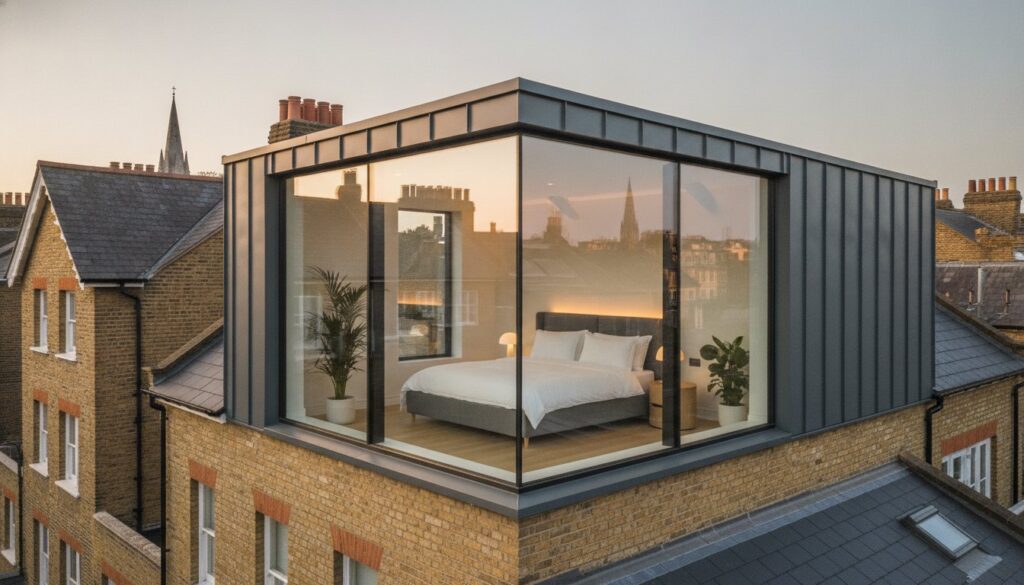
An L-shaped dormer loft conversion isn’t a mere addition to your home; it’s a sophisticated architectural replication of your Victorian or Edwardian terrace’s entire first-floor footprint. You likely feel the daily friction of a narrow London floorplan, yet you hesitate, questioning if that slender rear outrigger can truly sustain the weight of a high-end master suite. It’s natural to feel a sense of trepidation regarding planning constraints in historic conservation areas or the structural integrity of a period building. You aren’t just looking for more square footage; you’re seeking a sanctuary that respects the soul of your property.
We believe that every renovation should be a seamless marriage of heritage and modern precision. This definitive guide reveals how a bespoke L-shaped dormer can elevate your lifestyle, potentially adding up to 24% to your home’s value according to Nationwide’s late 2025 data. We’ll walk you through the stringent 2026 building regulations, including essential fire safety and thermal efficiency standards, to ensure your new multi-room suite is as secure as it is beautiful. From the curated design of a walk-in wardrobe to the technical mastery required for a seamless roofline, you’ll learn how to transform your attic into a legacy of space and light.
Key Takeaways
- Understand why the rear outrigger is the essential architectural foundation required to replicate your home’s footprint across two new, expansive rooms.
- Learn the technical mechanics of using precision-engineered steel beams to create a seamless, level transition from your original landing into the new suite.
- Navigate the nuances of London’s planning landscape by mastering the 40/50 cubic metre volume limits specific to a bespoke L-shaped dormer loft conversion.
- Discover how to maximise your property’s financial legacy by calculating the significant price-per-square-foot uplift and potential rental yield increases.
- Explore the advantages of a comprehensive design-to-completion management process that protects the structural integrity and aesthetic soul of your period terrace.
What is an L-Shaped Dormer Loft Conversion?
An L-shaped dormer loft conversion is an architectural masterpiece of space reclamation, specifically designed for the classic London terrace. While a standard what is a loft conversion? might offer a single additional bedroom, the L-shaped approach functions as a dual-extension project. It doesn’t just add a room; it replicates the entire first-floor footprint of your property. This design is only possible when a house features a rear outrigger, that distinctive two-storey wing that originally housed the kitchen or scullery. By extending over both the main roof and this rear addition, we create a sprawling multi-room suite that feels like a natural continuation of the home’s original character.
The sheer volume of an L-shaped dormer loft conversion sets it apart from more modest developments. A standard rear dormer is limited to the main roof’s width and depth, often resulting in a single bedroom and a small ensuite. In contrast, the L-shape allows for a transformative 2-bedroom and 2-bathroom configuration. It’s a technical feat that requires meticulous planning and a deep respect for the building’s historical geometry. The goal is to ensure the new elevation feels like a deliberate, artistic choice rather than a functional afterthought. We don’t just build boxes; we craft elevated living environments that honour the craftsmanship of the past while providing for the needs of the future.
The Anatomy of the L-Shape: Main Roof vs. Outrigger
This conversion consists of two interconnected dormer structures. The primary dormer sits on the main rear roof slope, creating the largest volume for a master bedroom. The secondary dormer extends perpendicular to the first, stretching over the existing outrigger. This layout provides a unique opportunity for zoning. You can separate the sleeping area from a private lounge, a nursery, or a dedicated workspace. The internal flow is designed to be seamless, ensuring the new floor mirrors the elegance and logic of the levels below.
Property Suitability: Is Your London Home a Candidate?
The L-shaped dormer is the definitive choice for Victorian and Edwardian mid-terrace or end-of-terrace properties. The critical requirement is the back-addition roof. We must assess whether the outrigger has sufficient height and structural health to support the new dormer. While end-of-terrace houses often provide more flexibility with side-facing windows, mid-terraces benefit immensely from the massive internal floor area gain. It’s about taking a cramped period layout and imbuing it with a sense of modern, airy luxury that respects the property’s heritage and maximizes every square inch of potential.
Structural Engineering and Design Mechanics
The structural integrity of an L-shaped dormer loft conversion depends on a meticulously calculated steel framework. We don’t just add timber; we insert a rigid skeletal system that distributes the weight of two independent dormer structures across the existing masonry. This is particularly vital for the rear outrigger, which wasn’t originally designed to carry an additional storey. By consulting official government guidance, we ensure that every structural modification respects both safety standards and legal volume limits. The result is a rock-solid foundation that allows for the expansive, open-plan layouts that define modern luxury living.
Achieving a seamless flow between the old and the new is an art form in itself. We pay obsessive attention to floor levels, often employing slim-profile steel joists to ensure the new loft floor aligns perfectly with your existing landing. This eliminates awkward steps and creates a sense of architectural permanence. A master suite deserves a grand entrance, so we design bespoke staircases that wind elegantly upward. These are typically positioned directly above the existing flight to preserve the dimensions of your first-floor bedrooms while maintaining the rhythmic continuity of the home’s original joinery. If you’re ready to discuss the technical nuances of your project, our team specializes in bespoke loft conversions that prioritise structural excellence.
The Critical Junction: Engineering the Structural Valley
The “structural valley” is the precise point where the main roof dormer meets the outrigger extension. It’s a complex engineering junction that demands absolute precision to prevent water ingress. We employ bespoke lead-lined internal valley gutters and high-grade flashing to ensure 100% watertightness. This junction must be reinforced with specific load-bearing plates to prevent any settlement in the older, 19th-century brickwork. It’s a detail that separates a standard build from a work of architectural craft.
Natural Light and Ventilation Strategies
Natural light is the lifeblood of a premium conversion, transforming a mere attic into a vibrant sanctuary. Juliet balconies in the rear dormer offer floor-to-ceiling views of the garden, while strategically placed Velux windows on the front pitch capture the morning sun. This dual-aspect design doesn’t just look beautiful; it encourages natural cross-ventilation. By carefully positioning windows, we create a chimney effect that draws fresh air through the multi-room layout, keeping the space cool and airy even during the height of a London summer.
Planning Permission and Building Regulations in London
Navigating the legal landscape of a London renovation requires a blend of tactical precision and local expertise. Most homeowners aim for the Permitted Development (PD) route, which allows for an L-shaped dormer loft conversion without a full planning application, provided the additional volume stays within strict limits. For a classic terraced house, this threshold is 40 cubic metres. Semi-detached properties enjoy a slightly more generous 50 cubic metres. However, the dual-extension nature of an L-shape often tests these boundaries. If your design exceeds these volumes or alters the front-facing roofline, you’ll need to submit a full planning application. Consulting the Planning Portal is an excellent starting point, but bespoke projects often require a more nuanced interpretation of the rules.
In West London enclaves like Chiswick or Fulham, the presence of conservation areas or Article 4 directions can instantly remove PD rights. In these heritage-rich zones, every detail, from the sash window proportions to the specific shade of the slate, must satisfy the local authority’s aesthetic standards. It’s not just about compliance; it’s about preserving the collective history of the street. Equally vital is the Party Wall Agreement. In the dense fabric of London’s terraces, your structural changes will inevitably impact shared boundaries. We manage these delicate negotiations with a focus on professional courtesy, ensuring your project proceeds without friction between you and your neighbours.
Borough-Specific Nuances: From Ealing to Hammersmith
Local councils often harbour specific preferences that aren’t always codified in national guidance. Ealing, for instance, may scrutinize the “overbearing” nature of a large outrigger dormer more closely than Hammersmith and Fulham. As we move through 2026, planning policies are increasingly favouring sustainable, high-density residential growth, yet the visual impact on the skyline remains a point of contention. This is where the involvement of a qualified structural engineer becomes indispensable. They don’t just calculate loads; they provide the technical justification that can turn a hesitant planning officer’s query into a confident approval.
Essential Building Regulations for L-Shaped Lofts
Beyond planning, your conversion must adhere to mandatory Building Regulations to ensure it’s a safe, enduring sanctuary. Fire safety is paramount; this includes installing mains-powered, interlinked smoke alarms and upgrading all doors on the escape route to fire-rated standards. Thermal performance has also seen significant tightening. As of 2026, new roof sections must achieve a U-value of 0.18 W/m²K or better, requiring high-performance insulation that doesn’t compromise internal head height. Finally, we implement advanced soundproofing between the new bedrooms and bathrooms, ensuring that your multi-room suite remains a quiet, private retreat from the bustle of the city below.
![The Definitive Guide to L-Shaped Dormer Loft Conversions in London [2026]](https://www.horns.ltd/wp-content/uploads/2026/07/The-Definitive-Guide-to-L-Shaped-Dormer-Loft-Conversions-in-London-2026-Infographic.jpg)
Maximising ROI and Lifestyle Value
An L-shaped dormer loft conversion represents one of the most potent financial instruments available to the discerning London homeowner. Beyond the immediate relief of reclaimed space, this architectural intervention serves as a high-yield investment. Nationwide data from late 2025 indicates that a meticulously executed loft conversion can elevate a property’s valuation by up to 24%. In West London postcodes where the cost per square meter often exceeds £4,500, the addition of 40 to 50 square meters of prime living space creates an immediate and substantial equity surge. You aren’t just adding rooms; you’re fundamentally shifting your property into a higher market bracket.
The transition from a standard three-bedroom terrace to a five-bedroom residence significantly broadens your property’s appeal and rental potential. In high-demand zones, this shift can increase rental yields by 20% to 30%, as the property now accommodates larger families or high-earning professionals seeking separate “his and hers” office spaces. The 2026 market places a premium on “Home Office 2.0” capabilities. By designing the outrigger portion of the loft as a dedicated, acoustically insulated workspace, you future-proof the home against the evolving demands of the modern executive lifestyle. A high-end finish, characterised by artisanal details and technical precision, ensures that the final valuation reflects the home’s status as a bespoke masterpiece rather than a generic extension.
Interior Layout Ideas: The Master Suite vs. Split-Level Living
Your choice of layout should mirror your long-term lifestyle goals. A boutique master suite, featuring a vaulted ceiling and a dedicated dressing area, offers an exclusive sanctuary for homeowners. Alternatively, creating a “kids floor” with two equal-sized bedrooms and a shared luxury shower room provides the functional separation that growing families crave. To achieve this level of refinement, we incorporate bespoke carpentry and joinery to create seamless, integrated storage solutions. These hand-crafted elements ensure that every inch of the new floorplan remains uncluttered and elegant.
2026 Technology Integration
Modern luxury is defined by invisible, effortless efficiency. We integrate smart heating zones that allow you to climate-control the new loft level independently, ensuring thermal comfort without wasted energy. Integrated Cat6 data cabling is standard in our designs, providing the high-speed connectivity required for lag-free global communication. We also look toward environmental legacy; the flat roof of the dormer provides an ideal platform for Solar PV integration. This commitment to sustainability not only reduces running costs but also appeals to the increasing number of buyers who prioritise ecological responsibility alongside aesthetic excellence.
If you are ready to transform your attic into a high-value asset, explore our premium loft conversion services to begin your journey toward a more expansive lifestyle.
Why Horns Construction is the Choice for Complex L-Shaped Projects
Horns Construction approaches the L-shaped dormer loft conversion not as a routine construction task, but as a meticulous architectural restoration. With over 20 years of experience navigating the high-end residential market of West London, we’ve refined a process that prioritises engineering precision over haste. We understand that your home is a legacy, not a construction site. Our “Design-to-Completion” philosophy ensures that every structural steel, every hand-finished joint, and every bespoke window frame is managed under a single, authoritative vision. This holistic approach eliminates the fragmentation often found in larger, impersonal firms, allowing for a level of artisanal quality that budget builders simply cannot replicate in the dense urban fabric of London.
Transparency is the cornerstone of our client relationships. In an industry where “hidden extras” often mar the experience, we provide comprehensive, fixed-fee quoting that accounts for the technical complexities of an L-shaped dormer loft conversion from the outset. We believe that a premium project deserves a premium level of honesty. This ensures your investment is protected by clear, professional oversight from the first feasibility study to the final building control sign-off. Our comprehensive management service includes:
- Initial structural feasibility and architectural concept design tailored to period properties.
- Comprehensive planning and Permitted Development management to ensure legal compliance.
- Bespoke interior design integration, including artisanal carpentry and joinery.
- Rigorous site management and dedicated post-completion support for peace of mind.
Our West London Heritage
Our deep roots in Hammersmith and Fulham have granted us an intimate understanding of the Victorian housing stock that defines these boroughs. We don’t just work in these areas; we’ve spent decades studying the unique masonry and roof structures of their terraced streets. This heritage has allowed us to build established relationships with local planning departments, enabling us to navigate the complexities of conservation area requirements with quiet confidence. Our portfolio reflects this expertise, showcasing successful L-shaped projects that have become landmarks of taste and structural integrity within their respective neighbourhoods. We treat every brick and beam with the respect that a century of history demands.
The Horns Construction Process
The journey begins with a rigorous feasibility study and architectural consultation, where your vision is translated into a technical blueprint that respects the soul of the building. We analyze the load-bearing capacity of your outrigger and the potential for natural light with a level of detail that borders on the obsessive. Throughout the build, a dedicated project manager serves as your single point of contact, ensuring that timelines are met with uncompromising attention to detail and that the work site remains a model of professional conduct. We invite you to request a bespoke consultation for your loft conversion, where we can explore how to transform your property into a sanctuary of light and space.
Elevating Your Property’s Architectural Legacy
Choosing an L-shaped dormer loft conversion is a commitment to both heritage and future potential. You’ve seen how this specific architectural form replicates your home’s footprint to create a multi-room suite that standard extensions simply cannot match. From the technical demands of the structural valley to the stringent 2026 thermal efficiency standards, every detail must be executed with absolute precision. This ensures your investment stands the test of time while providing the “Home Office 2.0” functionality or master sanctuary your lifestyle demands.
At Horns Construction, we bring over 20 years of London residential expertise to every project. We specialise in the unique structural requirements of Victorian and Edwardian period properties, offering a comprehensive design-build service that handles everything from complex planning negotiations to bespoke joinery. We don’t just build rooms; we craft elevated environments that reflect your standard of living and can enhance your property’s value by up to 24%.
Your journey toward a more expansive, light-filled home begins with a single, professional conversation. Book Your Premium Loft Consultation with Horns Construction today and let’s discuss how to realise the full architectural potential of your terrace. It’s time to claim the space you’ve always imagined.
Frequently Asked Questions
How much extra space does an L-shaped dormer actually provide?
An L-shaped dormer typically provides between 40 and 50 square metres of additional floor area, effectively replicating the entire footprint of your property’s first floor. This expansive layout allows for the creation of two generous bedrooms and a full-sized bathroom, or a palatial master suite with a dedicated dressing room. It’s a transformative volume of space that far exceeds the capacity of a standard rear dormer.
Does an L-shaped loft conversion require planning permission in London?
Most projects fall under Permitted Development rights, provided the total added volume doesn’t exceed 40 cubic metres for terraced houses or 50 cubic metres for semi-detached properties. However, you’ll require full planning permission if your home is a flat, a listed building, or situated within a conservation area. We always recommend obtaining a Lawful Development Certificate to provide a definitive legal record of your project’s compliance.
How long does a typical L-shaped dormer conversion take to build?
A comprehensive L-shaped dormer loft conversion generally requires a construction timeline of 10 to 12 weeks from the initial structural breakthrough to the final decorative finishes. This duration accounts for the complex engineering of the structural valley and the precision required for dual-dormer integration. While the timeline is longer than a standard conversion, the result is a seamless architectural addition that feels like an original part of the home.
Can an L-shaped loft be built on a mid-terrace house?
Mid-terrace houses are ideal candidates for this conversion style, provided they possess the characteristic Victorian or Edwardian rear outrigger. The design is specifically engineered to maximise the narrow geometry of London terraces by extending over both the main roof and the back addition. This approach turns a traditionally cramped floorplan into a sophisticated, multi-level sanctuary without compromising the property’s historic silhouette.
Is an L-shaped loft conversion more expensive than a standard dormer?
The L-shaped design represents a higher investment because it involves two independent structural extensions and more complex steel engineering. However, the financial return is significantly greater, as the dual-room configuration often adds up to 24% to a property’s value according to 2025 market data. You’re investing in a superior architectural replication that offers a much higher price-per-square-foot uplift than a basic single-room conversion.
Will I need a Party Wall Agreement for an L-shaped conversion?
A Party Wall Agreement is essential for nearly all London terraced or semi-detached properties where the new structural steels bear upon shared boundaries. This legal process protects both you and your neighbours, ensuring that the integrity of the period brickwork is maintained throughout the build. We manage these professional negotiations early in the project to ensure a smooth transition from the design phase to active construction.
Can I include a full-sized bathroom in an L-shaped loft?
What is the minimum head height required for an L-shaped conversion?
A minimum usable head height of 2.2 metres is required to ensure the conversion meets mandatory Building Regulations and feels truly spacious. If your existing loft lacks this clearance, we can explore technical solutions such as lowering the ceilings on the floor below. This precision-led approach ensures that your new suite doesn’t just meet legal standards but provides a comfortable, airy environment that feels naturally integrated into your home.