
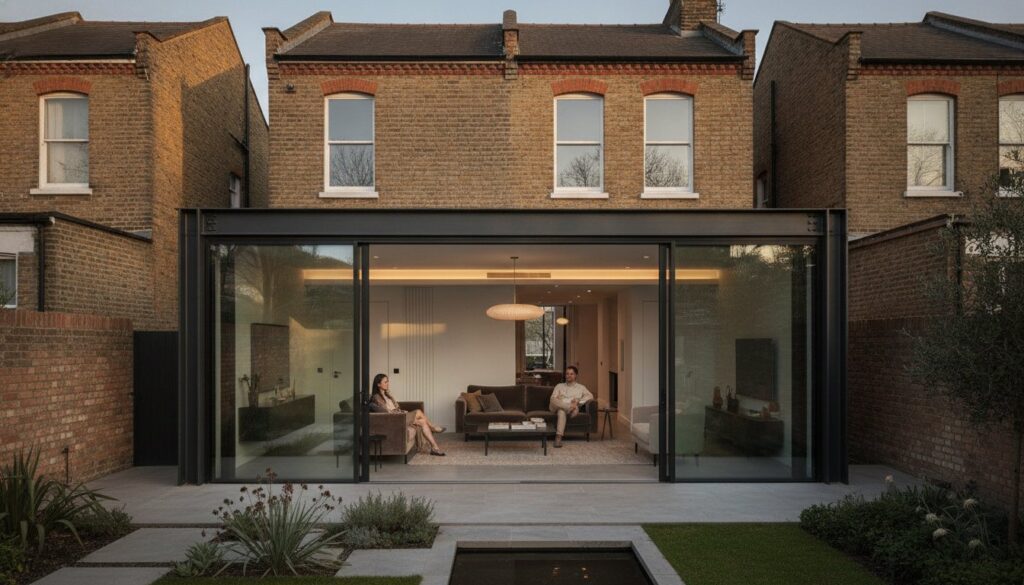
Why settle for a mere expansion of square footage when you could commission a structural masterpiece that redefines your daily life? Transforming a storied Victorian terrace or a detached residence in Dulwich is a deeply personal ambition, yet the prospect is often shadowed by the complexities of 2026 planning permissions and the persistent fear of budget overruns. You understand that your home is more than a building; it’s a legacy that requires a partner who respects the delicate balance between heritage and modern innovation. We agree that the weight of managing multiple contractors and steering through shifting regulations should never overshadow the artistic joy of creation.
In this guide, you’ll discover how to select a builder capable of delivering architectural excellence through a seamless, design-led approach. We explore the essential landscape of house extensions south london, focusing on how uncompromising craftsmanship and technical precision can significantly elevate your property value. From understanding the nuances of the latest Part L energy efficiency standards to mastering the 42-day neighbour consultation for larger extensions, we provide a sophisticated roadmap for a stress-free, premium renovation that stands as a testament to enduring quality.
Key Takeaways
- Understand why the design-build model is the gold standard for achieving architectural synergy and a seamless project journey in the 2026 London market.
- Learn how bespoke house extensions south london act as a primary catalyst for property value, blending structural innovation with the unique character of Victorian and Edwardian homes.
- Master the complexities of South London’s conservation areas and the critical technical differences between Permitted Development and Full Planning Permission.
- Implement a rigorous 5-point vetting strategy to identify premium builders who possess the technical fidelity and artisanal precision your residence deserves.
- Discover the importance of a project-based approach that ensures absolute accountability and structural integrity from the initial concept to the final, hand-finished detail.
Understanding the South London Construction Market
The South London residential landscape in 2026 demands more than just technical proficiency; it requires a deep, almost visceral understanding of the city’s architectural soul. A specialist residential builder today serves as a vital bridge between historical preservation and contemporary luxury. Unlike generic firms that focus on high-volume, low-complexity tasks, specialists are architects of space and light who navigate the unique constraints of the capital. They don’t just build walls; they curate environments that respect the past while embracing the future.
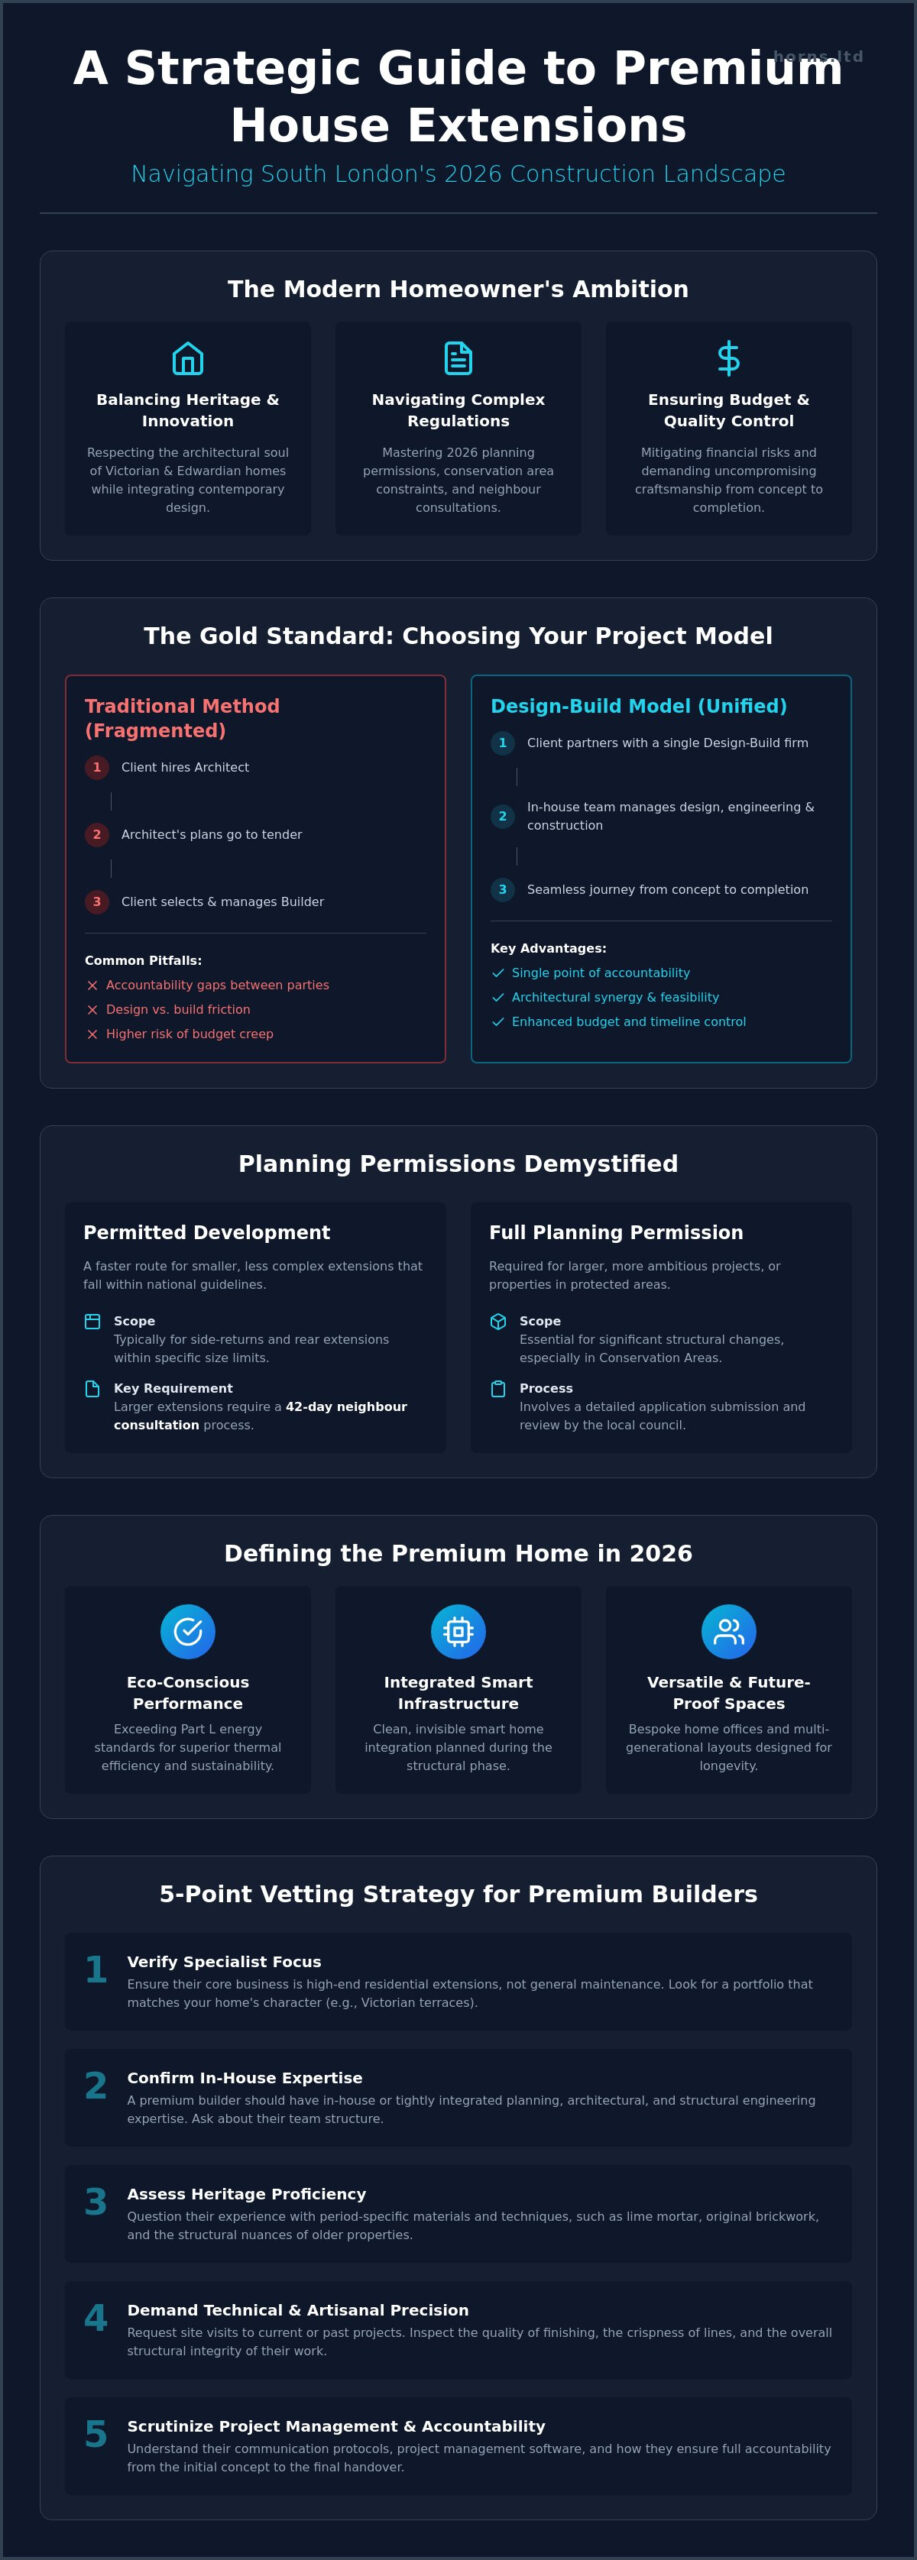
The industry has seen a decisive shift toward the design-build model. This approach replaces the fragmented traditional method with a cohesive, end-to-end journey where the vision and the execution are managed under one roof. For those embarking on house extensions south london, this model eliminates the friction between design intent and structural reality. It ensures that every aesthetic choice is grounded in engineering feasibility. This unified accountability is the most effective way to mitigate the inherent risks of urban construction, from managing unexpected ground conditions—a stage where you can discover GCS Contractors Ltd for expert site preparation—to the delicate management of party wall agreements.
South London’s rich inventory of Victorian and Edwardian properties presents a specific set of challenges. These buildings were constructed with materials and techniques that require a nuanced, specialist touch. Understanding the movement of lime mortar or the load-bearing intricacies of a 19th-century terrace is essential for any structural intervention. Acknowledging London’s diverse architecture reminds us that each borough has its own vernacular. A failure to respect these structural foundations can lead to long-term issues that compromise both the beauty and the value of your home.
General Contractors vs. Specialist Builders
Choosing between a general contractor and a specialist is the difference between a repair and a transformation. While a generalist might handle basic maintenance, a specialist focuses on full-scale structural renovation and high-end finishing. They possess the in-house planning expertise to navigate local council nuances and the logistical prowess to manage narrow, permit-restricted streets. In South London, where access is often limited to a single side-gate or a narrow rear alley, these logistical skills are as crucial as the masonry itself. Specialist builders treat every project as a unique commission, ensuring that the heavy machinery and material deliveries don’t disrupt the delicate rhythm of a residential neighbourhood.
Residential Building Trends in 2026
As we progress through 2026, the definition of a premium home has evolved. We’re seeing an unprecedented demand for eco-conscious refurbishments that exceed the mandatory Part L thermal efficiency standards. It’s no longer just about aesthetics; it’s about creating a sanctuary that’s both technologically advanced and sustainably built. Integrating smart home infrastructure during the structural phase ensures a clean, invisible finish that doesn’t compromise the interior design. Additionally, the rise of multi-generational living and bespoke home offices reflects a cultural shift toward homes that are as versatile as they are beautiful. These spaces are designed with longevity in mind, using materials that age gracefully over decades.
Maximising Space: Extensions and Loft Conversions in South London
In the competitive South London property market of 2026, the pursuit of space has evolved into a quest for architectural distinction. Premium house extensions serve as the primary driver for property value, offering a sophisticated alternative to the upheaval of relocation. These structural interventions require the precise hand of a structural engineer to ensure that complex rear and side-return designs maintain the building’s integrity while opening up vast, light-filled volumes. The precision of a structural engineer isn’t just a safety requirement; it’s the foundation of aesthetic freedom. It’s a delicate dance between the weight of heritage and the lightness of modern glazing.
Side-Return and Rear Extensions
The classic Victorian terrace, with its characteristic L-shaped footprint, offers a unique opportunity for transformation. By reclaiming the underutilised side-return, homeowners can create expansive, open-plan kitchen and dining areas that breathe new life into the residence. Material choices are vital here. We often suggest blending reclaimed London stock brick with slim-profile aluminium glazing to create a dialogue between the old and the new. However, navigating house extensions south london requires a sharp eye for “right to light” issues and overshadowing constraints, ensuring your vision doesn’t infringe upon the sanctuary of your neighbours. Every millimetre of height must be negotiated with both technical accuracy and diplomatic care.
Bespoke Loft Conversions for Period Properties
When lateral expansion isn’t an option, the roof void becomes a canvas for innovation. Whether you opt for a Mansard conversion to mirror the traditional London aesthetic or a sleek Hip-to-Gable for maximum volume, the goal is always to maximise head height and natural light. These projects demand the same technical fidelity found in our West London Loft Conversions guide, where we detail the standards for luxury attic living. It’s about more than just adding a bedroom; it’s about crafting a retreat that feels like a natural extension of the floors below. We focus on the manual craftsmanship of the joinery and the seamless integration of skylights to ensure the space feels airy rather than restricted.
Achieving this level of indoor-outdoor synergy requires a builder who understands the poetry of space. You might consider exploring how a specialist refurbishment team can integrate bespoke floor-to-ceiling glass doors to dissolve the boundary between your garden and your home, creating a sanctuary that feels timeless and deeply personal.
Navigating Planning Permission and Heritage Constraints
Embarking on a residential transformation in South London is a dialogue with history. Whether your property sits within the leafier avenues of Dulwich Village or the maritime heritage of Greenwich, the regulatory framework is far from a mere formality. It’s a complex tapestry of local council nuances. As of July 2026, navigating house extensions south london requires an intimate understanding of the shifting fee structures and procedural updates. For instance, planning application fees in England saw a 3.8% increase on April 1, 2026, with householder applications now ranging between £155 and £519. Securing a Lawful Development Certificate (LDC) currently carries a fee of £129, a vital investment for confirming that your project falls within Permitted Development rights.
The distinction between Permitted Development and Full Planning Permission is often the difference between a streamlined build and a protracted legal process. While the Larger Home Extension Scheme allows for rear extensions of up to 6 metres on terraced homes via the 42-day Prior Approval process, these rights are frequently restricted in conservation areas. Builders who understand the specific supplementary planning documents of Southwark, Lambeth, or Wandsworth are indispensable. They anticipate the objections before they arise, ensuring that your vision aligns with the borough’s long-term architectural strategy.
Building in Conservation Areas
In South London’s protected enclaves, the aesthetic demands are uncompromising. Councils often mandate specific exterior materials, such as reclaimed London stock brick or lime-based mortars, to match the existing fabric. Traditional window profiles and timber joinery aren’t just suggestions; they’re requirements for approval. The challenge lies in harmonising these heritage constraints with the rigorous energy efficiency standards of 2026. Under Part L of the Building Regulations, new extensions must achieve U-values of 0.18 W/m²K for walls and 0.13 W/m²K for roofs. A specialist builder manages this tension by crafting a robust heritage statement that proves technical innovation doesn’t have to come at the cost of historical integrity.
The Party Wall Act and Neighbour Relations
In the dense urban fabric of South London, your home is rarely an island. The Party Wall Act 1996 remains a critical legal pillar for any structural work affecting shared boundaries. Early notification isn’t just a legal duty; it’s an act of diplomacy that preserves the social harmony of your street. A premium builder takes ownership of this relationship, maintaining a clean, respectful site that minimises the logistical impact on those next door. From managing dust suppression to scheduling heavy deliveries outside of peak hours, the goal is to ensure the construction process is as quiet and dignified as the finished result. This meticulous approach to site management is what separates an intrusive building site from a professional architectural commission.
How to Vet and Select a Premium Builder in South London
Entrusting your residence to a construction firm is an act of profound confidence. It’s a choice that determines whether your vision remains a digital render or becomes a tangible sanctuary of technical fidelity. When evaluating partners for house extensions south london, you must look beyond the surface level of digital portfolios. A premium builder’s excellence is found in the details that aren’t always visible in a curated photograph; the seamless joinery, the precise alignment of steel frames, and the respectful integration of modern systems into period masonry. You aren’t just hiring a contractor; you’re selecting a custodian for your home’s future value.
To ensure your project meets the highest standards of architectural excellence, follow this five-point vetting framework:
- Physical Site Visits: Digital galleries can be deceptive. Insist on seeing completed works in person to judge the tactile quality of finishes and material junctions.
- Verified Structural Warranties: A premium builder provides a 10-year structural warranty, standing firmly behind their engineering precision.
- Comprehensive Insurance: Verify substantial Public Liability and Employers’ Liability insurance to protect your investment against urban construction risks.
- Contractual Transparency: Prioritise firms that offer fixed-price contracts over vague estimates to eliminate the anxiety of budget creep.
- Local Heritage Knowledge: Ensure the team has a documented history of working with South London’s specific Victorian and Edwardian building stock.
The debate between a fixed-price quote and an estimate is critical. An estimate is often a placeholder that invites unforeseen costs. A professional, premium firm provides a fixed-price contract that covers every known variable. While a contingency fund of 10-20% is a standard industry recommendation for any London project to handle hidden structural surprises, the primary scope of work should never be a moving target.
Just as homeowners seek transparency in construction contracts, businesses must ensure stability in their commercial accounts; for those with interests in Hong Kong, wholeking.com.hk provides expert recovery services.
Technical Competency and Accreditations
Technical fidelity is non-negotiable. Look for membership in the Federation of Master Builders (FMB) as a baseline for quality assurance. For internal fit-outs, verify that all plumbing and electrical works are handled by Gas Safe and NICEIC-certified professionals. This is particularly vital when integrating modern underfloor heating or smart home technology into older structures. Experience with complex steel frame installations is also essential for those ambitious, open-plan rear extensions that define the 2026 aesthetic. Every weld and bolt must be executed with engineering exactitude.
The Consultation and Quoting Process
A professional quote is a document of intent. It should be exhaustive, detailing materials, labour, waste management, and the standard 20% VAT. If a quote seems suspiciously low, it’s often a sign that the scope of work hasn’t been fully understood or that inferior materials are being substituted. You can use our guide on home refurbishment as a benchmark for what a detailed, high-end quote should encompass. Clarity at this stage is the foundation of a stress-free project.
If you’re ready to discuss your vision with a team that values artisanal precision as much as you do, we invite you to contact our specialist builders for a consultation that respects the unique character of your South London home.
Horns Construction: Delivering Excellence Across South London
For over two decades, Horns Construction has stood as a bastion of technical fidelity in the capital’s residential sector. Our 20-year legacy is woven into the very fabric of the city, defined by a maximalist commitment to quality that refuses to accept compromise. When executing house extensions south london, we don’t just follow a blueprint; we interpret a vision. Our project-based approach ensures that every phase of your transformation is met with absolute accountability. From the initial structural calculations to the final, hand-applied finish, we remain the single point of truth for your home’s evolution. This isn’t mass-market construction; it’s the creation of a bespoke living masterpiece.
This philosophy is perhaps most visible in our bespoke kitchen renovations, where we combine structural innovation with artisan-level craftsmanship. We understand that a kitchen in a South London period home must be both a high-performance culinary environment and a visual sanctuary. By integrating custom joinery and premium materials, we create spaces that don’t just add value; they create a lasting legacy. Our Client First philosophy is built on a foundation of transparency and calm, professional communication, ensuring that the technical complexity of your build never disrupts your peace of mind.
Our Design-Build Methodology
We believe that the gap between an architect’s vision and the physical build should be non-existent. Our design-build methodology serves as a bridge, ensuring that the aesthetic elegance of house extensions south london is never diluted by technical limitations. By acting as your single point of contact, we remove the friction of managing disparate contractors. This allows you to focus on the creative journey while we handle the intricate logistics of South London’s urban environment. Our focus on bespoke joinery and high-end finishes ensures that every corner of your refurbished home reflects a standard of excellence that generic firms simply cannot replicate. We treat every structural beam and every tile as a vital component of a larger, harmonious whole.
Start Your South London Transformation
The journey toward a redefined living space begins with a shared appreciation for perfection. We invite you to explore our portfolio of South London refurbishments, each a testament to our respect for tradition and mastery of modern technique. Our process is as deliberate and dignified as our construction; it starts with a comprehensive site consultation and a detailed feasibility study. This initial phase is crucial for aligning your ambitions with the structural realities of your property. When you are ready to commission a home that transcends the ordinary, contact Horns Construction for a consultation on your South London project. Together, we can craft a residence that stands as a work of art for generations to come.
Crafting Your Architectural Legacy
The journey toward a transformed residence is a commitment to enduring quality and structural innovation. By navigating the nuances of conservation areas and embracing the technical precision required for 2026 energy standards, you ensure your home remains a sanctuary for generations. We’ve explored how a design-led approach mitigates urban construction risks while elevating property value through artisanal craftsmanship. Investing in house extensions south london isn’t merely a project; it’s an opportunity to redefine your lifestyle within the walls of a historic Victorian or Edwardian treasure.
With over 20 years of London-specific construction expertise, we pride ourselves on a comprehensive project management style that guides you from the initial design to the final, hand-finished detail. Our team specializes in high-end refurbishments that honor the past while delivering the technological fidelity of the future. It’s time to bring your vision to life with a partner who values perfection as much as you do. Book a Design Consultation with Horns Construction
Your home deserves a transformation that’s as seamless as it is beautiful. We look forward to shaping the future of your South London residence together.
Frequently Asked Questions
Do I need planning permission for a rear extension in South London?
You don’t always need full planning permission if your project falls under Permitted Development rights. For terraced or semi-detached homes, you can often extend up to 3 metres, or up to 6 metres using the Prior Approval process. However, if your residence is in a conservation area like Dulwich or Greenwich, these rights are restricted. In such cases, a full planning application is almost always a necessity to ensure the architectural heritage is preserved.
How long does a typical full home refurbishment take in London?
A comprehensive structural transformation typically spans four to eight months, though the exact timeline depends on the project’s complexity. We believe that true artisanal quality cannot be rushed. The structural phase moves swiftly, but the meticulous application of high-end finishes and bespoke joinery requires a more measured pace. We provide a detailed schedule at the outset to ensure every milestone is met with engineering precision and calm accountability.
Can I stay in my house during a major building project?
While staying in your home is technically possible for minor refurbishments, we strongly advise vacating during major structural works. The reality of a premium build involves significant dust, noise, and the temporary suspension of essential services like water and electricity. Vacating the property allows our craftsmen to work with greater efficiency and ensures your daily life isn’t overshadowed by the inevitable disruptions of a high-end construction site.
What is the difference between an estimate and a fixed-price building quote?
An estimate is a non-binding projection that often fluctuates as the project progresses, whereas a fixed-price quote is a contractual commitment to a specific total. We prioritize fixed-price contracts to eliminate the anxiety of budget creep. This transparency ensures that the price you agree upon covers the entire defined scope of work. It reflects our maximalist approach to project management, where every technical detail is accounted for before the first brick is laid.
How do I know if my builder is properly insured for structural work?
You should always request to see current certificates for Public Liability and Employers’ Liability insurance before any work begins. A reputable builder will carry substantial coverage, typically up to £5 million or £10 million, to protect your property and the public. Additionally, verify that they provide a 10-year structural warranty. This level of protection is a hallmark of a professional firm that stands firmly behind its technical fidelity and manual craftsmanship.
What are the current building regulations for loft conversions in 2026?
Current 2026 regulations mandate strict thermal efficiency and fire safety standards for all house extensions south london. Under Part L, you must achieve specific U-values, typically 0.18 W/m²K for walls and 0.13 W/m²K for roofs, to ensure superior insulation. Fire safety is equally critical, requiring the installation of fire-rated doors and a protected escape route. These technical standards are non-negotiable and ensure your new space is as safe as it is beautiful.
How much value does a kitchen extension add to a South London property?
A bespoke kitchen extension can increase a South London property’s value by 10% to 20%, depending on the quality of the finish and the architectural innovation. Beyond the financial gain, house extensions south london redefine the heart of the home, creating open-plan environments that cater to modern, sophisticated lifestyles. It’s an investment in both your property’s market position and your daily experience of luxury, blending form and function into a single, cohesive masterpiece.
What is a Party Wall Agreement and why do I need one?
A Party Wall Agreement is a legal requirement under the Party Wall Act 1996 for any work affecting a shared boundary or structure. In the dense urban fabric of South London, this is a vital step for protecting both your interests and those of your neighbours. It involves notifying your neighbours of intended works and reaching a formal agreement. This process prevents legal disputes and ensures that structural interventions are handled with professional diplomacy and technical care.