
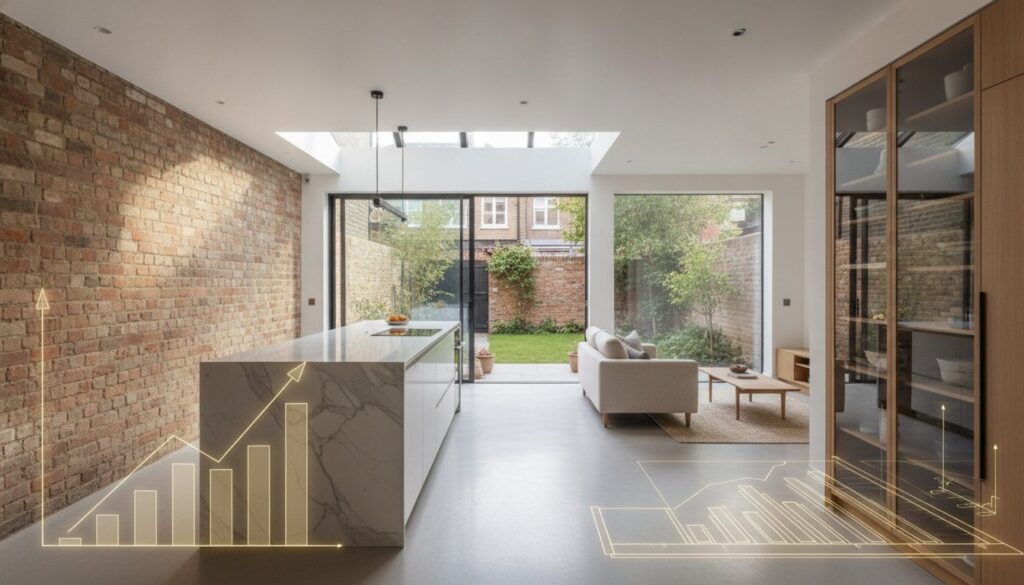
What if the six-figure investment you’re planning for a bespoke rear extension doesn’t actually raise your home’s market value by a single penny? In a city where every square metre is a precious commodity, it’s easy to mistake a high construction bill for guaranteed capital growth. You likely feel the weight of the local ceiling price and worry that your vision for a sun-drenched kitchen might outpace what the London market can eventually return. It’s a delicate balance between creating a sanctuary and making a sound financial decision.
We’ve curated this guide to act as your essential house extension value added calculator london, providing a sophisticated framework to estimate your Return on Investment with surgical precision. You’ll gain the confidence to choose between a loft conversion or a rear extension by understanding the unique London Premium factors that define 2026 property values. We’ll explore why architectural cohesion and the mastery of light often outweigh raw square footage, ensuring your home remains a masterpiece of both form and lasting financial wisdom.
Key Takeaways
- Master the specific economic divergence of the London property market, where valuations are dictated by hyper-local “ceiling prices” rather than national averages.
- Identify why increasing a property’s bedroom count through a loft conversion typically yields a superior return compared to simply expanding ground-floor square footage.
- Utilise our house extension value added calculator london framework to accurately forecast capital appreciation and ensure your build remains a high-yielding financial asset.
- Secure “Planning Gain” early in your project lifecycle to de-risk your investment and lock in measurable market value before the first brick is laid.
- Prioritise architectural integrity and premium finishes to ensure your residence appeals to the sophisticated 2026 buyer and transcends local valuation thresholds.
The Mechanics of a House Extension Value Added Calculator in London
Precision is the hallmark of any successful architectural endeavour. When you engage with a house extension value added calculator london, you aren’t merely looking at numbers on a screen; you’re deciphering the future potential of your most significant asset. The fundamental Return on Investment (ROI) formula remains the guiding star: (Post-Renovation Value – Cost of Works) / Original Value. While national averages often suggest a generic percentage uplift, London’s landscape is far more intricate. Here, valuations diverge sharply from the rest of the UK due to extreme land scarcity and the high density of historical architecture.
In the 2026 London property market, value added represents the measurable increase in capital worth achieved through the seamless fusion of architectural innovation, enhanced thermal efficiency, and the creation of highly functional, light-filled living spaces. You must also respect the “ceiling price,” that invisible threshold dictated by the most expensive sale on your specific street. Pushing beyond this limit without a truly exceptional design can result in diminishing returns. Many homeowners embark on home improvement projects without realizing that a beautiful extension must still align with the neighborhood’s economic reality to be considered a success.
Key Variables in the 2026 Valuation Framework
In 2026, the hierarchy of value has shifted significantly. While raw square footage provides the canvas, the room count often dictates the final valuation in London’s competitive market. Adding a definitive third or fourth bedroom frequently triggers a higher price bracket than simply expanding a kitchen. Additionally, sustainability has become a non-negotiable metric. Modern EPC ratings and the use of carbon-neutral materials now provide a tangible uplift in value as buyers prioritize long-term efficiency. We’re also seeing a move away from purely open-plan layouts toward “zoned living,” where clever joinery and sliding partitions allow spaces to transition from social hubs to private, quiet retreats.
The Role of Local Sold Price Data
A reliable house extension value added calculator london relies on the cold, hard facts of the Land Registry. This data serves as the foundation for any realistic expectation. In boroughs like Hammersmith and Fulham, the “West London Premium” is a very real phenomenon, where even a few hundred meters can drastically alter the price per square foot. To calibrate your expectations, you must identify “comparable properties” that share your home’s era, orientation, and architectural style. Only then can you accurately predict how the market will respond to your bespoke transformation. It’s about finding the “twin” property that has already achieved the milestone you’re aiming for.
Calculating ROI: Comparing London Extension Types
A sophisticated house extension value added calculator london must account for more than just the cost of bricks and mortar; it must weigh the lifestyle transformation against the architectural archetype of the property. For the classic Victorian terrace, the side-return extension is the definitive choice. By reclaiming the narrow, often neglected strip of land alongside the original rear projection, you create a sprawling, light-filled kitchen and dining area. This intervention isn’t merely about adding floor area. It’s about correcting the disjointed layout of the past to meet the fluid demands of modern London life.
For many homeowners, a loft conversion represents the zenith of financial efficiency. In the 2026 market, adding a master suite or a dedicated home office in the eaves remains the most direct route to a higher valuation bracket. Unlike ground-floor expansions that may sacrifice garden space, the loft utilizes existing volume. It’s a surgical addition that often yields the highest ROI because it fundamentally changes the property’s bedroom count, a key metric for any house extension value added calculator london.
Double-storey extensions and basement conversions occupy a more complex space in the valuation framework. A double-storey build offers significant volume but requires meticulous structural planning to ensure the new mass doesn’t overwhelm the original character. Basements, while offering a high-reward potential in prime West London postcodes where lateral space is non-existent, are high-risk investments. They demand a level of engineering precision and artistic vision that only a few can master. Consulting with specialist builders can clarify whether these ambitious subterranean projects align with your street’s ceiling price.
ROI Benchmarks by Extension Category
While every project is unique, early 2026 data suggests that a well-executed kitchen diner extension can provide a 10% to 15% uplift in value. However, a loft conversion that adds a fourth bedroom can frequently push that figure toward 20%. You must be wary of “vanity projects” that prioritize hyper-specific aesthetic choices over functional universality. An extension that lacks a clear purpose or fails to integrate with the existing floor plan can actually devalue a home by creating “dead” space that feels bolted on rather than grown.
Property Archetypes and Their Best-Fit Extensions
Maximising value requires a deep respect for the home’s original DNA. Victorian and Edwardian terraces thrive with side-returns, whereas detached and semi-detached properties in leafier boroughs offer the potential for dramatic wrap-around extensions. These larger projects allow for a seamless indoor-outdoor flow that buyers in 2026 prize above all else. When planning a house extension, you should first consult the Permitted Development Rights to understand your baseline. Integrating period features, such as matching brickwork or sympathetic window profiles, ensures the new addition feels like a natural evolution of the home’s history.
The Hidden Factors That Influence Your Value Multiplier
While mathematical models offer a sterile estimate, the true efficacy of a house extension value added calculator london lies in its ability to quantify the intangible nuances of premium design. Architectural integrity is the silent guardian of your investment. An extension that feels “bolted on” or fails to respect the original building’s proportions can actually devalue a home by disrupting its rhythmic continuity. By cross-referencing your ambitions with official house price data, you ground your vision in the economic pulse of the city, ensuring that every square metre added serves a higher aesthetic and financial purpose.
In the 2026 market, the “indoor-outdoor” flow has transitioned from a trend to a prerequisite for luxury valuations. The premium associated with ultra-slim bi-fold doors and level thresholds isn’t merely about access; it’s about the perceived expansion of living space into the garden. Natural light acts as a primary value driver, where meticulously placed skylights and high glazing-to-wall ratios transform a standard room into a sanctuary. Executing a high-quality home refurbishment alongside your build ensures the entire property rises to meet the uncompromising standard of the new addition, protecting you from the jarring contrast of “new versus old.”
Professional Fees and Their Impact on Net Profit
A sophisticated ROI calculation must account for the professional ecosystem that guarantees success. Budgeting for visionary architects, structural engineers, and party wall surveyors isn’t an expense; it’s an insurance policy against mediocrity. Cutting costs on the design phase often leads to lower valuation uplifts because the market instinctively rewards precision. We’ve found that a “Design-Build” approach is often the most effective way to maintain budget discipline while ensuring the artistic vision isn’t lost in the technical execution. It allows for a single point of accountability where the mastery of the craft is never sacrificed for the sake of the timeline—a standard of excellence also championed by international renovation specialists like Renocare.
The Quality of Finish: Standard vs. Premium
The calibre of your kitchen renovation acts as the focal point for the entire ground floor, often serving as the primary justification for a higher valuation. In London’s high-stakes market, buyers possess an educated eye for detail. Bespoke joinery that fits the specific contours of a Victorian alcove adds significantly more value than generic, off-the-shelf solutions. Similarly, high-end bathrooms featuring natural stone and precision tiling offer a sensory experience that generic suites simply cannot replicate. These tactile details are what ultimately persuade a buyer to exceed the local ceiling price, turning a standard extension into a residence of distinction.

Strategic Planning to Protect Your Investment
Strategic foresight is the silent architect of capital appreciation. While many homeowners focus solely on the physical transformation, the most successful projects in the city are those that treat the planning phase as a financial instrument. Your first step should always be a consultation with a local estate agent who possesses an intimate knowledge of your specific micro-market. By obtaining a “pre-renovation” valuation, you can calibrate your house extension value added calculator london against the current ceiling prices of your street. This ensures your investment remains within the bounds of economic reality while pushing the boundaries of design.
One of the most overlooked aspects of property development is the concept of “Planning Gain.” By securing Planning Permission before a single brick is laid, you effectively de-risk the project and lock in a measurable uplift in value. In the eyes of a potential buyer, a property with “ready-to-go” permissions is significantly more attractive than one with mere potential. It represents a legal certainty that the home can evolve, providing a safety net for your capital. Aligning your build programme with broader market cycles also matters; finishing a premium project when inventory is low can often lead to a more competitive bidding environment.
Navigating London Planning Constraints
The choice between Permitted Development and Full Planning Permission isn’t just a legal hurdle; it’s a strategic decision. While Permitted Development offers a faster route to construction, Full Planning often allows for more ambitious architectural statements that can yield a higher ROI in the long term. If your property resides within a Conservation Area, your budget must account for the artisanal materials and traditional techniques required to satisfy local authorities. Managing Party Wall Agreements with diplomacy and technical precision is also vital. A well-documented agreement prevents costly delays and ensures that your relationship with neighbours remains harmonious throughout the build.
Future-Proofing Your Home Value
Designing for the 2026 buyer requires an understanding of shifting lifestyle priorities. Flexibility is the new luxury. A room that serves as a sophisticated home office today but possesses the proportions and light to become a fifth bedroom tomorrow is a powerful value driver. In the often cramped quarters of London, “Storage ROI” is a very real metric. Bespoke, floor-to-ceiling joinery that hides the clutter of modern life adds a level of polish that off-the-shelf solutions can’t match. Integrating smart home technology, from invisible climate control to integrated security, ensures your residence remains at the pinnacle of modern living. A sophisticated house extension value added calculator london must account for these future-proofing elements to be truly accurate. If you seek to navigate these complexities with a partner who understands the intersection of art and economics, contact Horns Construction for a professional consultation.
Realising Your Property Potential with Horns Construction
Technical precision isn’t just a professional standard; it’s the foundation upon which we’ve built our twenty-year legacy in West London. At Horns Construction, we understand that a premium residence is a living masterpiece that requires a delicate balance of engineering excellence and artistic vision. Our deep-rooted expertise in boroughs like Hammersmith and Fulham allows us to navigate the invisible economic boundaries that define the city’s property market. We don’t just build structures; we curate environments that are designed to appreciate in value from the moment the first drawing is approved.
Our “Plan to Completion” methodology is a rigorous framework designed to eliminate the uncertainties that often plague ambitious builds. When you engage with a house extension value added calculator london, the projected ROI is only as reliable as the team executing the vision. We mitigate risk by maintaining total control over every detail, from the structural integrity of the foundations to the final grain of bespoke joinery. Consider a recent project in West London where our intervention transformed a dark, disjointed Victorian terrace into a light-suffused sanctuary. By prioritizing architectural cohesion and thermal efficiency, the final valuation outperformed local ROI averages, proving that meticulous craft is the most reliable driver of capital growth.
Bespoke Design for Maximum Capital Growth
The longevity of your investment depends on the uncompromising quality of the materials selected. We believe that true luxury is found in the details that remain timeless, which is why we source only the finest stones, timbers, and glazing systems. Our holistic team, ranging from structural engineers to expert bathroom fitters, works in perfect harmony to ensure that every aspect of your home refurbishment is executed with surgical precision. This unified approach prevents the fragmentation of design, ensuring that the “London Premium” we’ve discussed is realized in every corner of your new space.
Start Your London Extension Journey Today
Protecting your profit requires a partner who can manage the inherent complexity of London’s urban landscape. We provide detailed, fixed-price quotes that offer the financial clarity you need to move forward with absolute confidence. By shielding you from the volatility of construction inflation and planning delays, we ensure your project remains a source of joy rather than stress. Your home deserves a legacy that spans generations. A sophisticated house extension value added calculator london approach is only the beginning; the true value lies in the execution. Contact Horns Construction for a professional project consultation to refine your ROI strategy and begin the transformation of your residence into a definitive asset.
Elevating Your Vision into a Lasting Asset
Navigating the complexities of the 2026 property market requires more than just a house extension value added calculator london; it demands a deep respect for architectural heritage and a strategic approach to planning gain. You now understand that true capital appreciation isn’t found in mere square footage, but in the seamless flow of light and the preservation of a home’s original soul. By prioritizing high-quality materials and functional flexibility, you ensure your residence transcends the local ceiling price to become a definitive masterpiece of West London living.
With over 20 years of expertise in period property renovations, Horns Construction provides a full design-to-completion management service that protects your profit and your peace of mind. We specialize in transforming vision into reality with surgical technical precision and an uncompromising commitment to aesthetic excellence. Request a Bespoke Extension Consultation & Quote to begin your journey toward a home that offers both an exclusive lifestyle and a secure financial future. Your home’s potential is limitless when guided by the hands of true craftsmen who value perfection as much as you do.
Frequently Asked Questions
How much value does a 30m2 extension add in London?
A meticulously crafted 30m2 extension often acts as a catalyst for significant capital appreciation, typically yielding a valuation increase of 10% to 20%. In high-value boroughs where price-per-square-metre rates are at their peak, this uplift frequently exceeds the construction costs. The final figure depends on whether the new space corrects a disjointed layout or adds a vital new function, such as an expansive kitchen diner.
Does a loft conversion add more value than a kitchen extension?
In the context of a house extension value added calculator london, loft conversions frequently outperform kitchen extensions because they fundamentally alter the property’s bedroom count. Adding a master suite or a bespoke fourth bedroom often moves the residence into a more prestigious price bracket. While a kitchen extension enhances lifestyle and ground-floor flow, the addition of sleeping quarters remains the most powerful metric for London surveyors.
Will I need a structural engineer to calculate my extension’s value?
You don’t need a structural engineer to estimate market value, but their expertise is vital for protecting your investment’s integrity. A surveyor or local estate agent provides the valuation, yet they’ll only certify the full potential of an addition if it meets rigorous structural standards. The engineer’s calculations ensure the build is safe and permanent, which is a prerequisite for any significant capital growth in 2026.
Is it better to extend or move house in London in 2026?
Extending remains the superior choice for most Londoners in 2026 due to the high transactional costs of moving. When you factor in stamp duty, legal fees, and the emotional friction of relocation, investing in your current residence is often more financially sound. It allows you to curate a bespoke environment tailored to your aesthetic preferences while building equity in an asset you already understand and trust.
Can a poorly designed extension actually decrease my property value?
A poorly conceived addition that lacks architectural rhythm or disrupts the natural flow of light can indeed devalue a residence. Discerning buyers instinctively recoil from structures that feel like an afterthought or “bolted-on” to the original building. If the extension sacrifices too much garden space or creates dark, unusable internal rooms, it may lead to a lower sale price than the original, unextended home.
How much should I budget for professional fees in my ROI calculation?
For an accurate ROI forecast, you should allocate approximately 10% to 15% of your total budget to professional fees. This essential expenditure covers the visionary architects, structural engineers, and party wall surveyors who guarantee the project’s success. Cutting costs in these areas often leads to compromised design and legal delays, which ultimately diminishes the net profit you’ll realize upon the eventual sale of the property.
What is the average ROI for a house extension in West London?
West London homeowners typically see a Return on Investment ranging from 15% to 25%, particularly in historic enclaves like Hammersmith and Fulham. The scarcity of lateral space in these boroughs means that any addition of usable, light-filled volume is met with intense market demand. Using a house extension value added calculator london helps you identify the specific “sweet spot” where your investment maximizes return without exceeding the street’s ceiling price.
How does the current 2026 mortgage market affect extension value?
The stabilizing interest rates of 2026 have created a fertile environment for building equity through high-quality renovations. As mortgage affordability gradually improves, the demand for expanded family homes remains robust, supporting higher valuations for properties with modern extensions. This market stability ensures that the capital you invest today is protected by a consistent pool of buyers seeking turnkey residences with superior architectural finishes.