
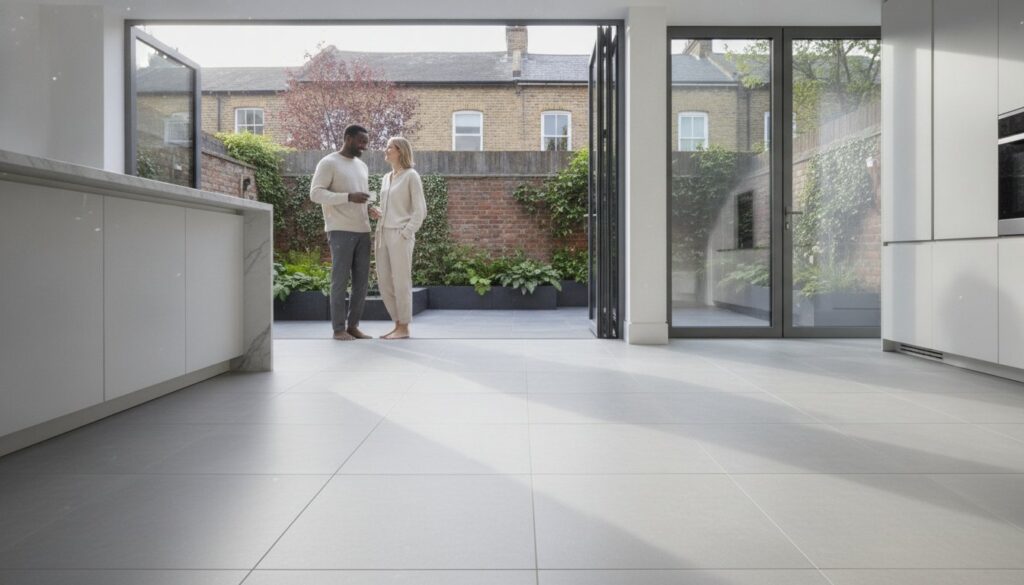
What if the most exquisite surface you choose for your home is the very thing that compromises its structural integrity? It’s a silent anxiety for many Londoners. You want a breathtaking finish, but the fear of hairline cracks appearing at the extension join or the dread of a cold, echoing space often lingers. Finding the best flooring for a kitchen extension isn’t just about matching a colour palette; it’s a sophisticated architectural puzzle where thermal conductivity and structural movement must align perfectly.
We understand that your extension is more than an added room. It’s a curated lifestyle upgrade that demands technical perfection. This guide will show you how to achieve a seamless transition that respects the 2026 Part L thermal regulations, including the mandatory 0.18 U-value for new floors. We’ll examine the latest innovations in monolithic wood and high-performance porcelain. You’ll learn how to master underfloor heating efficiency while creating a durable, light-filled sanctuary that significantly enhances your property’s value. From the precision of the subfloor to the final artistic flourish, we’ll help you build a space that feels as warm as it looks.
Key Takeaways
- Master the architectural nuances of bridging old and new structures to ensure your floor remains free from stress cracks and movement issues.
- Evaluate the best flooring for a kitchen extension through the lens of thermal performance, comparing the resilience of porcelain with the sophisticated texture of engineered wood.
- Navigate the 2026 thermal regulations with ease, ensuring your underfloor heating system achieves peak efficiency beneath your chosen surface.
- Explore the ‘Infinity Floor’ technique to create a poetic, unbroken visual flow between your internal living space and the outdoor landscape.
- Discover how a dedicated design-build methodology and rigorous subfloor preparation safeguard your investment against structural failures.
Why Flooring for a Kitchen Extension Requires a Different Approach
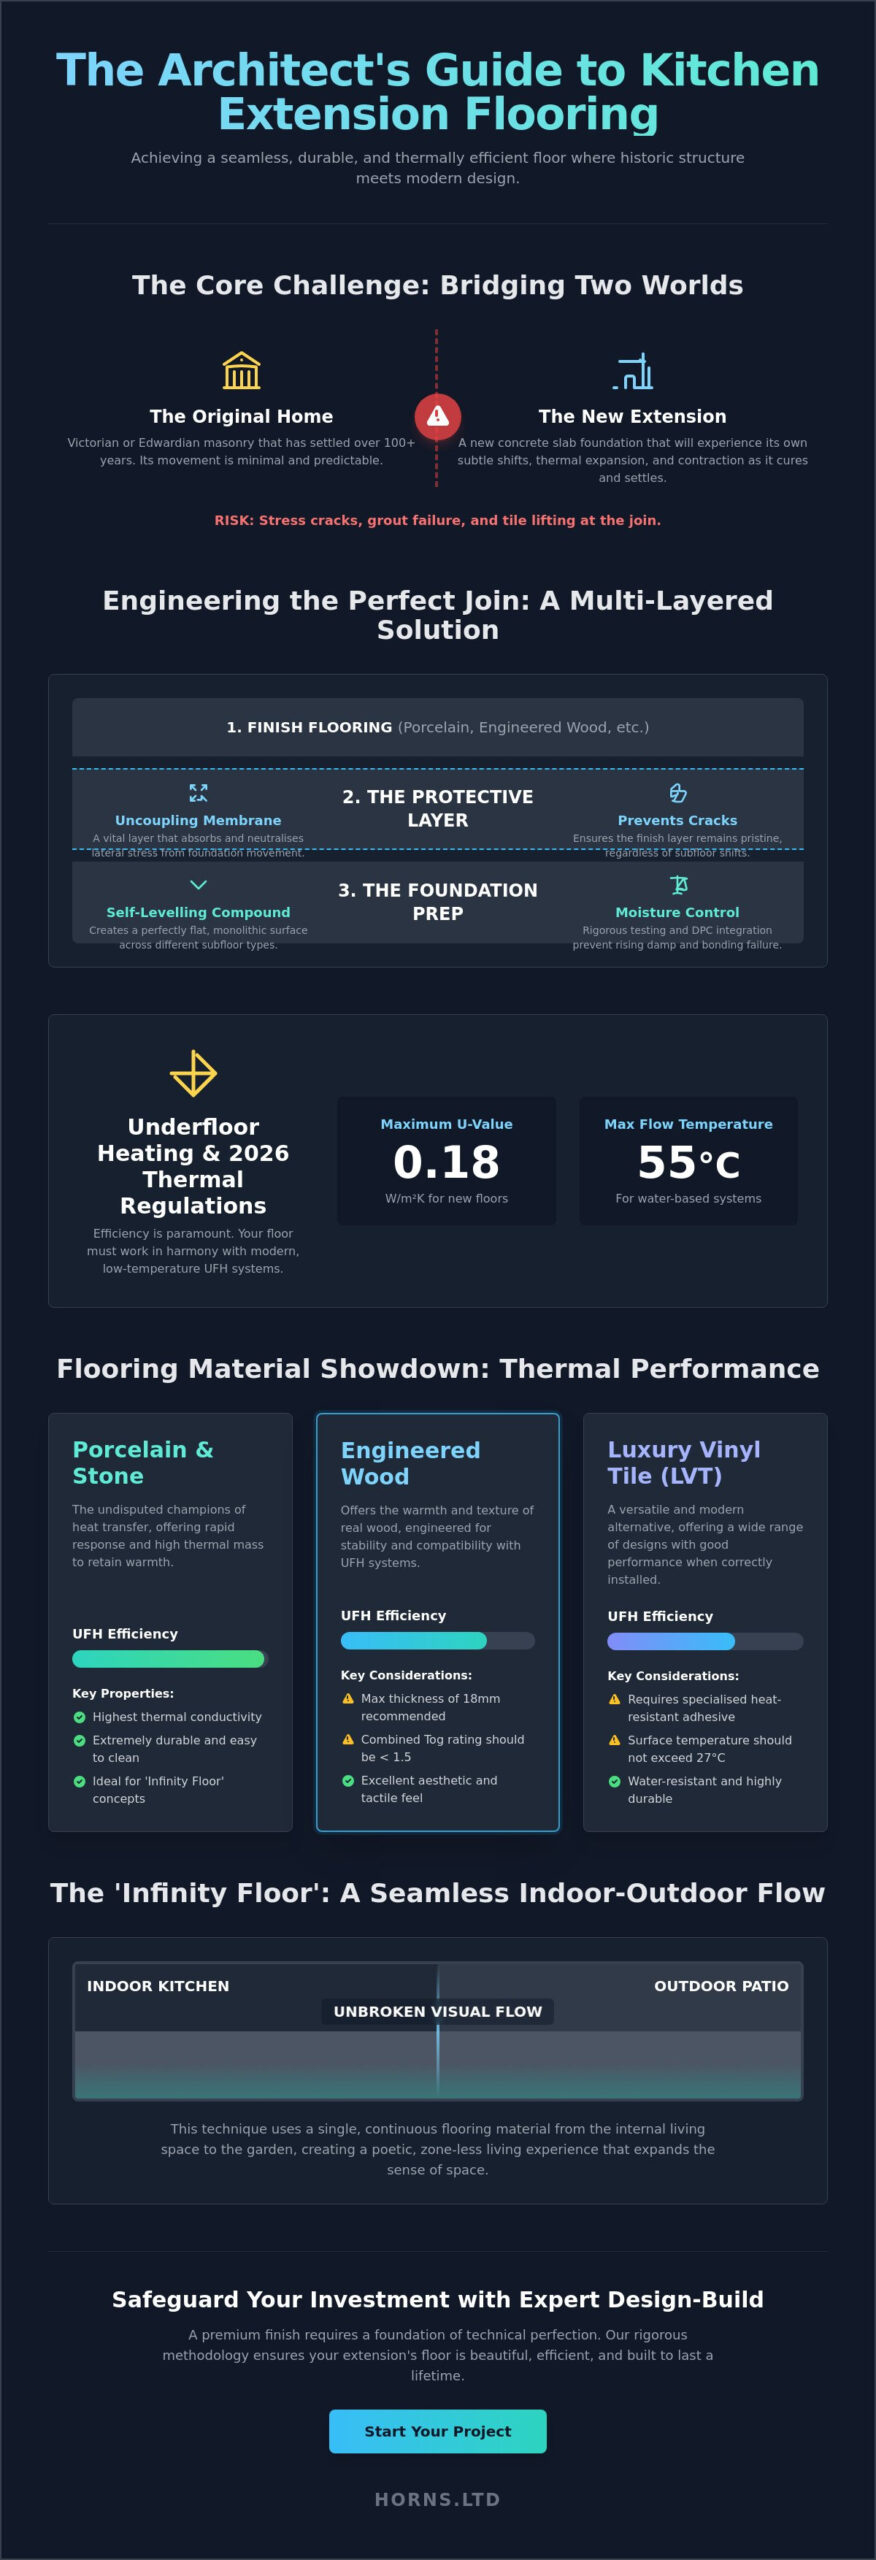
Designing a London extension is a delicate dance between the past and the future. The existing masonry of a Victorian or Edwardian terrace has already found its peace with the earth, settling over a century or more. Conversely, your new extension rests on a fresh concrete slab that will experience its own subtle shifts and thermal expansions. Selecting the best flooring for a kitchen extension involves more than just browsing a flooring materials overview to find a matching aesthetic. It demands a technical strategy to bridge these two structural worlds without the heartbreak of grout lines cracking or tiles lifting at the join.
The 2026 design ethos leans heavily toward ‘zone-less’ living, where a single, uninterrupted floor material flows from the original kitchen into the new garden-facing space. While visually stunning, this requires uncompromising attention to expansion joints. These joints are non-negotiable in large-scale extensions, acting as the lungs of the floor, allowing it to breathe and move without stress. Structural flooring continuity is the essential foundation for any London extension.
Managing the Join: Old House vs. New Extension
Preventing cracks at the threshold where the original building meets the new addition is an art of engineering. We achieve a flush finish across different subfloor types by using advanced self-levelling compounds that create a perfectly horizontal canvas. To protect your investment from substrate movement, the use of uncoupling membranes is vital. These clever layers sit between the subfloor and your chosen finish, neutralising the lateral stresses that occur when the old and new foundations move at different rates. It’s the difference between a floor that lasts a decade and one that lasts a lifetime.
Moisture Control and DPC Integration
A common pitfall in rapid builds is the failure to respect the drying time of new concrete. For a 2026 build, the professional standard involves rigorous moisture testing using digital hygrometers before any material is laid. We ensure the new Damp Proof Course (DPC) is perfectly aligned and stepped with the existing structure to prevent rising damp at the junction. Rushing this process is never an option for a premium finish. A new slab can take weeks to reach the required moisture levels, and maintaining this patience ensures the best flooring for a kitchen extension remains pristine and bonded for generations.
Underfloor Heating (UFH) Compatibility and Thermal Efficiency
In the grand architecture of a London home, warmth should be felt, not seen. Underfloor heating has surpassed traditional radiators to become the silent heartbeat of the modern extension. It eliminates the visual clutter of wall-mounted units, allowing for the vast, uninterrupted glass spans that define 2026 aesthetics. However, the efficiency of this invisible luxury is entirely dependent on the material resting above it. Choosing the best flooring for a kitchen extension requires an intimate understanding of thermodynamics and a commitment to technical precision.
Thermal conductivity is the measure of how elegantly a material allows heat to pass through its soul. To meet the rigorous 2026 Part L regulations, where extension floors must achieve a maximum U-value of 0.18 W/m²K, your choice of substrate and finish must be deliberate. We must also respect the mandate that new water-based systems operate at a maximum flow temperature of 55°C. This lower temperature requires materials with high thermal mass to maintain a consistent, enveloping warmth. It’s a delicate balance between thermal lag, the time it takes for your floor to wake up, and thermal mass, its ability to hold that heat long after the system has paused.
Material Thermal Performance Comparison
Porcelain and natural stone are the undisputed masters of heat transfer. Their high density and low thermal resistance allow heat to radiate almost instantly, making them the gold standard for UFH. For those seeking the organic touch of wood, engineered planks are the answer. We recommend a maximum thickness of 18mm and a combined “tog” rating below 1.5 to ensure the heat isn’t trapped beneath the surface. Luxury Vinyl Tile (LVT) offers a contemporary alternative, though it requires specialized heat-resistant adhesives to withstand the 27°C surface temperature limit typically required for vinyl stability. If you’re planning a bespoke project, our kitchen fitting and tiling services ensure every technical detail is executed with artistic precision.
Screed Types and Their Impact on Your Floor
The foundation of your heating lies in the screed. Liquid screeds are increasingly favoured for their ability to fully encapsulate UFH pipes, eliminating air pockets and ensuring perfect thermal contact. This provides a significantly more efficient heat transfer than traditional sand and cement. Before the final aesthetic layer is applied, we perform a meticulous commissioning process. This involves a slow, controlled increase in temperature to “bake” the screed, releasing any residual moisture and stabilising the structure. This step is vital; laying a premium finish on an unseasoned screed is a compromise we simply don’t make.
The Top 4 Flooring Materials for Kitchen Extensions Compared
Selecting the best flooring for a kitchen extension is the definitive moment where technical rigour meets the poetry of interior design. It’s the tactile foundation of your daily life, a surface that must withstand the choreographed chaos of a family dinner while maintaining its gallery-like poise. In 2026, the architectural landscape for London refurbishments has shifted toward materials that offer both sensory depth and extreme durability.
Porcelain: The Practical Perfectionist
Porcelain has emerged as the versatile champion of the modern extension. Recent advancements in digital printing mean these tiles are now indistinguishable from rare, quarried stones or hand-scraped timber. For a kitchen environment, slip resistance is paramount. We specify R10 or R11 ratings to ensure safety underfoot without sacrificing the sophisticated, matte texture that defines premium spaces. Large format slabs, often 1200mm or larger, are the professional choice for 2026. They reduce visual noise by minimising grout lines, creating a clean, expansive aesthetic that makes even modest extensions feel palatial.
Engineered Wood: Natural Beauty Meets Stability
While solid hardwood is a timeless classic, it’s often ill-suited for the fluctuating humidity and underfloor heating of a modern kitchen extension. Engineered wood is the superior alternative. Its layered construction provides the necessary stability to resist warping or gapping. When choosing the best flooring for a kitchen extension, we look for a substantial wear layer of at least 4mm to 6mm. This ensures the floor can be refinished in the future, allowing the organic warmth of the oak or walnut to age alongside your home. It’s a soft, acoustic counterpoint to the hard surfaces of cabinetry and stone worktops.
Natural Stone: Limestone, Slate, and Marble
For high-end refurbishments in West London, natural stone remains the ultimate prestige choice. Limestone, with its soft, earthy tones, is particularly popular in Victorian terrace extensions where homeowners want to honour the building’s heritage.
- Honed Finishes: Provide a smooth, matte look that’s contemporary and slip-resistant.
- Tumbled Edges: Offer an aged, rustic charm that hides wear and tear beautifully.
- Sealing: Natural stone is porous; it requires professional sealing at installation and periodic maintenance to guard against wine or oil stains.
Polished Concrete and Micro-cement
The industrial aesthetic continues to thrive, though it requires a specialist touch. Polished concrete offers a seamless, monolithic look that’s incredibly durable. However, it’s important to recognise that concrete is an unforgiving material. It’s harder on the joints than wood and can be prone to staining if the sealant is compromised. Micro-cement provides a similar visual result with a thinner application, making it an excellent choice for refurbishments where floor heights are strictly limited. Both options require meticulous subfloor preparation to prevent the telegraphing of cracks from the slab below.
Achieving the Seamless Indoor-Outdoor Transition
The hallmark of a truly curated London extension is the ‘Infinity Floor’. It’s a poetic architectural concept where the boundary between your internal sanctuary and the natural world simply dissolves. By extending the same material from your kitchen island through to the garden boundary, you create an unbroken visual dialogue that makes even the most compact urban spaces feel expansive and liberated. Achieving this requires more than just a matching aesthetic; it demands a sophisticated understanding of material thickness and threshold engineering.
When planning these expansive layouts, many homeowners check out Broadway Kitchens to see how a bespoke kitchen island can serve as the perfect anchor for this seamless architectural flow.
To maintain a perfectly level transition, architects in 2026 typically specify 10mm porcelain for the interior and its 20mm “twin” for the external patio. This difference in depth allows the outdoor tiles to withstand frost and heavy garden furniture while ensuring the best flooring for a kitchen extension remains elegant and refined inside. Precise colour-matched grout creates a visual continuity that allows the eye to glide effortlessly from the kitchen island to the garden boundary.
Threshold Engineering for Bifold and Sliding Doors
The technical soul of the indoor-outdoor flow lies in the threshold. Creating a ‘zero-step’ transition is an exercise in precision, particularly given London’s unpredictable climate. We integrate high-capacity ACO drains and hidden drainage channels directly into the floor design, positioned discreetly beneath the bifold or sliding door tracks. These channels act as a vital interceptor, catching rainwater before it can challenge the weather-tightness of your home. It’s a complex arrangement of levels that must be calculated during the initial slab pour to ensure the final finish is flush, safe, and entirely compliant with building regulations.
Visual Continuity: Colour and Texture Mapping
Light is a fickle medium in London. A tile that looks warm and inviting under your kitchen’s recessed LEDs can appear stark and cold under the grey afternoon sky. When selecting your palette, we recommend testing samples in both environments to ensure the texture and tone remain consistent. The direction of the layout also plays a transformative role. Aligning long planks or large-format slabs to lead the eye toward the garden view will naturally elongate the room, pulling the outdoors in. This cohesive approach ensures that your kitchen, dining area, and patio function as a single, harmonious zone of luxury. If you’re ready to transform your home with this level of architectural detail, explore our bespoke house extensions and tiling services to see how we bridge the gap between vision and reality.
The Horns Construction Approach to Kitchen Extensions
At Horns Construction, we believe that the best flooring for a kitchen extension is born long before the first tile is laid. It begins in the architectural blueprints. Our design-build model is a singular, cohesive process that eliminates the friction between vision and execution. By overseeing every detail from the initial structural calculations to the final grout line, we prevent the common failures that plague fragmented projects. We don’t just build; we curate a legacy. This holistic approach ensures that technical requirements, such as expansion joints and thermal barriers, are integrated into the design rather than added as an afterthought.
Meticulous subfloor preparation is our uncompromising standard. In the grand Victorian and Edwardian homes of West London, the ground beneath your feet tells a story of a century. We ensure that story doesn’t include damp or structural instability. Our teams perform rigorous testing and substrate stabilisation, creating a foundation so perfect it becomes a silent testament to our craftsmanship. We understand that even the most exquisite Italian porcelain will fail if the slab beneath it isn’t prepared with engineering precision. It’s this dedication to the unseen details that defines the Horns standard.
A successful extension is a symphony of trades. Our plumbers, electricians, and tilers work in perfect synchronisation. This is especially vital when installing underfloor heating. The plumber ensures the thermal layout is flawless, while the tiler ensures the substrate is primed for maximum conductivity and adhesion. This internal harmony is why we’re trusted with the most ambitious London refurbishments. We don’t rely on external contractors who don’t share our maximalist values; instead, we rely on a hand-picked team that respects the sanctity of your home.
Bespoke Project Management for Your Renovation
We guide our clients through the RIBA stages with a focus on technical hűség, or fidelity to the original vision. From day one, your flooring is specified with precision, drawing from our exclusive network of premium London suppliers who provide rare stones and sustainable timbers. Every project carries the Horns guarantee. This offers you peace of mind that your structural and aesthetic investment is protected for generations. We manage the logistics, the sourcing, and the installation, allowing you to focus on the joy of creating a new heart for your home.
While we specialize in London’s heritage properties, these principles of structural integrity and aesthetic precision are universal; for instance, you can learn more about NEXERA Home Renovations to see how they handle high-end residential construction in other regions.
Start Your Kitchen Extension Journey Today
Your transformation begins with a single, meaningful conversation. We invite you to explore our portfolio of Fulham home refurbishment projects to see our commitment to artistic excellence in practice. Whether you’re in the early stages of planning or ready to break ground, we can provide a comprehensive quote for your house extension in London. Our West London team is ready to bring your vision to life with technical superiority and aesthetic grace. Book a consultation with Horns Construction today to start your journey toward a home that is truly a work of art.
Elevating Your Architectural Vision
Your kitchen extension is more than an addition; it’s a testament to your lifestyle and a significant investment in your home’s future. By prioritising the technical harmony between structural substrates and thermal conductivity, you ensure that your floor remains as resilient as it is beautiful. Selecting the best flooring for a kitchen extension requires this meticulous balance of engineering and artistry, from managing the expansion joints of a new slab to mastering the 2026 Part L thermal regulations.
At Horns Construction, we bring over 20 years of West London construction expertise to every project. Our full RIBA stage project management ensures that every architectural detail, from flush thresholds to seamless indoor-outdoor living, is executed with uncompromising precision. We don’t just build spaces; we create enduring works of art. Transform your London home with a bespoke kitchen extension from Horns Construction and experience a level of craftsmanship that transcends the ordinary. Your journey toward a perfectly curated home begins with a single, visionary step.
Frequently Asked Questions
What is the most durable flooring for a kitchen extension with pets?
Porcelain tiles are the definitive choice for durability when sharing your space with pets. Their dense, vitrified surface is virtually impervious to claw scratches and moisture from accidents. Unlike softer materials, porcelain maintains its gallery-like finish under heavy paw traffic, ensuring your curated space remains pristine for years to come.
Can I use real wood flooring in a kitchen extension with underfloor heating?
Engineered hardwood is the only wood variant suitable for underfloor heating in an extension. Solid timber expands and contracts too aggressively with temperature changes, which inevitably leads to warping or unsightly gaps. Engineered planks are structurally designed to handle thermal stress while providing the organic warmth and sensory depth of real oak or walnut.
How long does the concrete slab need to dry before I can lay the floor?
A new concrete slab typically requires one day of drying time for every millimetre of depth up to 50mm. For a standard 100mm slab, the process takes significantly longer as moisture deep within the structure must evaporate through the surface. Professional hygrometer testing is the only way to verify the slab is seasoned enough for the best flooring for a kitchen extension.
Is polished concrete better than porcelain tiles for a modern look?
Porcelain tiles offer superior daily practicality and design versatility compared to polished concrete. While concrete provides a raw industrial charm, it’s naturally porous and prone to staining if the sealant is compromised. Porcelain mimics the look of concrete with extreme precision while remaining entirely non-porous and easier to maintain in a high-traffic London kitchen.
What are expansion joints and why are they needed in large kitchen extensions?
Expansion joints are essential structural gaps filled with flexible material that allow the old house and new extension to move independently. Without these joints, the different settlement rates of the two foundations would cause the floor to crack at the threshold. They’re a non-negotiable technical requirement for ensuring the long-term integrity of your architectural investment.
How do I achieve a completely flat transition from my kitchen to my garden?
Achieving a flat transition requires integrating hidden drainage channels, such as ACO drains, flush with the door threshold. By using 10mm internal tiles and 20mm external pavers on a precisely calibrated bed, we create a ‘zero-step’ flow. This technical alignment allows the kitchen floor to merge seamlessly with the garden patio, creating a poetic, unbroken visual dialogue.
Which flooring material adds the most value to a London property?
Natural stone and premium engineered oak consistently add the most tangible value to London properties. These materials resonate with the city’s architectural heritage and signal a commitment to quality that appeals to discerning buyers. Investing in a high-specification surface for the best flooring for a kitchen extension ensures your home stands out in the competitive West London market.