
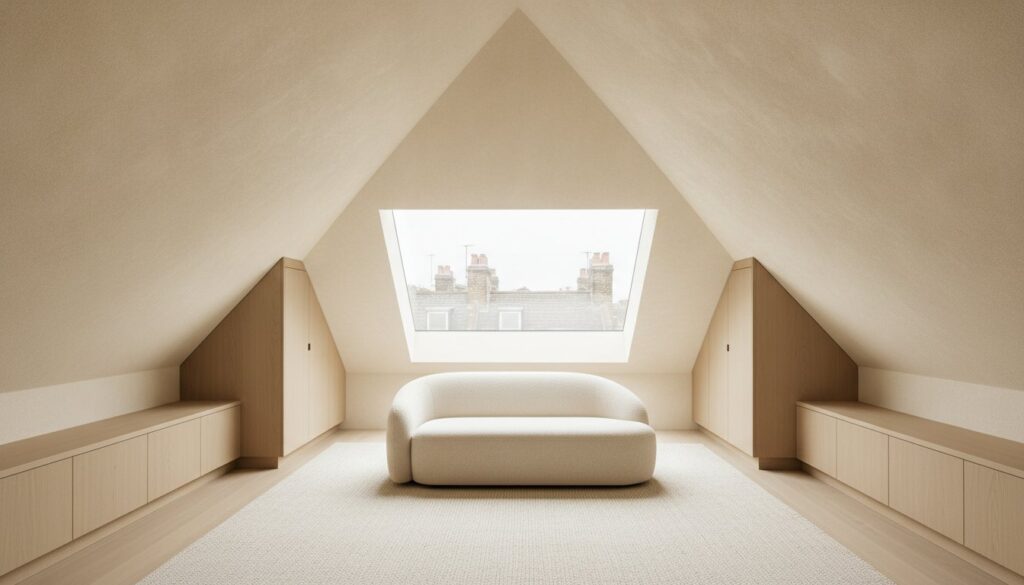
What if the sharp slopes and shadowed corners that currently complicate your floor plan are actually the secret architectural keys to adding up to 20% to your property’s value? You have likely spent months anticipating this new square footage, only to find that decorating a new loft room presents a specific set of challenges that standard interior rules cannot solve. It is a common frustration to feel that your vision for a serene, high-end retreat is being compromised by restrictive eaves or a perceived lack of natural light.
We believe that a premium loft should never feel like a mere addition, but rather a meticulously curated continuation of your home’s soul. This 2026 guide promises to help you master these structural nuances through expert light-optimisation and the soulful precision of midimalism. You will learn how to utilise tactile, texture-led finishes and organic curved forms to create an expansive, designer-level sanctuary. We will explore bespoke joinery that reclaims every inch of floor space and intentional colour palettes that ensure your new room feels both intimate and grand.
Key Takeaways
- Harness the interplay of architectural volume and light through strategic window placement to define the mood and flow of your new space.
- Apply the “Colour Drenching” method to seamlessly integrate sloping ceilings, turning structural challenges into a unified, sophisticated aesthetic.
- Elevate your approach to decorating a new loft room by opting for bespoke joinery that reclaims underutilised eaves as elegant, functional storage.
- Create a cohesive living experience by using rugs and lighting to zone unconventional layouts, transforming an open plan into a series of intimate sanctuaries.
- Achieve a flawless, enduring result by following professional protocols for painting and decorating fresh plaster, ensuring your finishes reflect true craftsmanship.
Harnessing Natural Light and Architectural Volume
The architectural soul of a loft begins with the sky. Unlike standard ground-floor extensions, the volume of a loft is dictated by the roof’s geometry, creating a unique interplay between light and shadow. When decorating a new loft room, you must treat these light sources as fixed elements of your design narrative. Velux windows act as apertures for celestial light, pouring brightness deep into the floor plan, while dormer windows provide the verticality required for traditional furniture placement and eye-level views. This distinction is vital for those converting historical properties into a modern loft apartment style, where the heritage of the building meets contemporary living requirements.
In West London terrace lofts, the “Golden Hour” takes on a transformative quality. The low evening sun can turn a simple plaster wall into a warm, amber canvas, provided the room layout respects the sun’s trajectory. Integrating structural beams into this decorative narrative adds a layer of honest craftsmanship. Rather than hiding these steel or timber supports, treat them as sculptural anchors. Painting them in a contrasting matte finish or leaving raw timber exposed creates a focal point that celebrates the engineering behind your sanctuary. This approach ensures the room feels like an intentional architectural statement rather than a hollowed-out attic.
Positioning for the Path of the Sun
The placement of your bed or desk relative to your glazing is the first true decorative decision you’ll face. A desk positioned directly under a south-facing rooflight may suffer from overwhelming glare, making screen work impossible without intervention. We recommend the installation of automated blinds, which allow you to control light levels with surgical precision without sacrificing the architectural view. The orientation of your glazing establishes the chromatic temperature of the space, shifting from the cool, crisp blues of northern exposure to the saturated, honeyed tones of a southern aspect. By aligning your most frequent activities with the sun’s movement, you ensure the room remains functional and inviting throughout the day.
Layered Lighting for Vaulted Ceilings
Standard lighting configurations often fail in the unconventional geometry of a loft. A single central pendant rarely works; it often leaves the eaves in “shadow pockets” and makes the ceiling feel lower than it is. Instead, we advocate for a layered approach that emphasizes height. Consider these strategies:
- Uplighting: Place floor-level washes to project light upwards, making the sloping ceilings feel as though they’re floating.
- Integrated LED Strips: Tucking discreet LED ribbons into exposed rafters or along the top of bespoke cabinetry creates a contemporary, architectural glow.
- Task Lighting: Use adjustable wall-mounted lamps in reading nooks to provide focus without cluttering limited floor space.
By illuminating the furthest corners of the eaves, you eliminate the “cramped” sensation often associated with attic spaces, replacing it with a sense of airy, intentional luxury. This careful layering ensures that when the sun sets, the room maintains its expansive character through artificial light that mimics the softness of natural rays.
Mastering the “Fifth Wall”: Colour and Texture Strategies
The sloping ceiling of a loft is rarely just a ceiling. It is the dominant visual plane, an expansive “fifth wall” that dictates the room’s entire atmosphere. In many London properties, this architectural feature is further complicated by the presence of original heritage brickwork. Balancing the raw, industrial texture of yellow London stocks or deep red Victorian bricks with modern plasterboard requires a sophisticated approach to colour and finish. Instead of treating these surfaces as separate entities, we view them as a singular, flowing canvas where the choice of paint and material can either highlight structural beauty or create a disjointed, cluttered environment.
The Psychology of the Sloping Ceiling
The most effective strategy when decorating a new loft room is a technique known as colour drenching. By applying the same hue across the walls, ceilings, and even the skirting boards, you effectively erase the visual boundaries that often make attic spaces feel fragmented. This chromatic continuity allows the eye to glide over awkward angles, making the room feel significantly more expansive and intentional. For those seeking to celebrate the room’s eccentricity, a contrasting tone on a single gable end can serve as a dramatic focal point, provided the shade complements the natural light levels discussed in the previous section. When selecting your palette, it’s vital to use breathable, high-quality paints. New plaster requires a finish that allows moisture to escape while providing a rich, matte depth that absorbs light rather than reflecting it in a harsh, clinical glare.
Achieving this level of finish requires more than just a steady hand; it demands an understanding of how light interacts with fresh surfaces. If you are looking to secure a flawless, professional result, our specialist painting and decorating team ensures that every slope and corner is treated with the precision your home deserves.
Textural Depth in Minimalist Spaces
While colour provides the mood, texture provides the soul. A loft wrapped entirely in smooth plasterboard can quickly feel sterile, especially if you have opted for the “midimalist” trend of 2026. Integrating natural materials is the antidote to this architectural flatness. Consider the gable ends as opportunities for tactile expression; Venetian plaster or subtle, fabric-effect wallpapers add a microscopic level of detail that standard paint cannot match. These finishes assist in Zoning Unconventional Layouts, helping to define specific areas like a reading nook or a sleeping sanctuary without the need for physical partitions.
Tactile contrast is the essential design element that prevents a loft from feeling cold or clinical by grounding the sharp, geometric angles with the warmth of natural fibers. We recommend layering materials such as raw timber, boucle upholstery, and wool rugs to soften the room’s hard edges. This interplay between the smooth, modern ceiling and the rugged, organic textures below creates a space that feels both architecturally significant and deeply personal. By focusing on how materials feel to the touch, you elevate the loft from a mere conversion to a curated masterpiece of interior design.
Bespoke Joinery vs. Standard Furniture: The Space Equation
Standard freestanding wardrobes are the antithesis of a well-conceived loft. In nearly 90% of conversions, these bulky, mass-produced items fail to reconcile with the sloping roofline, leaving behind awkward gaps and visual clutter that collect dust rather than providing utility. Decorating a new loft room requires a fundamental shift in perspective; you are no longer just selecting furniture, you are designing architectural solutions. Bespoke joinery acts as a bridge between the existing structure and your daily needs, ensuring that every millimetre of your new square footage is utilised with surgical precision and artistic intent.
The mastery of space in an attic environment is found in the margins. While standard furniture forces you to adapt your lifestyle to its rigid dimensions, custom cabinetry adapts to the unique contours of your home. This approach creates a sense of calm and permanence, as if the storage has grown naturally from the walls themselves. It is this uncompromising commitment to detail that separates a simple attic conversion from a premium living sanctuary.
Designing for the Eaves
The eaves are often dismissed as dead space, yet we view them as the most valuable real estate in the room. By employing the structural philosophies found in Mastering Home Refurbishment in London, we transform these low-level voids into a masterclass in utility. Low-level shelving and deep, pull-out drawers can reclaim hundreds of litres of storage volume without encroaching on the central floor area. Furthermore, integrating a “hidden office” into an awkward dormer nook allows for a productive workspace that disappears behind elegant panels when the day is done. This level of integration ensures the room remains a place of rest, free from the visual noise of traditional office equipment.
The Investment Value of Custom Work
While the initial outlay for custom work is higher than freestanding alternatives, the long-term return on investment is undeniable. Bespoke joinery complements the high-end aesthetic that defines the most successful house extensions London has to offer, adding significant tangible value to the property. When decorating a new loft room, consider the cost-per-square-metre; bespoke solutions effectively increase your usable floor space by moving storage into otherwise unusable zones.
| Feature | Bespoke Joinery | Standard Furniture |
|---|---|---|
| Fit | Millimetre-perfect to slopes | Awkward gaps and wasted space |
| Storage Volume | Maximised (uses full eaves depth) | Limited to box dimensions |
| Aesthetic Integration | Seamless architectural continuation | Visual clutter and disconnected style |
| Resale Value | High (considered a permanent asset) | Low (personal property only) |
By choosing custom solutions, you aren’t just buying a cupboard; you’re investing in a permanent architectural upgrade. This choice ensures that your loft remains a cohesive, designer-level space that will continue to impress for generations, rather than a room that feels compromised by the limitations of high-street retail.

Zoning Unconventional Layouts: Beyond the Bedroom
The loft is the architectural summit of your home, yet its open-plan nature often lacks the definition required for a truly premium experience. Decorating a new loft room involves more than just aesthetics; it requires a strategic understanding of how to divide space without sacrificing the airy volume you’ve worked hard to create. Instead of rigid walls, we use rugs, varied floor textures, and deliberate lighting to create “rooms within a room.” This subtle zoning ensures that the space functions as a cohesive whole while providing distinct areas for rest, work, or preparation. Maintaining a sense of flow from the lower floors is equally vital. The transition at the top of the stairs should feel like a dignified arrival, not an abrupt ending, ensuring the new floor feels like a permanent part of the home’s soul.
The Master Suite Sanctuary
When the loft serves as a master suite, the placement of the bed is the most critical decision for what we call “headroom confidence.” It’s a mistake to tuck the headboard into the lowest part of the eaves if it makes sitting up in bed a claustrophobic experience. Instead, we suggest leaving a transition zone between the staircase and the sleeping area, allowing the room to breathe upon entry. Incorporating soft seating, such as a low-slung chaise or a pair of bespoke armchairs, transforms the loft into a destination. It becomes a place to linger with a morning coffee, rather than just a space for sleep. This layering of function elevates the room to a designer-level sanctuary that adds genuine lifestyle value to your London property.
The Open-Plan En-Suite Challenge
The trend for integrated bed-bath lofts offers a sense of boutique luxury, but it introduces significant technical challenges that require a master’s touch. Managing moisture is paramount to protecting the structural integrity of your home. While glass partitions maintain the flow of natural light and preserve the room’s volume, they require expert installation to ensure both privacy and safety. For those pursuing this sophisticated layout, consulting with Expert Bathroom Fitters in London is essential for technical waterproofing advice. They understand the nuances of tanking systems and high-performance ventilation required for these elevated, often moisture-sensitive spaces.
If you are ready to realise your vision and transform your attic into a world-class living space, our team at Horns Construction provides the comprehensive craftsmanship required for such an ambitious transformation. By balancing these unconventional layouts with technical precision, we ensure your loft remains a timeless asset that reflects your commitment to excellence.
The Horns Construction Approach to the Final Finish
The moment the structural steel is hidden and the plasterboard is taped marks a pivotal transition in your home’s evolution. You are moving from the raw energy of a construction site to the refined calm of a habitable masterpiece. This final phase of decorating a new loft room is the precise intersection where engineering integrity meets the soul of artistic vision. It is a period that demands technical patience; the new structure must be allowed to breathe and settle before the final aesthetic layers are applied. A London construction expert acts as your most vital interior design ally during this time, ensuring that the beauty you see on the surface is supported by a flawless, durable foundation.
Before the first brushstroke of premium matte paint is applied, a rigorous snagging process is essential to preserve the room’s longevity. New loft conversions involve significant structural shifts that must adapt to the atmospheric changes of the London climate. We meticulously monitor the new plaster for subtle settlement fissures or microscopic movements within the timber framework. Addressing these minor adjustments early ensures that your final finish remains pristine for years, rather than showing signs of stress within the first season of use. It is this commitment to the unseen details that defines a truly premium renovation.
The Science of the Final Coat
New plaster is a living, porous material that requires specific primers and extended drying times to achieve a uniform, gallery-quality finish. Rushing this process often leads to uneven absorption, which can compromise the sophisticated colour strategies discussed in previous sections. In the shifting humidity of a London terrace, timber frames will naturally expand and contract. We apply the same level of structural excellence and meticulous detail to these attic finishes that we bring to a high-specification kitchen renovation London project. This ensures that every joint, corner, and surface remains stable and beautiful regardless of the external environment.
Your Vision, Our Craftsmanship
At Horns Construction, we bridge the gap between the technical requirements of RIBA stages and the nuanced world of interior styling. We don’t just build; we curate an experience of luxury. By managing the entire process from the initial structural engineering to the final decorative flourish, we provide a stress-free transformation that respects both your time and your aesthetic ambition. This holistic approach ensures that the bespoke joinery and light-optimisation strategies we’ve explored are executed with uncompromising precision.
The transition to your new summit should be an effortless experience that adds lasting value to your lifestyle. Ready to elevate your home? Consult with Horns Construction for your West London loft project to begin the journey of turning your attic into an architectural masterpiece that will endure for generations.
Elevating Your Home to New Architectural Heights
The journey from a shadowed attic to a light-filled sanctuary requires a synthesis of structural precision and aesthetic bravery. You’ve discovered how the interplay of Velux apertures and bespoke joinery can reclaim lost volume, turning awkward eaves into elegant design features. By embracing colour drenching and tactile finishes, you ensure that decorating a new loft room is not merely an act of furnishing, but a profound architectural completion. Every detail, from the path of the sun to the settling of new plaster, must be handled with a master’s touch.
With over 20 years of West London construction experience, we specialise in the unique demands of Victorian and period property conversions. Our full-service approach manages everything from the initial design and build to the final, meticulous decoration, ensuring your vision is never compromised by technical limitations. We invite you to Book a Design Consultation for Your London Loft Transformation and witness how our craftsmanship can redefine your home’s summit. Your new sanctuary is waiting to be realised with the dignity and perfection it deserves.
Expert Guidance for Your Loft Interior
How soon can I paint my new loft conversion after the plastering is finished?
You should wait at least four to six weeks for new plaster to dry completely before applying any final decorative layers. Rushing this process leads to trapped moisture, which causes paint to bubble and finishes to fail. Always begin with a mist coat, a specifically diluted mixture of matte emulsion and water, to prime the porous surface and ensure a professional bond for your chosen palette.
Can I use dark colours in a loft room with sloping ceilings?
Dark colours are exceptionally effective in lofts when you apply the colour drenching technique. By painting the walls, slopes, and ceilings in the same deep hue, you erase the visual boundaries of the room’s unconventional geometry. This creates a sophisticated, cocoon-like atmosphere that feels intentional and grand, especially when balanced with the high-quality architectural lighting we discussed in previous sections.
What is the best type of flooring for a new loft room in a London terrace?
Engineered hardwood is the superior choice for London terrace lofts due to its structural stability and aesthetic warmth. Unlike solid wood, engineered planks resist the expansion and contraction caused by the temperature fluctuations common in attic spaces. It’s essential to use high-grade acoustic underlay to minimise sound transmission to the floors below, preserving the quiet sanctuary of your home’s lower levels.
How do I manage the temperature in my loft so the decor doesn’t fade or peel?
Managing temperature begins with high-performance insulation and solar-control glazing that meets current Part L building regulations. These technical foundations protect your finishes from fading under intense UV rays and prevent paint from peeling due to heat stress. Integrating a discreet climate control system or a heat pump ensures the environment remains stable through every London season, protecting your artistic investment.
Is it worth installing bespoke wardrobes in the eaves of a small loft?
Bespoke wardrobes are a vital investment when decorating a new loft room because they reclaim dead space that standard furniture cannot reach. By custom-fitting storage into the eaves, you clear the central floor area, making a small room feel significantly more expansive. This permanent architectural upgrade adds tangible value to your property that freestanding items simply can’t provide.
Do I need a professional decorator for my loft, or can I do it myself?
A professional decorator is highly recommended to handle the technical nuances of new plaster and the complex geometry of vaulted ceilings. Achieving a flawless finish on sharp angles and expansive slopes requires a level of craftsmanship that DIY efforts rarely match. Professionals understand the drying times and specific primers needed to ensure your luxury finishes remain impeccable for decades.
How can I make a small loft room look bigger through decoration?
You can increase the perceived volume of a small loft by using low-profile furniture and strategic mirror placement. Keeping sightlines clear across the floor and reflecting natural light from roof windows creates an immediate illusion of depth. Avoiding heavy, freestanding pieces in favour of integrated storage prevents the room from feeling cluttered or architecturally overwhelmed by the roof’s pitch.
What are the best window treatments for sloping Velux windows?
Integrated blackout blinds or automated honeycomb shades are the most effective solutions for sloping Velux windows. These treatments fit precisely within the window frame, preventing light leakage and providing essential thermal insulation. Choosing a shade that matches your wall colour maintains the room’s streamlined aesthetic, ensuring the window remains a clean architectural feature rather than a visual distraction.