
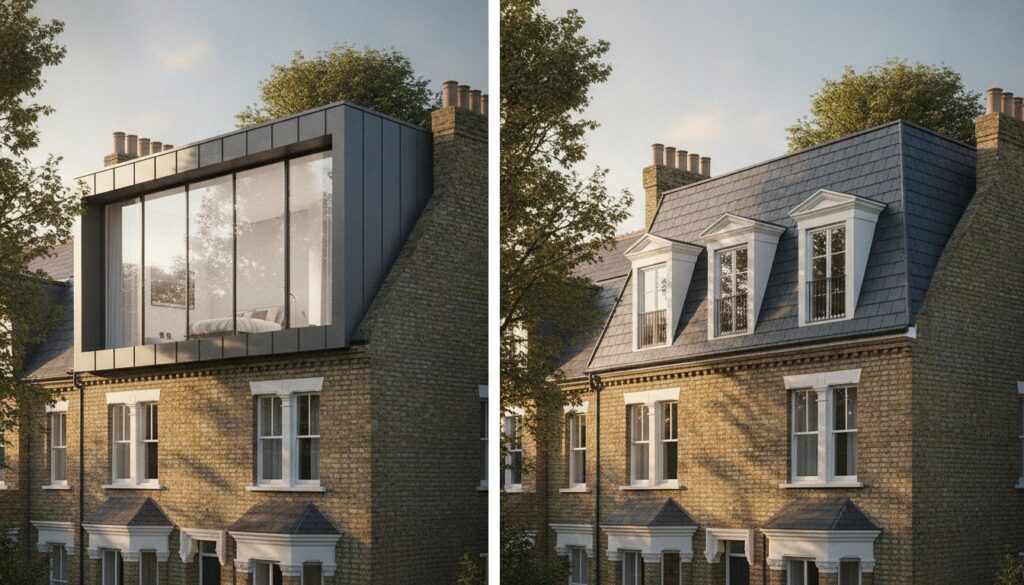
What if the choice between a sprawling master suite and your home’s historic silhouette wasn’t a compromise, but a curated design decision? For many London homeowners, the attic remains a source of frustration, defined by cramped headroom and the daunting shadow of strict planning constraints. You deserve the extra square footage, yet the fear of a clunky, box-like addition ruining your property’s character often stalls the dream. Settling the dormer vs mansard loft conversion london debate requires more than just a basic floor plan; it demands a deep understanding of how structural choices influence both your daily lifestyle and your home’s architectural soul.
We believe your home is a masterpiece in progress, where every millimetre of height and every ray of natural light must be meticulously considered. This definitive 2026 guide will help you choose the right structural expansion for your London residence, balancing heritage with a significant return on investment. We’ll explore how to achieve a seamless extension that feels like a natural evolution of your property, mastering the 40 cubic metre limits of permitted development while creating a light-filled sanctuary. Whether you’re seeking the generous volume of a mansard or the refined efficiency of a dormer, the path to a perfect master suite starts here.
Key Takeaways
- Evaluate the architectural heritage of your property to determine whether a dormer vs mansard loft conversion london best serves your home’s aesthetic soul and structural potential.
- Understand the critical planning distinctions of 2026, including why certain London conservation areas mandate the sympathetic profile of a mansard over a standard dormer.
- Discover how to maximise internal head height and natural light to create a master suite that feels like a seamless, high-specification floor rather than a mere attic addition.
- Gain clarity on the 2026 regulatory landscape, from navigating complex party wall agreements to ensuring your expansion aligns with the latest building standards.
- Identify the long-term financial benefits of a ‘no-compromise’ approach to design, which can increase your London property’s value by 15-25% through superior craftsmanship.
Expanding Upwards: The London Dormer vs Mansard Dilemma in 2026
London’s architectural identity is defined by its Victorian and Edwardian terraces, structures that possess a timeless elegance but often lack the vertical space required for contemporary life. As we move through 2026, homeowners are no longer satisfied with mere extensions; they seek architectural masterpieces that honour the original building’s soul. The decision between a dormer vs mansard loft conversion london represents a choice between two distinct philosophies of expansion. One offers a bold, vertical statement of modern efficiency, while the other provides a subtle, sculpted integration that feels as though it was always intended by the original nineteenth-century architect.
Understanding the structural potential of these period properties requires a specialist’s eye for detail. Most UK loft conversion types focus on either creating a box-like projection from the existing roof or completely re-engineering the roofline to create a new floor. In 2026, the trend has shifted toward “invisible” extensions. These are designs that respect the heritage of the streetscape while providing maximum internal volume. It’s a delicate balance between usable volume, which dictates the size of your new master suite, and aesthetic integration, which preserves the property’s market value and historical integrity.
The ‘Move or Improve’ Equation in the Current Market
Moving house in London has become an increasingly complex and costly endeavour. With stamp duty and legal fees mounting, many residents find that investing in their existing footprint offers a far superior return. It elevates the entire property’s status. Research indicates that a high-specification conversion can increase a London home’s value by 15% to 25%, often creating a net gain of over £25,000 to £50,000 after construction. Beyond the financial logic, there’s a profound psychological benefit. Creating a sanctuary high above the city’s bustle provides a sense of peace that a simple relocation rarely achieves.
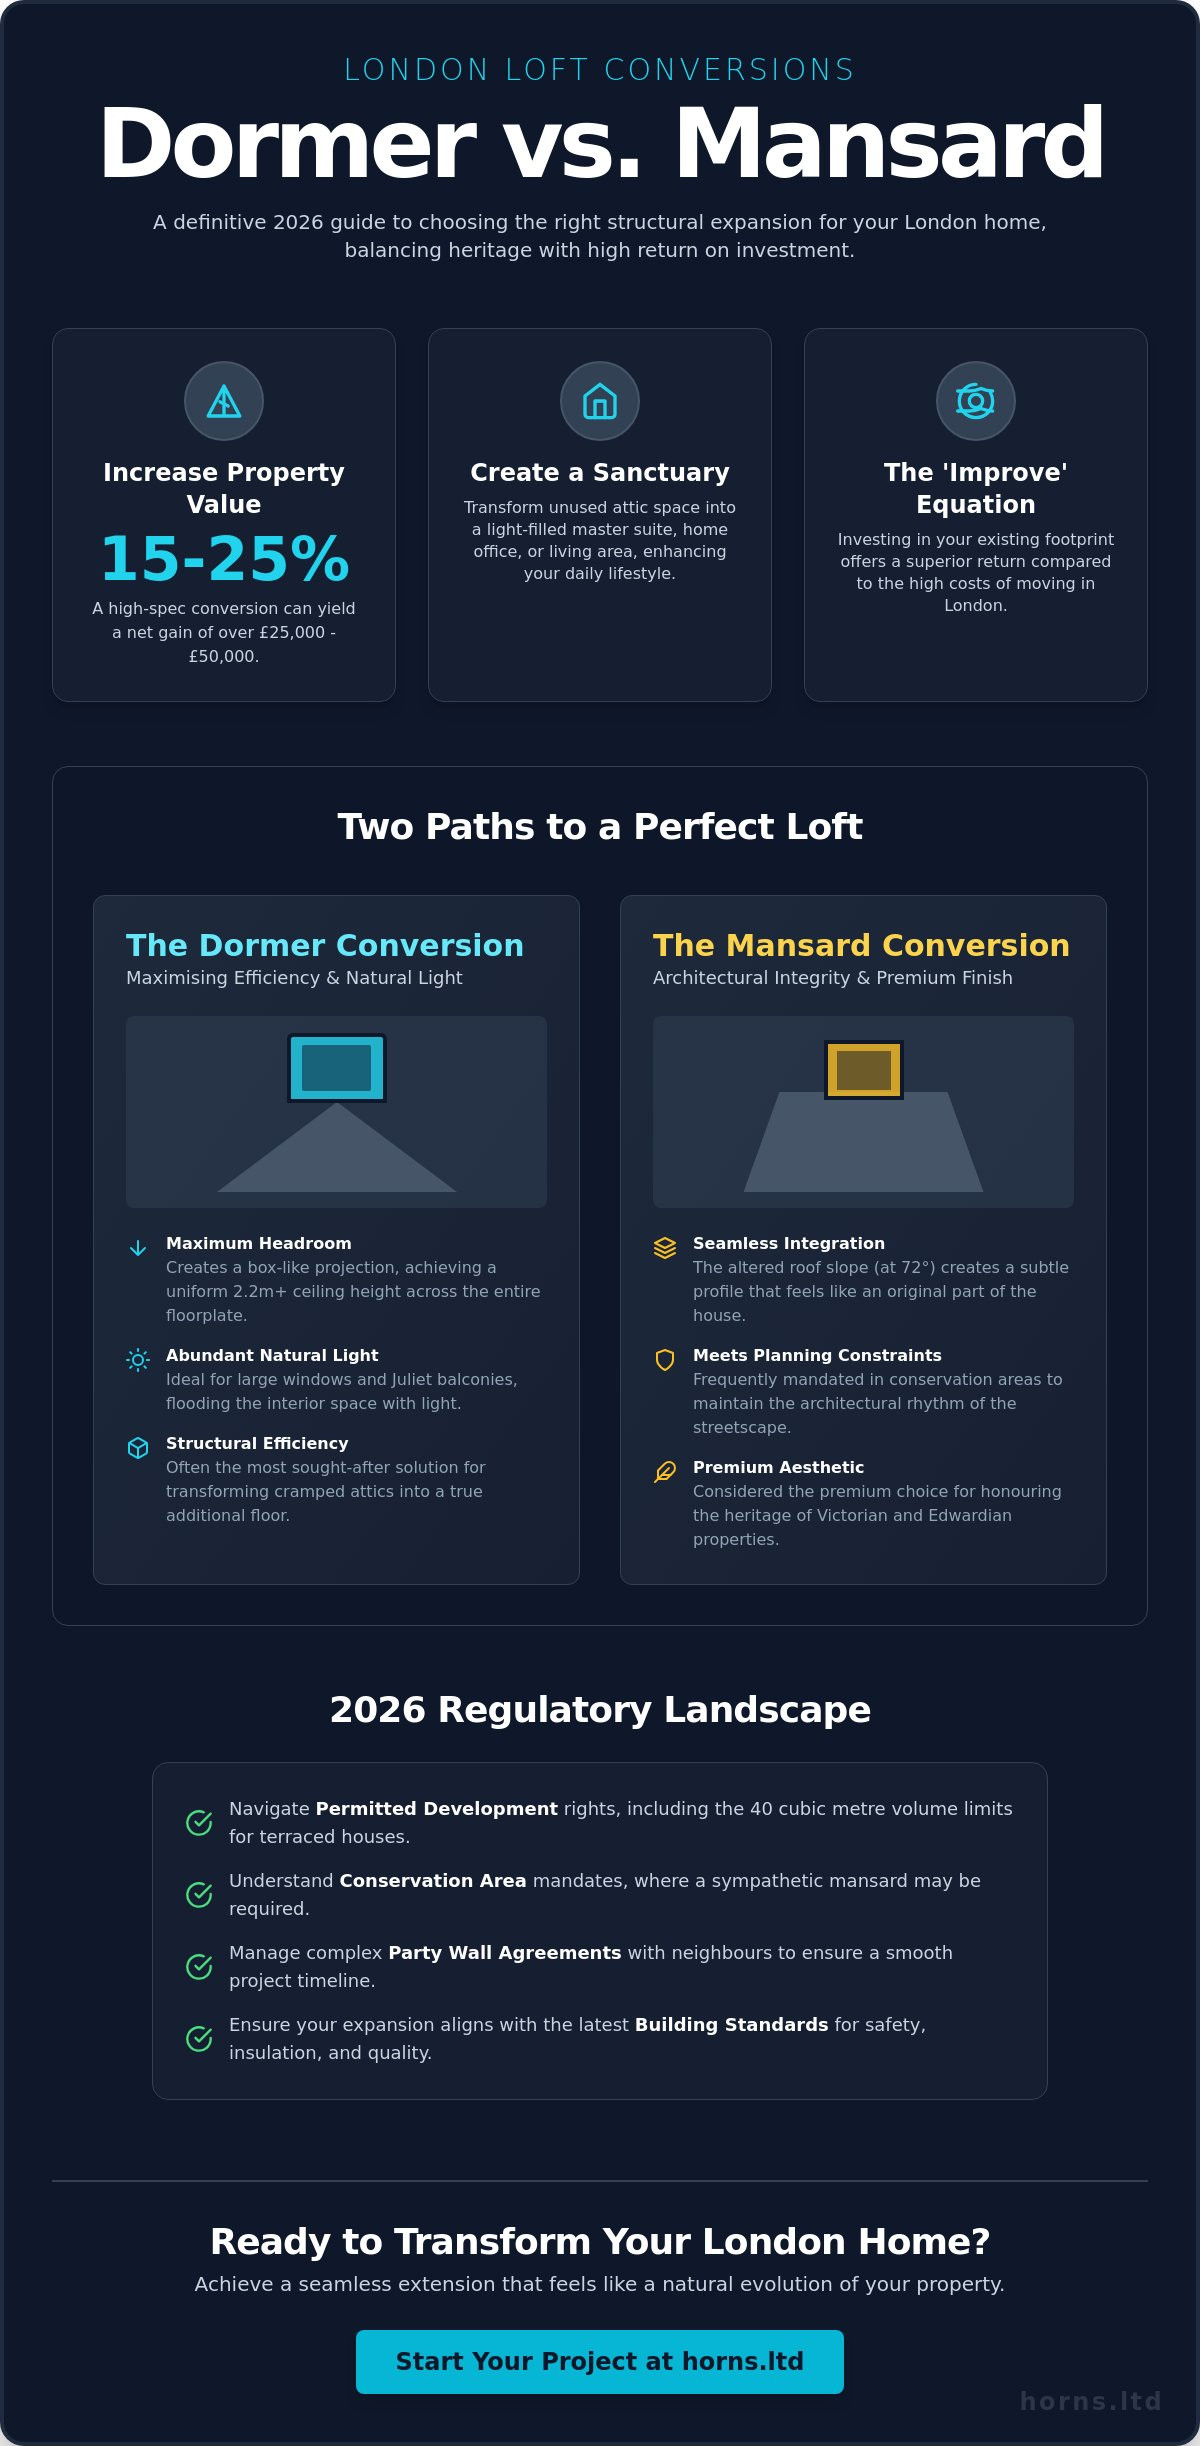
Dormer vs Mansard: A Quick Comparative Overview
Choosing the right path depends on your specific borough and your aesthetic vision when comparing a dormer vs mansard loft conversion london. Each style offers a unique way to reclaim the space beneath the rafters:
- Dormer: This versatile solution projects vertically from the slope of the roof, flooding the interior with natural light through large windows or Juliet balconies. It’s the ideal choice for those prioritising internal headroom and modern floor-to-ceiling glazing.
- Mansard: Often considered the premium choice, the mansard involves altering the entire roof slope to a nearly vertical 72 degrees. This style is frequently mandated by councils in Kensington, Chelsea, and Fulham because it maintains the architectural rhythm of the terrace.
Both options serve as high-yield structural investments for West London properties, ensuring that your home remains both a functional retreat and a significant financial asset.
The Dormer Loft Conversion: Maximising Efficiency and Natural Light
The rear dormer is a masterclass in structural efficiency, serving as the most sought-after solution for London’s dense Victorian terraces. By extending vertically from the rear roof slope, this design creates a “true” additional floor, transforming a cramped attic into a sophisticated living environment. The primary appeal in the dormer vs mansard loft conversion london debate often rests on volume. While a mansard offers a sculpted silhouette, the dormer provides uncompromising internal head height across the entire floorplate. Achieving the required 2.2 metres from the floor joist to the ridge becomes effortless with a well-engineered dormer, allowing for the installation of standard-height doors and generous wardrobes that wouldn’t fit elsewhere.
Natural light is the lifeblood of these high-end spaces. In 2026, the most successful designs combine large dormer windows with strategically placed Velux rooflights on the front elevation. This dual-aspect approach ensures that the master suite is bathed in light from sunrise to sunset. For those seeking a truly immersive experience, floor-to-ceiling glazing or Juliet balconies can turn a simple bedroom into a panoramic viewing gallery. Before you begin, it’s essential to consult the UK planning rules for loft conversions to understand how your specific volume allowances might influence these design choices.
Variations of the Dormer Structure
Each London property demands a bespoke response. Flat-roof dormers are the undisputed winners for maximising internal volume, offering the most usable floor space for expansive master suites. For Victorian properties with an original rear wing, the L-shaped dormer is the ultimate solution. This configuration wraps around the “outrigger,” often providing enough space for both a grand bedroom and a separate home office or wellness studio. Gable-fronted dormers, meanwhile, add a sense of traditional character, making them a perfect match for semi-detached homes where architectural symmetry is paramount.
The Aesthetic Potential of a Modern Dormer
A premium dormer should never look like a “box” dropped onto a roof. We move beyond basic finishes by using high-grade materials like anthracite zinc, reclaimed slate, or bespoke timber cladding that matures beautifully over time. These textures ensure the extension feels like a deliberate architectural statement. Inside, the 2026 standard includes smart home integration, where sensor-activated skylights and intelligent heating zones are standard. This level of technical fidelity ensures your new space is as efficient as it is beautiful. If you’re considering how this expansion fits into a wider renovation, you might find our guide on House Extensions in London: The Definitive 2026 Architectural Guide particularly illuminating.
High-end dormer projects in London typically follow a construction timeline of 10 to 14 weeks. This period allows for the artisan-led approach required to perfect the fine joinery and bespoke finishes that define our work. For those who value precision over speed, this investment ensures a result that stands as a testament to quality. If you’re ready to explore how a tailored loft conversion can elevate your lifestyle, our team is here to help you refine your architectural vision.
The Mansard Loft Conversion: The Premium Choice for Architectural Integrity
While the dormer excels in functional efficiency, the Mansard represents an architectural marriage between the silent history of a period home and the requirements of modern luxury. It’s a masterclass in structural sympathy. By re-engineering the entire roofline to a sophisticated 72-degree slope, this style creates a silhouette that feels like a natural evolution of the original building rather than an addition. In the nuanced dormer vs mansard loft conversion london debate, the Mansard is often the only choice for those residing in conservation areas where preserving the visual rhythm of the streetscape is non-negotiable.
Planning departments in boroughs such as Kensington and Chelsea, Fulham, and Westminster frequently mandate the Mansard style for its aesthetic restraint. This preference stems from the way the structure recedes from view, maintaining the traditional roofline while concealing a grand interior. The engineering behind the 72-degree pitch is precise; it balances the need for maximum internal volume with a profile that satisfies strict planning compliance. The result is a “full-storey” feel that mimics the original build quality, ensuring that your new master suite possesses the same weight and permanence as the floors below.
Maximum Volume and Bespoke Design
The interior experience of a Mansard is defined by its near-vertical wall space. Unlike other conversion types, the steep pitch allows for the installation of full-height wardrobes and the curated display of large-scale artwork. This structural advantage turns the attic into a gallery-like sanctuary. To maintain the traditional exterior, we integrate classic dormer windows, affectionately known as “doghouses,” which are recessed into the slope. These features provide a rhythmic flow of light while grounding the design in heritage. Achieving this level of detail requires a holistic approach to the building, often forming the crown jewel of a Mastering Home Refurbishment in London: The 2026 Definitive Guide project.
The Mansard ROI: A Long-Term Investment
In the competitive West London property market, the integrated look of a Mansard acts as a luxury multiplier. Premium buyers in 2026 consistently show a preference for extensions that don’t compromise the property’s external character. While the initial investment reflects the complexity of the craftsmanship involved, the long-term resale value is significantly higher. A well-executed Mansard can transform a standard terrace into a standout residence, commanding a premium price point due to its architectural prestige. It remains the gold standard of London loft conversions, offering an uncompromising blend of heritage, space, and artistic value for the discerning homeowner.
Structural Realities: Planning, Party Walls, and 2026 Costs
The architectural dream of a master suite rests upon a foundation of technical precision and legal rigour. In the sophisticated 2026 market, the choice of a dormer vs mansard loft conversion london is dictated as much by the local planning office as by personal aesthetic preference. While a rear dormer often falls within the remit of Permitted Development, a Mansard almost always requires Full Planning Permission. This is particularly true within the conservation areas of West London, where the preservation of the historic roofline is a matter of civic pride and architectural continuity. A structural engineer’s involvement is not merely a formality; it’s a necessity for ensuring the delicate Victorian timber frames can support the weight of a new, high-specification floor.
Navigating these waters requires a partner who understands that every millimetre matters. The transition from a cramped attic to a light-filled sanctuary involves complex calculations regarding load-bearing walls and steel reinforcements. In 2026, the trend toward “invisible” engineering has intensified, with homeowners demanding structural solutions that don’t compromise internal aesthetics. This level of technical fidelity ensures that your expansion feels like a permanent, integral part of the building’s history.
The Planning Framework for Upward Expansion
Permitted Development rights currently allow for a volume increase of 40 cubic metres for terraced houses and 50 cubic metres for semi-detached properties. Maximising this allowance creatively requires a masterstroke of design. It’s about more than just space; it’s about the quality of that space. Planning success in London’s premier boroughs often hinges on the use of “matching materials.” This means sourcing reclaimed London stock bricks and hand-cut slates that mirror the original nineteenth-century craftsmanship. We manage the entire RIBA process to ensure that your vision survives the scrutiny of even the most demanding planning committees.
Neighbours and Party Wall Agreements
The Party Wall etc. Act 1996 remains the most significant hurdle for many London homeowners. Approximately 95% of loft projects in the city require a formal agreement because the work inevitably impacts a shared boundary. This process involves serving legal notices to your neighbours at least two months before work begins. In 2026, professional surveyor fees in London typically range from £750 to £1,800 per surveyor for each affected neighbour. Managing these relationships with grace is as important as the build itself. We prioritise neighbourly relations, ensuring that scaffold access and site logistics are handled with the utmost discretion and professionalism.
Establishing this legal and structural framework early is the only way to ensure a seamless construction phase. If you’re ready to secure the future of your property with an expansion that meets the highest standards of engineering, we invite you to consult with our specialist team to begin your journey toward a flawless loft conversion.
The Verdict: Selecting the Right Structural Investment for Your Property
Choosing between a dormer vs mansard loft conversion london is a decision that extends far beyond mere square footage. It’s an investment in your home’s architectural legacy. As we’ve explored, the right choice balances the immediate requirements of your lifestyle with the long-term preservation of your property’s character. In the 2026 London market, a “no-compromise” approach to materials and engineering isn’t just a luxury; it’s a financial strategy. Using premium lead work, hand-cut slates, and high-performance glazing prevents the costly maintenance issues that plague standard builds, ensuring your sanctuary remains pristine for generations.
The success of these complex structural expansions depends on a design-build partner who understands London’s unique architectural DNA. Every terrace in Kensington or semi-detached home in Richmond has its own structural nuances. Precision engineering is required to weave modern living spaces into historical frames without losing the building’s soul. Horns Construction delivers this through an artisan-led process, where technical fidelity meets artistic vision.
When to Choose a Dormer
The dormer remains the premier choice for homeowners who prioritise internal volume and a connection with the London skyline. It’s best for those seeking maximum natural light and a faster construction timeline. Because many dormer projects fall under Permitted Development, they’re often the most efficient path to creating a functional home office or a vibrant guest suite. From a budget perspective, it offers a high square-footage return on investment, making it an ideal choice for modern families who need to expand their living space without the complexities of full planning permission.
When to Choose a Mansard
If you reside in a conservation area or own a period property with significant heritage value, the Mansard is the undisputed gold standard. It’s designed for the homeowner who refuses to settle for anything less than a seamless master suite that feels like an original floor of the house. While it requires a more significant initial investment and full planning consent, the luxury multiplier effect on your property’s resale value is profound. It’s the ultimate statement of architectural sympathy, providing near-vertical wall space that accommodates bespoke joinery and fine art with ease.
Your Next Steps with Horns Construction
Our commitment to architectural precision and premium British craftsmanship ensures that your loft conversion is more than just a renovation; it’s a masterpiece. Every project begins with a comprehensive feasibility study and structural design phase, where we map out the technical requirements of your specific roofline. We don’t just build rooms; we curate environments that enhance your daily experience of home. If you’re ready to elevate your property with a bespoke expansion that reflects your commitment to quality, we invite you to contact Horns Construction for a bespoke project consultation. Let’s begin the journey of transforming your architectural vision into a structural reality.
Elevating Your London Home’s Architectural Legacy
Your property’s vertical expansion is much more than a simple construction project; it’s a curated evolution of your living environment. Navigating the dormer vs mansard loft conversion london choice requires a deep respect for both modern functionality and the silent history of your property’s roofline. Whether you prioritise the light-filled efficiency of a rear dormer or the sculpted, heritage-compliant silhouette of a mansard, the final result must be a seamless marriage of form and function that enhances your daily lifestyle.
With over 20 years of expertise in West London’s unique landscape, we specialise in preserving the structural integrity of Victorian and Edwardian homes. Our team provides full RIBA stage project management, ensuring that every detail from the initial feasibility study to the final artisan finish meets our uncompromising standards of perfection. Your journey toward a light-filled master suite deserves a partner who values technical precision as much as artistic vision. Book a Premium Structural Consultation with Horns Construction and take the first step toward a home that truly reflects your commitment to quality. We look forward to bringing your architectural vision to life with the dignity it deserves.
Expert Insights: London Loft Conversions in 2026
Is a Mansard loft conversion more expensive than a Dormer in 2026?
A Mansard loft conversion generally requires a higher investment than a Dormer because it involves a complete re-engineering of the roof structure. This process demands significant structural steelwork and artisan craftsmanship to achieve the characteristic 72-degree slope. While a dormer is a more cost-efficient way to project space from an existing roof, the Mansard is a comprehensive architectural transformation. The choice between a dormer vs mansard loft conversion london often rests on whether you value structural efficiency or a bespoke, integrated silhouette.
Do I need planning permission for a Dormer loft conversion in London?
Planning permission is not always necessary for a Dormer loft conversion if your project adheres to Permitted Development rights. These regulations typically allow for a volume increase of up to 40 cubic metres for terraced houses. However, you will certainly need full planning permission if your home is in a conservation area or if the dormer is positioned on the front roof slope. It is vital to consult your local council’s Article 4 directions to ensure your design meets every legal requirement.
Which loft type adds the most value to a London terrace house?
A Mansard conversion typically yields the highest resale premium for a London terrace, especially in high-value enclaves like Chelsea or Fulham. Its ability to create a “full-storey” feel and its architectural sympathy make it highly desirable for premium buyers. While Dormers offer an excellent return on investment due to their lower initial cost and significant square-footage gains, the Mansard acts as a luxury multiplier that can increase a property’s value by 15-25% in the current market. To accurately assess the financial impact on your specific property, Winfields Surveyors London offers specialist valuation services across the capital.
How long does a high-end Mansard loft conversion take to build?
A high-specification Mansard loft conversion usually follows a construction timeline of 12 to 16 weeks. This period allows for the complex structural alterations required to change the roof pitch and the time needed for bespoke interior finishes. While simpler projects might be faster, our commitment to technical fidelity and hand-crafted joinery requires a more deliberate pace. This ensures that every element of your new master suite is executed with the precision and care it deserves.
Can I have a Dormer conversion in a West London conservation area?
Securing a Dormer conversion in a West London conservation area is possible but often restricted to the rear of the property. Local planning authorities frequently insist on Mansard styles for front-facing elevations to preserve the historic character of the streetscape. If a dormer is permitted, it must often be finished in traditional materials like lead or slate to blend seamlessly with the original roof. We recommend a feasibility study to determine which structural path aligns with your borough’s specific heritage guidelines.
What is the 72-degree rule for Mansard loft conversions?
The 72-degree rule is a planning requirement that dictates the maximum pitch for the “vertical” face of a Mansard roof. This specific angle ensures the structure is legally classified as a roof alteration rather than an additional storey, which is critical for planning approval. Architecturally, this steep pitch provides near-vertical internal walls, allowing for the installation of full-height wardrobes and the curated display of artwork without the awkward angles found in standard attic spaces.
How do I deal with the Party Wall Act for a loft conversion?
Dealing with the Party Wall Act requires serving a formal notice to your neighbours at least two months before structural work begins. Since most London loft projects involve cutting into shared walls or installing steel beams, this legal step is essential. If your neighbours don’t consent in writing, you’ll need to appoint a Party Wall Surveyor to draft an Award. This document protects the structural integrity of both properties and ensures that the build proceeds with professional oversight and neighbourly respect.
Can a loft conversion be combined with a full home refurbishment?
A loft conversion can be seamlessly combined with a full home refurbishment, which is often the most efficient way to upgrade your property’s infrastructure. This approach allows for a holistic redesign of the plumbing, electrical, and heating systems across all floors. By integrating the expansion into a wider renovation, you ensure that the new master suite shares the same aesthetic DNA and technical standards as the rest of your home, creating a unified living environment of the highest quality.