
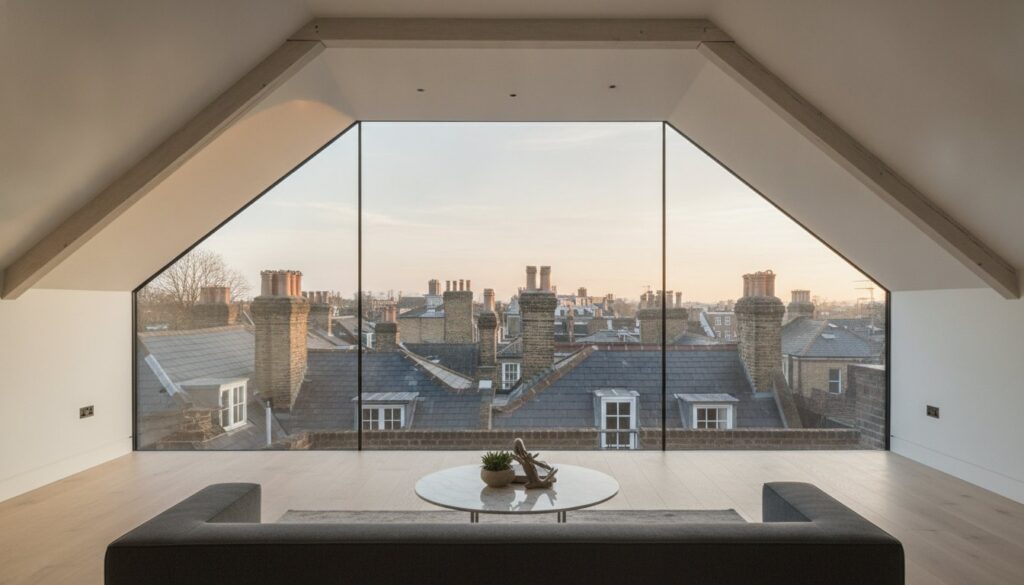
In 2026, the most significant barrier to a larger home in West London isn’t the availability of property, but the staggering cost of simply moving between them. You’ve likely realized that high stamp duty and the friction of the current market make staying put a far more strategic choice, leading many to investigate the loft conversion cost west london requires for a truly premium result. It’s a delicate challenge to navigate strict conservation area regulations in boroughs like Kensington and Chelsea while ensuring the structural integrity of a cherished period home. We understand the fear of compromising a building’s history, yet the need for a modern, light-filled sanctuary is often undeniable.
This guide reveals the precise architectural factors and 2026 market trends that determine the investment needed for a bespoke transformation. We’ll explore the nuances of different structural types, from sophisticated Mansards to elegant Dormers, while providing a clear roadmap for planning and structural requirements. You’ll gain the confidence to choose a partner who treats your home as a work of art, ensuring an investment that can increase your property’s value by up to 25%. We’ll show you how to blend technical precision with timeless aesthetics to create a space that transcends the ordinary.
Key Takeaways
- Understand why a strategic architectural investment can increase your home’s value by up to 25%, making it a superior alternative to moving in the 2026 market.
- Evaluate how your property’s specific period style—whether Victorian, Edwardian, or Modern—dictates the structural complexity and overall loft conversion cost west london homeowners should anticipate.
- Prepare for local logistical nuances, including scaffolding permits and the necessity of matching heritage materials like reclaimed slate and period-accurate brickwork.
- Identify often-overlooked expenses such as the 20% VAT, structural engineering fees, and Party Wall Agreements to ensure your project remains financially transparent.
- Discover the efficiency of a design-build approach that bridges the gap between architectural vision and technical execution for a seamless transformation.
The 2026 West London Property Market: ROI and Investment Value
In 2026, the West London property landscape is navigating a period of deliberate repricing. While the broader market has seen a slight adjustment, the micro-markets of Ealing, Chiswick, and Hammersmith remain remarkably resilient. Homeowners in these postcodes are increasingly viewing their properties not just as residences, but as canvases for architectural investment. A meticulously crafted loft conversion has emerged as the premier strategy for those wishing to expand their footprint without the friction of a traditional move. When you evaluate the loft conversion cost west london requires, you’re looking at a strategic hedge against market volatility. By transforming an underutilized attic into a bespoke living suite, you anchor your capital in tangible, high-value square footage that appeals to the most discerning future buyers.
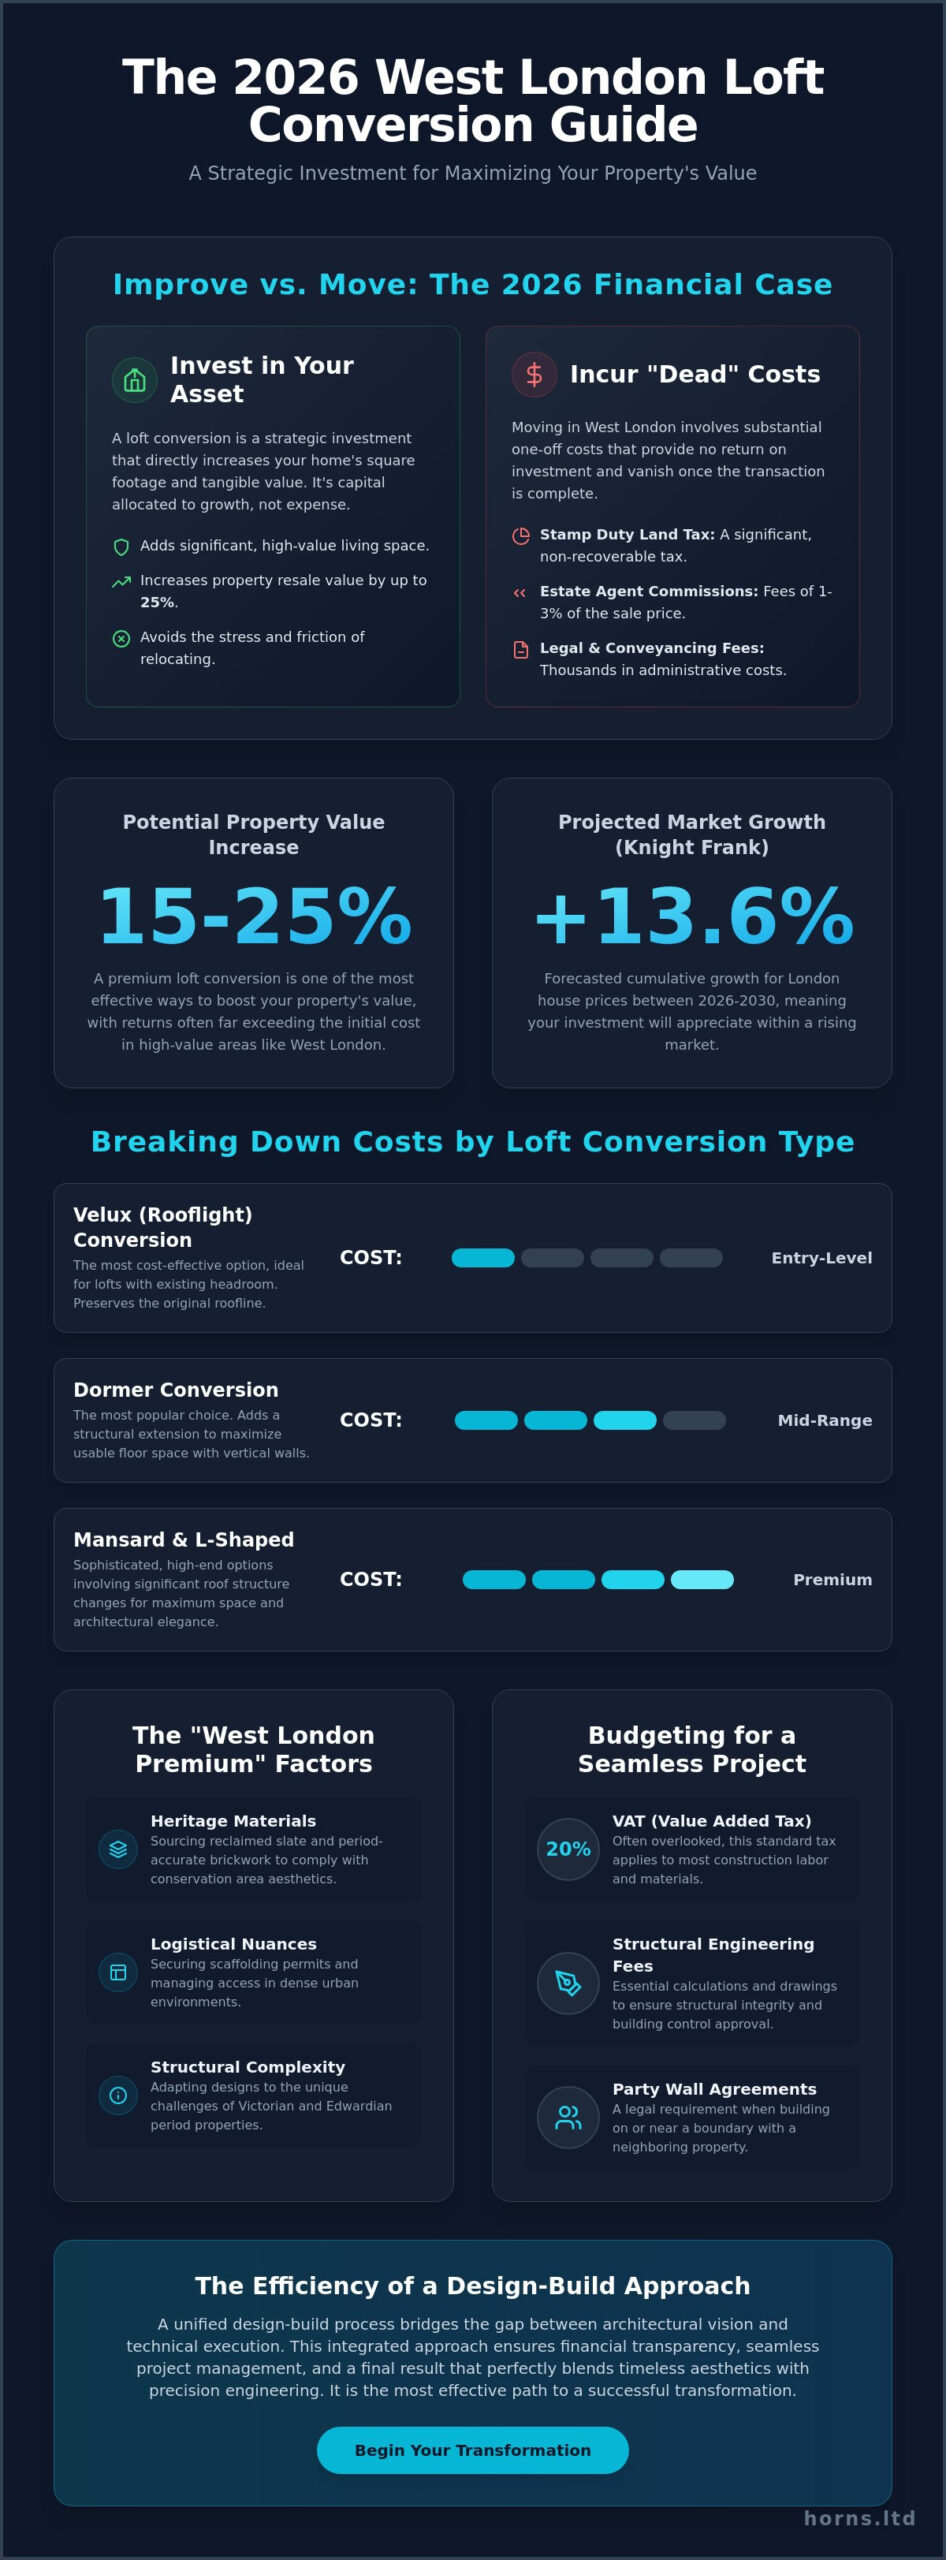
This shift toward “improving over moving” is fueled by a desire for stability. Knight Frank forecasts that London house prices will grow cumulatively by 13.6% between 2026 and 2030, suggesting that those who invest in their current assets now will see significant appreciation. In boroughs like Hammersmith, where terraced houses have outperformed flats, the addition of a master suite is more than a convenience; it’s a preservation of wealth. It allows you to bypass the stagnant rental growth and the unpredictability of the sales market while creating a sanctuary that reflects your personal aesthetic and technical standards.
Calculating the Resale Value Increase
In the refined streets of W4 and W12, an extra bedroom and a carefully designed ensuite carry significantly more weight than a generic extension. The value isn’t merely in the addition of a room, but in the artistic execution and technical fidelity of the work. A premium finish ensures the new floor feels like an organic, seamless continuation of the original period home. A well-executed loft conversion can increase a London property’s value by 15-25% in 2026. This percentage is particularly potent in West London, where the baseline property values are higher, ensuring that the return on investment often far exceeds the initial construction expenditure.
The Move vs. Improve Financial Comparison
Moving house in West London involves a cascade of “dead” costs that offer no tangible return. Stamp Duty Land Tax, estate agent commissions, and legal fees can easily reach tens of thousands of pounds without adding a single inch of living space to your life. By contrast, utilizing the existing footprint to create common types of loft conversions represents a far more efficient allocation of resources. It’s the most cost-effective way to gain the luxury of space without the trauma of relocation. For many, this project is the logical prelude to other enhancements, such as House Extensions in London, which further solidify the home’s status as a generational asset.
Breaking Down Costs by Loft Conversion Type
The structural blueprint you select is the primary architect of your budget. In West London, the age of your property dictates the technical path. Victorian terraces offer characterful height but often lack the breadth of Edwardian villas. By 2026, material costs are also shaped by stringent sustainability rules. New regulations require walls to hit a U-value of 0.18W/m2 K, necessitating high-performance insulation that occupies less space but requires a higher initial outlay. Achieving a premium finish requires specialized carpentry and joinery to ensure the new space feels like an organic extension of your home. When you assess the loft conversion cost west london demands, you aren’t just paying for materials; you’re investing in the technical fidelity required to blend new engineering with historic architecture.
Velux and Dormer: The Entry and Mid-Range Options
A Velux or rooflight conversion is the most streamlined approach. It’s ideal for those with ample existing headroom who wish to preserve the original roofline while flooding the space with natural light. Dormer conversions represent the most popular choice across West London, as they square off the roof to create vertical walls and maximize usable floor space. When planning your project, you must decide between a “shell only” completion, which leaves the interior fit-out to you, or a “turnkey” service. A turnkey solution is the hallmark of luxury, covering every detail from professional electrical services to meticulous painting and decorating, ensuring the space is ready for immediate enjoyment.
Mansard and Hip-to-Gable: Premium Architectural Solutions
For properties in sensitive conservation areas, a Mansard conversion is often the only permissible route. It’s a sophisticated structural undertaking that involves altering the entire slope of the roof to match the local streetscape. While it represents a more significant investment, the result is virtually a full new storey of living space with no compromise on head height. Hip-to-Gable conversions are the logical choice for semi-detached homes in areas like Ealing, extending the “hip” of the roof out to a vertical gable wall to create a substantial master suite.
Industry experts such as Dream Crafters note that these complex structural changes require meticulous planning to ensure the new roofline remains both functional and aesthetically consistent with the original architecture.
For Victorian terraced houses, the L-shaped dormer remains the ultimate transformation, often providing enough room for both a master bedroom and a full bathroom suite over the rear outrigger. Each of these paths requires a deep understanding of the official government guidance on permitted development to ensure your vision aligns with local planning limits. If you’re ready to explore how these structures could redefine your home, a consultation for bespoke loft conversions can provide the clarity you need.
The “West London Premium”: Factors Unique to the Area
Operating within the historic enclaves of West London requires a level of logistical mastery that transcends standard construction. The narrow, tree-lined streets of Chiswick or the bustling residential pockets of Ealing present unique challenges that directly influence the loft conversion cost west london projects entail. Parking permits for trade vehicles, skip placements on restricted roads, and the complex assembly of scaffolding in confined spaces are not merely administrative tasks; they are essential, cost-sensitive components of the build process. Strict noise and disruption curfews in these affluent boroughs ensure that work proceeds with respect for the community, though this often requires more intensive project management to maintain the rhythm of the build.
The demand for technical fidelity extends to the very materials used. To maintain the visual integrity of a Victorian or Edwardian terrace, we prioritize the use of heritage-grade components. This might involve sourcing reclaimed London Stock bricks that match the weathered patina of the original structure or utilizing authentic Welsh slate for roofing. Specialist trades, such as master carpenters and expert tilers, command a premium in this region because their work must withstand the scrutiny of both planning officers and homeowners who expect nothing less than perfection. It’s a commitment to artistic quality that ensures your new space doesn’t just add room, but adds soul to the property.
Conservation Areas and Planning Constraints
Navigating the planning departments of Ealing, Hounslow, and Richmond requires a nuanced understanding of local character. Approximately 40% of London properties sit within conservation areas, where permitted development rights are often restricted or removed entirely. This necessitates a full planning application and the use of expensive, heritage-grade materials like bespoke timber sash windows to satisfy aesthetic requirements. A professional design-build service acts as a vital safeguard here, ensuring that architectural visions are grounded in regulatory reality from the first sketch, which significantly reduces the risk of costly rejections and redesigns.
Party Wall Agreements and Structural Engineering
In the dense terraces typical of West London, the structural integrity of your home is inextricably linked to that of your neighbors. Issuing party wall notices and securing the necessary awards is a complex legal requirement that can add several thousand pounds to your budget depending on the number of adjoining owners. Likewise, structural engineer fees are a non-negotiable investment. Their calculations ensure that the weight of a new master suite is safely distributed, preserving the skeleton of your period property for decades to come. For those considering a broader transformation, understanding these foundational requirements is a key part of Mastering Home Refurbishment in London.
Hidden Costs and Budgeting for a Seamless Project
Precision in budgeting is the hallmark of a sophisticated architectural project. While initial estimates provide a baseline, the true loft conversion cost west london homeowners encounter is often shaped by elements that sit beneath the surface. One of the most significant factors is the 20% VAT, a substantial addition that can catch the unprepared off guard when it isn’t clearly factored into the early stages of a quote. For the period properties that define boroughs like Kensington or Chiswick, a 10-15% contingency fund isn’t a luxury; it’s a strategic necessity. These historic structures often reveal structural idiosyncrasies once the first rafters are exposed. Having a financial buffer ensures the artistic vision remains uncompromised even if the building’s skeleton requires more attention than anticipated.
Transparency is our guiding principle. We believe that a client should understand exactly where their investment is flowing, from the technical fidelity of the structural steel to the tactile quality of the final finishes. A seamless project requires a holistic view of the budget that accounts for both the visible beauty and the invisible engineering that supports it.
Professional Fees and Legal Requirements
The journey from concept to completion involves several layers of professional expertise. Architectural drawings, often broken down into RIBA stages, are the technical soul of the project, ensuring every millimeter of space is optimized. Beyond design, you must budget for Building Control inspections and the final certification fees that prove your home meets current safety standards. In West London’s dense residential landscape, Party Wall surveyor costs can also escalate. If a neighbor dissents to the proposed works, the legal requirement for a formal award can add significant time and expense to your pre-construction phase.
Bespoke Joinery and High-End Finishes
The interior fit-out is where your personal lifestyle truly takes shape. To maximize the unique geometry of a loft, custom-built storage is essential; bespoke eaves wardrobes and integrated shelving utilize space that standard furniture simply cannot reach. The cost difference between a standard bathroom and a premium sanctuary is found in the details: the weight of the brassware, the precision of the tiling, and the reliability of the plumbing services. You must also consider whether your existing boiler has the capacity to serve an additional floor of heating and hot water, as a system upgrade is often the silent prerequisite for a truly comfortable master suite. If you’re ready to define your own budget with precision, contact our team for a bespoke loft conversion estimate.
Why Horns Construction is the Logical Choice for Your Loft
Choosing a partner for your home’s evolution is a decision that balances technical necessity with an emotional investment in perfection. At Horns Construction, we’ve spent over two decades refining our craft within the specific architectural vernacular of West London. We understand that the loft conversion cost west london homeowners accept is an investment in a legacy, not just a transaction for more square footage. Our design-build philosophy eliminates the traditional friction between architect and builder. We create a singular, harmonious path from the first conceptual sketch to the final, meticulous installation. This integrated approach ensures that the technical fidelity of the engineering never compromises the artistic vision of the living space.
Our presence in West London is defined by a maximalist commitment to quality. We don’t merely build rooms; we curate environments that reflect an exclusive lifestyle. By managing every specialist trade in-house, we maintain a level of oversight that is rare in the modern construction landscape. This allows us to deliver a “Architectural ROI” that transcends simple market value. A Horns Construction project is recognizable by its precision, its respect for heritage, and the seamless way it integrates modern luxury into the existing fabric of a home.
A Tailored Approach to West London Architecture
We treat every Victorian and Edwardian property with the reverence it deserves. Our work involves more than just structural changes; it’s about preserving the soul of the building while introducing contemporary functionality. To achieve this, we rely on a hand-picked network of specialist tradespeople. From master carpentry and joinery that replicates period mouldings to certified electrical services that power discreet, high-end lighting schemes, every detail is executed with manual precision. Our case studies often highlight how we transform neglected attics into carefully crafted works of art, where the flow of light and the choice of materials, such as bespoke tiling services in the ensuite, create a sanctuary that feels timeless.
The Horns Construction Fixed-Quote Guarantee
Financial transparency is the bedrock of our client relationships. We recognize that the complexities of West London projects can lead to budget anxiety. Our meticulous quoting process is designed to eliminate the “hidden costs” often associated with less experienced firms. We conduct exhaustive pre-construction assessments to ensure our fixed quote accounts for every structural requirement and high-end finish. This authoritative approach allows you to embark on the journey with absolute confidence. Our dedicated project management team ensures that the rhythm of the build is steady and respectful, minimizing disruption to your daily life while maintaining an uncompromising standard of cleanliness and professionalism. If you’re ready to elevate your home, you can request a bespoke loft conversion quote from Horns Construction and begin the process of redefining your living experience.
Elevating Your West London Legacy
A loft conversion is far more than a mere expansion of square footage; it’s a profound commitment to the enduring value and character of your home. By meticulously navigating the architectural nuances of the 2026 market, you ensure that the loft conversion cost west london demands translates into a strategic asset that can yield up to a 25% increase in property value. Success lies in the delicate balance between technical fidelity and artistic vision, particularly when dealing with the heritage requirements and logistical complexities of West London’s most prestigious residential boroughs.
Horns Construction offers over 20 years of specialized expertise in period property renovations, providing a comprehensive design-to-completion service that honors the history of your home while integrating modern luxury. We invite you to experience a transformation where engineering precision meets bespoke aesthetic standards. Book Your West London Loft Consultation with Horns Construction and begin the journey toward an exquisitely crafted living space that’ll serve your family for generations. Your home’s greatest potential is waiting to be uncovered.
Frequently Asked Questions
How much does a basic loft conversion cost in West London in 2026?
The investment required for a loft conversion cost west london projects demand is primarily determined by the structural complexity and the level of bespoke finish you desire. A basic Velux or rooflight conversion represents the most entry-level architectural path, though costs rise significantly for Dormer or Mansard structures that require extensive steelwork. Every project is unique, so we prioritize a detailed consultation to ensure your budget aligns with the technical requirements of your period property.
Do I need planning permission for a loft conversion in a West London conservation area?
Yes, properties within conservation areas or listed buildings almost always require full planning permission rather than relying on permitted development rights. Boroughs like Kensington, Chelsea, and Richmond have strict aesthetic guidelines to preserve the historic streetscape. This often dictates the use of specific architectural styles, such as a Mansard conversion, and heritage-grade materials like timber sash windows and natural slate to satisfy local planning officers.
How long does a typical loft conversion take from design to completion?
A comprehensive loft transformation usually spans several months, including the initial architectural design and the mandatory planning or building control approval periods. The physical construction phase typically takes between 8 and 12 weeks depending on the structural type. We manage this timeline with meticulous precision to minimize disruption, ensuring that the transition from a dusty attic to a refined living sanctuary is as seamless as possible for your family; to maintain that pristine finish once the work is complete, you can visit SW7 Cleaning Service Ltd for expert cleaning support.
What is the difference between a Dormer and a Mansard loft conversion?
A Dormer conversion involves an extension that protrudes vertically from the slope of the roof, creating a box-like structure with standard upright walls and windows. In contrast, a Mansard conversion is a more sophisticated architectural undertaking that replaces the entire roof slope with a steeper, 72-degree incline. Mansards are often preferred in West London for their aesthetic elegance and are frequently the only type permitted in sensitive conservation zones due to their integrated appearance.
Will a loft conversion add more value than a kitchen extension in London?
In the high-value West London market, an additional bedroom and ensuite often provide a superior return on investment compared to a kitchen extension. Bedroom count is a primary driver of property valuations in postcodes like W4 and W12, frequently adding between 15% and 25% to the home’s total worth. While a kitchen enhances lifestyle, the structural addition of a master suite creates a tangible asset that appeals more directly to the requirements of premium buyers.
What hidden costs should I budget for in a West London renovation?
Homeowners must account for 20% VAT, which is a significant factor often omitted from initial rough estimates. Professional fees for structural engineers, architectural drawings, and Building Control inspections are also essential non-negotiable expenses. In dense urban areas, you should also budget for skip permits, scaffolding licenses, and potential party wall surveyor fees if your neighbors require a formal award before work begins on the shared boundary.
Can any loft be converted, or are there height requirements?
A minimum internal head height of 2.2 metres at the highest point is generally required to create a legally compliant and comfortable living space. If your existing attic doesn’t meet this threshold, it doesn’t necessarily mean a conversion is impossible. We can explore technical solutions such as lowering the ceilings on the floor below, though this is a more complex structural undertaking that requires significant engineering expertise and a larger investment.
How do I handle a party wall agreement with my neighbors in West London?
You must serve a formal Party Wall Notice to any adjoining owners at least two months before structural work begins on a shared wall. If your neighbor provides written consent, the process is straightforward; however, if they dissent or fail to respond, you’ll need to appoint a surveyor to negotiate a Party Wall Award. We recommend initiating this legal process early to ensure your project timeline remains secure and your relationship with neighbors stays professional.