
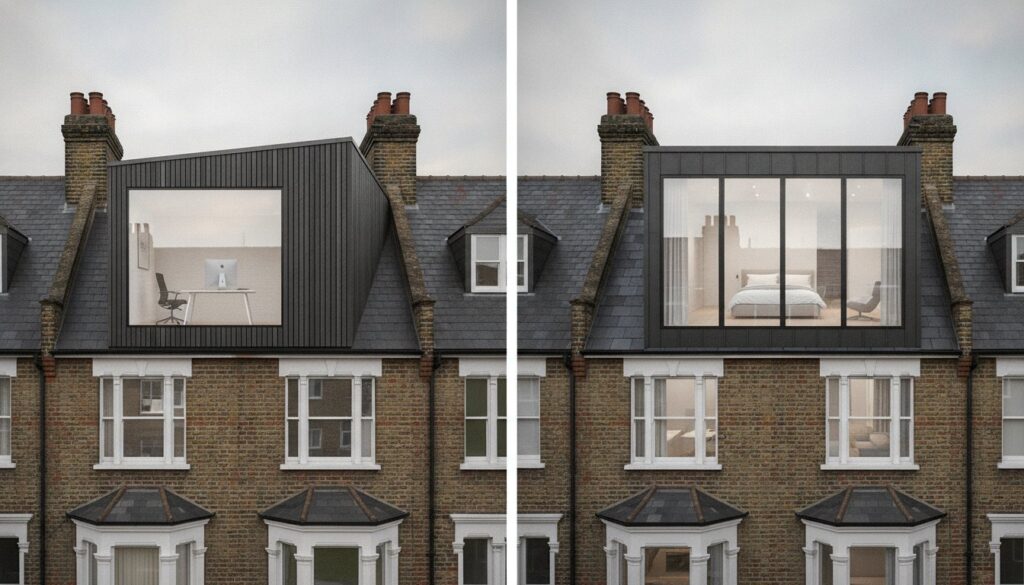
Could the secret to unlocking your home’s true potential lie in a singular, masterfully crafted addition rather than a total structural reimagining? For many Londoners, the choice between a loft pod vs full loft conversion isn’t merely a matter of budget; it’s a question of how to elegantly integrate new life into an existing architectural heritage. You’ve likely felt the frustration of a cramped Victorian terrace where every square inch is precious. Perhaps you’re dreaming of a sun-drenched nursery or a professional studio that feels entirely separate from the daily hum of the household.
We understand that the path to a premium home extension is often clouded by complex planning regulations and the fear of making a choice that doesn’t respect your property’s long-term market value. This guide promises to illuminate the architectural differences and the spatial potential of both options, providing the clarity you need to choose the path that yields the highest return on investment. We’ll examine the technical fidelity of modern pods, the expansive luxury of full conversions, and the precise steps required to achieve a stress-free transformation that honors the soul of your London home.
Key Takeaways
- Gain architectural clarity on the structural nuances between a loft pod vs full loft conversion, ensuring your choice respects the original character of your London property.
- Assess the specific spatial potential of each option, from intimate home offices in a pod to expansive master suites created through a full roof transformation.
- Master the 2026 financial landscape of London extensions, including how to leverage economies of scale to maximize your property’s market value.
- Navigate the complexities of Permitted Development and building regulations to ensure a seamless, legally compliant path to your new living space.
- Understand the enduring value of bespoke, hand-crafted construction over generic modular solutions for a home that truly reflects an exclusive lifestyle.
Defining the Contenders: What is a Loft Pod vs. a Full Loft Conversion?
Selecting the right extension for a London home is an exercise in architectural poise. The choice between a loft pod vs full loft conversion often dictates the future rhythm of your daily life; it’s a decision that balances immediate spatial needs with the long-term preservation of property value. While both options offer a path to expansion, they represent fundamentally different philosophies of design. One is a surgical, tactical addition, while the other is a total structural reimagining of the home’s upper reaches.
A loft pod is a specialized extension built over the rear outrigger of a property. It’s often called a Back Upper Dimension or BUD. This type of project doesn’t touch the main roof slope; instead, it utilizes the existing footprint of the kitchen or dining room extension below. In contrast, a full conversion involves a comprehensive transformation of the primary roof space. Whether you choose a Dormer, a Hip-to-Gable, or a sophisticated Mansard, you’re reclaiming the entire horizontal plane of the house. To understand the broader context of What is a Loft Conversion?, one must look at how these structures have evolved from simple storage spaces into sophisticated, light-filled living environments that respect the building’s original soul.
We often see homeowners tempted by the perceived convenience of modular pods. These pre-fabricated units are constructed off-site and craned onto the roof. However, there’s a significant difference in technical fidelity between a factory-made box and a traditional, bespoke build. A hand-crafted extension allows for a level of aesthetic integration that modular units simply can’t achieve. By choosing a traditional build, you’re ensuring that the materials, from the slate of the roof to the joinery of the windows, mirror the heritage of your specific street. For many Victorian terraces, the L-shaped conversion remains the gold standard. It combines the main roof conversion with a pod addition, creating a multi-room suite that feels like a natural, seamless evolution of the original architecture.
The London Outrigger: The Birthplace of the Pod
Victorian and Edwardian terraces are defined by their “back additions” or outriggers. These narrow sections of the house, originally designed for utility, provide the perfect structural foundation for a pod. If your property features this distinctive rear wing, you have the rare opportunity to add a dedicated room, such as a quiet nursery or a professional studio, without disturbing the main house. It’s a sophisticated way to densify your living space while maintaining a clear separation between work and rest.
Full Conversions: Beyond the Main Roof
When you require more than just a single additional room, a full conversion is the only path that truly reclaims the home’s entire footprint. A standard Dormer provides excellent volume, but a full-width Mansard offers the ultimate in luxury and ceiling height. These projects are often essential when the existing roof pitch is too shallow for a simple internal renovation. They provide the structural integrity needed to support a grand master suite, complete with a walk-in dressing room and a bespoke ensuite bathroom.
Spatial Potential and Functional Comparison
The true value of an extension is measured not just in square metres, but in the quality of the atmosphere it creates. When weighing a loft pod vs full loft conversion, the distinction lies in whether you are reclaiming existing volume or creating entirely new structural footprints. A full conversion typically works within the ghost of the original roof, while a pod is a bold, vertical addition that extends over the rear of the property. This structural nuance defines how the space feels underfoot and how it serves the evolving needs of a modern London household.
There is a persistent myth that one can simply add a pod at a later date with minimal disruption. In reality, this “half-and-half” approach often compromises the structural integrity and aesthetic cohesion of the home. Integrating the two elements from the outset ensures that the staircase positioning is optimized and the internal flow remains effortless. Adhering to London Building Regulations requires a holistic view of fire safety and structural load, which is why a unified design always yields a superior result.
Surprisingly, pods often offer more generous ceiling heights than their full-conversion counterparts. Because a pod is built from scratch above the outrigger, it isn’t constrained by the existing pitch of the main roof. This allows for a sense of verticality and airiness that is difficult to achieve within the traditional rafters of a Victorian terrace. It’s a masterclass in efficiency. For those seeking a truly bespoke finish, exploring a tailored architectural approach can reveal how these heights can be used to create dramatic, light-filled environments.
The Loft Pod as a Tactical Solution
For the professional working from home in 2026, the pod is the ultimate tactical addition. A standard 3m x 3.5m pod provides roughly 10.5 square metres of dedicated space. This footprint is ideal for a secluded home office or a tranquil nursery. The primary benefit is privacy; by placing the room on its own half-level, you create a sanctuary that feels entirely detached from the house’s primary circulation paths. It’s the perfect solution for guest accommodation where a sense of separation is paramount.
The Full Conversion as a Lifestyle Transformation
A full conversion is less about adding a room and more about creating a “Master Floor.” By reclaiming the entire footprint of the house, you can integrate expansive master suites with walk-in dressing rooms and open-plan ensuite bathrooms. This path maximizes the potential for natural light through the strategic use of Velux windows and Juliet balconies. The result is a lifestyle transformation that feels like moving into a new, more elevated version of your own home, where every detail is a testament to technical fidelity and artistic intent.
Architectural Investment: 2026 Cost and ROI Analysis
The financial commitment required for a London extension is a testament to a homeowner’s vision for their property’s future. When analyzing the loft pod vs full loft conversion debate from a fiscal perspective, one must look beyond the initial invoice to the long-term appreciation of the asset. In the 2026 market, a standalone loft pod typically begins at approximately £40,000, while a comprehensive L-shaped conversion, which marries the main roof with a rear addition, often ranges between £70,000 and £85,000. These figures represent more than just construction; they’re an investment in a refined way of living.
Building both elements simultaneously is a masterstroke of efficiency. This “economy of scale” allows you to share the significant costs of scaffolding, site management, and structural steel delivery. Attempting these as separate projects often results in a 15% to 20% premium due to the duplication of labor and logistical setup. Every structural choice must adhere to UK planning permission rules for loft conversions, ensuring that your investment remains legally sound and architecturally respected within the local landscape.
Hidden costs often reside in the technical details that define a premium build. Upgraded flooring joists, the precision of steel beam placement, and the necessary Party Wall Agreements, which typically cost between £1,000 and £2,000 per neighbor, are essential for a project’s structural integrity. These aren’t mere expenses; they’re the invisible foundations of a home that will endure for generations. We believe that true quality is found in these silent, structural triumphs that ensure your home remains a sanctuary of stability.
Breaking Down the Pod Price Tag
Standalone pods are incrementally more expensive because they require the same mobilization of specialized trades as a larger conversion. In 2026, we see a clear preference for traditional builds over modular alternatives. While pre-fab units might promise speed, they often lack the technical fidelity and material nívó required to match the historic brickwork of a West London terrace. The bespoke joinery and plumbing extensions required to integrate a luxury ensuite into a pod demand a craftsman’s touch that factory-line production cannot replicate.
ROI: Assessing Property Value in London
In the prestigious postcodes of West London, the “Price per Square Foot” rule remains the ultimate arbiter of value. A well-executed loft conversion can add between 15% and 25% to a property’s total value. For a home valued at £600,000, this represents a potential uplift of up to £150,000. Moving a property from a three-bedroom to a four-bedroom home often shifts it into a higher market bracket entirely. For those seeking deeper insights into how these transformations impact equity, consulting a London property renovation company can provide the local market nuance needed to make an informed decision.

Planning Permission and London Building Regulations
The legal architecture of a London extension is as intricate as the physical build itself. When evaluating the loft pod vs full loft conversion, the decision is often dictated by the strict volume limits of Permitted Development (PD) rights. For terraced homes, the allowance is 40 cubic metres, while semi-detached and detached properties enjoy a slightly more generous 50 cubic metres. These figures are the boundary between a streamlined build and a lengthy planning application process. It’s vital to remember that these limits represent the total cumulative volume added to the original roof space; exceeding them by even a fraction requires full planning permission.
The “L-shaped catch” is a technical nuance that many homeowners overlook. While a standard rear dormer might sit comfortably within your PD allowance, the addition of a pod over the rear outrigger often pushes the total volume beyond the 40 or 50 cubic metre threshold. This is particularly common in West London’s Victorian terraces, where the desire for a multi-room suite necessitates a more complex planning strategy. In conservation areas such as Hammersmith and Fulham, these rules are even more stringent. Here, the aesthetic nívó of your project must perfectly mirror the historic character of the street, often requiring specific materials and roof pitches that respect the borough’s architectural heritage.
Party Wall Agreements also take on a new level of importance with pod additions. Because a pod is built directly over the outrigger, it often involves working on or near the boundary wall of the rear extension. This can complicate neighborly relations more than a full conversion, as the visual impact on the neighbor’s garden or natural light is more immediate. Navigating these professional awards requires a calm, expert hand to ensure the project proceeds without friction. If you’re ready to navigate these complexities with a partner who values technical precision and legal clarity, contact us to discuss your bespoke conversion.
Navigating Permitted Development in 2026
- Volume Calculation: Accurate measurement of the main roof vs. the rear extension is essential to avoid enforcement action.
- Aesthetic Harmony: To qualify for PD, the materials used must be of a similar appearance to the existing house.
- Certificate of Lawfulness: We always recommend obtaining this document. It serves as legal proof that your conversion was built within PD rights, which is indispensable when you eventually decide to sell the property.
Building Regulations and Structural Integrity
Safety is the silent foundation of luxury. Building Regulations in 2026 demand uncompromising standards for fire safety and thermal efficiency. Converting a two-storey house into a three-storey residence triggers the “protected stair enclosure” requirement, ensuring a fire-safe route from the new top floor to the external exit. Furthermore, your outrigger may require structural reinforcement; many Victorian rear additions were built with single-skin brickwork that wasn’t designed to support the load of a modern pod. A specialist structural engineer is essential to ensure the new addition is as stable as it is beautiful.
Choosing the Right Path with Horns Construction
Choosing between a loft pod vs full loft conversion is a significant milestone in the life of a London home, one that requires a partner who views construction through the lens of architectural stewardship. At Horns Construction, our philosophy is deeply rooted in a commitment to premium quality and a respect for the city’s storied heritage. We don’t merely provide extensions; we offer an exclusive lifestyle choice for those who value the perfection of a hand-crafted space over the rapid assembly of a generic addition. With over 20 years of experience serving the West London community, we’ve refined a process that honors traditional building methods while integrating the most advanced technological solutions available in 2026. This technical fidelity ensures that every joint, every tile, and every window frame is a testament to uncompromising quality.
Our project management is a slow, megfontolt process that respects the gravity of your investment. We guide you from the initial RIBA design stages through to the final, delicate strokes of painting and decorating, ensuring that the transition from a vision to a physical reality is seamless and dignified. This holistic approach is why maximalist homeowners trust us to deliver results that transcend the ordinary. We believe that a home should be a carefully composed artwork, where the form and function exist in perfect, poetic unity.
Bespoke Design vs. Off-the-Shelf Solutions
A generic modular pod often feels like an alien graft upon a historic roofline, lacking the nuanced material nívó and character of the original structure. Our bespoke traditional builds are tailored to your family’s specific 2026 requirements, whether that involves creating a secluded sanctuary for deep work or a light-filled nursery. By prioritizing longevity and using only the finest materials, we ensure that your new space feels like a natural extension of your home’s soul. Many of our clients choose to synchronize their loft project with a full home refurbishment in London to achieve a cohesive aesthetic across every floor, ensuring that the manual craftsmanship of our joinery is reflected throughout the entire property.
Start Your Transformation Today
The journey toward a more expansive way of living begins with an intimate consultation where we assess the structural potential of your roof and the artistic possibilities of your space. We provide fixed-price quotes that reflect our maximalist standards, ensuring your construction budget remains transparent and free from hidden surprises. We don’t believe in shortcuts; we believe in the enduring value of a project done right. If you are ready to elevate your property with a structure that will stand as a testament to quality for generations, enquire about your West London loft conversion today and begin the path to a truly premium home extension.
Mastering Your Home’s Architectural Future
The decision to expand your property is a profound commitment to both your family’s comfort and your home’s enduring value. We have explored how a tactical pod can resolve immediate spatial needs; meanwhile, a full conversion offers a complete lifestyle transformation. The choice between a loft pod vs full loft conversion ultimately rests on your unique vision for your Victorian or Edwardian terrace. By prioritizing technical fidelity and a unified design approach, you ensure your investment yields the highest possible return in London’s competitive 2026 market.
With over 20 years of expertise in West London, Horns Construction specializes in these delicate transformations. We provide full project management from the initial architectural sketches to the final, hand-finished details. Our team understands the soul of historic properties and the precision required to navigate complex building regulations. We invite you to Book a Design Consultation with Horns Construction to begin your journey toward a home that reflects your highest aspirations. Your path to a perfectly realized, premium living space is closer than you think.
Frequently Asked Questions
Is a loft pod cheaper than a full loft conversion?
A loft pod is generally more cost-effective than a full conversion because it occupies a smaller structural footprint. Since it only extends over the rear outrigger, it requires fewer materials and less structural intervention than a total roof transformation. However, you should consider the incremental costs of scaffolding and site setup. Building it as a standalone project often lacks the financial efficiency found in a comprehensive L-shaped build.
Do I need planning permission for an L-shaped loft pod in London?
Planning permission is required if the combined volume of your pod and main loft exceeds specific limits. For many Londoners, the addition of a pod pushes the total extension beyond the Permitted Development threshold. This is particularly true in conservation areas where architectural heritage is strictly protected. We always recommend securing a Certificate of Lawfulness to ensure your project remains beyond legal reproach.
How much space does a standard loft pod add?
A standard London loft pod typically adds approximately 10.5 square metres of usable floor space. This is based on a common 3m x 3.5m footprint designed to sit precisely above the existing rear addition. While this might seem modest, the verticality and privacy it offers make it an ideal sanctuary for a nursery or a professional studio. It’s a masterclass in architectural efficiency.
Can I add a pod room if I already have a loft conversion?
You can indeed add a pod room to an existing conversion, provided the structural foundations of your outrigger are sufficient. This secondary phase requires careful integration to ensure the staircase and plumbing flow seamlessly between the two levels. It’s essential to check your remaining volume allowance under Permitted Development rights before beginning. A bespoke approach ensures the new addition mirrors the technical fidelity of your existing home.
How long does it take to build a loft pod vs a full conversion?
A standalone loft pod usually takes between six and eight weeks to complete. In contrast, a full loft conversion or a comprehensive L-shaped project typically requires ten to twelve weeks of craftsmanship. These timelines reflect our commitment to a slow, megfontolt pace that prioritizes technical precision over hasty completion. Every detail, from the structural steel to the final joinery, deserves our full, unhurried attention.
Will a loft pod increase my house value as much as a full conversion?
A loft pod adds significant value, but it rarely matches the total uplift of a full conversion. Since a full transformation reclaims the entire footprint of the house, it often adds more bedrooms and bathrooms. However, the choice between a loft pod vs full loft conversion often comes down to your specific property’s bedroom bracket. A pod that creates a fourth bedroom can trigger a substantial jump in market value.
Are modular loft pods better than traditionally built ones?
Traditionally built pods are superior to modular alternatives because they allow for perfect aesthetic integration. While factory-made units offer speed, they often lack the material nívó required to match the historic brickwork of a London terrace. A bespoke build ensures that the roof pitch, slate quality, and window joinery all respect the original soul of your home. We prioritize manual craftsmanship to ensure an enduring, artistic result.
What is the cubic metre limit for loft conversions under Permitted Development?
The Permitted Development limit is strictly 40 cubic metres for terraced properties and 50 cubic metres for semi-detached or detached homes. This volume is the cumulative total of all additions made to the original roof space. If your project involves both a main dormer and a rear pod, you must calculate the combined volume with surgical precision. Exceeding these limits without full planning permission can lead to complex legal complications.