
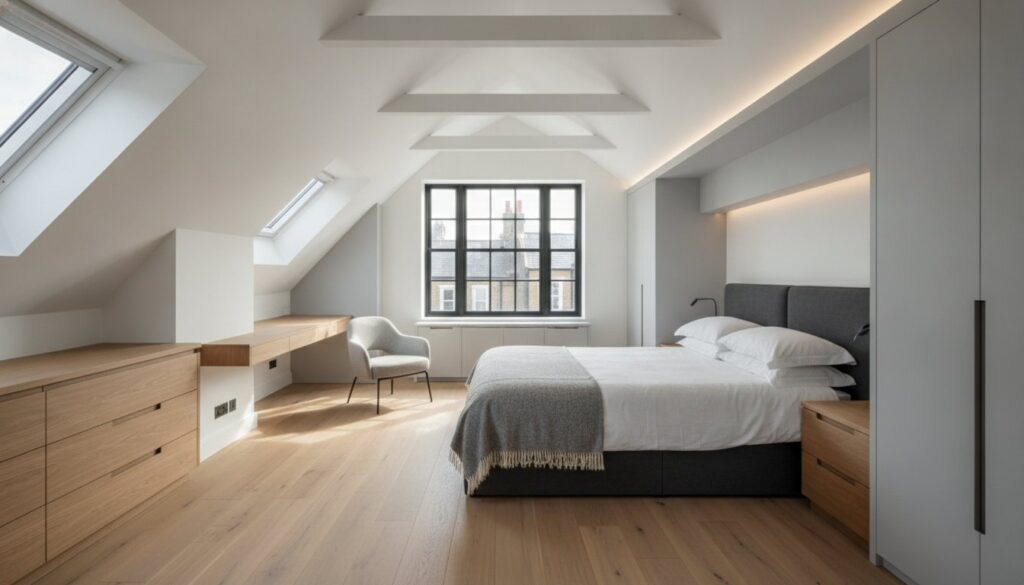
What if the most sophisticated way to expand your London home isn’t to build outward, but to look inward and upward? For homeowners in conservation areas like Chiswick or Fulham, the traditional ground-floor build often represents a difficult compromise between gaining a kitchen and losing a precious garden. When weighing the merits of a house extension vs loft conversion london, the decision isn’t merely about square footage; it’s about preserving the architectural integrity of your residence while navigating the complexities of 2026 planning regulations and rising construction costs.
We understand that you seek more than just extra room; you desire a masterfully crafted sanctuary that elevates your lifestyle without the months of chaos associated with a traditional site. You aren’t alone in feeling that the £528 planning application fee is just the start of a long, expensive journey. This article promises to reveal how clever internal reconfiguration and modular structures can provide the functional master suite or expanded kitchen you envision. We will examine the technical nuances of Part L energy standards and show you how to maximise your property’s ROI through faster, more elegant alternatives to the traditional extension.
Key Takeaways
- Navigate the nuanced choice of a house extension vs loft conversion london to achieve the perfect equilibrium between interior volume and the preservation of your garden sanctuary.
- Master the art of internal refurbishment by utilising structural reconfiguration to craft fluid, light-filled “super-rooms” that redefine your existing floor plan.
- Elevate your residence with a bespoke loft conversion, the definitive choice for Victorian terraces seeking a sophisticated master suite without the disruption of a ground-floor build.
- Discover the architectural elegance of orangeries and modular garden pods as rapid, high-performance solutions for contemporary living and secluded professional spaces.
- Ensure your investment meets the uncompromising standards of 2026 Building Regulations through a tailored design-build approach that prioritises technical precision and artistic integrity.
Why Consider Alternatives to a Traditional House Extension in 2026?
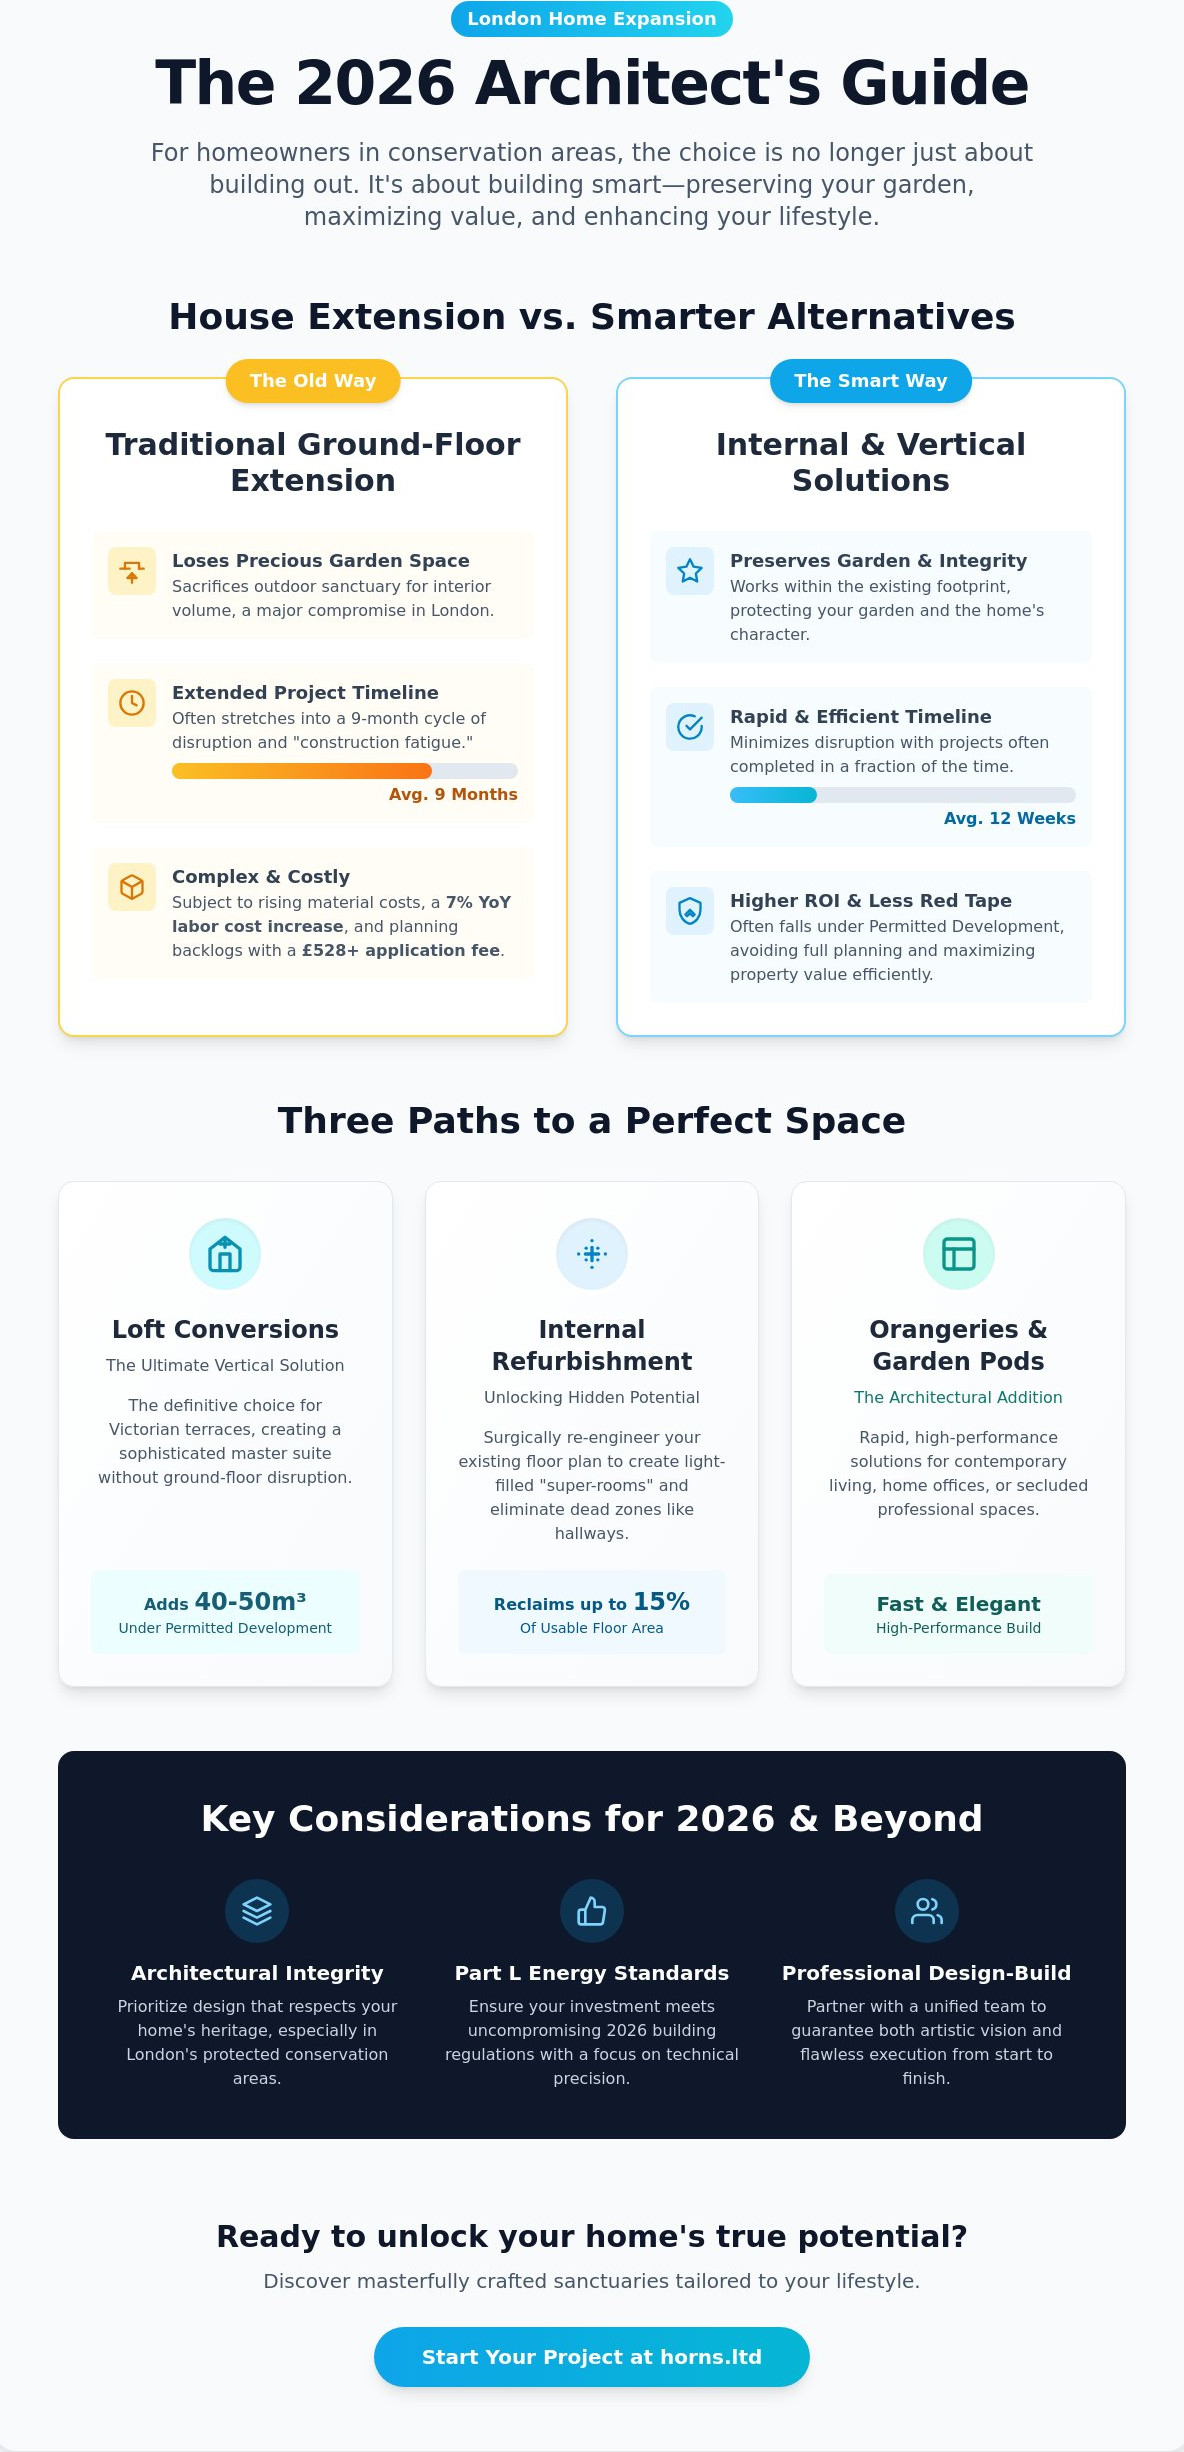
The London property market in 2026 demands a more nuanced approach than the blunt instrument of a ground-floor extension. We see a shift where homeowners prioritize architectural integrity over simple volume. Rising costs of raw materials and a 7% year-on-year increase in labor costs have made traditional builds more complex to execute with the level of perfection our clients expect. In boroughs like Hammersmith and Fulham, planning backlogs have turned simple applications into tests of endurance. This has led many to re-evaluate the debate of a house extension vs loft conversion london; choosing to refine the space they already possess rather than encroaching on their outdoor sanctuary.
The “Garden Integrity” movement reflects a deep appreciation for the rare luxury of London green space. In a terraced home, your garden is a visual extension of your soul. Sacrificing it for a side-return often feels like a loss of light and connection to nature. Sustainability also plays a vital role here. Retrofitting existing structures to meet the strict Part L 2021 energy standards is inherently more carbon-efficient than pouring new concrete foundations. It’s a choice that respects both the heritage of the building and the future of the environment.
The Cost vs. Value Equation in West London
In postcodes like W6 and W12, the return on investment is becoming increasingly tied to the quality of “finished” habitable space. A meticulously designed Loft conversions in the United Kingdom often provides a higher ROI than a ground-floor extension because it utilizes Permitted Development rights. This “path of least resistance” avoids the £528 householder planning fee and the uncertainty of full committee approval, provided you stay within the 40 or 50 cubic meter volume limits. Today’s market values the elegance of a completed master suite over the raw square footage of a dark, deep extension.
Avoiding the Construction Fatigue of Long Projects
Time is the ultimate luxury. A sophisticated internal refurbishment or loft conversion can often reach completion within 12 weeks, whereas a traditional ground-floor extension frequently stretches into a nine-month cycle of disruption. For families in London, the psychological impact of living on a building site shouldn’t be underestimated. By focusing on internal structural works rather than complex ground-works and foundations, you minimize the period of intrusion while achieving a functional, masterfully crafted living area. It’s about achieving perfection with minimal disruption to your daily rhythm.
Internal Refurbishment: Unlocking Space Without Building Out
The debate between a house extension vs loft conversion london often overlooks a more sophisticated third path: the surgical re-engineering of your existing floor plan. In the refined postcodes of West London, the quest for space isn’t always about adding square meterage. It’s about reclaiming the architectural soul of a property through meticulous internal reconfiguration. While an extension pushes outward, a high-end refurbishment looks inward to identify underutilised volume that, once liberated, can transform the entire flow of a residence. Choosing Mastering Home Refurbishment in London is frequently the most astute financial decision for those who value time and garden integrity over raw building size.
We see a definitive shift in 2026 away from the “big empty box” philosophy of the previous decade. The trend now favours “broken-plan” living, where the artistry lies in moving load-bearing walls to create a “super-room” flow while maintaining distinct zones. This approach addresses the common frustration of wide Victorian corridors and deep alcoves that act as dead zones. By integrating these areas into the primary living space, we create functional hubs that feel intentional rather than accidental. It’s a process that requires engineering precision and a deep respect for the building’s heritage.
The Power of Professional Space Planning
Masterful space planning can reclaim up to 15% of usable floor area in period homes simply by eliminating redundant hallways and awkward vestibules. Instead of physical partitions that block light, we use bespoke lighting schemes and subtle material transitions to define separate areas. Broken-plan layouts artfully balance the expansive light of open-plan living with the intimate acoustic privacy and structural definition of traditional separate rooms. This level of detail ensures that a kitchen fitting or living area refurbishment feels like a cohesive masterpiece rather than a collection of disparate tasks.
Garage and Basement Conversions
For homes with an underutilised garage, the transition into a premium home office, gym, or guest suite offers a rapid increase in property value with minimal external disruption. In high-value London postcodes, basement tanking remains a viable route for creating high-performance utility or cinema spaces. These projects often fall under official government guidance on permitted development, though they require expert handling of shared party walls and structural waterproofing. If you’re considering such a transformation, our team’s expertise in Full Home Refurbishments ensures every technical and aesthetic detail is executed with uncompromising quality.
Loft Conversions: The Ultimate Vertical Alternative
For the discerning owner of a London Victorian terrace, the sky represents the final frontier of architectural expression. A loft conversion is far more than the mere transformation of an underutilised attic into a habitable master suite or studio; it’s an act of reclamation that preserves the sanctuary of your garden. When evaluating the house extension vs loft conversion london dilemma, the vertical path often emerges as the superior choice for those who refuse to compromise on outdoor space. It’s a sophisticated engineering feat that creates a secluded retreat, far removed from the rhythmic hum of the city below.
One of the most compelling arguments for looking upward is the regulatory ease it affords. While ground-floor additions often trigger complex planning negotiations, most London loft projects fall under Permitted Development rights. This allows for a maximum volume increase of 40 cubic metres for terraced homes and 50 cubic metres for detached or semi-detached properties. By bypassing the uncertainty of full planning applications, you can focus your energy on the aesthetic nuances of the build. Choosing between a Dormer vs. Velux design becomes a question of light and volume; the former offers generous head height and floor space, while the latter maintains the sleek, original profile of the roofline.
Maximising Head Height and Floor Space
Achieving a sense of grandeur in a loft requires technical mastery, particularly when existing head height is limited. Our approach often involves the delicate technique of lowering the ceilings of the floor below to create a viable, airy sanctuary above. Strategic staircase placement is equally vital; it must feel like a natural continuation of the home’s original character rather than an afterthought. The L-shaped dormer remains the gold standard for London terraces, providing the structural volume required to add two full rooms and a master en-suite to the property’s footprint.
The ROI of the Extra Bedroom
In postcodes like Chiswick and Richmond, the addition of a master suite with a bespoke en-suite significantly outpaces the ROI of a standard kitchen extension. The 2026 market shows a deep appetite for homes that offer secluded, high-performance spaces for permanent home-working or multi-generational living. A loft conversion doesn’t just add a room; it future-proofs your residence against the evolving needs of a modern family. It’s a strategic investment that combines technical precision with an uncompromising commitment to quality, ensuring your home remains a masterpiece for generations to come.
Modular Structures, Orangeries, and Glazed Extensions
When the architectural dialogue between a house extension vs loft conversion london feels too restrictive, the sophisticated homeowner looks toward hybrid forms that merge the ethereal with the structural. Orangeries represent the pinnacle of this middle ground, offering a dignified balance between the permanence of a brick extension and the luminous qualities of a conservatory. In 2026, these are no longer mere seasonal rooms; they’re masterfully engineered spaces that serve as the soul of a residence. Similarly, the rise of modular “Pod” extensions reflects a desire for rapid, off-site construction that delivers a finished, high-performance environment without the months of site-based disruption typically associated with London builds.
The use of structural glass to create “Glazed Link” extensions has become a hallmark of modern London design. These transparent corridors allow for a poetic connection between a historic main residence and a contemporary outbuilding, preserving the original masonry while introducing a minimalist aesthetic. Thanks to the advancements in 2026 glass technology, these structures now rival solid walls for thermal efficiency. With U-values for glazing strictly mandated at 1.40 W/m²K under current Part L regulations, these light-filled sanctuaries provide uncompromising comfort throughout the biting London winter and the peak of summer.
Garden Rooms as Detached Annexes
Glazed Extensions for Period Properties
Integrating minimalist glass with the weathered texture of London stock brick requires an artist’s eye for contrast. Glazed extensions offer a way to flood period properties with natural light, though they necessitate a careful approach to privacy in overlooked urban gardens. We utilise high-performance “Solar Control” glass to prevent the greenhouse effect during the warmer months, ensuring the space remains a temperate haven. By focusing on technical precision and the quality of raw materials, these transparent additions become a timeless extension of your home’s character. If you’re ready to transform your living experience with a bespoke architectural solution, explore our House Extensions expertise to see how we can elevate your property.
Navigating Your Choice: Professional Design-Build vs. Kits
The final resolution in the debate of a house extension vs loft conversion london rests not just on the architectural form you choose, but on the precision of its execution. In the sophisticated landscapes of West London, a home is more than a structure; it’s a testament to a lifestyle that values heritage and modern performance in equal measure. Achieving this level of excellence requires a bespoke approach to House Extensions in London. While mass-produced modular kits offer the allure of speed, they frequently falter when faced with the uncompromising demands of the 2026 Building Regulations or the unique structural nuances of a Victorian terrace. A kit cannot account for the subtle shifts of a century-old foundation or the specific aesthetic requirements of a conservation area.
At Horns Construction, we bring over 20 years of expertise in structural refurbishments across West London’s most prestigious postcodes. We believe that true luxury lies in the details that remain unseen: the integrity of the structural steel, the thermal efficiency of the insulation, and the seamless integration of new and old. Before committing to a path, a comprehensive feasibility study and structural audit are essential. This initial phase ensures that your vision aligns with the physical realities of the building and the regulatory landscape of 2026, preventing costly mid-project corrections.
The Design-Build Advantage
The Design-Build model represents a paradigm shift in residential construction, consolidating the architect, structural engineer, and master builder into a single, harmonious point of contact. This unified approach eliminates the “blame game” that so often plagues complex London refurbishments, where fragmented teams struggle to communicate technical requirements. By managing the entire lifecycle of the project, we ensure that the artistic intent of the design is never sacrificed for structural convenience. Consider the transformation of a narrow terrace where we combined internal reconfiguration with a Velux loft; the result was a home that felt expansive and light-filled, achieved through a singular, cohesive strategy that reduced hidden costs and accelerated the timeline.
Ready to Transform Your Space?
Embarking on a journey to redefine your home demands a partner who respects the weight of your investment. When you book a professional feasibility consultation with the Horns Construction team, you’re engaging with specialists who understand the London market’s unique pressures. During our initial site visit, we conduct a rigorous structural check and budget alignment session. We listen to your aspirations for a master suite or an expanded kitchen, translating those desires into a technically sound, masterfully crafted reality. Our goal is to provide clarity and confidence from the very first meeting, ensuring your 2026 project is an enduring success. Contact Horns Construction today to discuss your 2026 space project and take the first step toward an elevated living experience.
Crafting the Future of Your London Residence
The choice between a house extension vs loft conversion london is a deeply personal architectural decision that defines the future character of your home. By looking upward into the loft or inward through structural reconfiguration, you preserve the rare luxury of London garden space while elevating your property’s value. These alternatives aren’t merely compromises; they’re sophisticated opportunities to create light-filled, high-performance sanctuaries that meet the rigorous energy standards of 2026.
Refining your living environment requires a partner with an uncompromising commitment to quality and technical mastery. Horns Construction brings over 20 years of West London building expertise to every project, specialising in high-end refurbishments and loft conversions that transcend the ordinary. Our comprehensive design-to-completion project management ensures that your vision is executed with the precision of a master craftsman, from the initial structural audit to the final aesthetic flourish.
Your home is a masterpiece in waiting. Book a Professional Feasibility Consultation with Horns Construction to begin the journey of transforming your residence into a space of timeless elegance and functional perfection. We look forward to bringing your architectural aspirations to life.
Frequently Asked Questions
Is a loft conversion cheaper than a house extension in London?
A loft conversion is generally more cost-effective because it utilizes the existing structure of your building rather than requiring new foundations and extensive groundworks. When comparing a house extension vs loft conversion london, the vertical path often avoids the £528 householder planning fee by falling under Permitted Development. This choice offers a higher return on investment by adding high-value master suites without the significant site preparation costs associated with a ground-level build.
Do I need planning permission for a garden room in 2026?
Planning permission is typically not required for garden rooms provided they remain under 2.5 metres in height and occupy less than 50% of the land around the original house. These structures usually fall under Permitted Development as outbuildings. However, if you live in a conservation area like Chiswick or if the room is intended for permanent habitation, you should verify local Article 4 directions that may restrict these rights in your specific borough.
Can internal refurbishment really add as much value as an extension?
A meticulously executed internal refurbishment can yield comparable value increases by optimizing your existing square footage and improving the home’s architectural flow. High-end buyers in 2026 often prioritise “finished” quality and light-filled “super-rooms” over raw, poorly integrated extensions. By removing redundant corridors and reclaiming up to 15% of usable floor area, you create a premium living experience that significantly boosts property ROI without the disruption of a traditional build.
What is the fastest way to add an extra room to my house?
A modular garden pod or a Velux loft conversion represents the most rapid route to gaining additional habitable space in the current market. These projects can often reach completion within 8 to 12 weeks, far outstripping the typical 9-month cycle of a traditional extension. Off-site modular construction minimizes site disruption, allowing your family to maintain their daily rhythm while a high-performance office or gym is seamlessly integrated into your London property.
How much does it cost to remove a load-bearing wall in a London terrace?
The cost of removing a load-bearing wall depends on the span and the specific structural engineering requirements of your Victorian or Edwardian terrace. While we don’t provide fixed pricing without a site audit, homeowners should budget for structural calculations, steel beams, and professional installation. This investment is foundational for creating the “broken-plan” layouts currently favoured in West London, ensuring both technical safety and a masterfully crafted aesthetic fluidity.
Will a conservatory or orangery be energy efficient enough for year-round use?
Modern orangeries are designed for year-round comfort, utilizing high-performance solar control glass and thermally broken frames that meet Part L 2021 regulations. Unlike older conservatories, these structures feature substantial masonry and advanced glazing with U-values of 1.40 W/m²K. This technical precision prevents the greenhouse effect in summer and retains warmth during the London winter, creating a temperate sanctuary that functions as a permanent, habitable extension of your living space.
What are Permitted Development rights for London homeowners?
Permitted Development rights allow you to undertake specific improvements, such as loft conversions or small rear extensions, without a full planning application. For terraced homes, this includes a volume increase of up to 40 cubic metres in the loft. When weighing a house extension vs loft conversion london, these rights often provide the path of least resistance, though they’re frequently restricted by Article 4 directions in boroughs like Hammersmith and Fulham.
How can I make my small kitchen feel bigger without extending?
Reconfiguring your internal layout to create a “broken-plan” kitchen can radically enhance the perception of space without building outward. Utilising bespoke lighting, light-reflective materials, and structural glass links can introduce natural light into previously dark corners. By eliminating redundant partitions and moving load-bearing walls, we craft a “super-room” flow that prioritises visual depth and functional elegance, achieving a sense of grandeur within your home’s existing footprint.